Interior space
Ertler Apartament Refurbishment
Project description
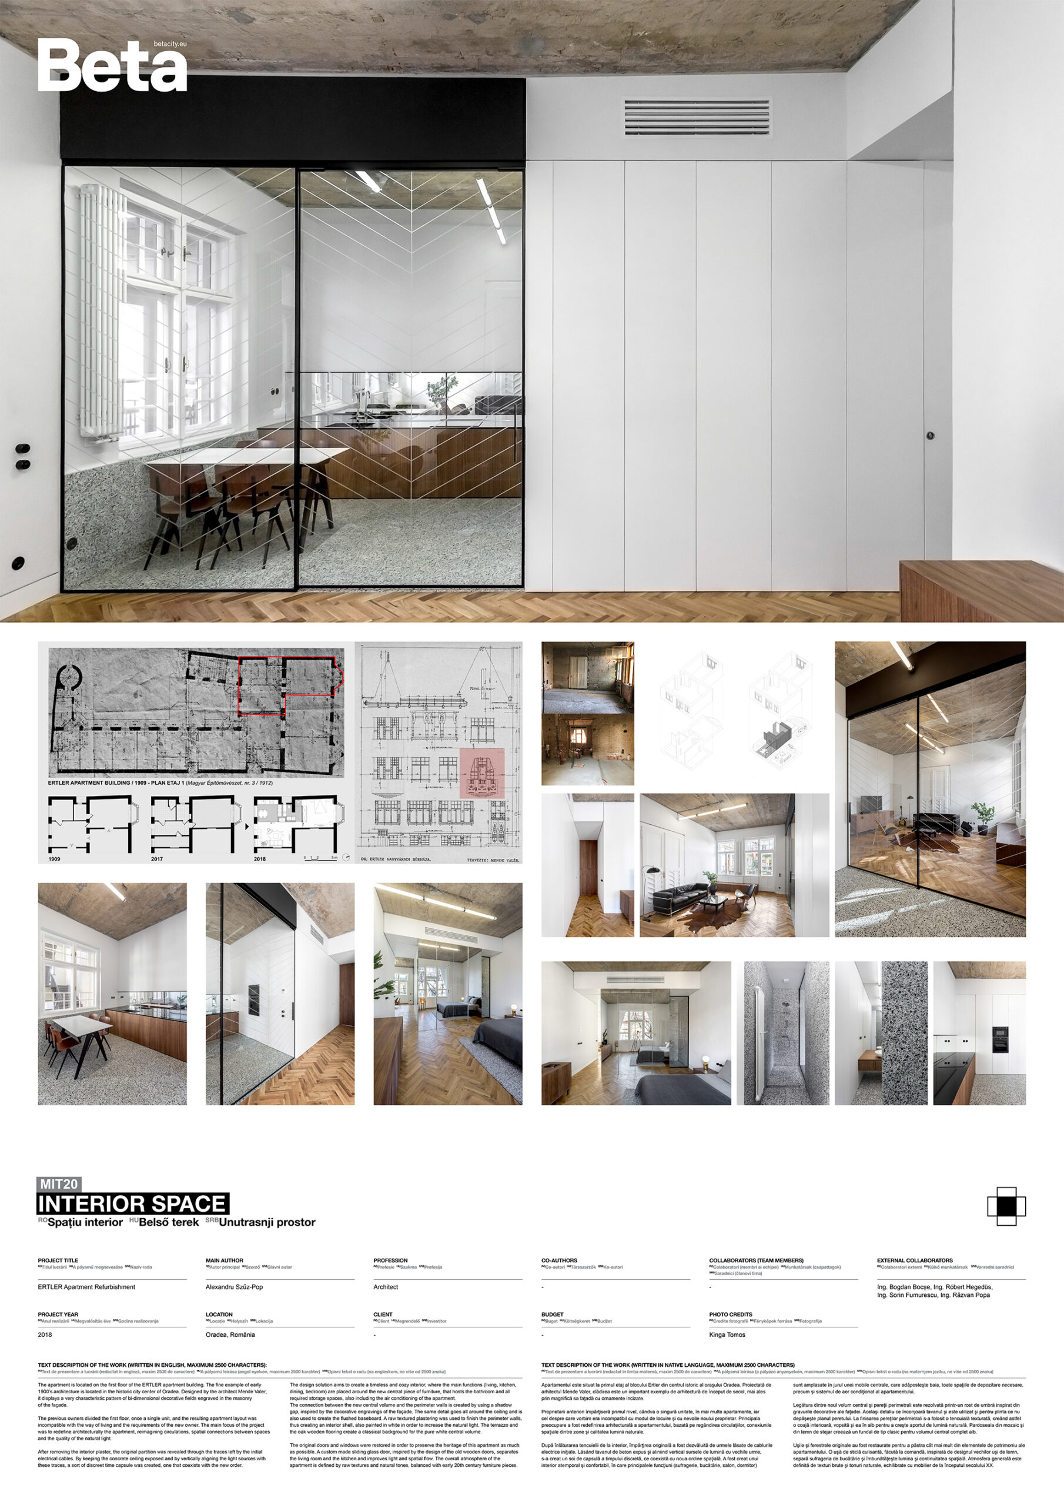
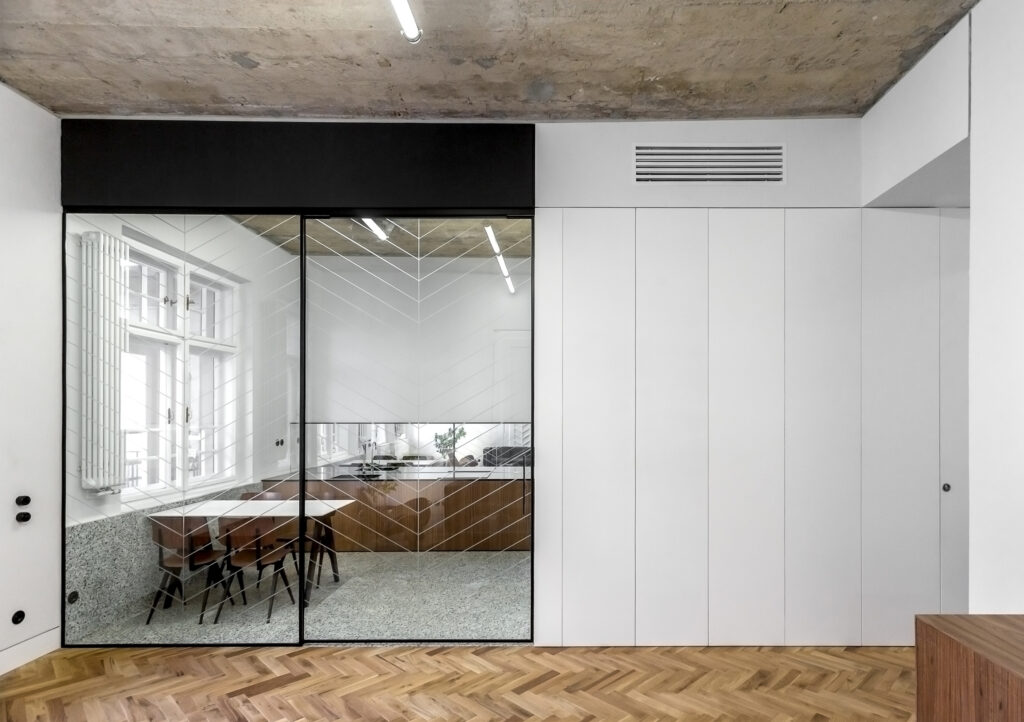
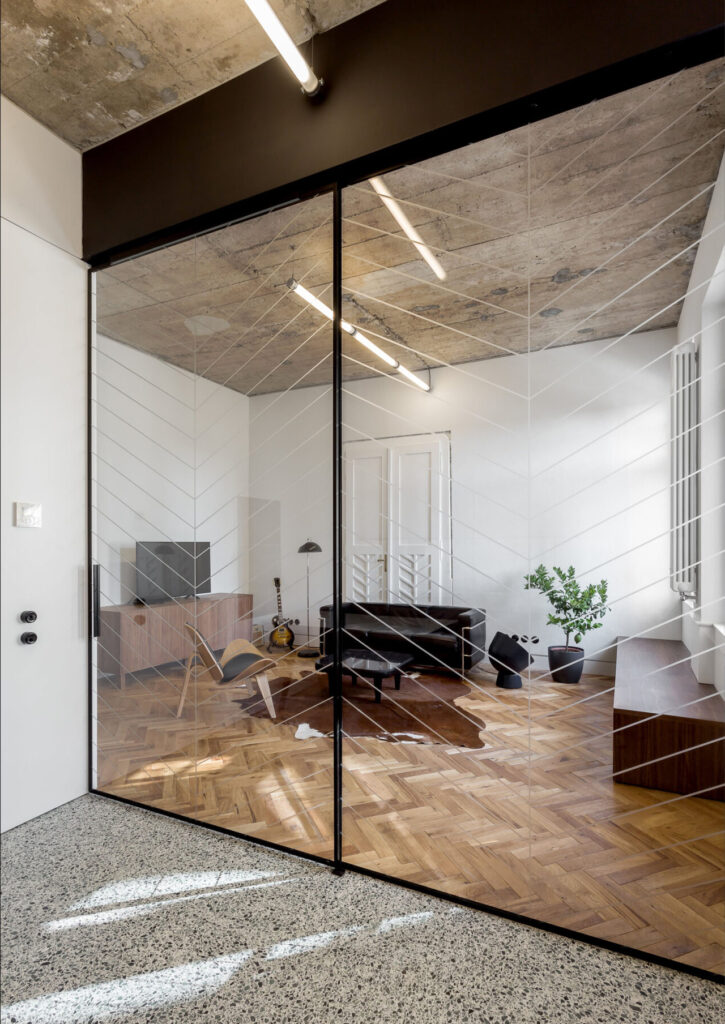
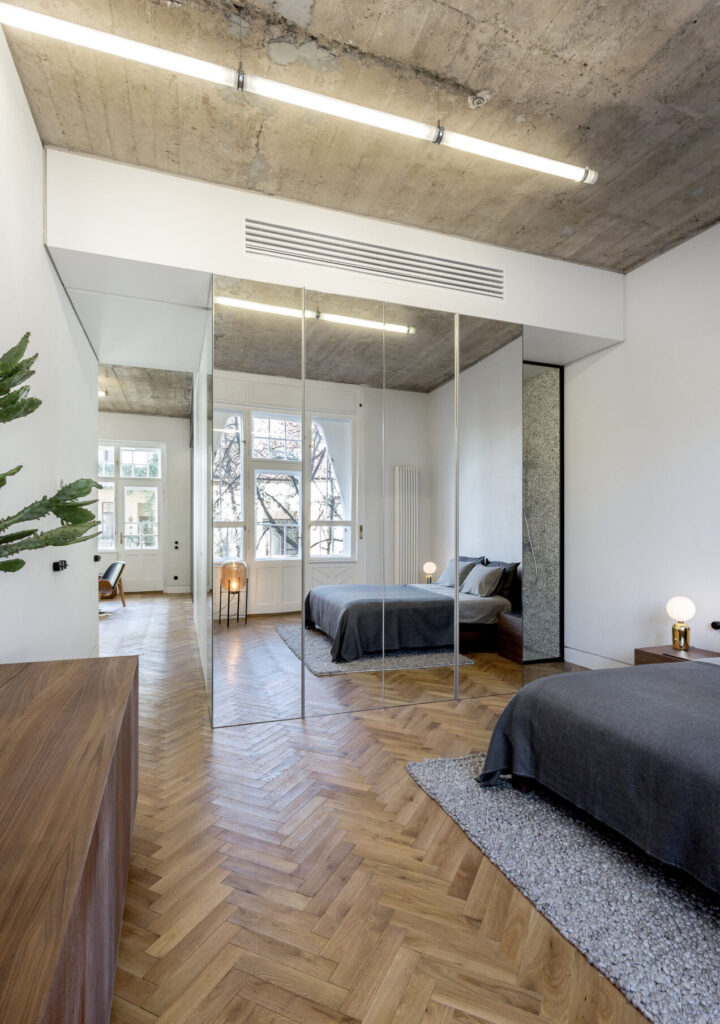
The apartment is located on the first floor of the ERTLER apartment building. The fine example of early 1900’s architecture is located in the historic city center of Oradea. Designed by the architect Mende Valer, it displays a very characteristic pattern of bi-dimensional decorative fields engraved in the masonry of the façade. The previous owners divided the first floor, once a single unit, and the resulting apartment layout was incompatible with the way of living and the requirements of the new owner. The main focus of the project was to redefine architecturally the apartment, reimagining circulations, spatial connections between spaces and the quality of the natural light. After removing the interior plaster, the original partition was revealed through the traces left by the initial electrical cables. By keeping the concrete ceiling exposed and by vertically aligning the light sources with these traces, a sort of discreet time capsule was created, one that coexists with the new order. The design solution aims to create a timeless and cozy interior, where the main functions (living/ kitchen—dining/bedroom) are placed around the new central piece of furniture, that hosts the bathroom and all required storage spaces, also including the air conditioning of the apartment. The connection between the new central volume and the perimeter walls is created by using a shadow gap, inspired by the decorative engravings of the façade. The same detail goes all around the ceiling and is also used to create the flushed baseboard. A raw textured plastering was used to finish the perimeter walls, thus creating an interior shell, also painted in white in order to increase the natural light. The terrazzo and the oak wooden flooring create a classical background for the pure white central volume. The original doors and windows were restored in order to preserve the heritage of this apartment as much as possible. A custom made sliding glass door, inspired by the design of the old wooden doors, separates the living room and the kitchen and improves light and spatial flow. The overall atmosphere of the apartment is defined by raw textures and natural tones, balanced with early 20th century furniture pieces.
Author's presentation text
Alexandru SZŰZ - POP graduated in 2011, he studied architecture at the University of Oradea, Faculty of Construction and Architecture. From 2015 he is team member of the Attila Kim Architects, during this period he participates in designing projects that has been recognized with national and international awards, winning different categories at the National Architecture Biennale Bucharest 2018, award for the Residential Architecture category of the Transylvanian Architecture Bienniale Awards 2017 and nomination for the European Union Prize for Contemporary Architecture - Mies van der Rohe Award 2017. In 2019 he was awarded at the Romanian Design Week Awards in the Architecture - Interior Architecture section and won the jury’s prize in the Interior Space Architecture and Scenography section at the Transylvanian Architecture Bienniale 2019.