Interior space
Studio J
Project description
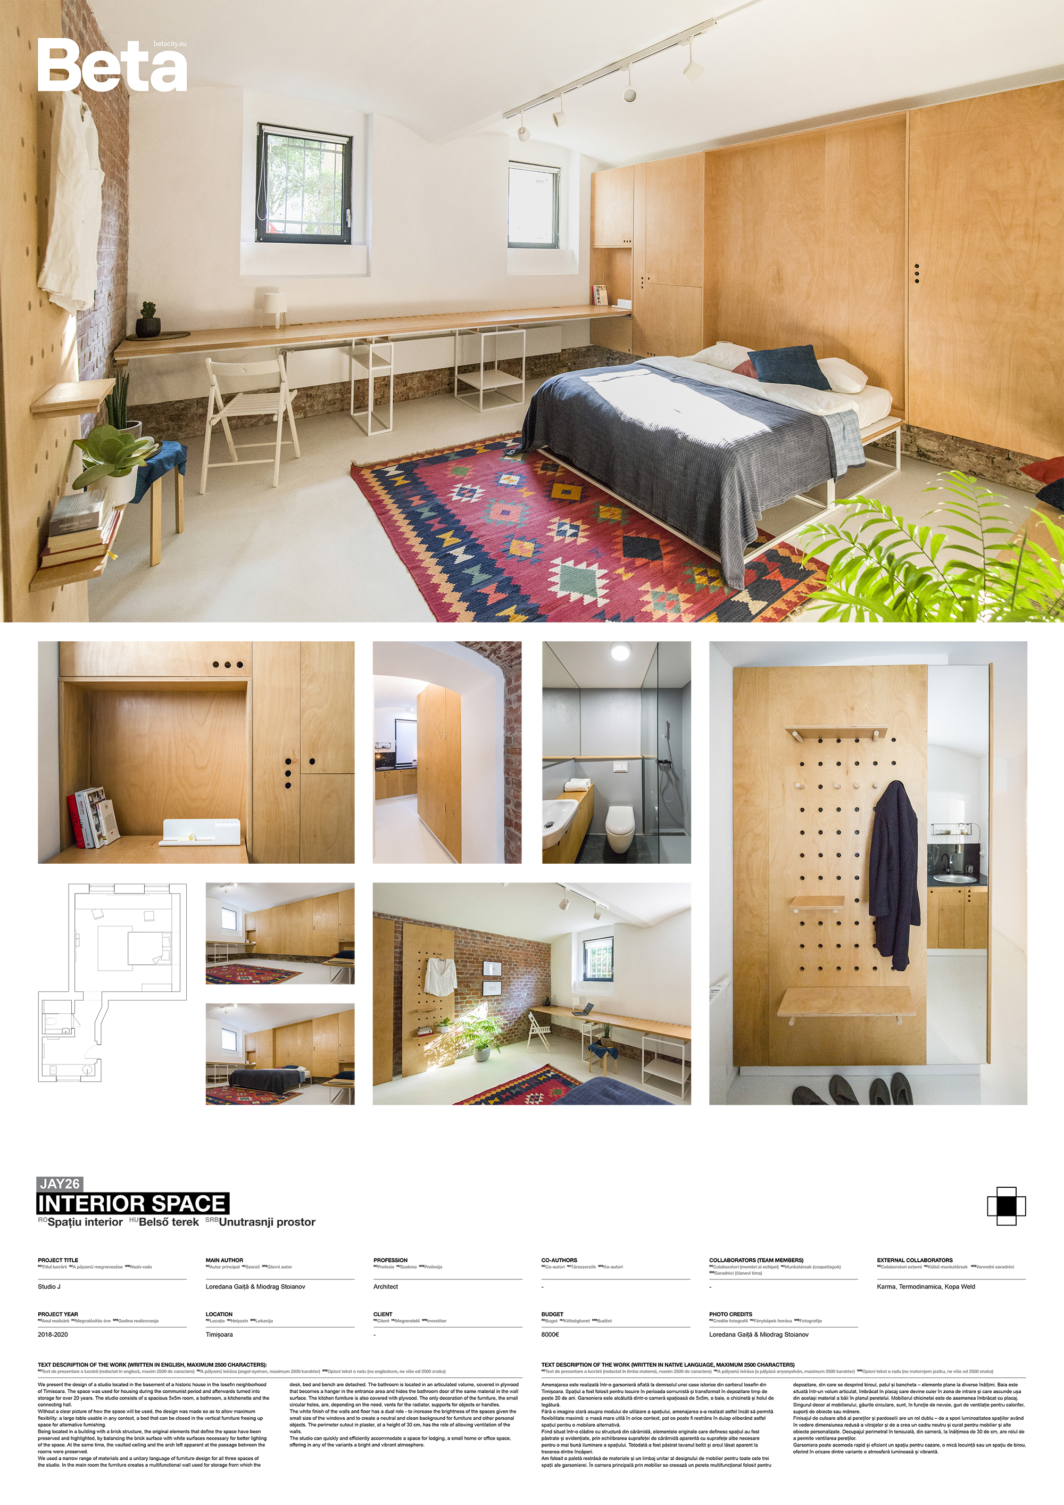
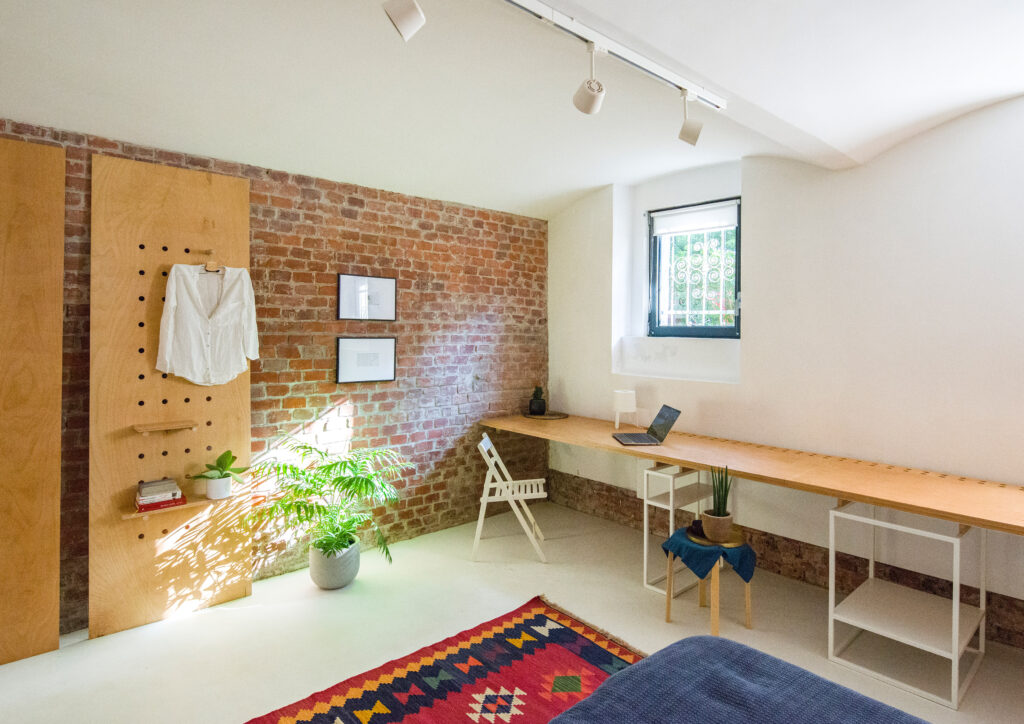
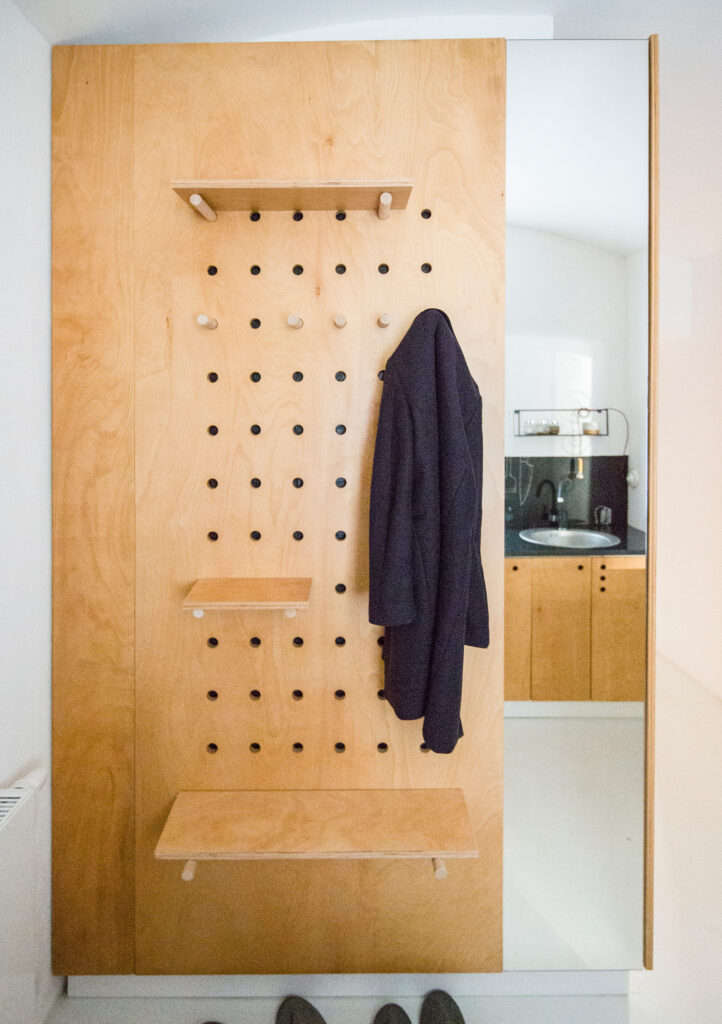
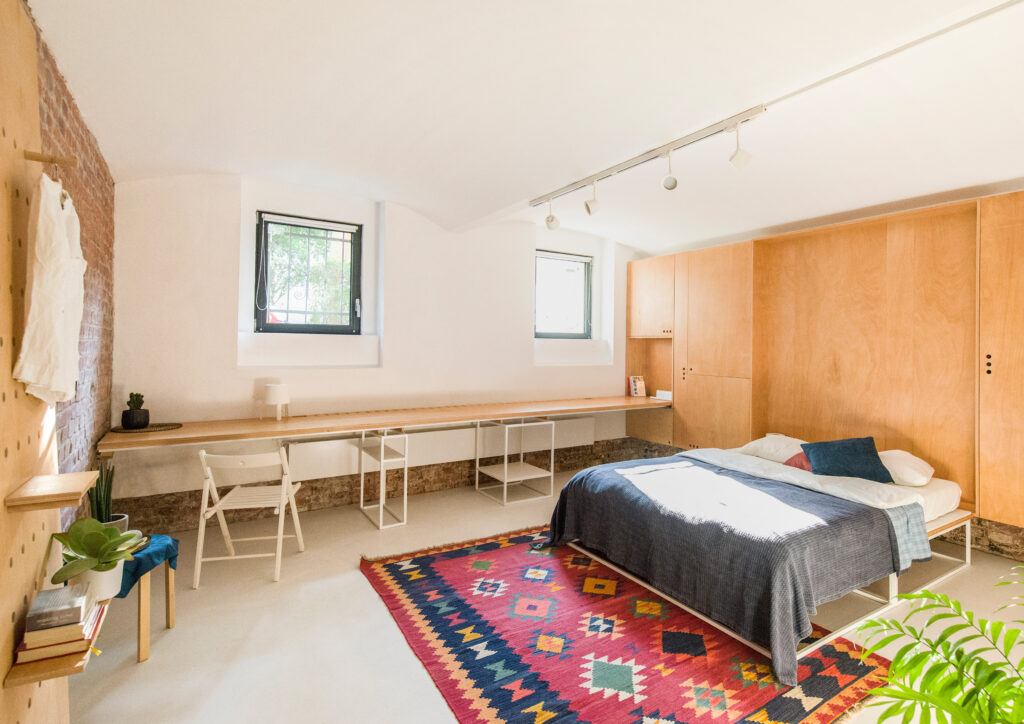
We present the design of a studio located in the basement of a historic house in the Iosefin neighborhood of Timisoara. The space was used for housing during the communist period and afterwards turned into storage for over 20 years. The studio consists of a spacious 5x5m room, a bathroom, a kitchenette and the connecting hall. Without a clear picture of how the space will be used, the design was made so as to allow maximum flexibility: a large table usable in any context, a bed that can be closed in the vertical furniture freeing up space for alternative furnishing. Being located in a building with a brick structure, the original elements that define the space have been preserved and highlighted, by balancing the brick surface with white surfaces necessary for better lighting of the space. At the same time, the vaulted ceiling and the arch left apparent at the passage between the rooms were preserved. We used a narrow range of materials and a unitary language of furniture design for all three spaces of the studio. In the main room the furniture creates a multifunctional wall used for storage from which the desk, bed and bench are detached. The bathroom is located in an articulated volume, covered in plywood that becomes a hanger in the entrance area and hides the bathroom door of the same material in the wall surface. The kitchen furniture is also covered with plywood. The only decoration of the furniture, the small circular holes, are, depending on the need, vents for the radiator, supports for objects or handles. The white finish of the walls and floor has a dual role - to increase the brightness of the spaces given the small size of the windows and to create a neutral and clean background for furniture and other personal objects. The perimeter cutout in plaster, at a height of 30 cm, has the role of allowing ventilation of the walls. The studio can quickly and efficiently accommodate a space for lodging, a small home or office space, offering in any of the variants a bright and vibrant atmosphere.
Author's presentation text
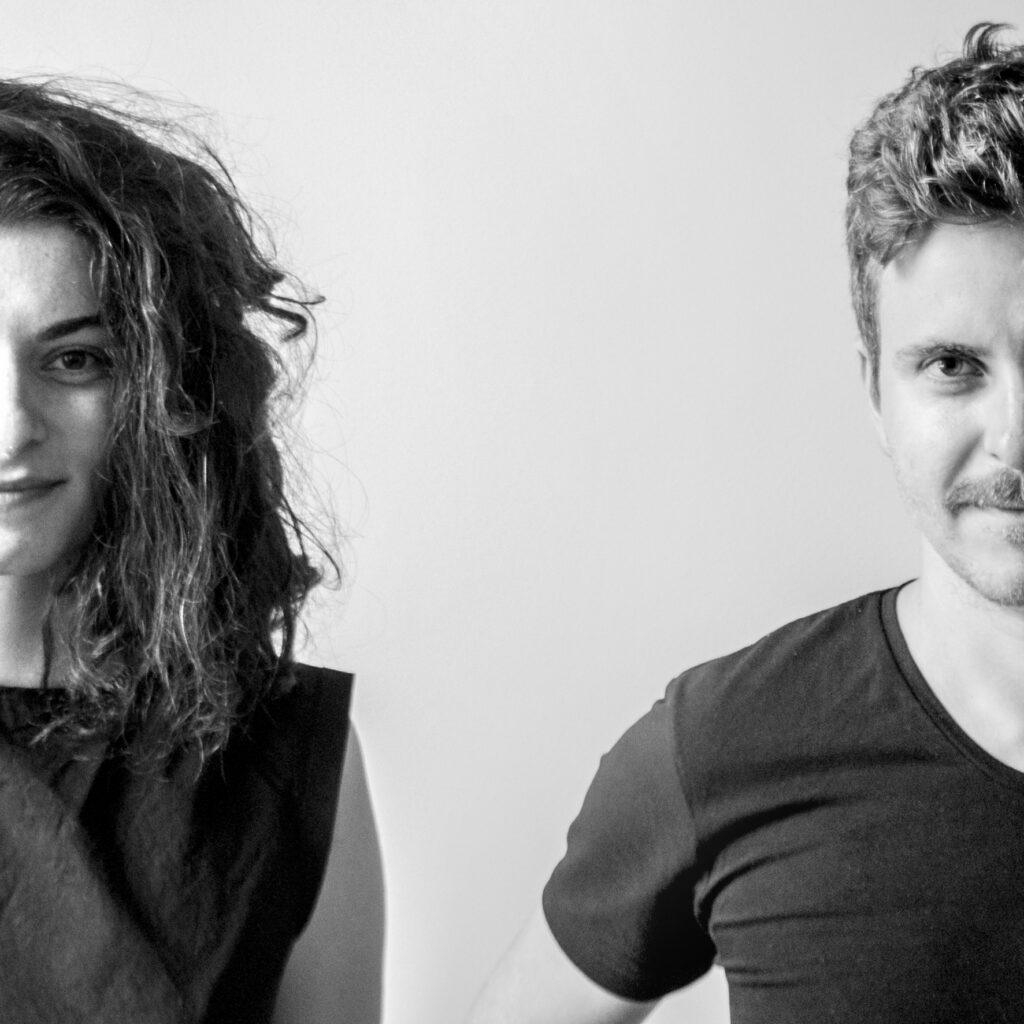
Loredana Gaita and Miodrag Stoianov are architects and completed their studies in 2015 at the Faculty of Architecture and Urbanism in Timisoara. They trained in Belgium, Italy and the Netherlands and are currently working in Timisoara, Romania. The two are involved in multiple collaborations, but what brings them together is the realization of small-scale projects, in which the atmosphere, the experiment and the attention to the details prevail.