Graduation projects
Homoród spa
Project description
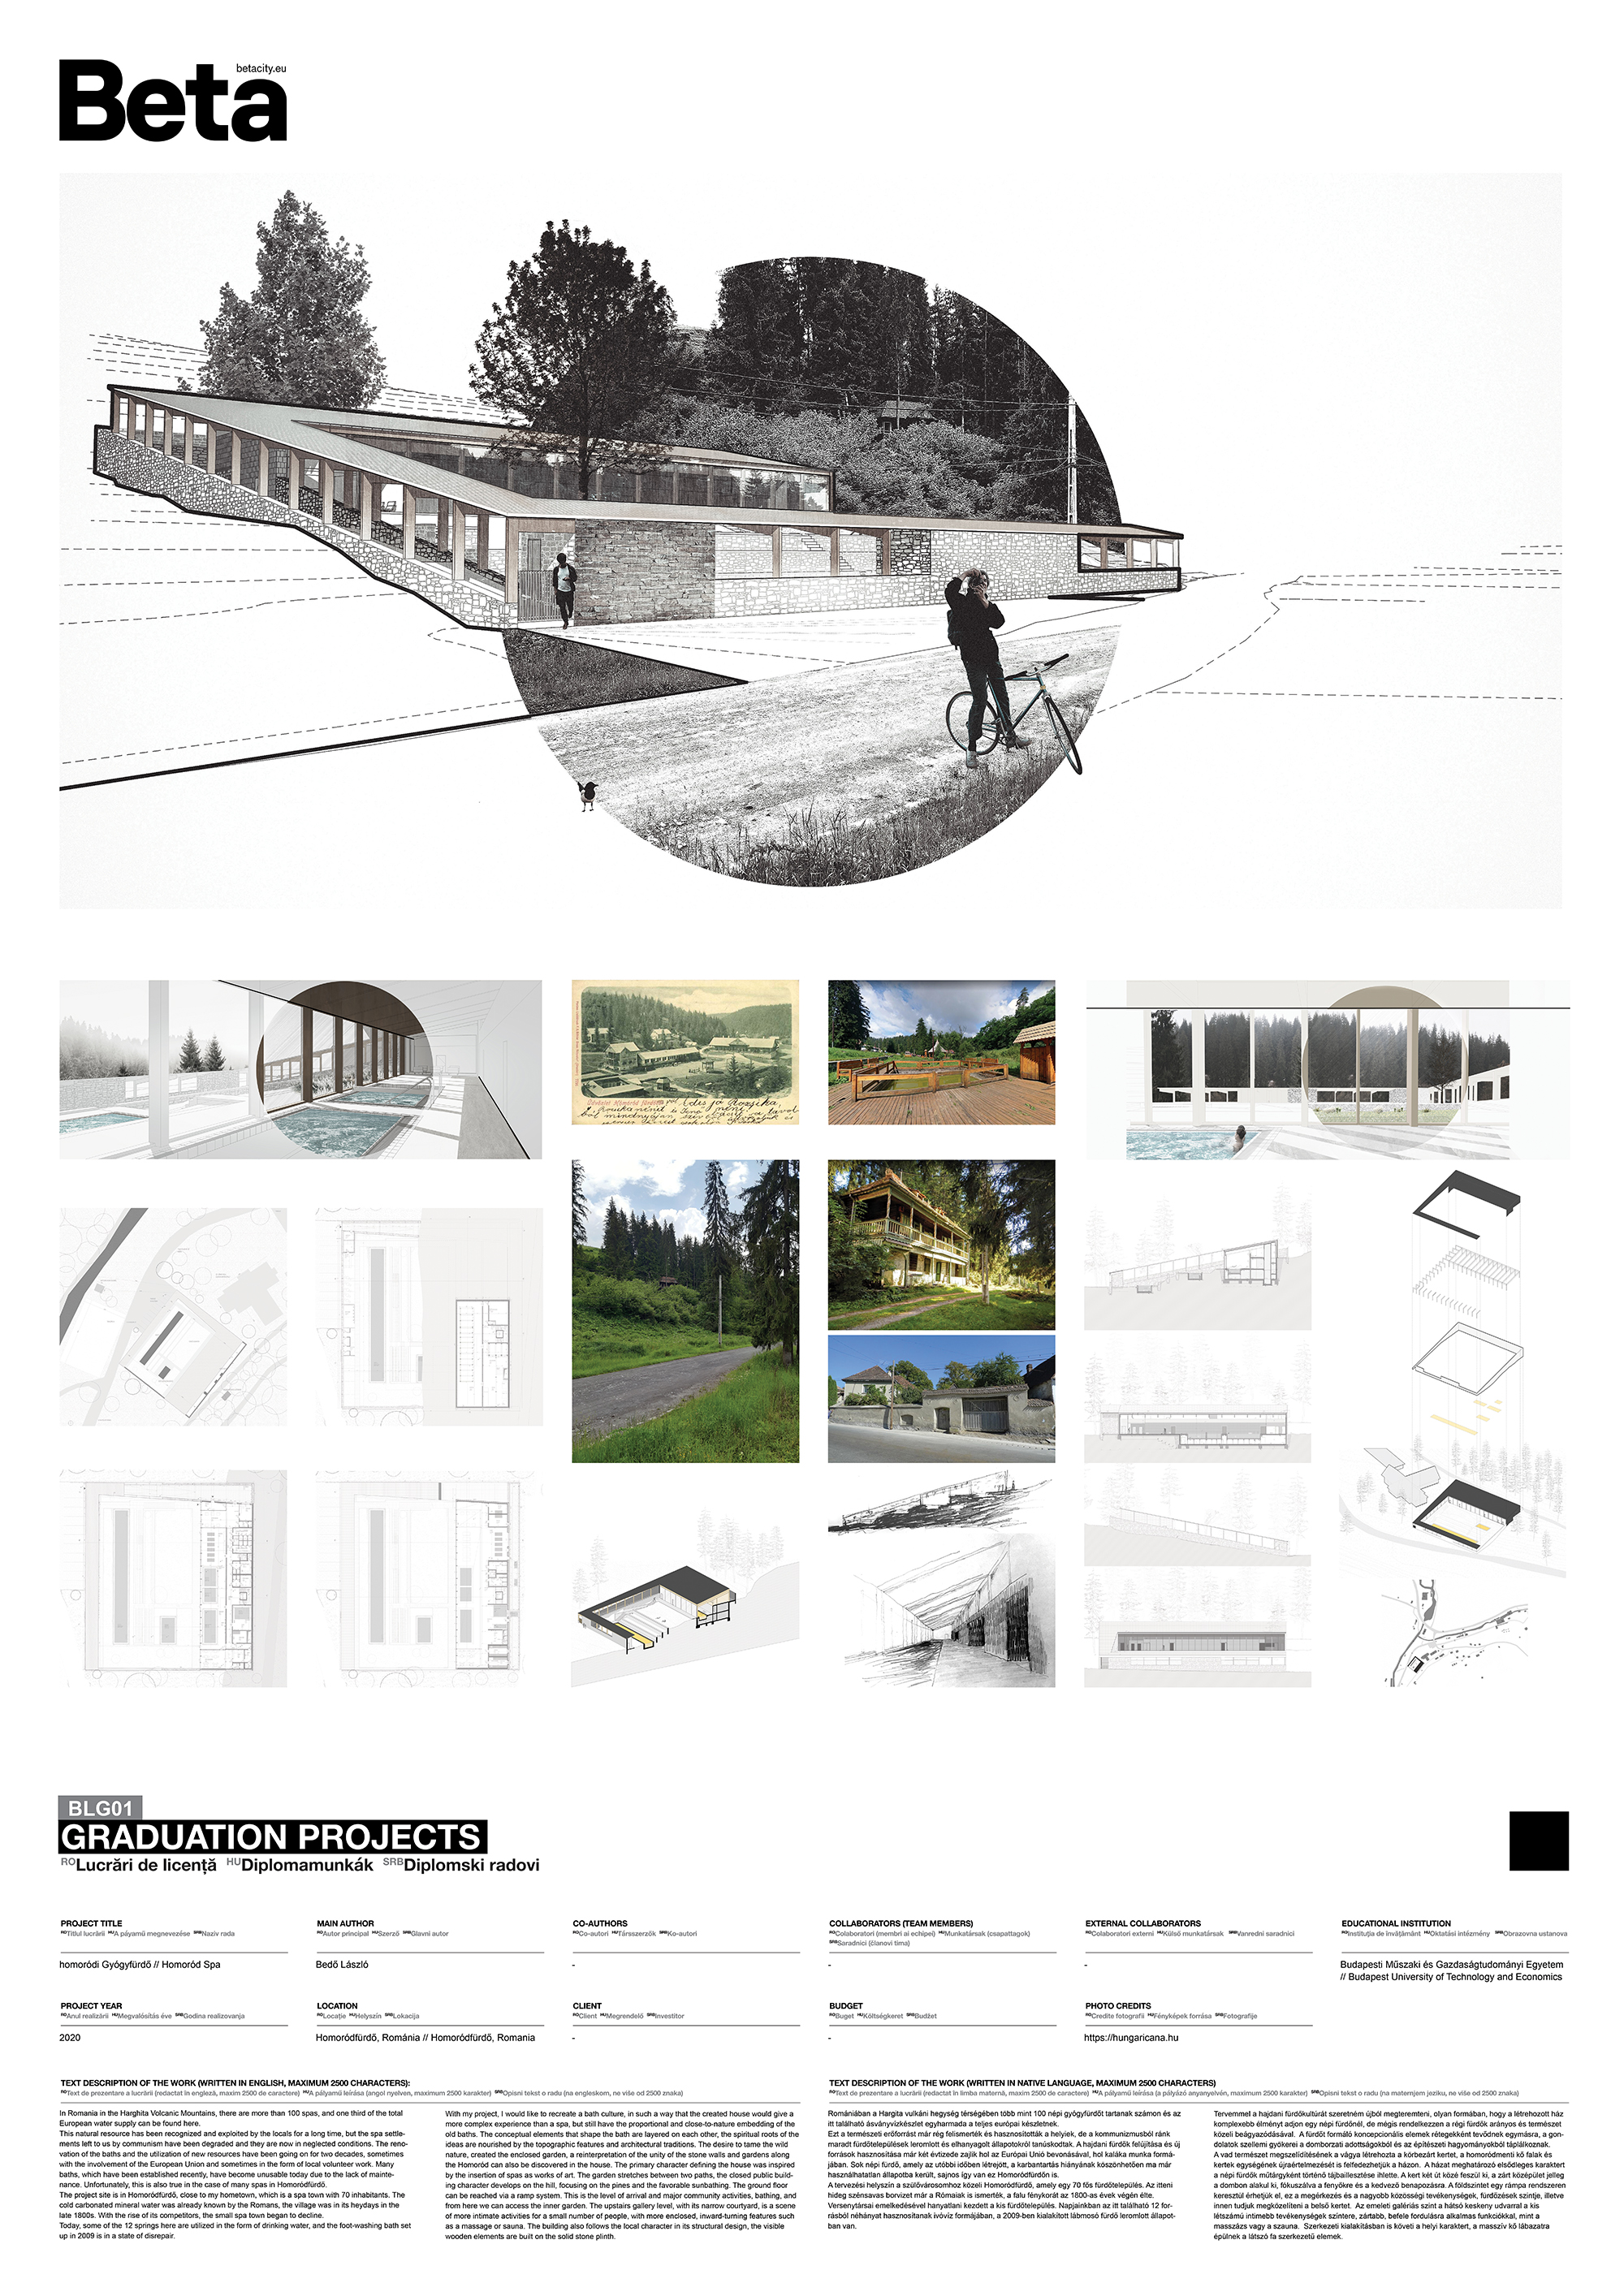
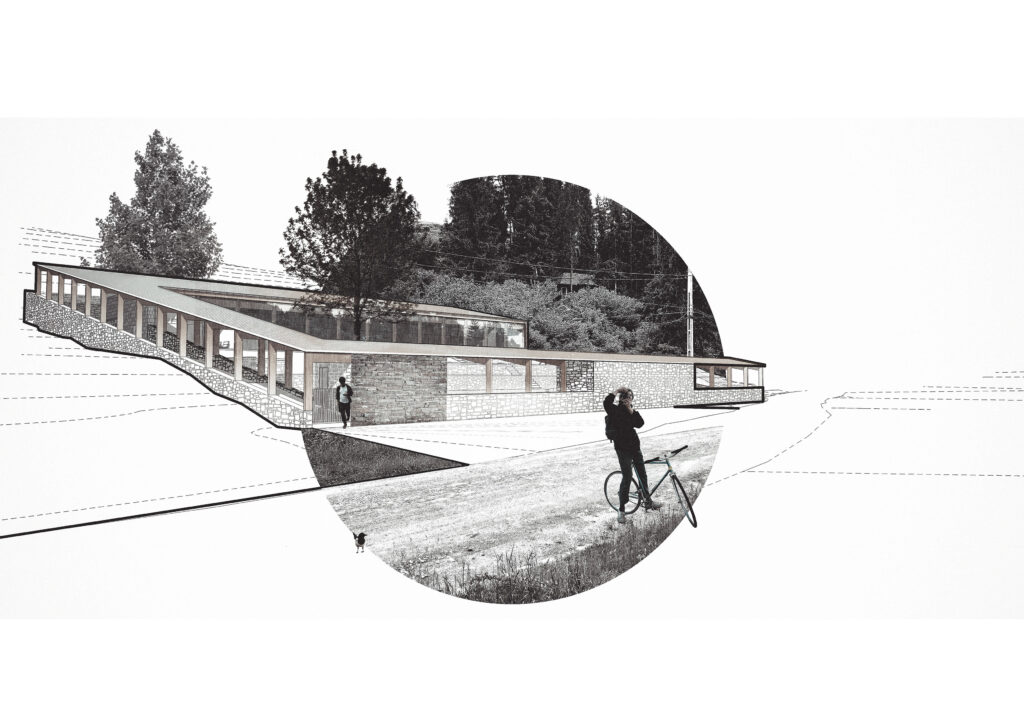
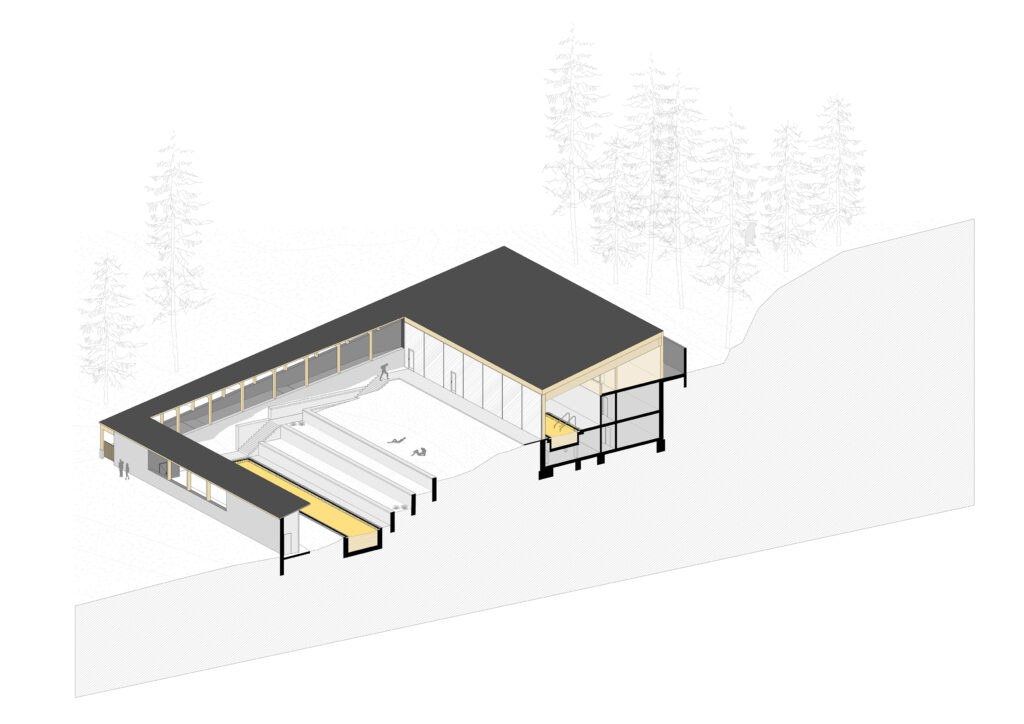
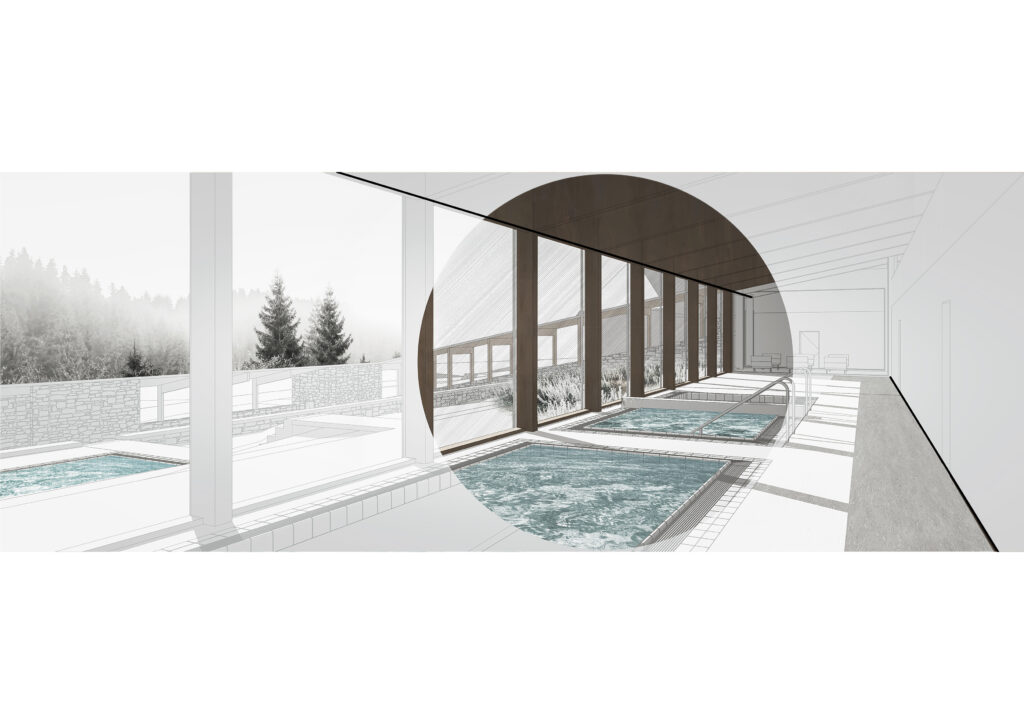
In Romania in the Harghita Volcanic Mountains, there are more than 100 spas, and one third of the total European water supply can be found here. This natural resource has been recognized and exploited by the locals for a long time, but the spa settlements left to us by communism have been degraded and they are now in neglected conditions. The renovation of the baths and the utilization of new resources have been going on for two decades, sometimes with the involvement of the European Union and sometimes in the form of local volunteer work. Many baths, which have been established recently, have become unusable today due to the lack of maintenance. Unfortunately, this is also true in the case of many spas in Homoródfürdő. The project site is in Homoródfürdő, close to my hometown, which is a spa town with 70 inhabitants. The cold carbonated mineral water was already known by the Romans, the village was in its heydays in the late 1800s. With the rise of its competitors, the small spa town began to decline. Today, some of the 12 springs here are utilized in the form of drinking water, and the foot-washing bath set up in 2009 is in a state of disrepair. With my project, I would like to recreate a bath culture, in such a way that the created house would give a more complex experience than a spa, but still have the proportional and close-to-nature embedding of the old baths. The conceptual elements that shape the bath are layered on each other, the spiritual roots of the ideas are nourished by the topographic features and architectural traditions. The desire to tame the wild nature, created the enclosed garden, a reinterpretation of the unity of the stone walls and gardens along the Homoród can also be discovered in the house. The primary character defining the house was inspired by the insertion of spas as works of art. The garden stretches between two paths, the closed public building character develops on the hill, focusing on the pines and the favorable sunbathing. The ground floor can be reached via a ramp system. This is the level of arrival and major community activities, bathing, and from here we can access the inner garden. The upstairs gallery level, with its narrow courtyard, is a scene of more intimate activities for a small number of people, with more enclosed, inward-turning features such as a massage or sauna. The building also follows the local character in its structural design, the visible wooden elements are built on the solid stone plinth.
Author's presentation text
I was born in Odorheiu Secuiesc and graduated from the architecture department of the local art high school. I completed my university studies at the Budapest University of Technology and Economics. During my university years, I successfully participated in several international design competitions. I attended a Scientific Student Conference several times architectural projects and theoretical writings. During my university years, I actively worked in design offices and construction companies on high-volume projects.