Graduation projects
A-SIMov Research Center in the Field of Robotics
Project description
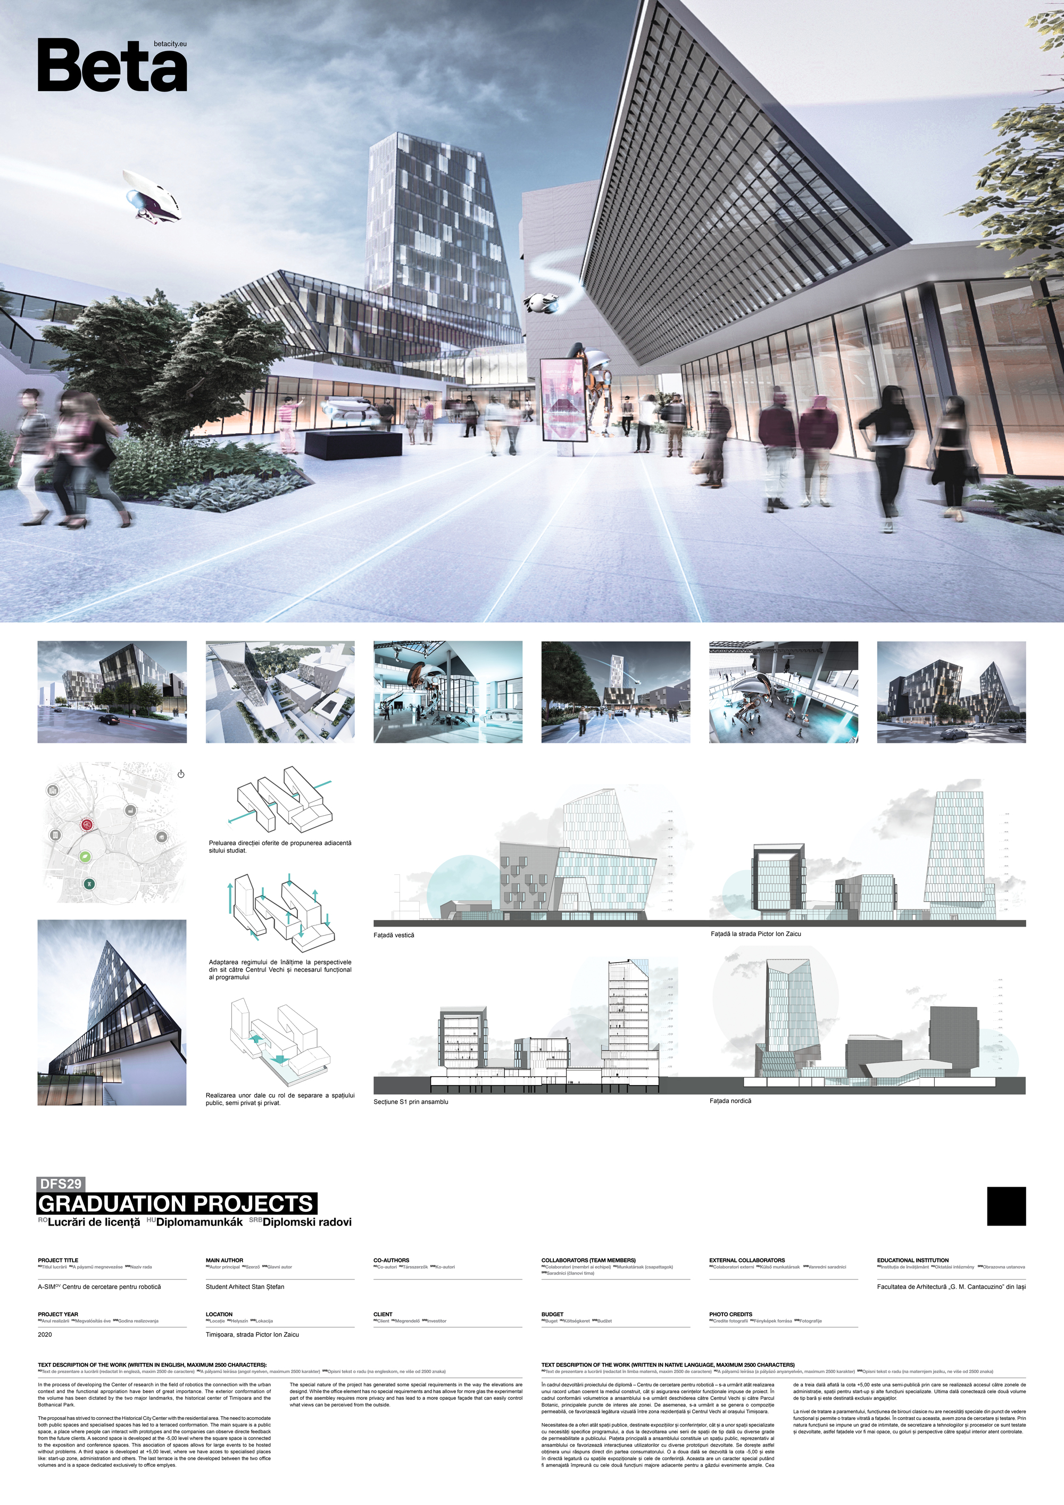
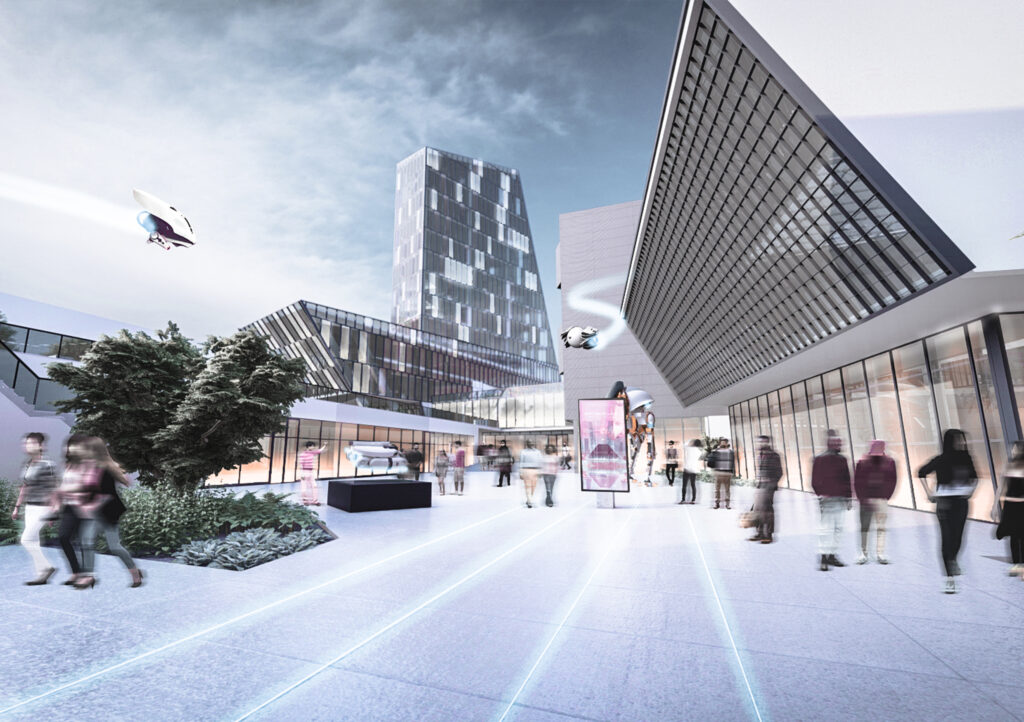
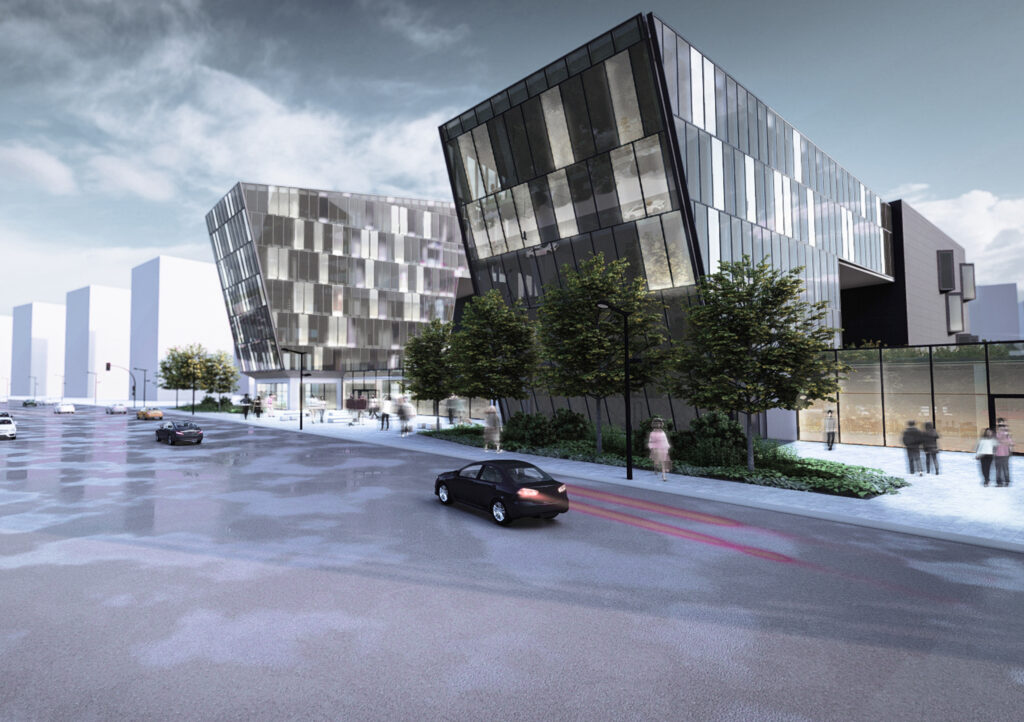
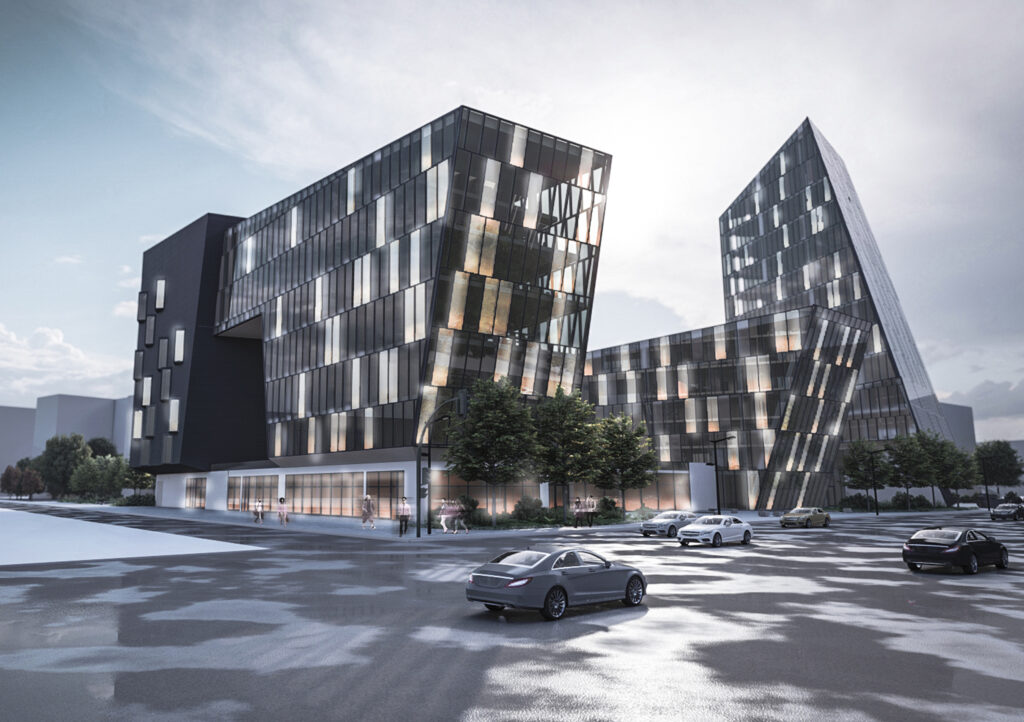
In the process of developing the Center of research in the field of robotics the connection with the urban context and the functional apropriation have been of great importance. The exterior conformation of the volume has been dictated by the two major landmarks, the historical center of Timisoara and teh Bothanical park. The proposal has strived to connect the historical city center with the residential area. The need to acomodate both public spaces and specialised spaces has led to a terraced conformation. The main square is a public space, a place where people can interact with prototypes and the companies can observe directe feedback from the future clients. A second space is developed at the -5,00 level where the square space is connected to the exposition and conference spaces. This asociation of spaces allows for large events to be hosted without problems. A third space is developed at +5,00 level, where we have acces to specialised places like: start-up zone, administration and others. The last terrace is the one developed between the two office volumes and is a space dedicated exclusively to office emplyes. The special nature of the project has generated some special requirements in the way the elevations are designd. While the office element has no special requirements and has allowe for more glas the experimental part of the asembley requires more privacy and has lead to a more opaque façade that can easily control what views can be perceived from the outside.
Author's presentation text
Ștefan graduated from the Faculty of Architecture „G. M. Cantacuzino ”from Iași, seems during his years of study he discovered his passion for modern technologies. It aims to bring together the field of thenology and architecture, studying their contribution to the development of robotics research in Romania.