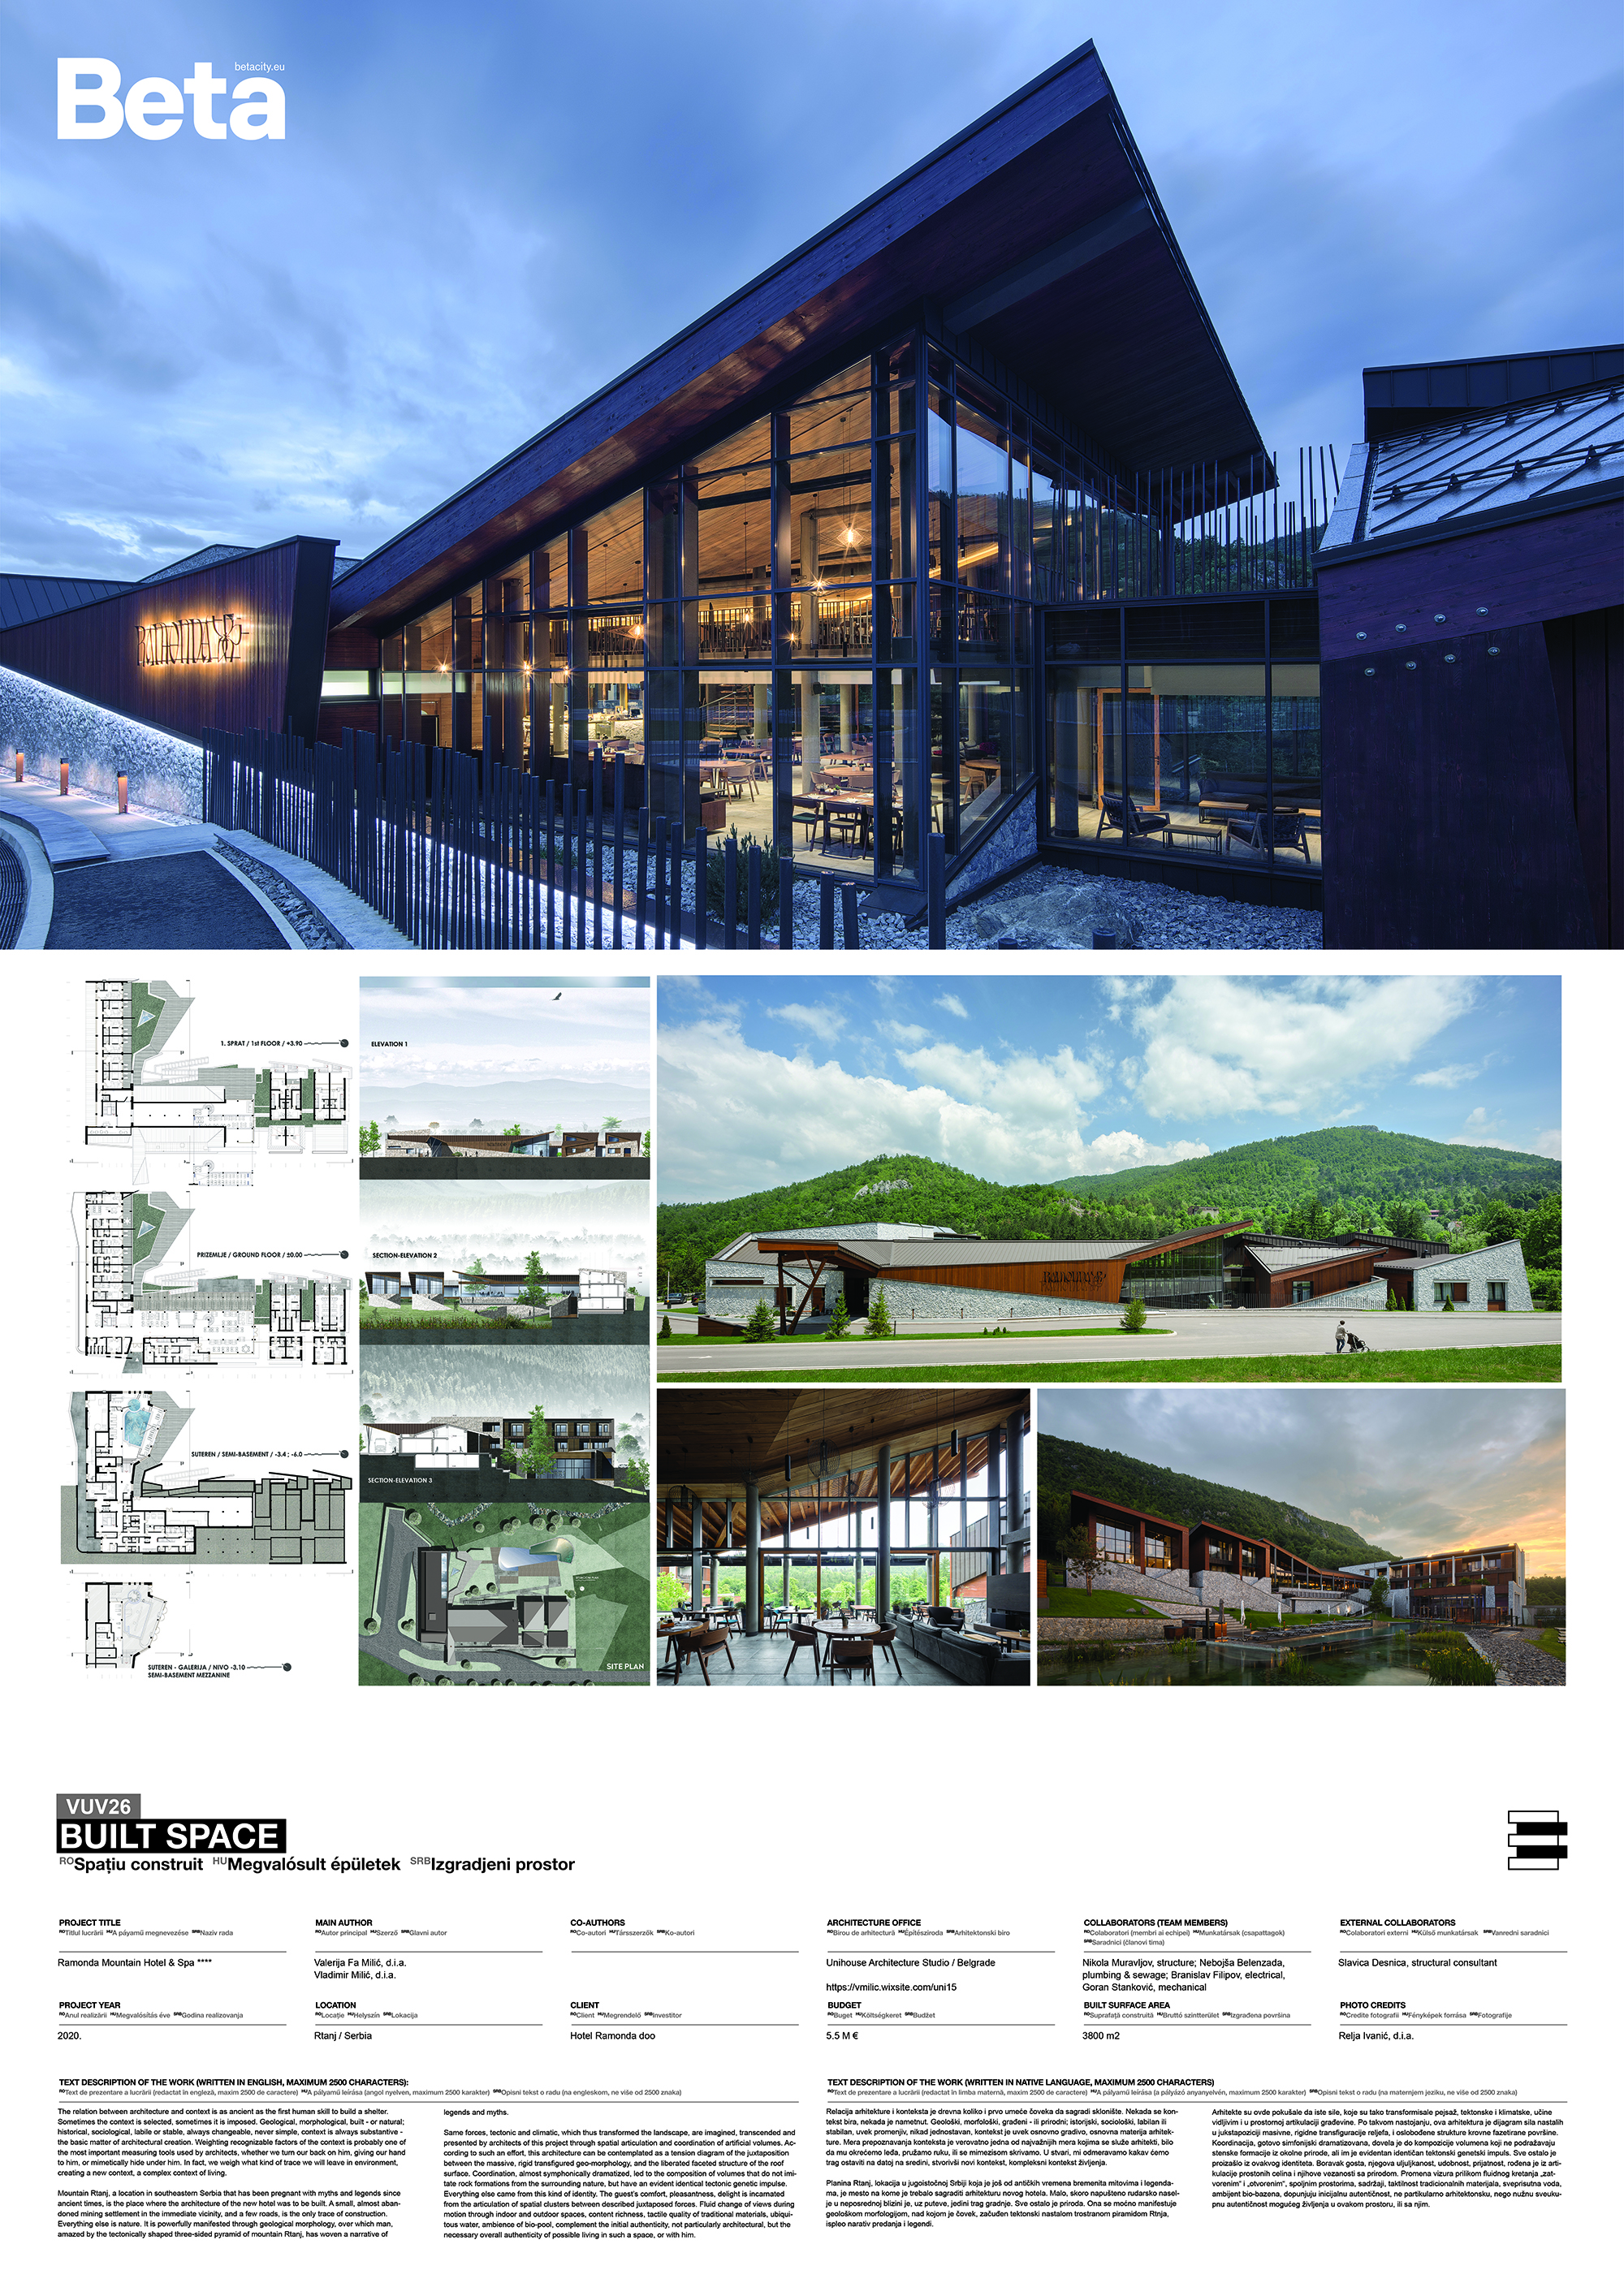
Built space
RAMONDA MOUNTAIN HOTEL & SPA****
Project description
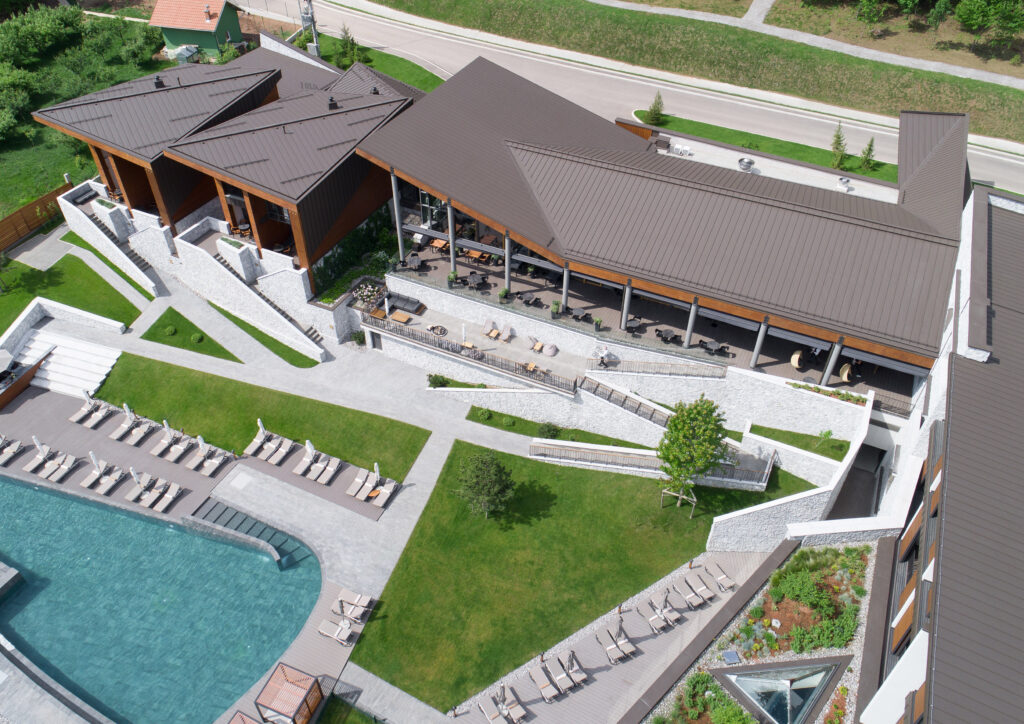
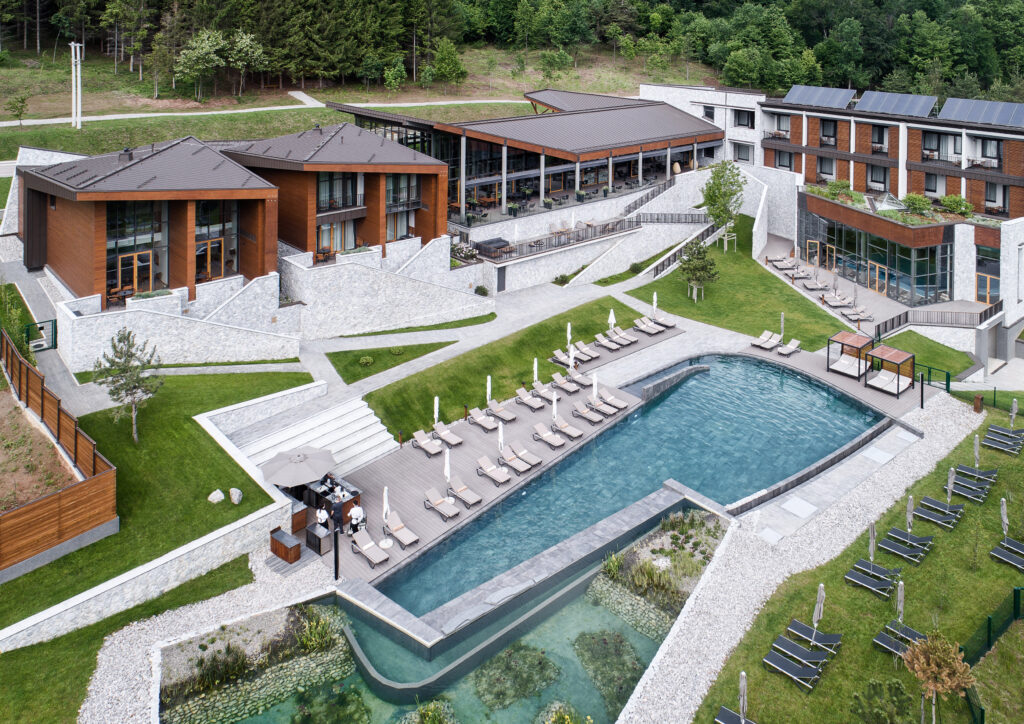
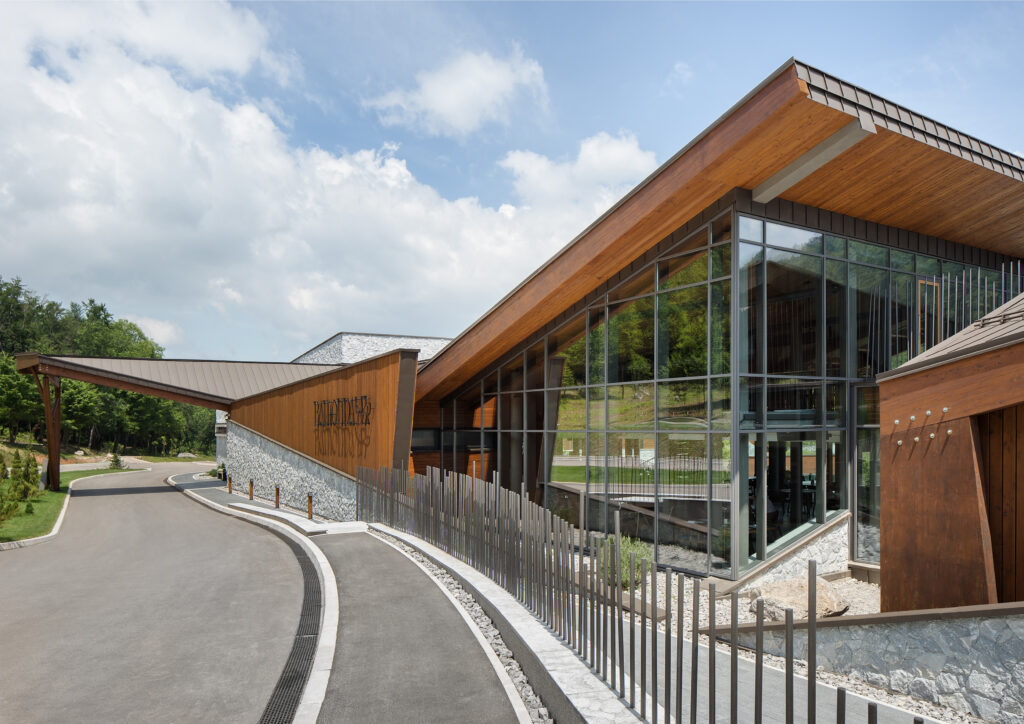
The relation between architecture and context is as ancient as the first human skill to build a shelter. Sometimes the context is selected, sometimes it is imposed. Geological, morphological, built - or natural; historical, sociological, labile or stable, always changeable, never simple, context is always substantive - the basic matter of architectural creation. Weighting recognizable factors of the context is probably one of the most important measuring tools used by architects, whether we turn our back on him, giving our hand to him, or mimetically hide under him. In fact, we weigh what kind of trace we will leave in environment, creating a new context, a complex context of living. Mount Rtanj, a location in southeastern Serbia that has been pregnant with myths and legends since ancient times, is the place where the architecture of the new hotel was to be built. A small, almost abandoned mining settlement in the immediate vicinity, and a few roads, is the only trace of construction. Everything else is nature. It is powerfully manifested through geological morphology, over which man, amazed by the tectonically shaped three-sided pyramid of mountain Rtanj, has woven a narrative of legends and myths. Same forces, tectonic and climatic, which thus transformed the landscape, are imagined, transcended and presented by architects of this project through spatial articulation and coordination of artificial volumes. According to such an effort, this architecture can be contemplated as a tension diagram of the juxtaposition between the massive, rigid transfigured geo-morphology, and the liberated faceted structure of the roof surface. Coordination, almost symphonically dramatized, led to the composition of volumes that do not imitate rock formations from the surrounding nature, but have an evident identical tectonic genetic impulse. Everything else came from this kind of identity. The guest’s comfort, pleasantness, delight is incarnated from the articulation of spatial clusters between described juxtaposed forces. Fluid change of views during motion through indoor and outdoor spaces, content richness, tactile quality of traditional materials, ubiquitous water, ambience of bio-pool, complement the initial authenticity, not particularly architectural, but the necessary overall authenticity of possible living in such a space, or with him.A: 3800 m2 Y: 2020. Budget: 5.5 M € Authors: Valerija Fa Milić d.i.a. Vladimir Milić d.i.a.
Author's presentation text
Studio “Unihouse” is independent design Studio based in Belgrade, Serbia. Our work field is Architectural and Urban Design, Project management, and Supervision. To manage the entire construction life-cycle: from design concept, all the way to the exploitation permit, we’ve formed and developed the network of partner companies and specialists. Our key engineers, experienced in private and public projects, local and regional/international, provided results, to the satisfaction of our Clients. Valerija Fa Milić, Studio Owner is Principal Architect, author of all Unihouse Designs, 28 Years of practice, enriched with 15 Years of work on Faculties in Belgrade and Novi Sad Vladimir Milić, Principal Architect, Team coordinator, 30 Years of experience, 10 Years as University assistant As experienced Authors, we do not accept the roles of Author, and Co-author