Built space
T+S House


Project description
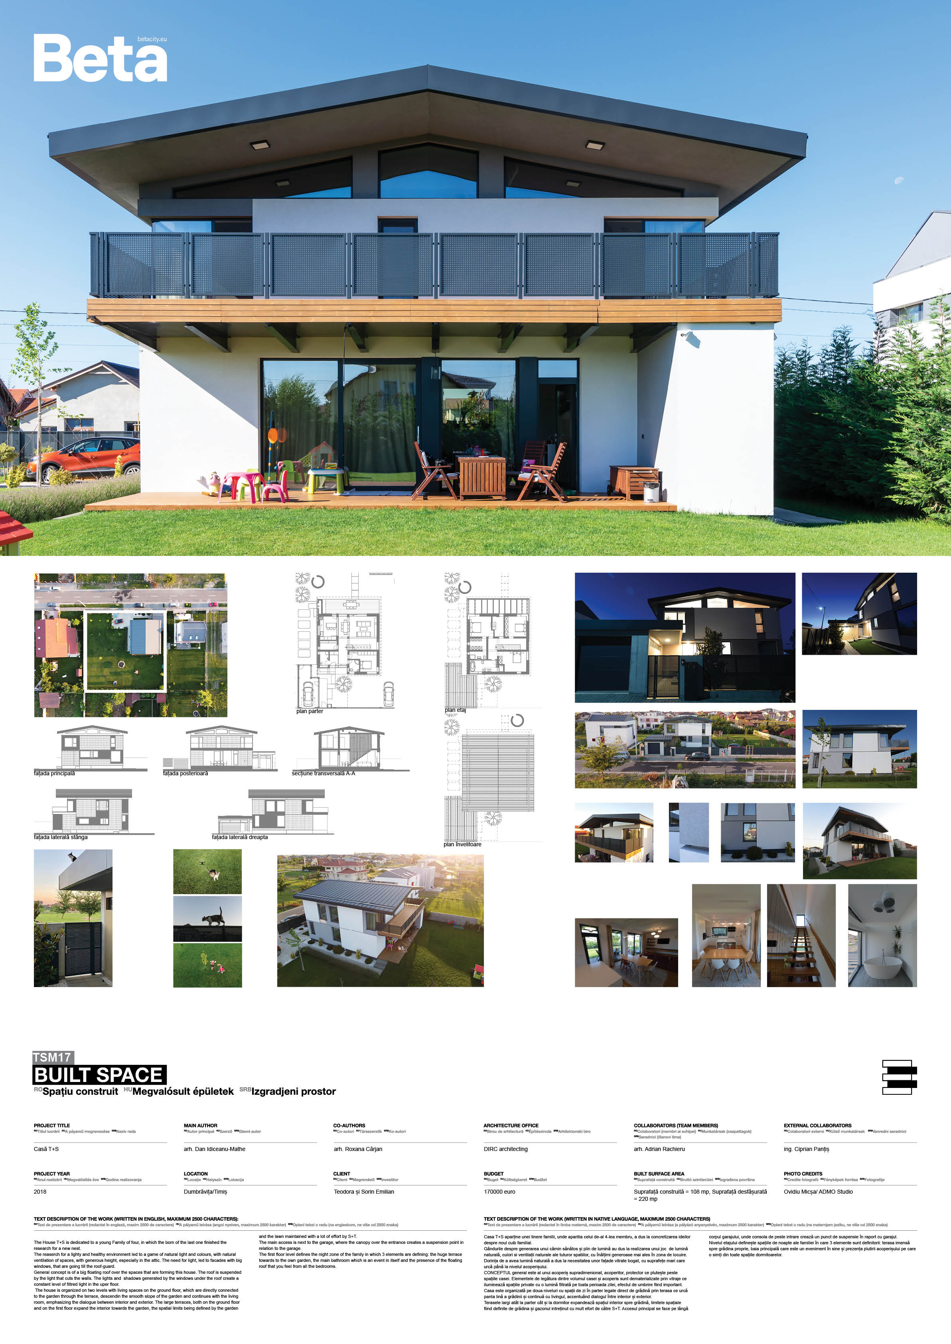
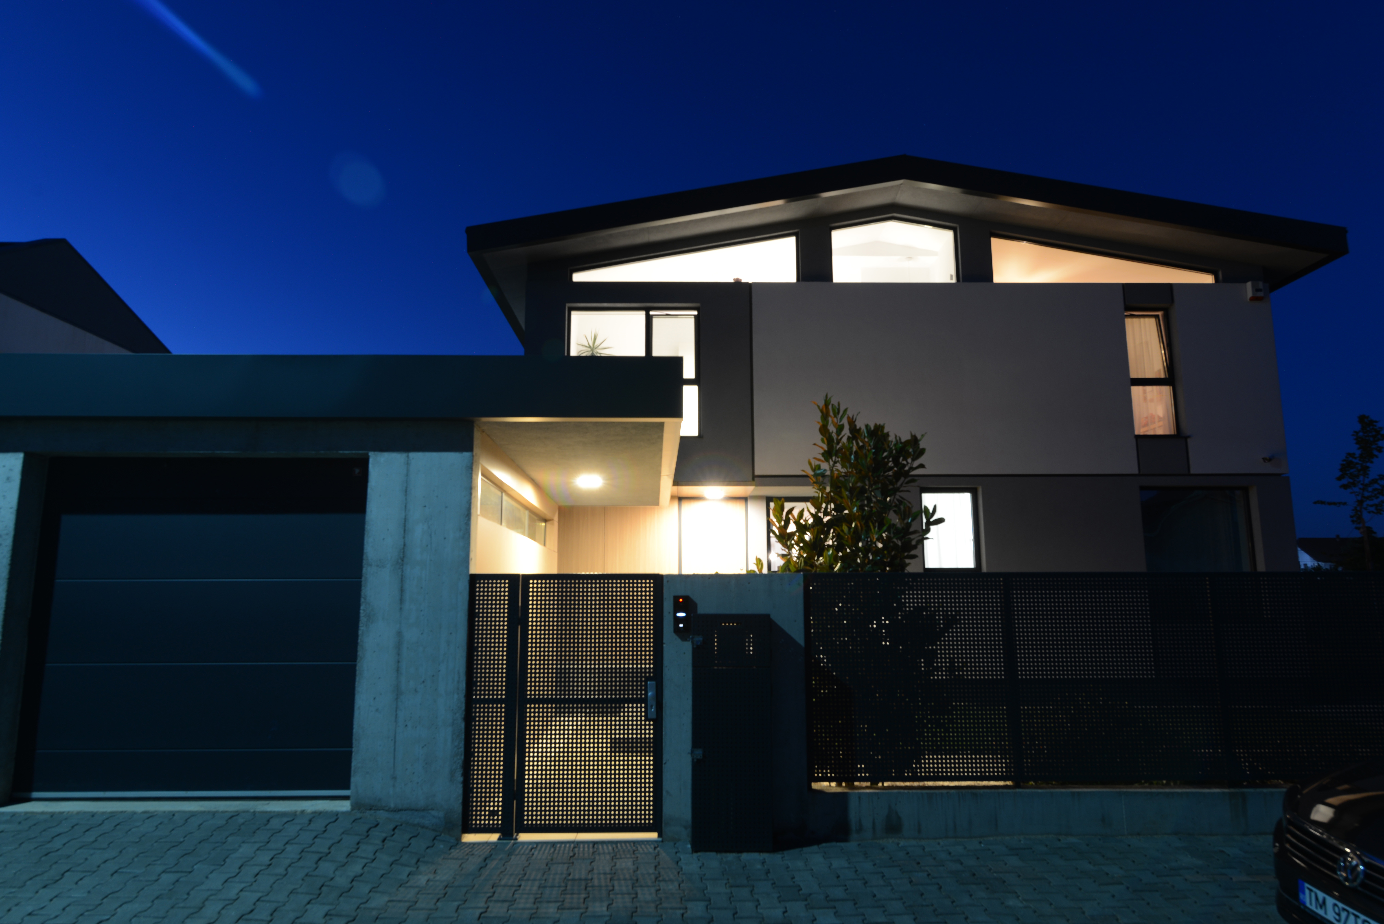
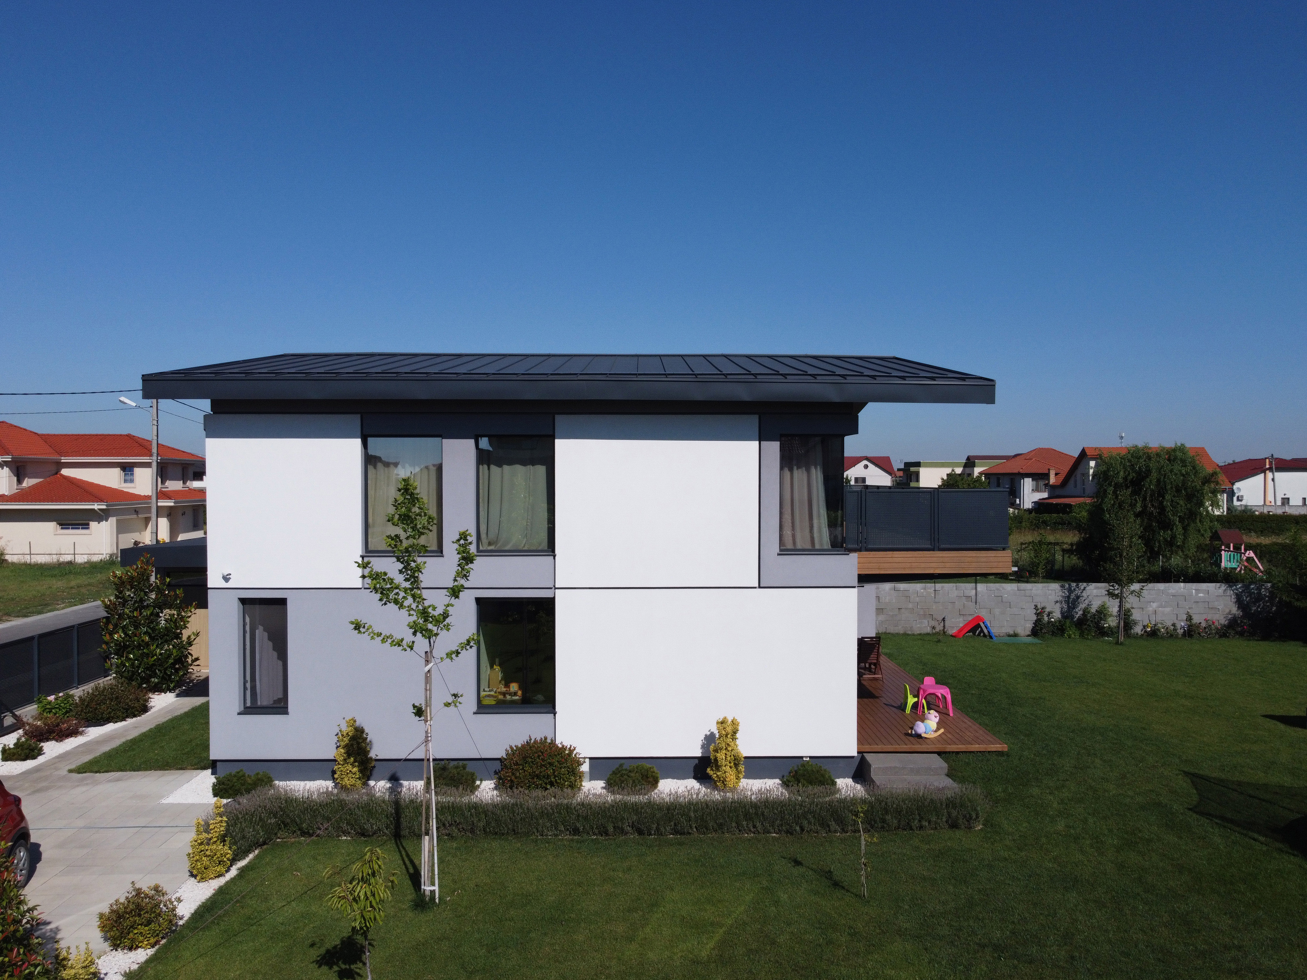
The House T+S is dedicated to a young Family of four, in which the born of the last one finished the research for a new nest. The reaserch for a lighty and healthy environment led to a game of natural light and colours, with natural ventilation of spaces, with generous height, especially in the attic. The need for light, led to facades with big windows, that are going till the roof-guard. General concept is of a big floating roof over the spaces that are forming this house. The roof is suspended by the light that cuts the walls. The lights and shadows generated by the windows under the roof create a constant level of filtred light in the uper floor. The house is organized on two levels with living spaces on the ground floor, which are directly connected to the garden through the terrace, descendin the smooth slope of the garden and continues with the living room, emphasizing the dialogue between interior and exterior. The large terraces, both on the ground floor and on the first floor expand the interior towards the garden, the spatial limits being defined by the garden and the lawn maintained with a lot of effort by S+T. The main access is next to the garage, where the canopy over the entrance creates a suspension point in relation to the garage. The first floor level defines the night zone of the family in which 3 elements are defining: the huge terrace towards to the own garden, the main bathroom which is an event in itself and the presence of the floating roof that you feel from all the bedrooms.
Author's presentation text
DIRC - a family partnership between 2 architects with 12 years experience...