Graduation projects
Restoration and refunctionalisation of the Greek-Catholic Palace in Cultural Center

Project description
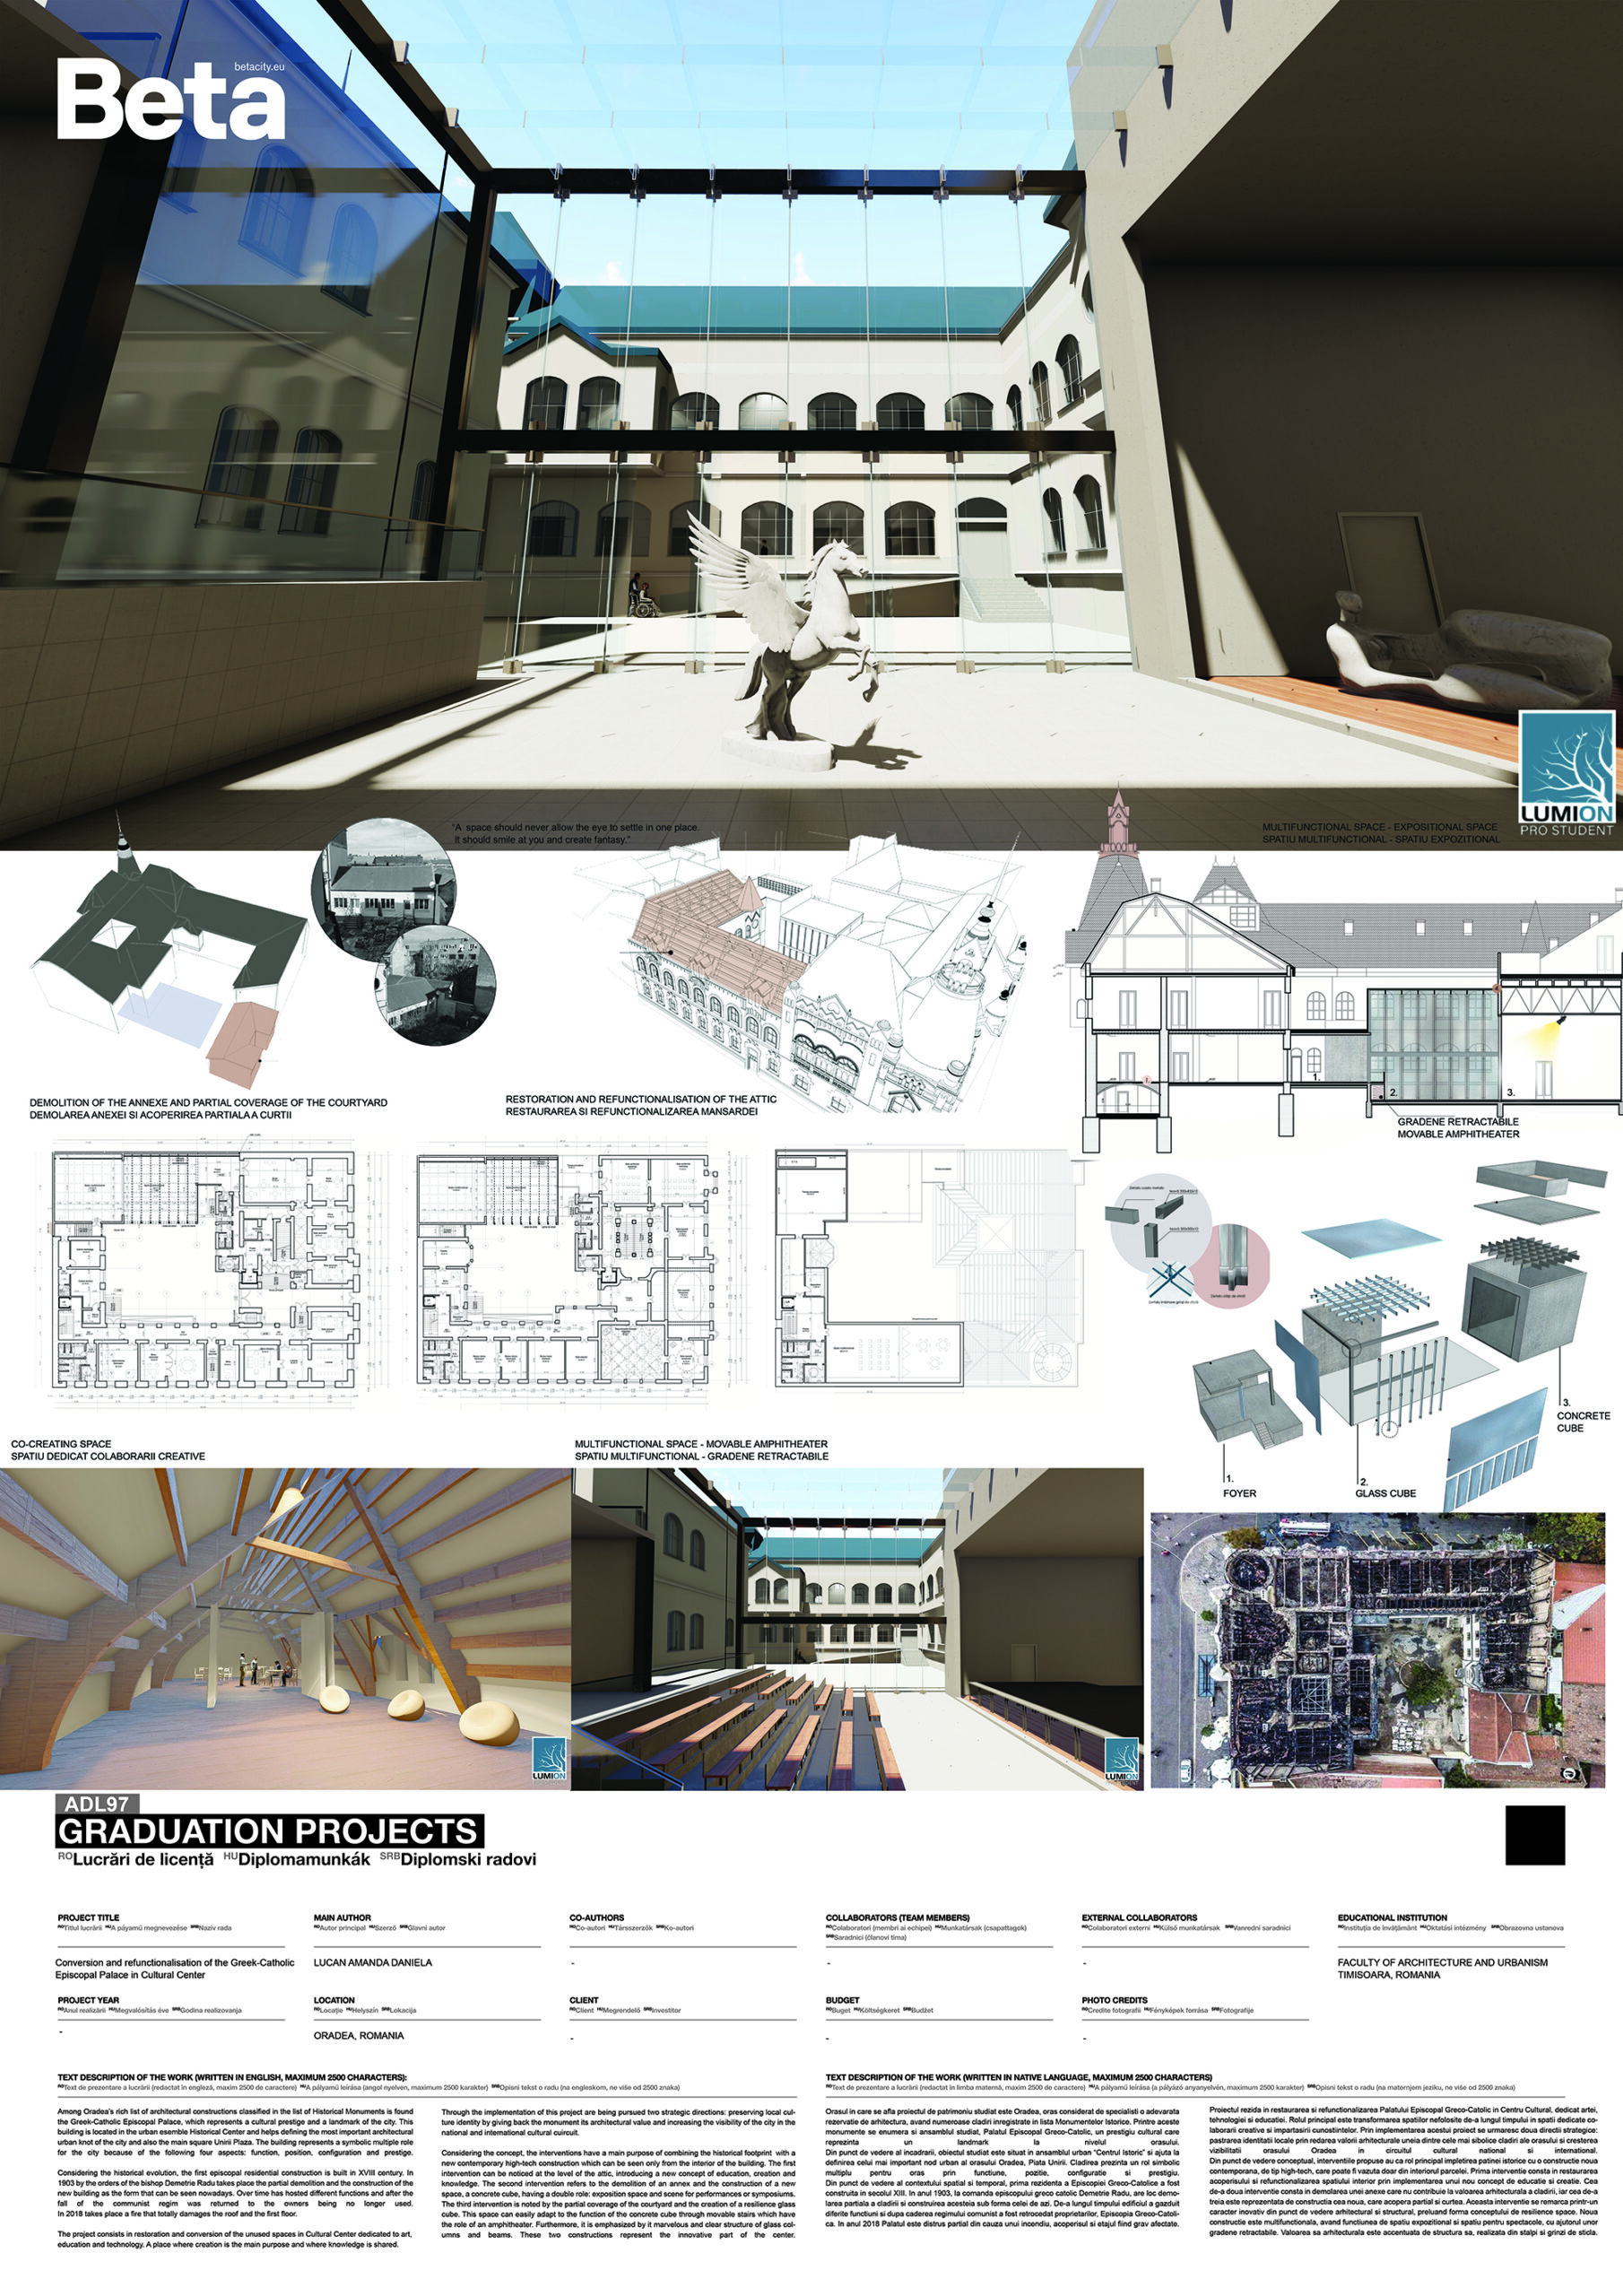
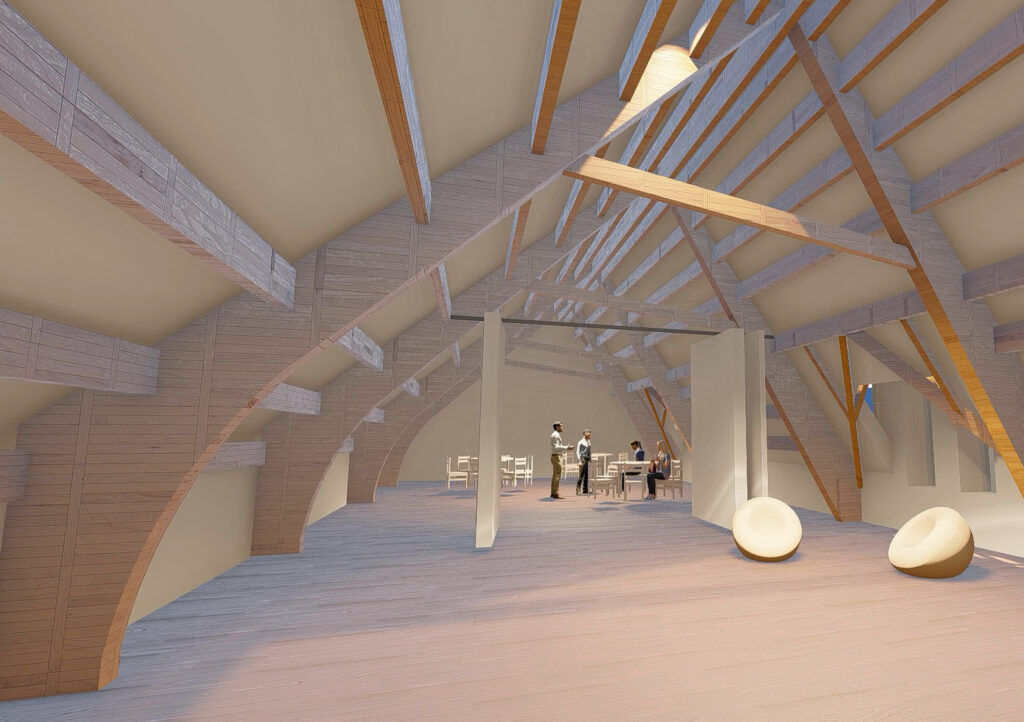
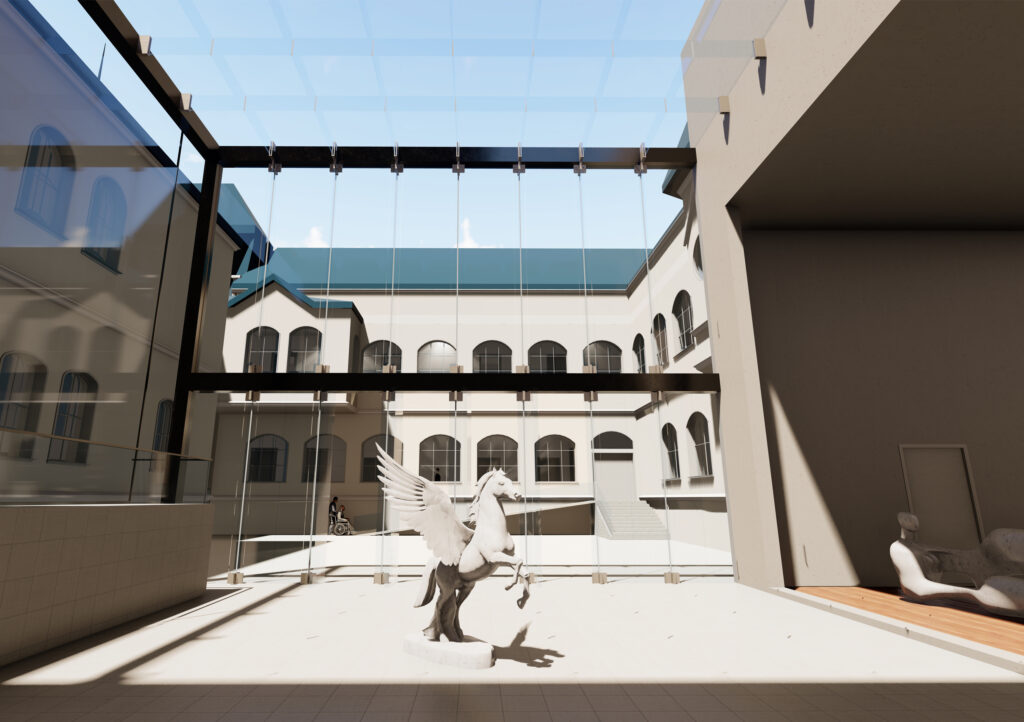
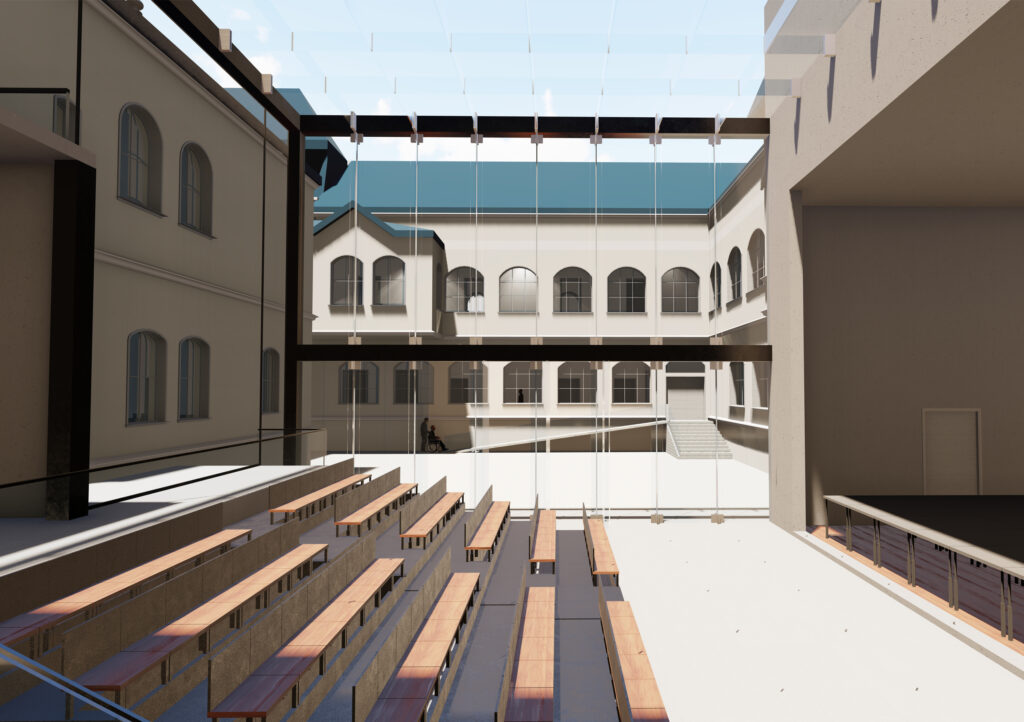
Among Oradea’s rich list of architectural constructions classified in the list of Historical Monuments is found the Greek-Catholic Episcopal Palace, which represents a cultural prestige and a landmark of the city. This building is located in the urban esemble Historical Center and helps defining the most important architectural urban knot of the city and also the main square Unirii Plaza. The building represents a symbolic multiple role for the city because of the following four aspects: function, position, configuration and prestige. Considering the historical evolution, the first episcopal residential construction is built in XVIII century. In 1903 by the orders of the bishop Demetrie Radu takes place the partial demolition and the construction of the new building as the form that can be seen nowadays. Over time has hosted different functions and after the fall of the communist regim was returned to the owners being no longer used. In 2018 takes place a fire that totally damages the roof and the first floor. The project consists in restoration and conversion of the unused spaces in Cultural Center dedicated to art, education and technology. A place where creation is the main purpose and where knowledge is shared. Through the implementation of this project are being pursued two strategic directions: preserving local culture identity by giving back the monument its architectural value and increasing the visibility of the city in the national and international cultural cuircuit. Considering the concept, the interventions have a main purpose of combining the historical footprint with a new contemporary high-tech construction which can be seen only from the interior of the building. The first intervention can be noticed at the level of the attic, introducing a new concept of education, creation and knowledge. The second intervention refers to the demolition of an annex and the construction of a new space, a concrete cube, having a double role: exposition space and scene for performances or symposiums. The third intervention is noted by the partial coverage of the courtyard and the creation of a resilience glass cube. This space can easily adapt to the function of the concrete cube through movable stairs which have the role of an amphitheater. Furthermore, it is emphasized by it marvelous and clear structure of glass columns and beams. These two constructions represent the innovative part of the center.
Author's presentation text
Following her childhood dream, Amanda graduated at The Faculty of Architecture and Urbanism Timisoara, being a really passionated student. She participated at various extracurricular activities, included the annual exposition Vienna Design Week, where she was a member of the student’s team. In present, she is an intern architect in Oradea, at Poliart Architecture Office, being eager to learn the art of the architectural profession and to evolve professionally. Furthermore, during her internship, she practiced architecture for a few months in Budapest, at the international architecture office Tecton. Considering her personality, Amanda is tenacious and persevering, having a team work spirit.