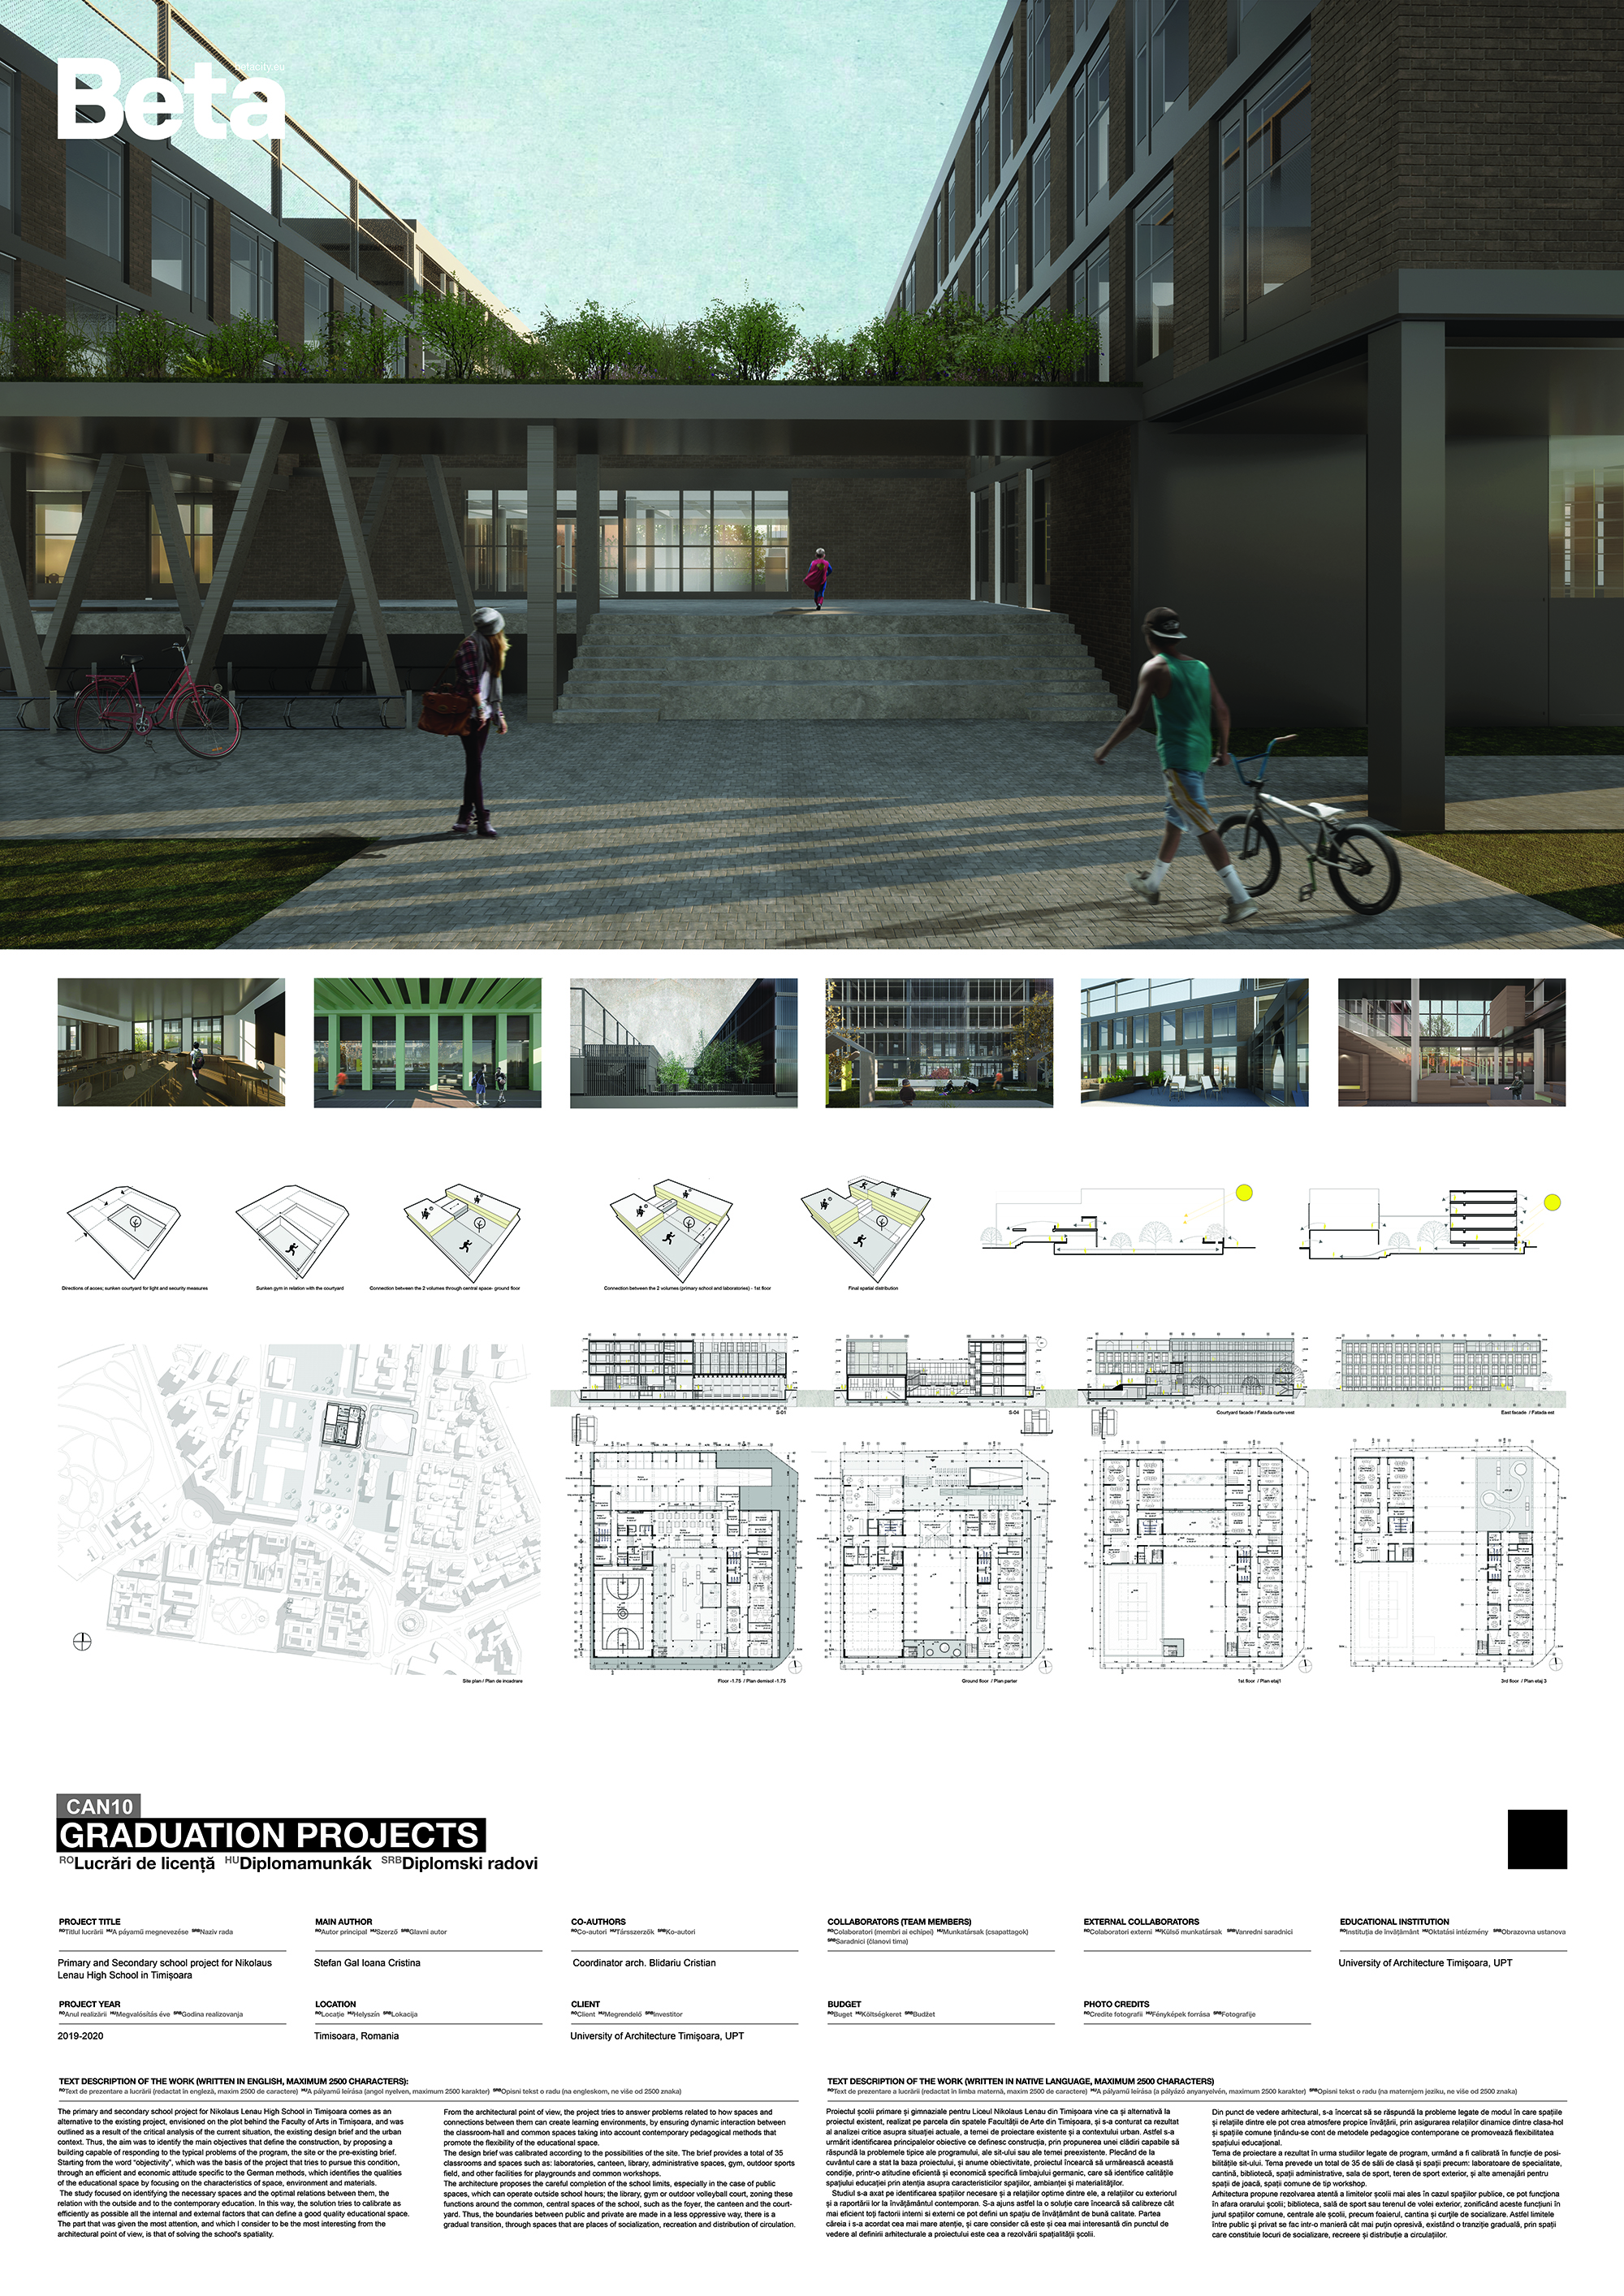
Graduation projects
Primary and secondary school project for Nikolaus Lenau High School in Timișoara


Project description
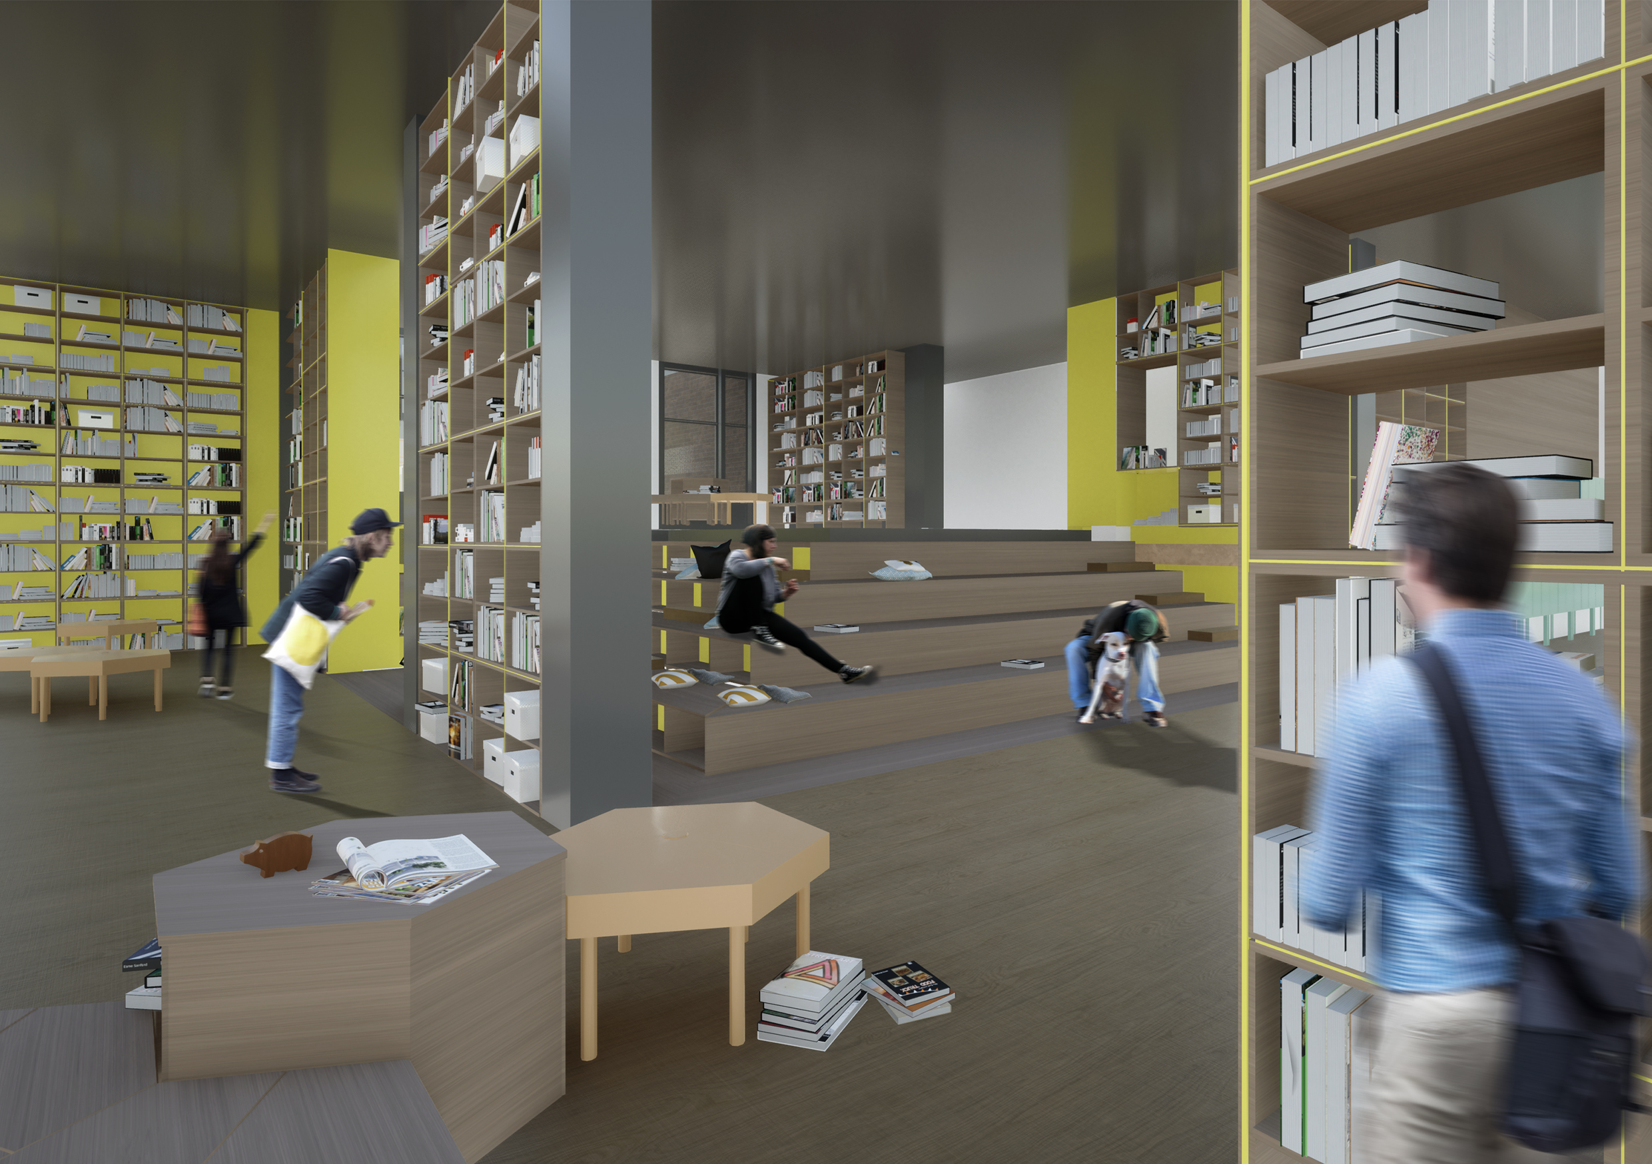
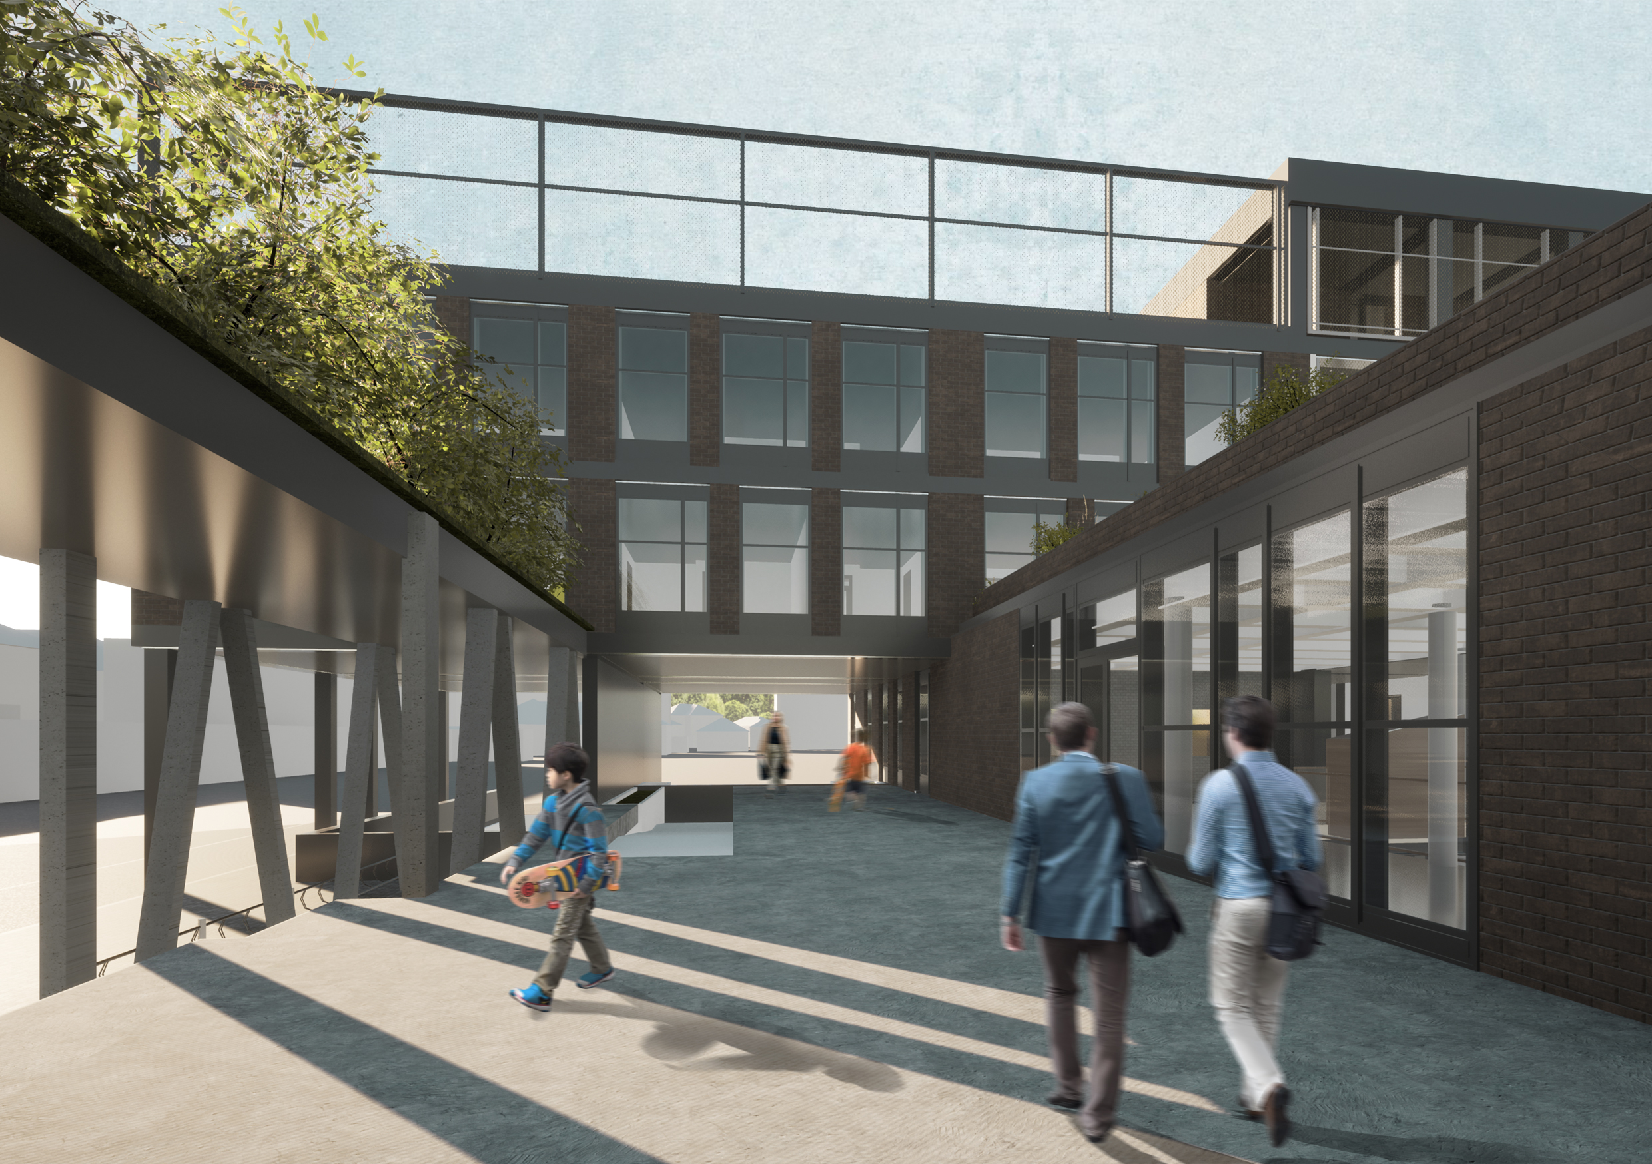
The primary and secondary school project for Nikolaus Lenau High School in Timișoara comes as an alternative to the existing project, envisioned on the plot behind the Faculty of Arts in Timișoara, and was outlined as a result of the critical analysis on the current situation, the existing design brief and the urban context. Thus, the aim was to identify the main objectives that define the construction, by proposing a building capable of responding to the typical problems of the program, the site or the pre-existing brief. Starting from the word objectivity, which was the basis of the project that tries to pursue this condition, through an efficient and economic attitude specific to the German methods, which identifies the qualities of the educational space by focusing on the characteristics of space, environment and materials. The study focused on identifying the necessary spaces and the optimal relations between them, the relation with the outside and to the contemporary education. In this way, the solution tries to calibrate as efficiently as possible all the internal and external factors that can define a good quality educational space. The part that was given the most attention, and which I consider to be the most interesting from the architectural point of view, is that of solving the school's spatiality. From the architectural point of view, the project tries to answer problems related to how spaces and connections between them can create learning environments, by ensuring dynamic interaction between the classroom-hall and common spaces taking into account contemporary pedagogical methods that promote the flexibility of the educational space. The design brief was calibrated according to the possibilities of the site. The brief provides a total of 35 classrooms and spaces such as: laboratories, canteen, library, administrative spaces, gym, outdoor sports field, and other facilities for playgrounds and common workshops. The architecture proposes the careful completion of the school limits, especially in the case of public spaces, which can operate outside school hours; the library, gym or outdoor volleyball court, zoning these functions around the common, central spaces of the school, such as the foyer, the canteen and the courtyard. Thus, the boundaries between public and private are made in a less oppressive way, there is a gradual transition, through spaces that are places of socialization, recreation and distribution of circulation.
Author's presentation text
Coming from an artistic environment through the attendance of the High School of Fine Arts in Timisoara, it became easy for me to take the next step in the direction of architecture, already having guidance from previous years of studying interior design. Therefore in 2014 I decided to continue my studies by enrolling at the University of Architecture in Timisoara to deepen my knowledge in the field of architecture. I decided to expand my experience and apply for the Erasmus scholarship that allowed me to better understand this field and there I had the opportunity to study this type of educational program and what it entails. As a task, I received the assignment to design a primary school for 500 of students in a nearby town. Therefore, for my graduation project I chose to complete a school in my hometown, coming up with an alternative to an existing project, which tries to renegotiate with the urban context and ensure the spatial quality of the school and a better relationship between pupils and interior and exterior space.