Built space
Axis house


Project description
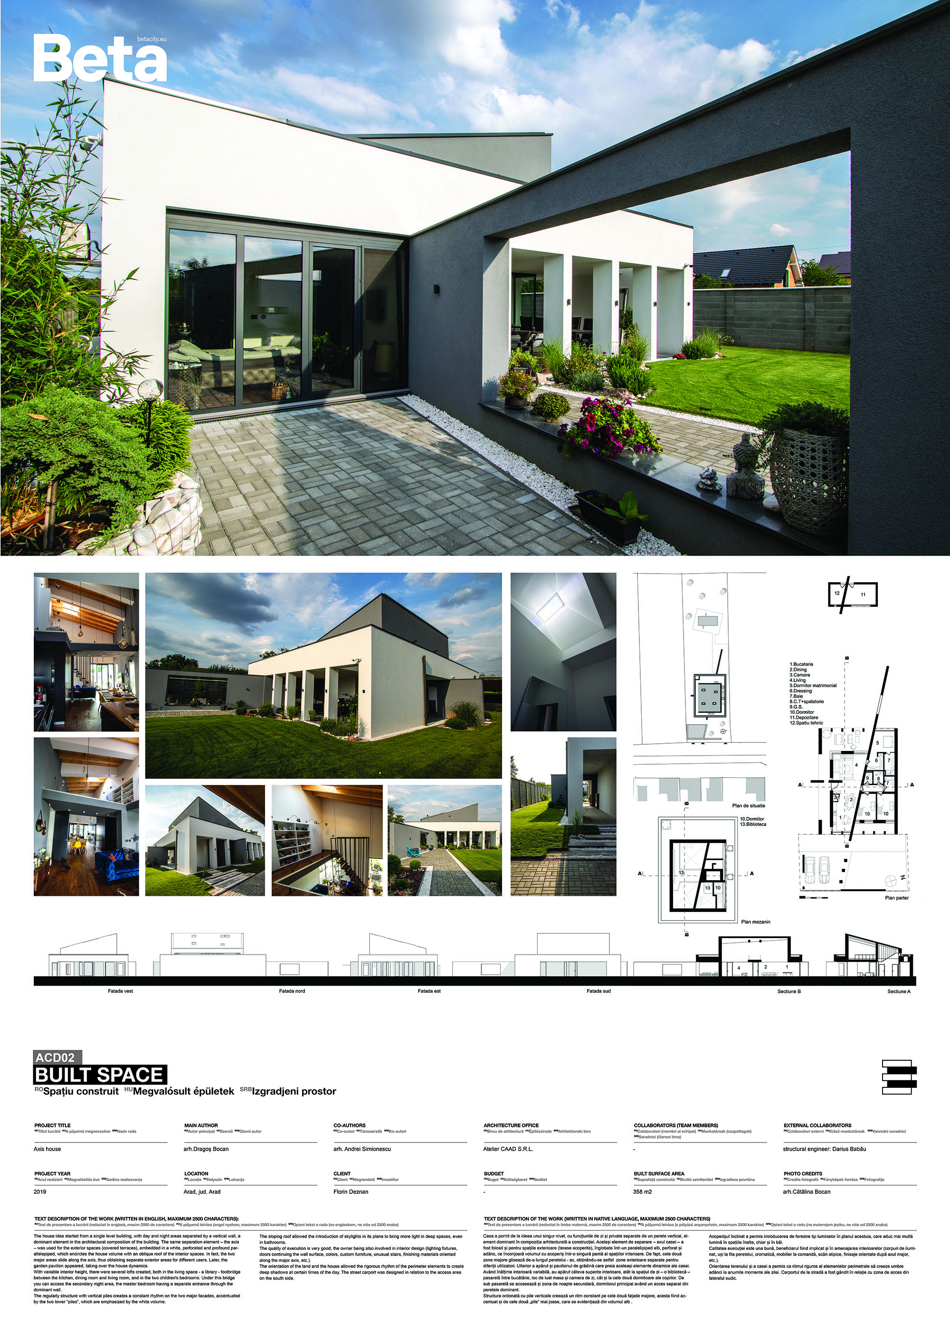
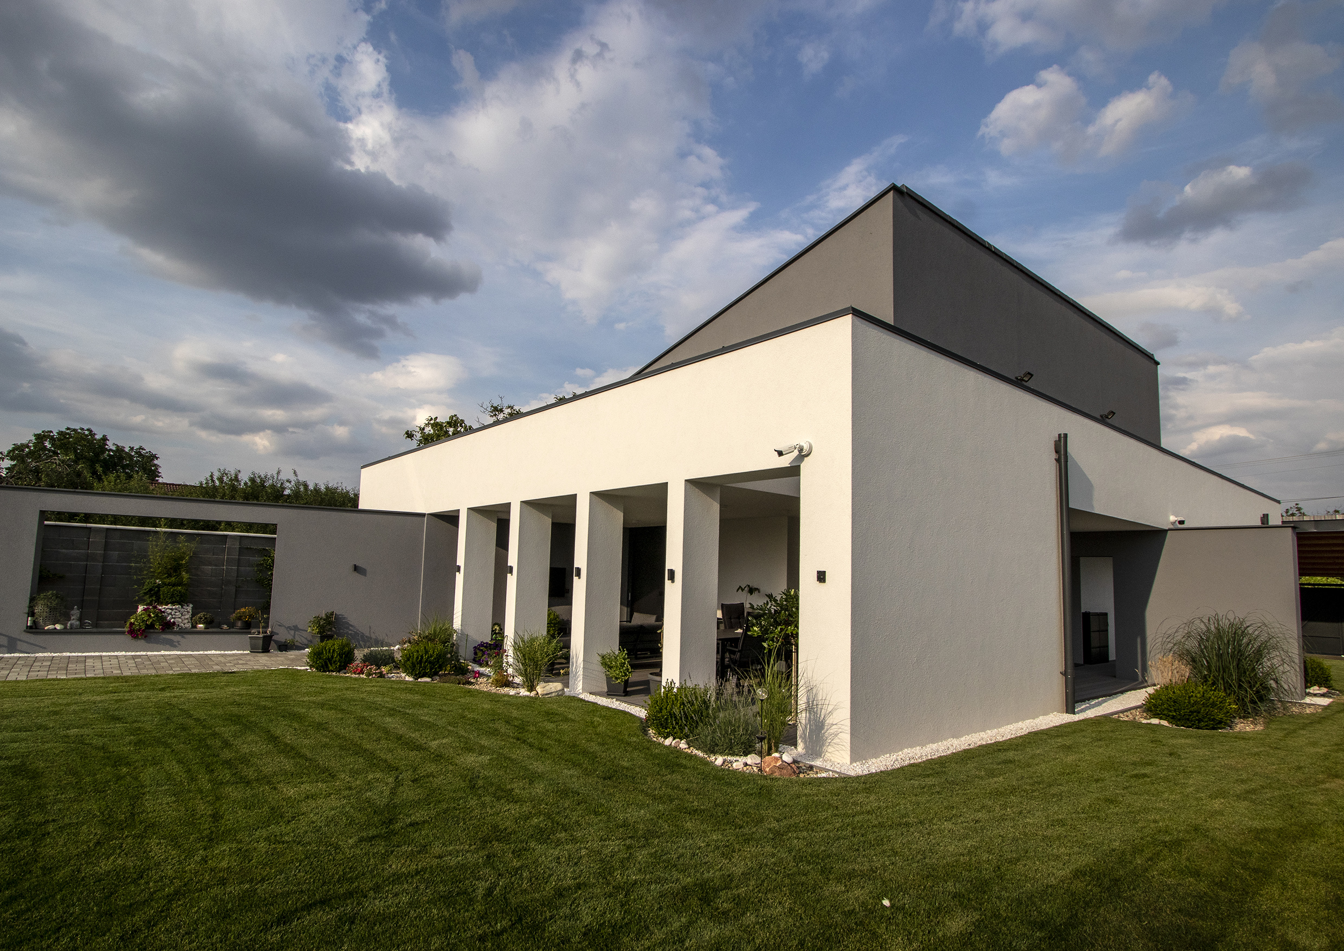
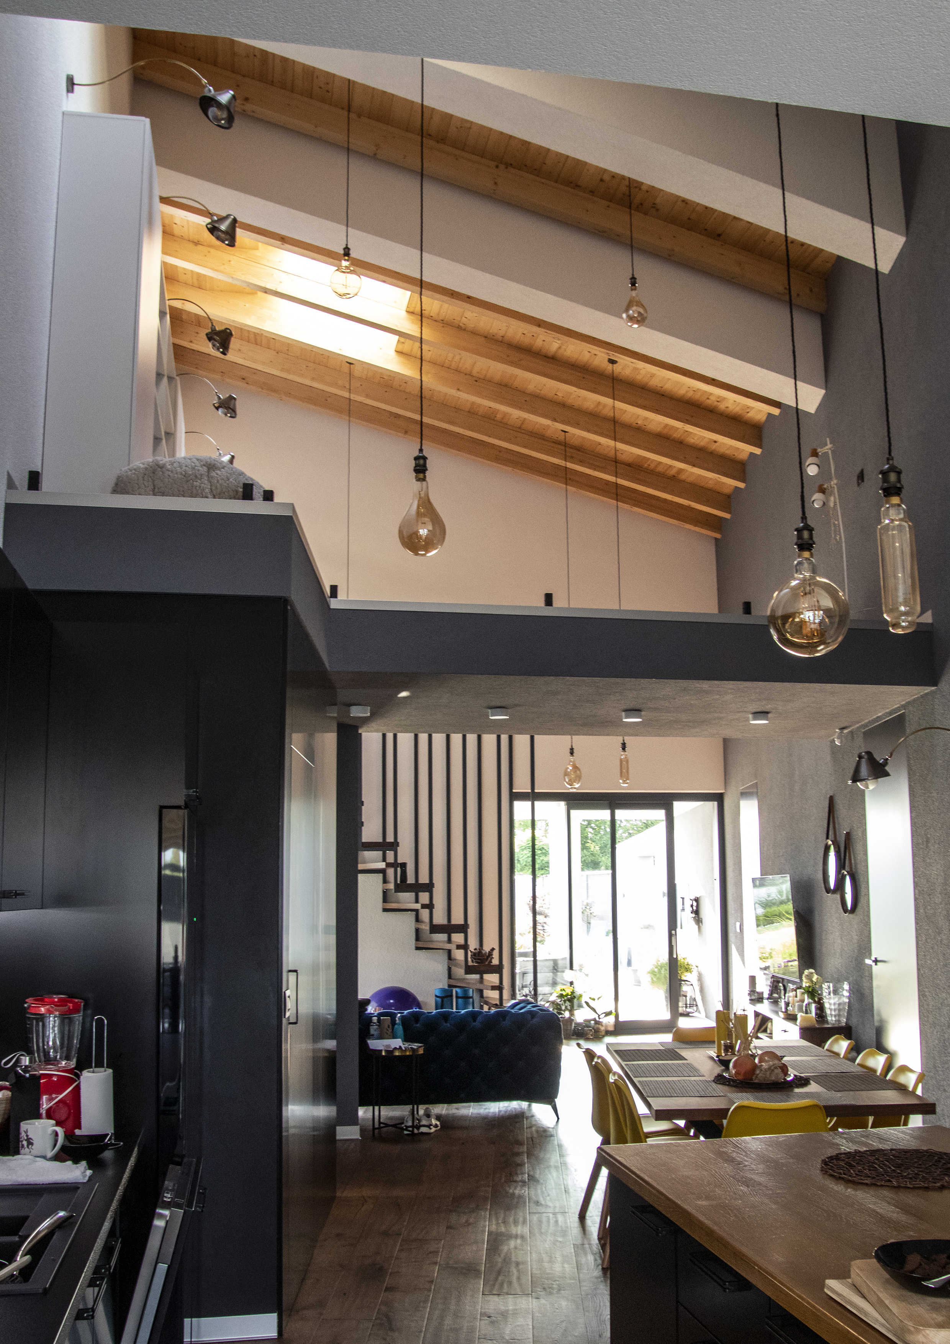
The house idea started from a single level building, with day and night areas separated by a vertical wall, a dominant element in the architectural composition of the building. The same separation element – the axis – was used for the exterior spaces (covered terraces), embedded in a white, perforated and profound parallelepiped, which encircles the house volume with an oblique roof of the interior spaces. In fact, the two major areas slide along the axis, thus obtaining separate exterior areas for different users. Later, the garden pavilion appeared, taking over the house dynamics. With variable interior height, there were several lofts created, both in the living space - a library - footbridge between the kitchen, dining room and living room, and in the two children's bedrooms. Under this bridge you can access the secondary night area, the master bedroom having a separate entrance through the dominant wall. The regularly structure with vertical piles creates a constant rhythm on the two major facades, accentuated by the two lower “piles”, which are emphasized by the white volume. The sloping roof allowed the introduction of skylights in its plane to bring more light in deep spaces, even in bathrooms. The quality of execution is very good, the owner being also involved in interior design (lighting fixtures, doors continuing the wall surface, colors, custom furniture, unusual stairs, finishing materials oriented along the major axis, etc.). The orientation of the land and the house allowed the rigorous rhythm of the perimeter elements to create deep shadows at certain times of the day. The street carport was designed in relation to the access area on the south side.
Author's presentation text
The partnership between the two architects with the same name became in 2004 a small design office, with many projects in the residential, medical and industrial areas. Other explored fields are two extremes, interior design and urban planning. Large housing projects were, at some point, on a high level, lately this program being just occasionally approached. The design of medium-sized hospitals and a private clinic meant a vast and specialized experience achieved with the integration of a quality architecture in very specific spaces. Industrial buildings, with technological processes and parameters determined by the nature of the activity, require teamwork with other specialists (structural engineers, mechanical installations, technologists, etc.). Residential houses followed a continuous path and they (still) are a way to explore and use up to date technologies to the specific requirements of beneficiaries, with increasingly detailed ways of architectural design.