Built space
Square house


Project description
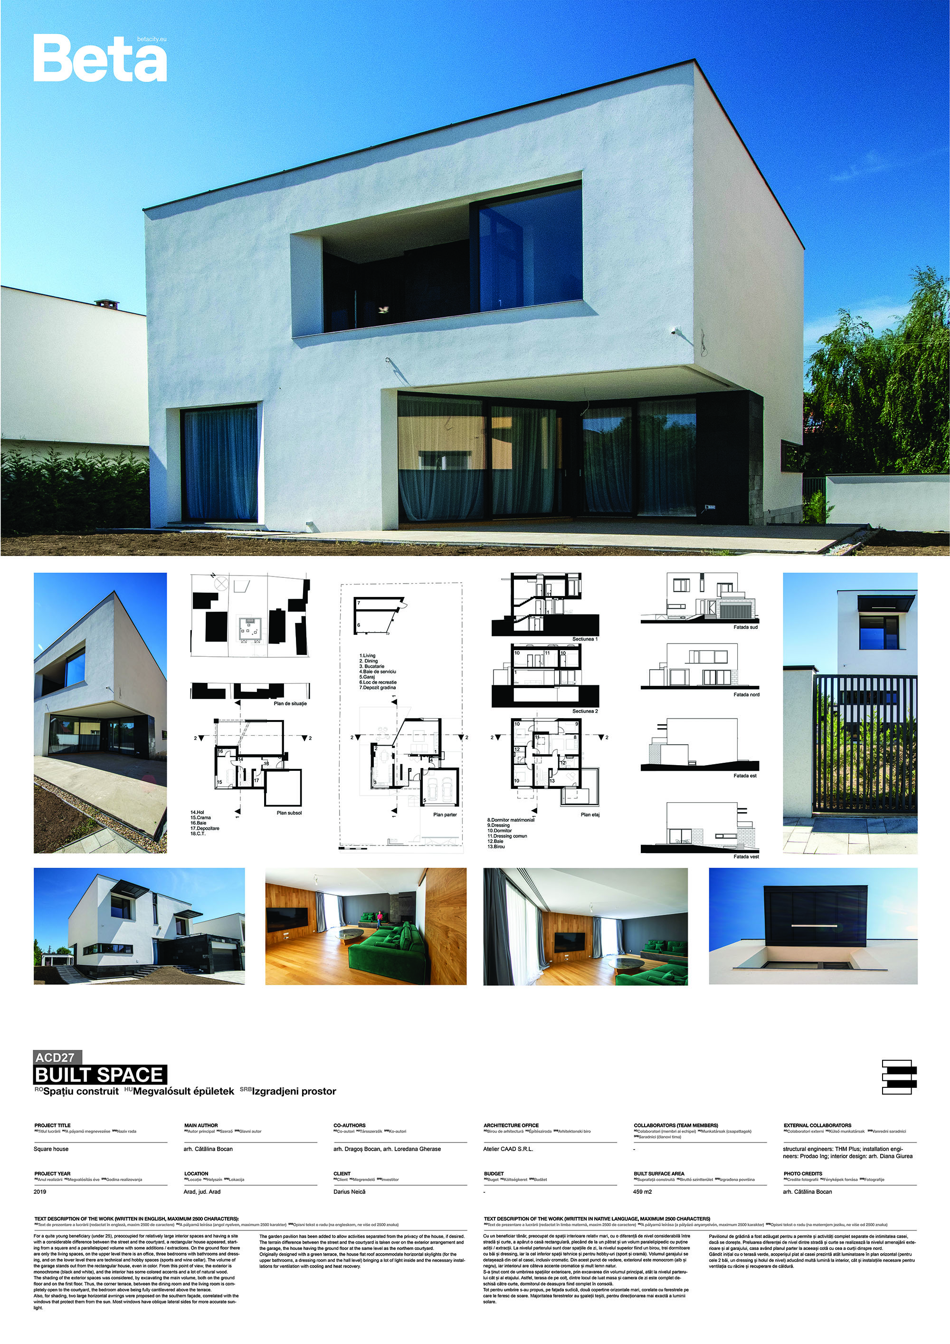
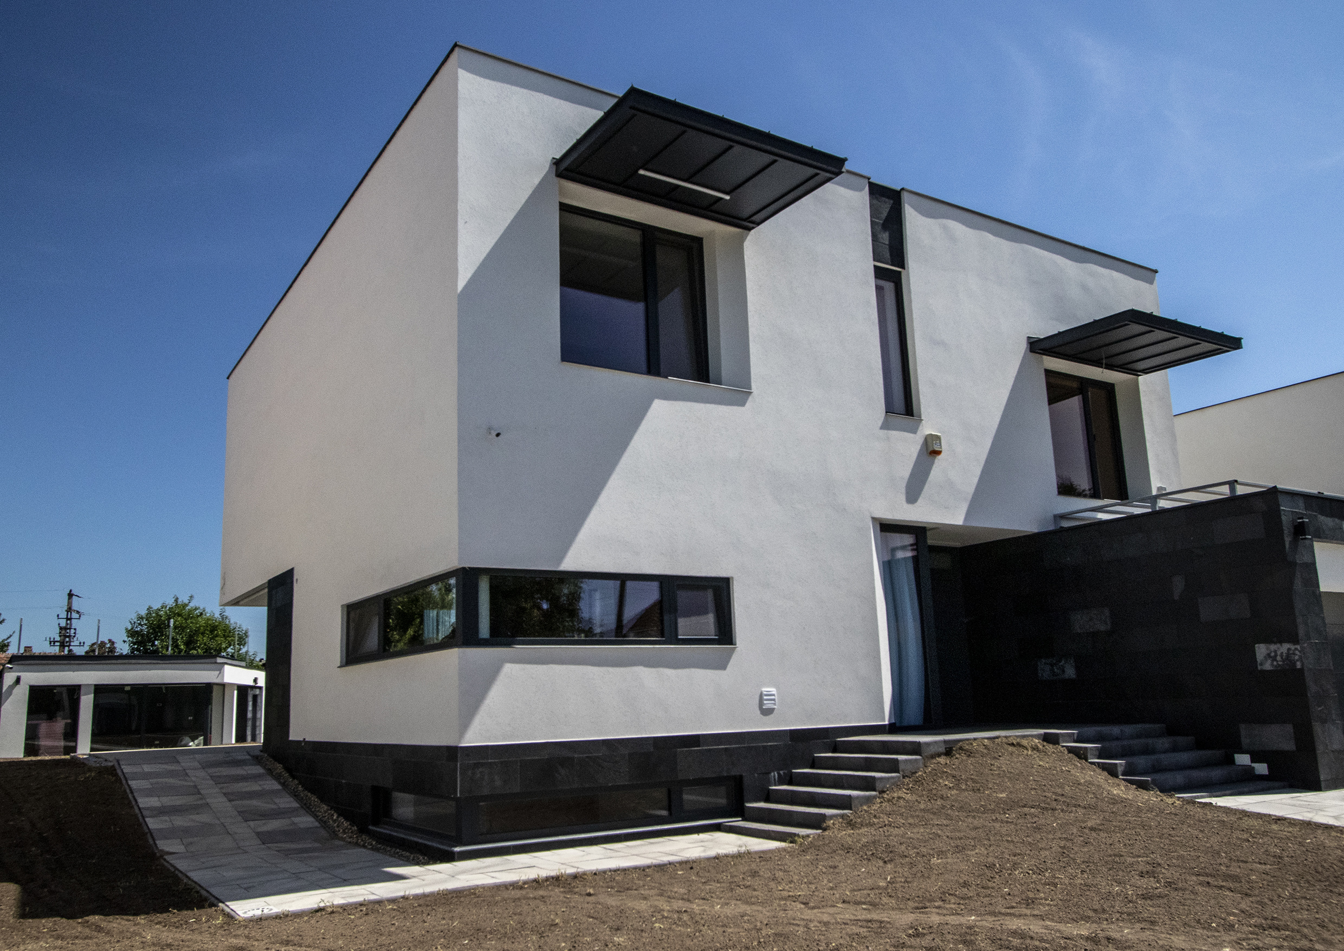
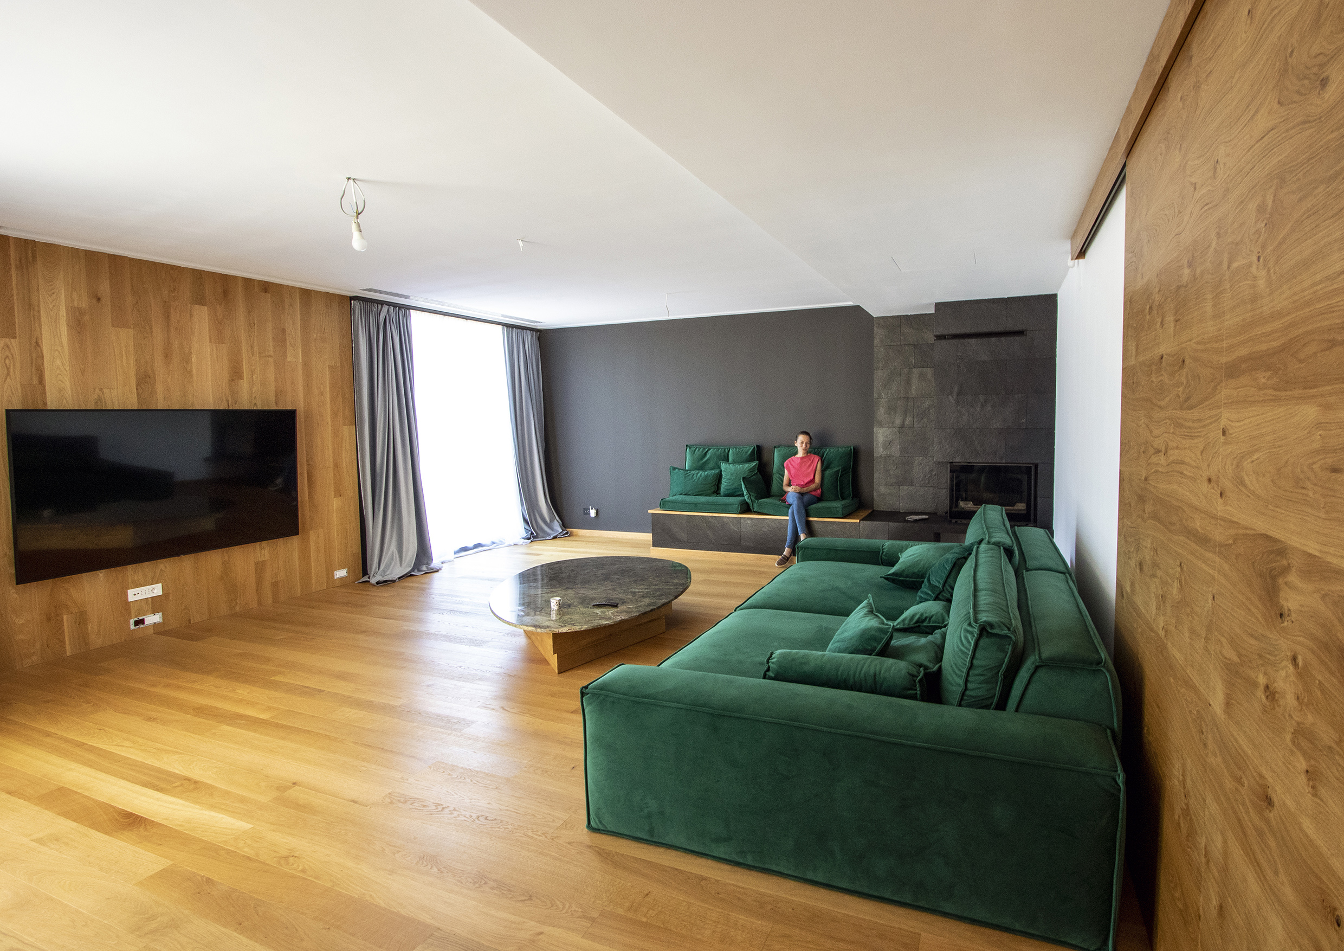
For a quite young beneficiary (under 25), preoccupied for relatively large interior spaces and having a site with a considerable difference between the street and the courtyard, a rectangular house appeared, starting from a square and a parallelepiped volume with some additions / extractions. On the ground floor there are only the living spaces, on the upper level there is an office, three bedrooms with bathrooms and dressing, and on the lower level there are technical and hobby spaces (sports and wine cellar). The volume of the garage stands out from the rectangular house, even in color. From this point of view, the exterior is monochrome (black and white), and the interior has some colored accents and a lot of natural wood. The shading of the exterior spaces was considered, by excavating the main volume, both on the ground floor and on the first floor. Thus, the corner terrace, between the dining room and the living room is completely open to the courtyard, the bedroom above being fully cantilevered above the terrace. Also, for shading, two large horizontal awnings were proposed on the southern façade, correlated with the windows that protect them from the sun. Most windows have oblique lateral sides for more accurate sunlight. The garden pavilion has been added to allow activities separated from the privacy of the house, if desired. The terrain difference between the street and the courtyard is taken over on the exterior arrangement and the garage, the house having the ground floor at the same level as the northern courtyard. Originally designed with a green terrace, the house flat roof accommodate horizontal skylights (for the upper bathrooms, a dressing room and the hall level) bringing a lot of light inside and the necessary installations for ventilation with cooling and heat recovery.
Author's presentation text
The partnership between the two architects with the same name became in 2004 a small design office, with many projects in the residential, medical and industrial areas. Other explored fields are two extremes, interior design and urban planning. Large housing projects were, at some point, on a high level, lately this program being just occasionally approached. The design of medium-sized hospitals and a private clinic meant a vast and specialized experience achieved with the integration of a quality architecture in very specific spaces. Industrial buildings, with technological processes and parameters determined by the nature of the activity, require teamwork with other specialists (structural engineers, mechanical installations, technologists, etc.). Residential houses followed a continuous path and they (still) are a way to explore and use up to date technologies to the specific requirements of beneficiaries, with increasingly detailed ways of architectural design.