Graduation projects
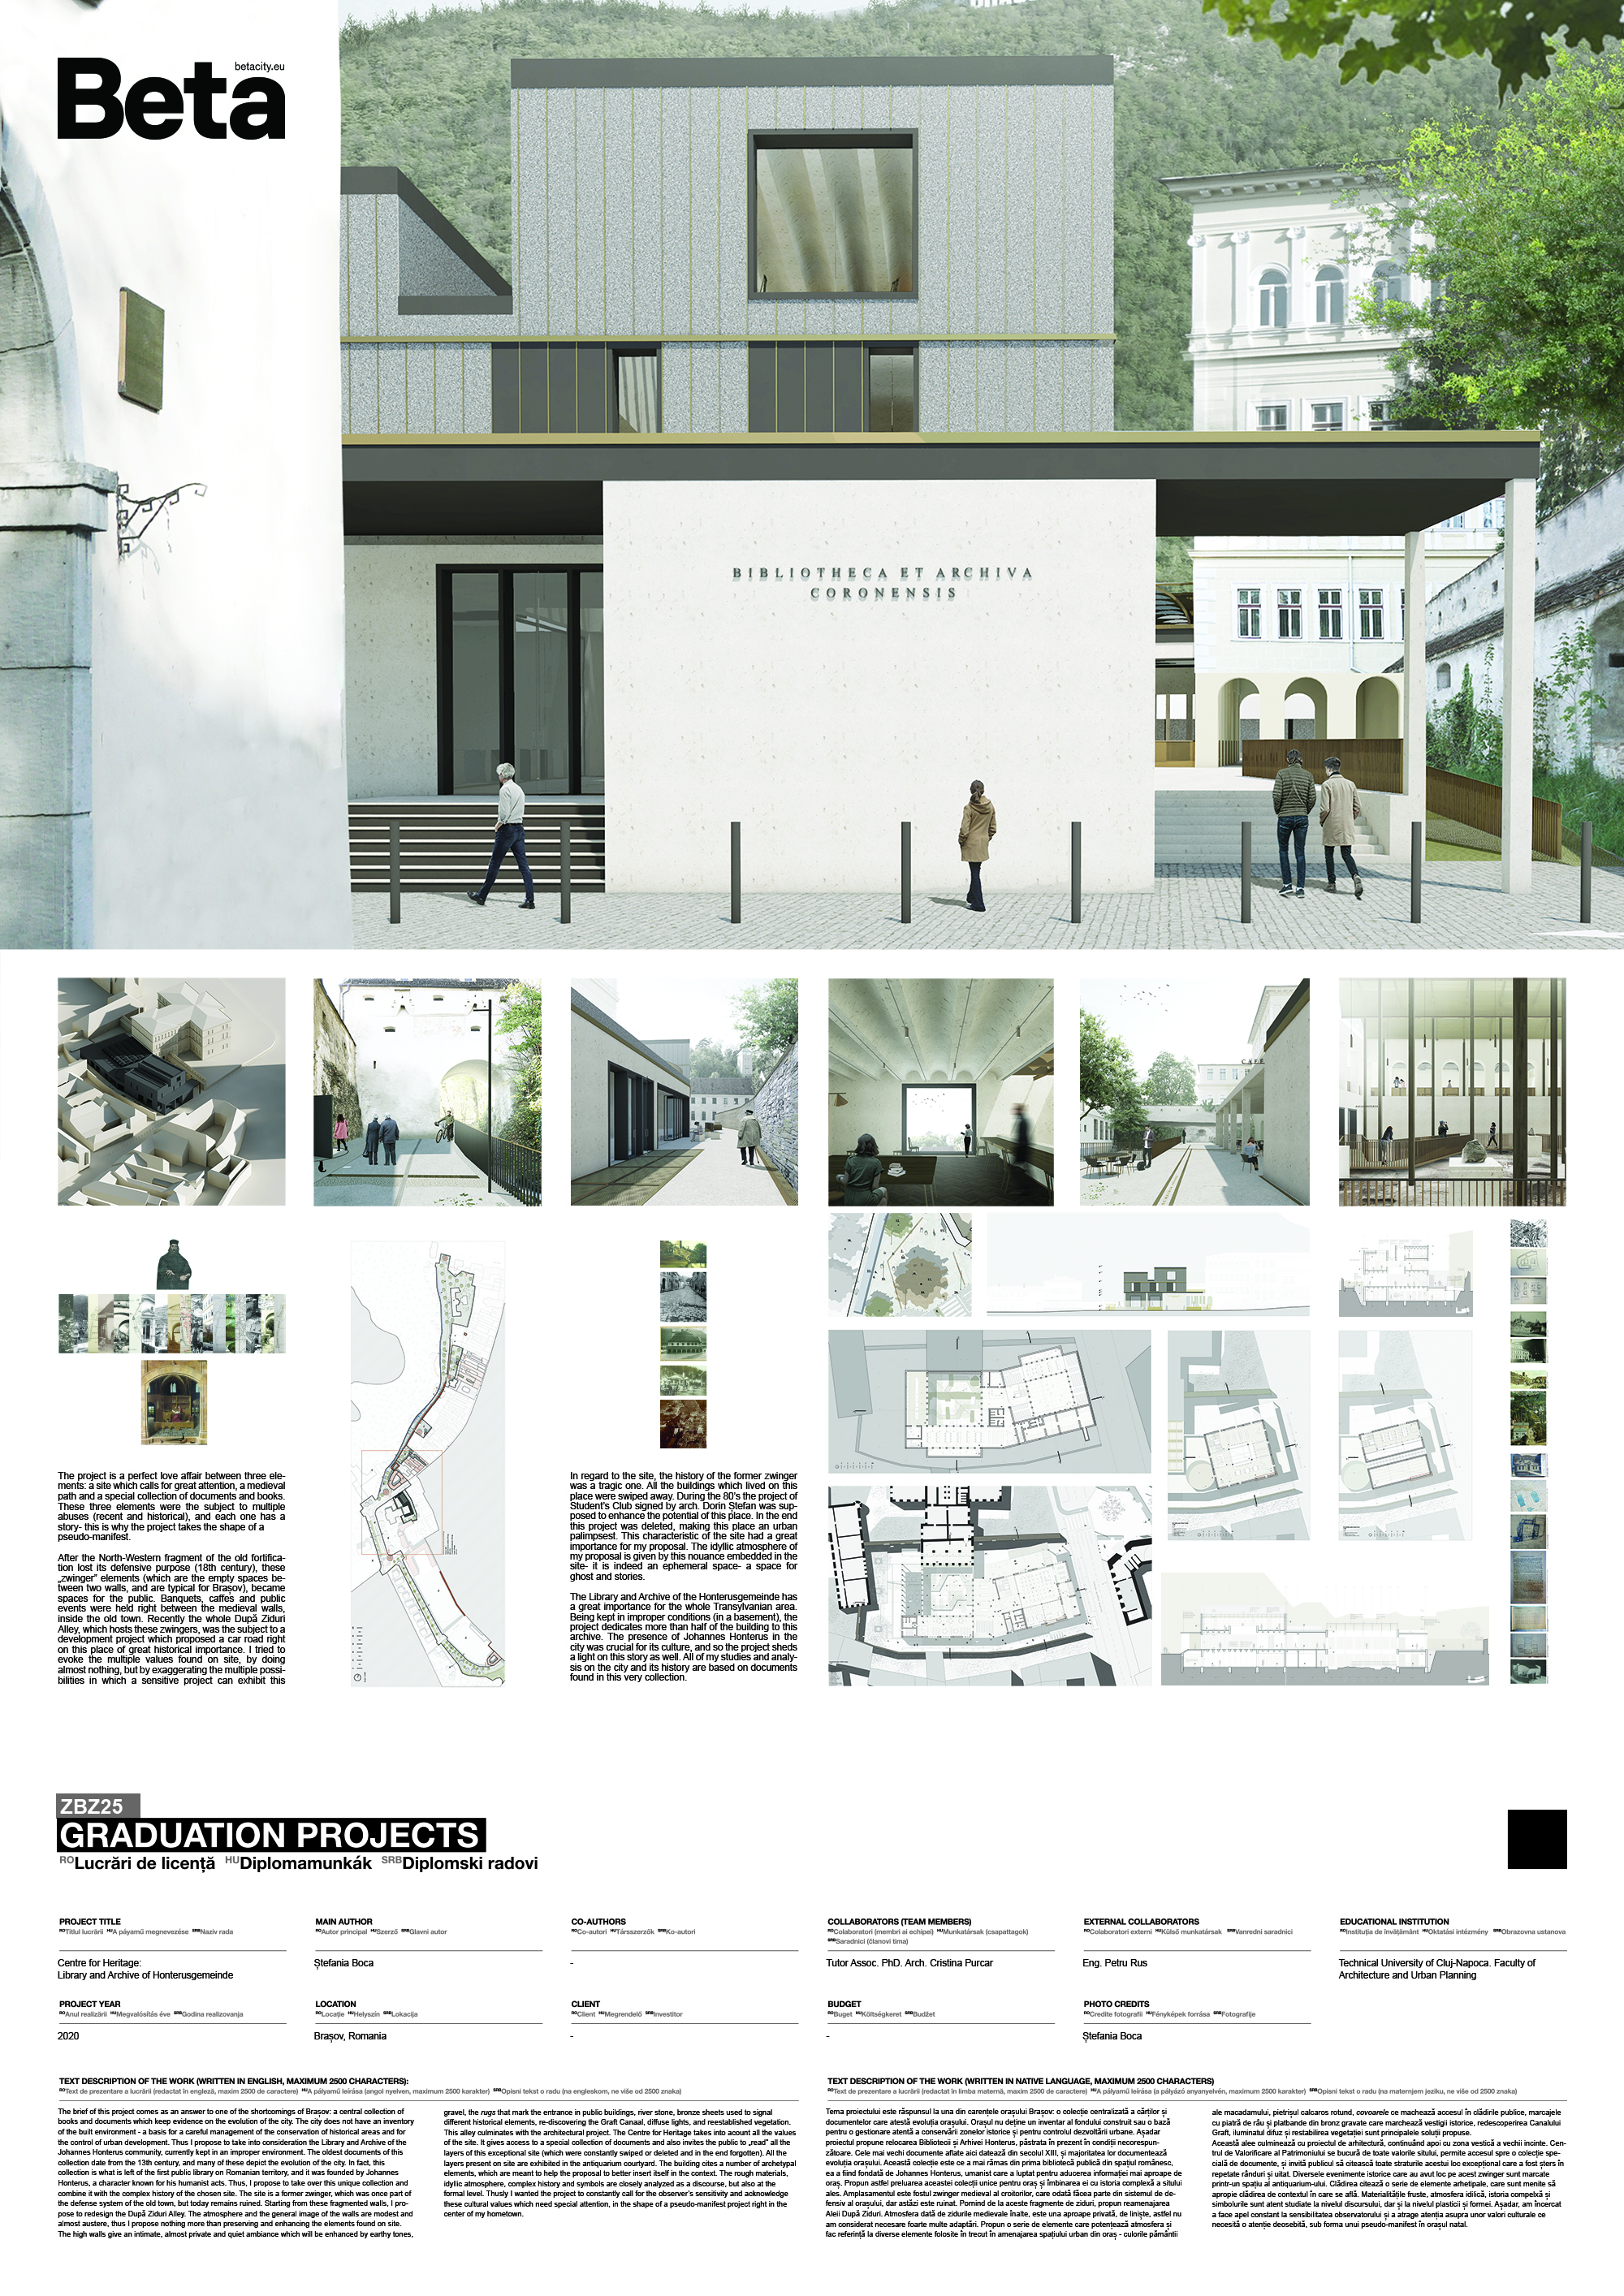
Centre for Heritage. Library and Archive of Honterusgemeinde

Project description
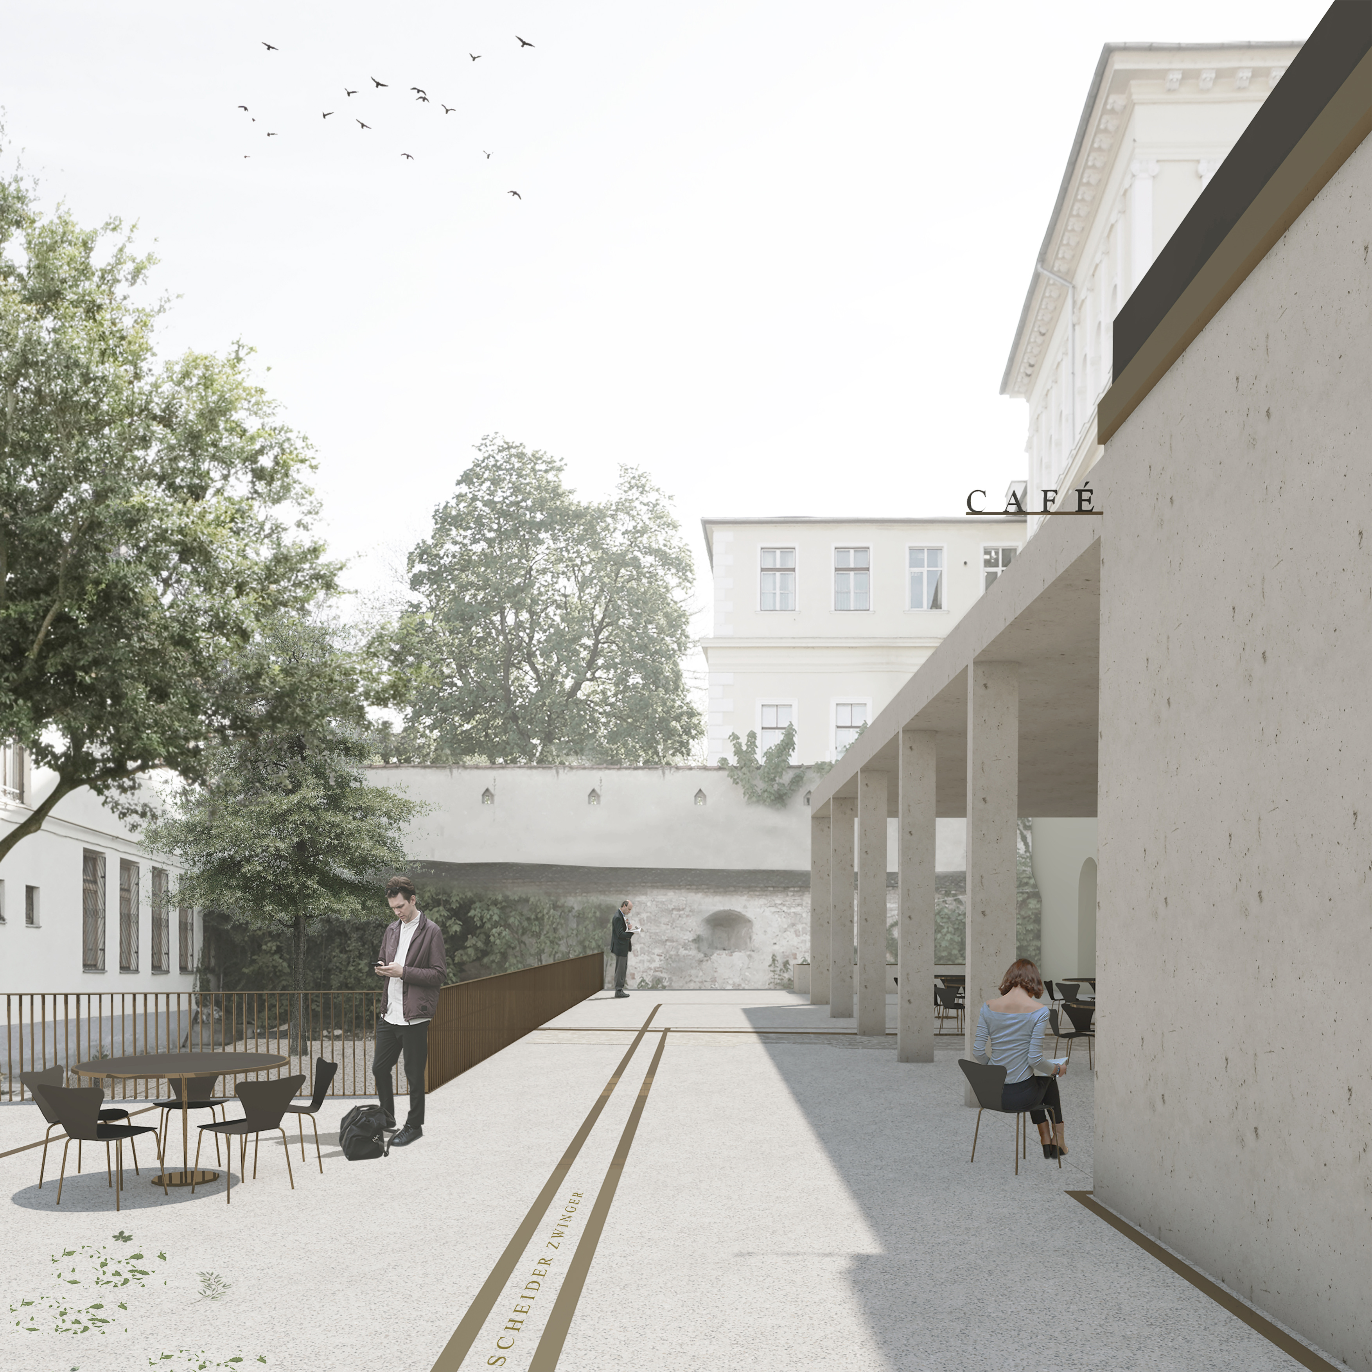
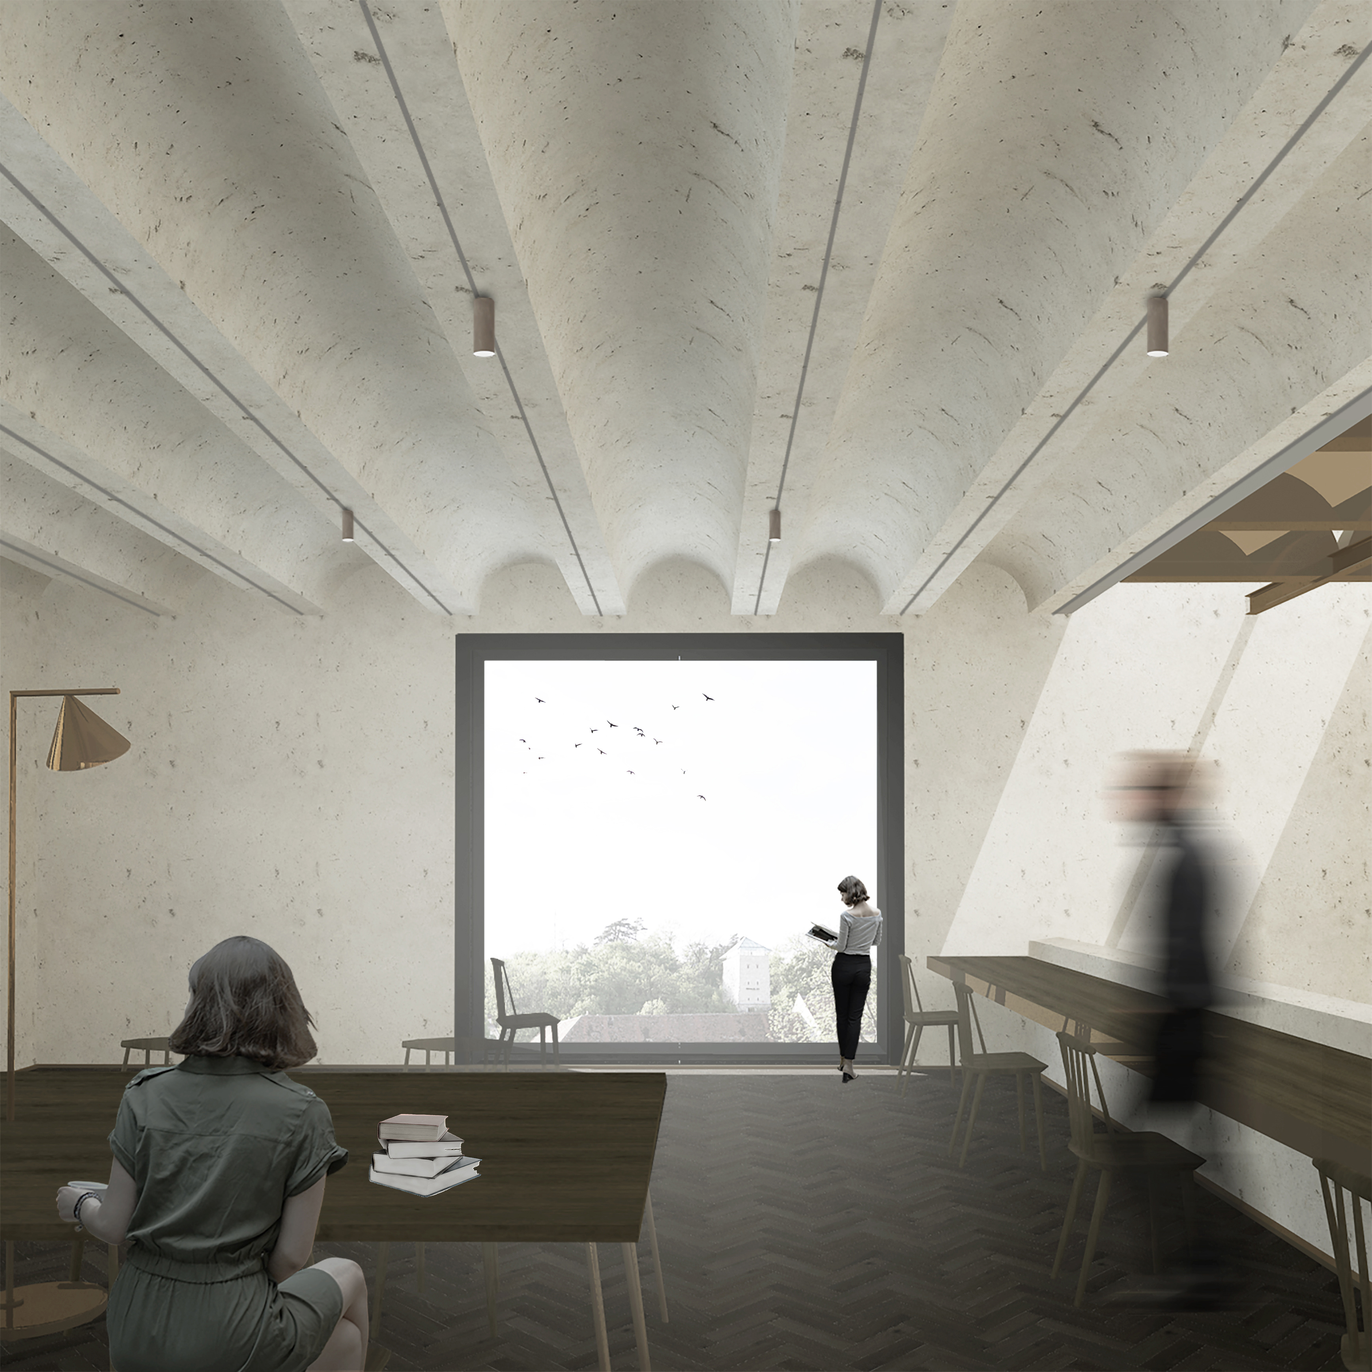
The subject of this project is the answer to one of the shortcomings of Brașov: a central collection of books and documents which keep evidence on the evolution of the city. The city does not have an inventory of the built environment - a basis for a careful management of the conservation of historical areas and for the control of urban development. Thus I propose to take into consideration the Library and Archive of the Johannes Honterus community, currently kept in an improper environment. The oldest documents of this collection date from the 13th century, and many of these depict the evolution of the city. In fact, this collection is what is left of the first public library on Romanian territory, and it was founded by Johannes Honterus, a character known for his humanist acts. Thus, I propose to take over this unique collection and combine it with the complex history of the chosen site. The site is a former zwinger, which once was part of the defense system of the old town, but today remains ruined. Starting from these fragmented walls, I propose to redesign the După Ziduri Alley. The atmosphere and the general image of the walls are modest and almost austere, thus I propose nothing more than preserving and enhancing the elements found on site. The high walls give an intimate, almost private and quiet ambiance which will be enhanced by earthy tones, rounded gravel, the rugs that mark the entrance in public buildings, river stone, bronze sheets used to signal different historical elements, re-discovering the Graft Canaal, diffuse lights, and reestablished vegetation. This alley culminates with the architectural project. The Centre for Heritage sees all the values of the site, and gives access to a special collection of documents and also invites the public to „read” all the layers of this exceptional site (which was constantly swiped and in the end forgotten). All the layers present on site are exhibited in the antiquarium courtyard. The building cites a number of archetypal elements, which are meant to help the insertion to come closer to its context. The rough materials, the idyllic atmosphere, complex history and symbols are closely analyzed as a discourse, but also at the formal level. The project constantly calls for sensitivity and acknowledge these cultural values which call for attention, and it takes the shape of a pseudo-manifest project in my hometown.
Author's presentation text
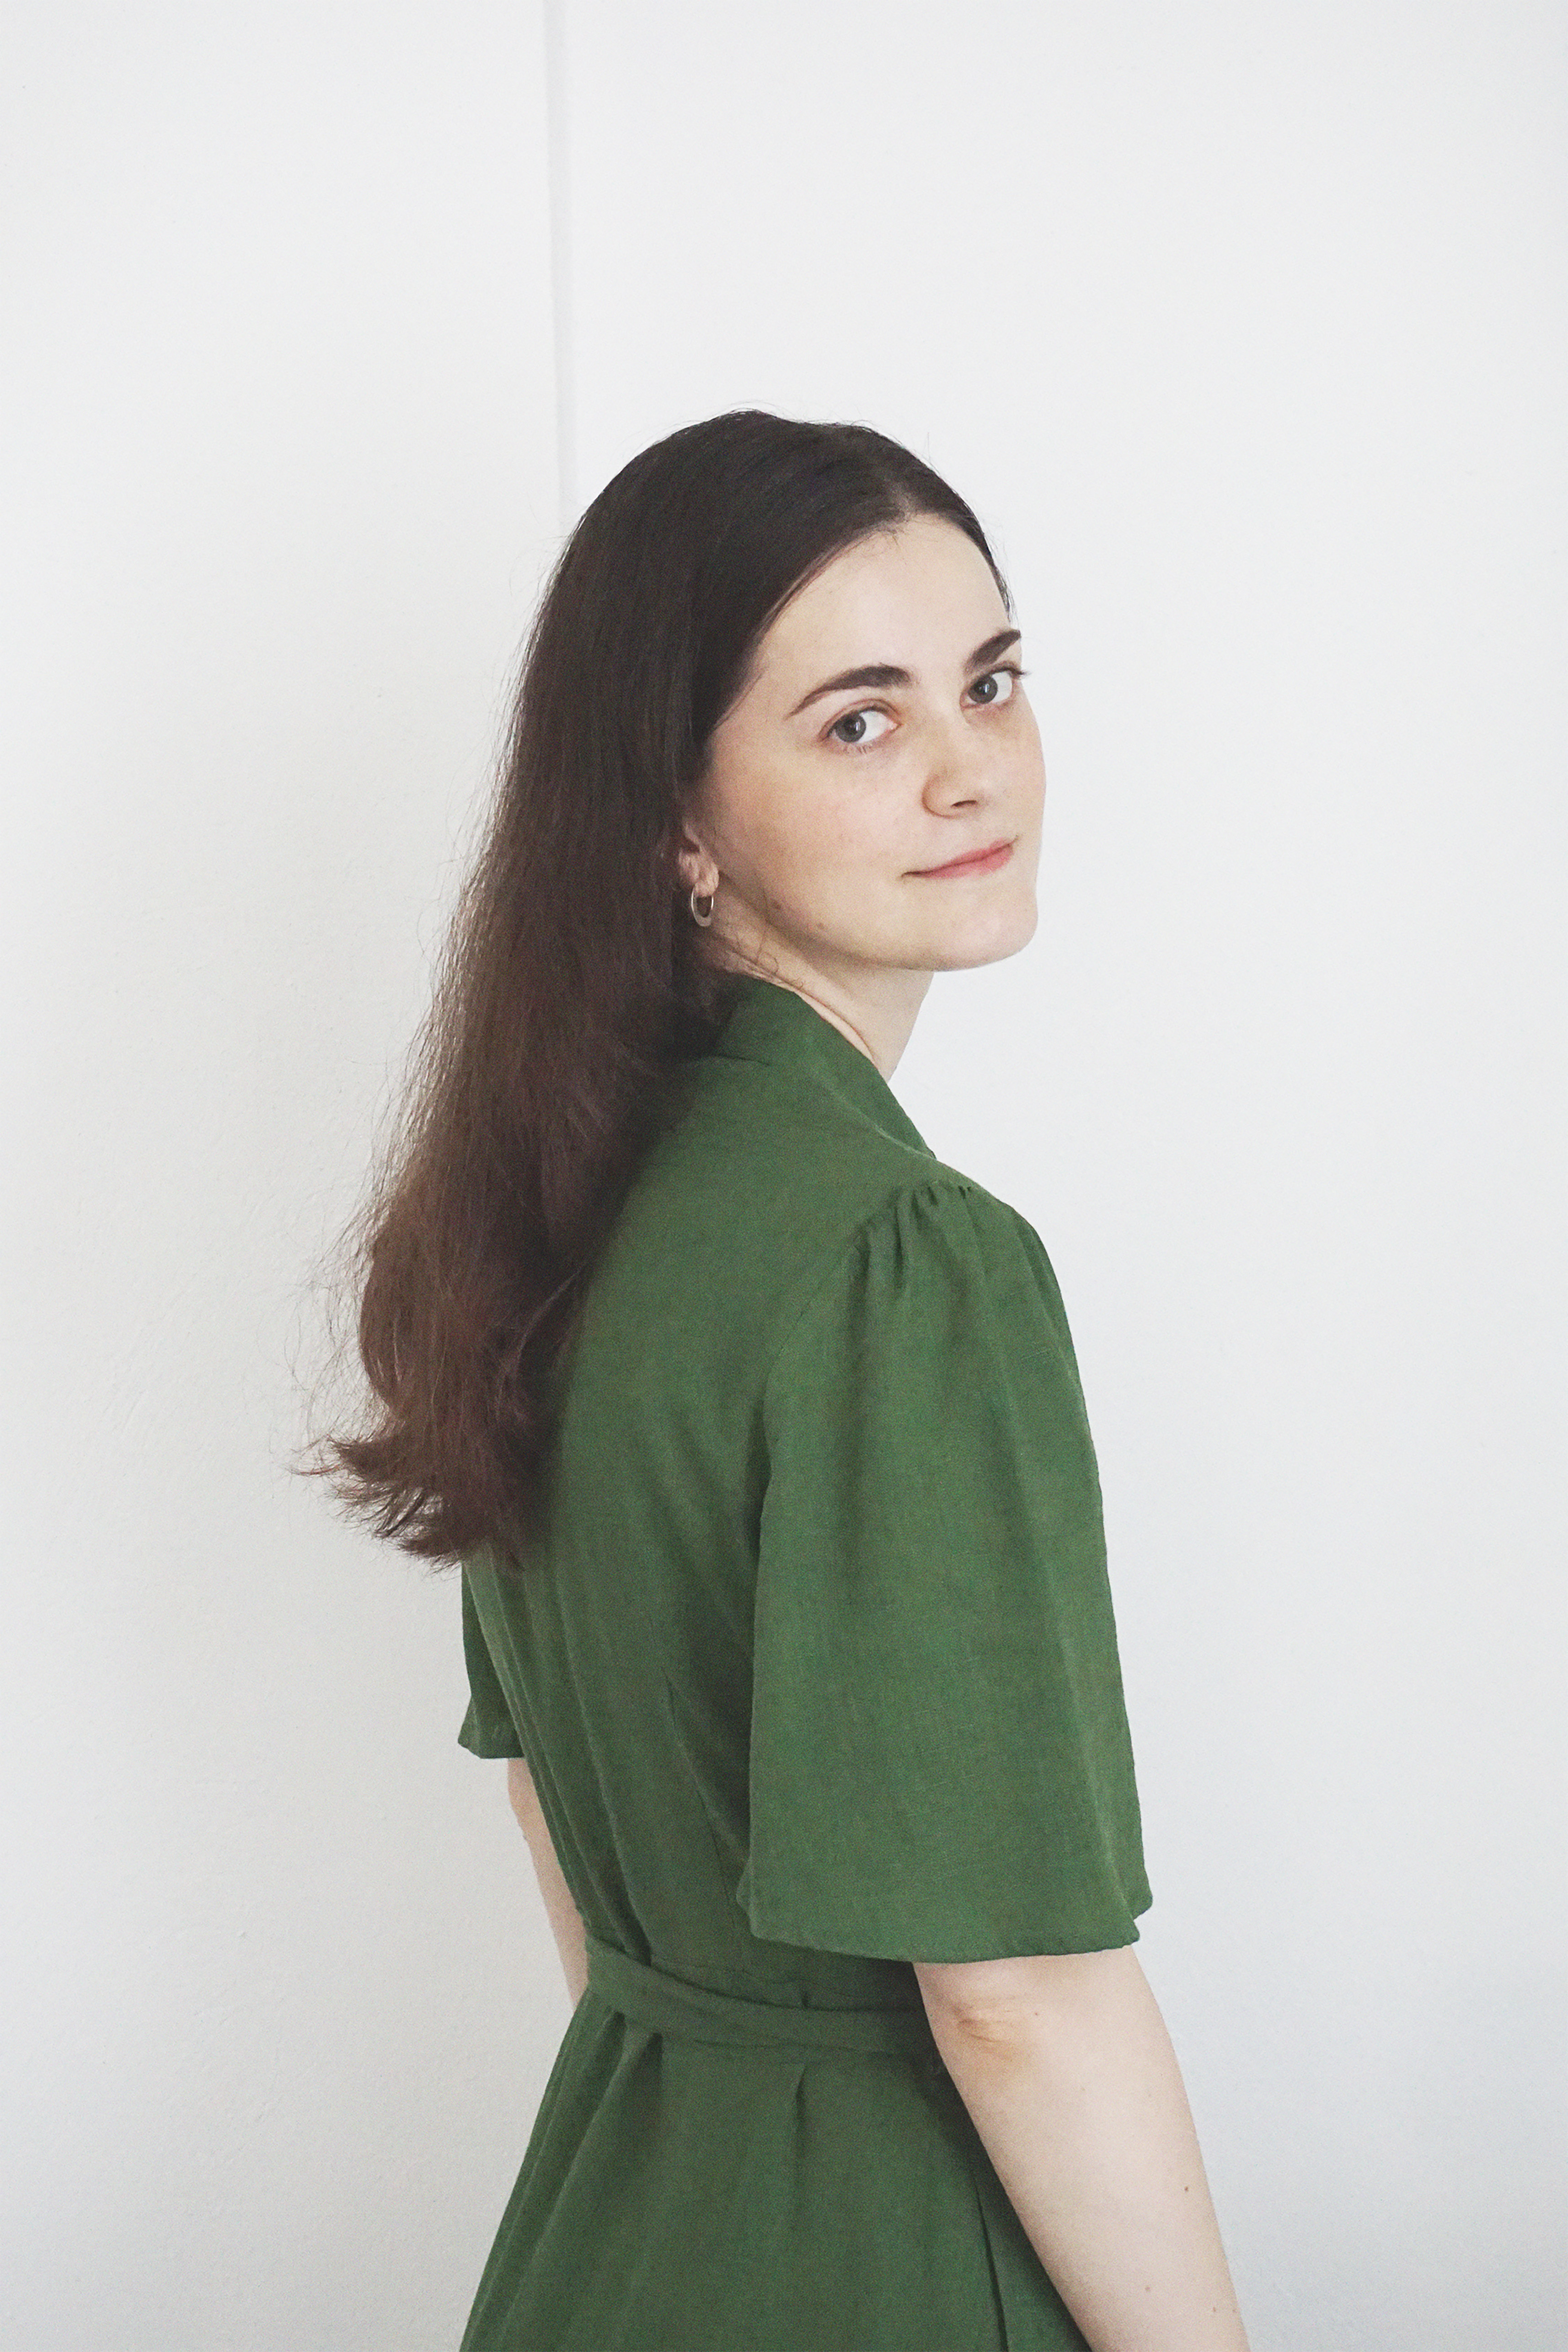
Ștefania has recently graduated from the Faculty of Arhitecture and Urban Planning from Cluj-Napoca. She also followed architecture programs at Università degli Studi di Palermo, Italy and later at Katholieke Universiteit Leuven, Belgium. Between these three universities which shaped her, she had collabations with international practices such as ENORME Studio (Spain), or AgwA (Belgium). These experiences have contributed in shaping her working ethics and critical thinking, which enhanced her interest in architecture, urban planning and reserach.