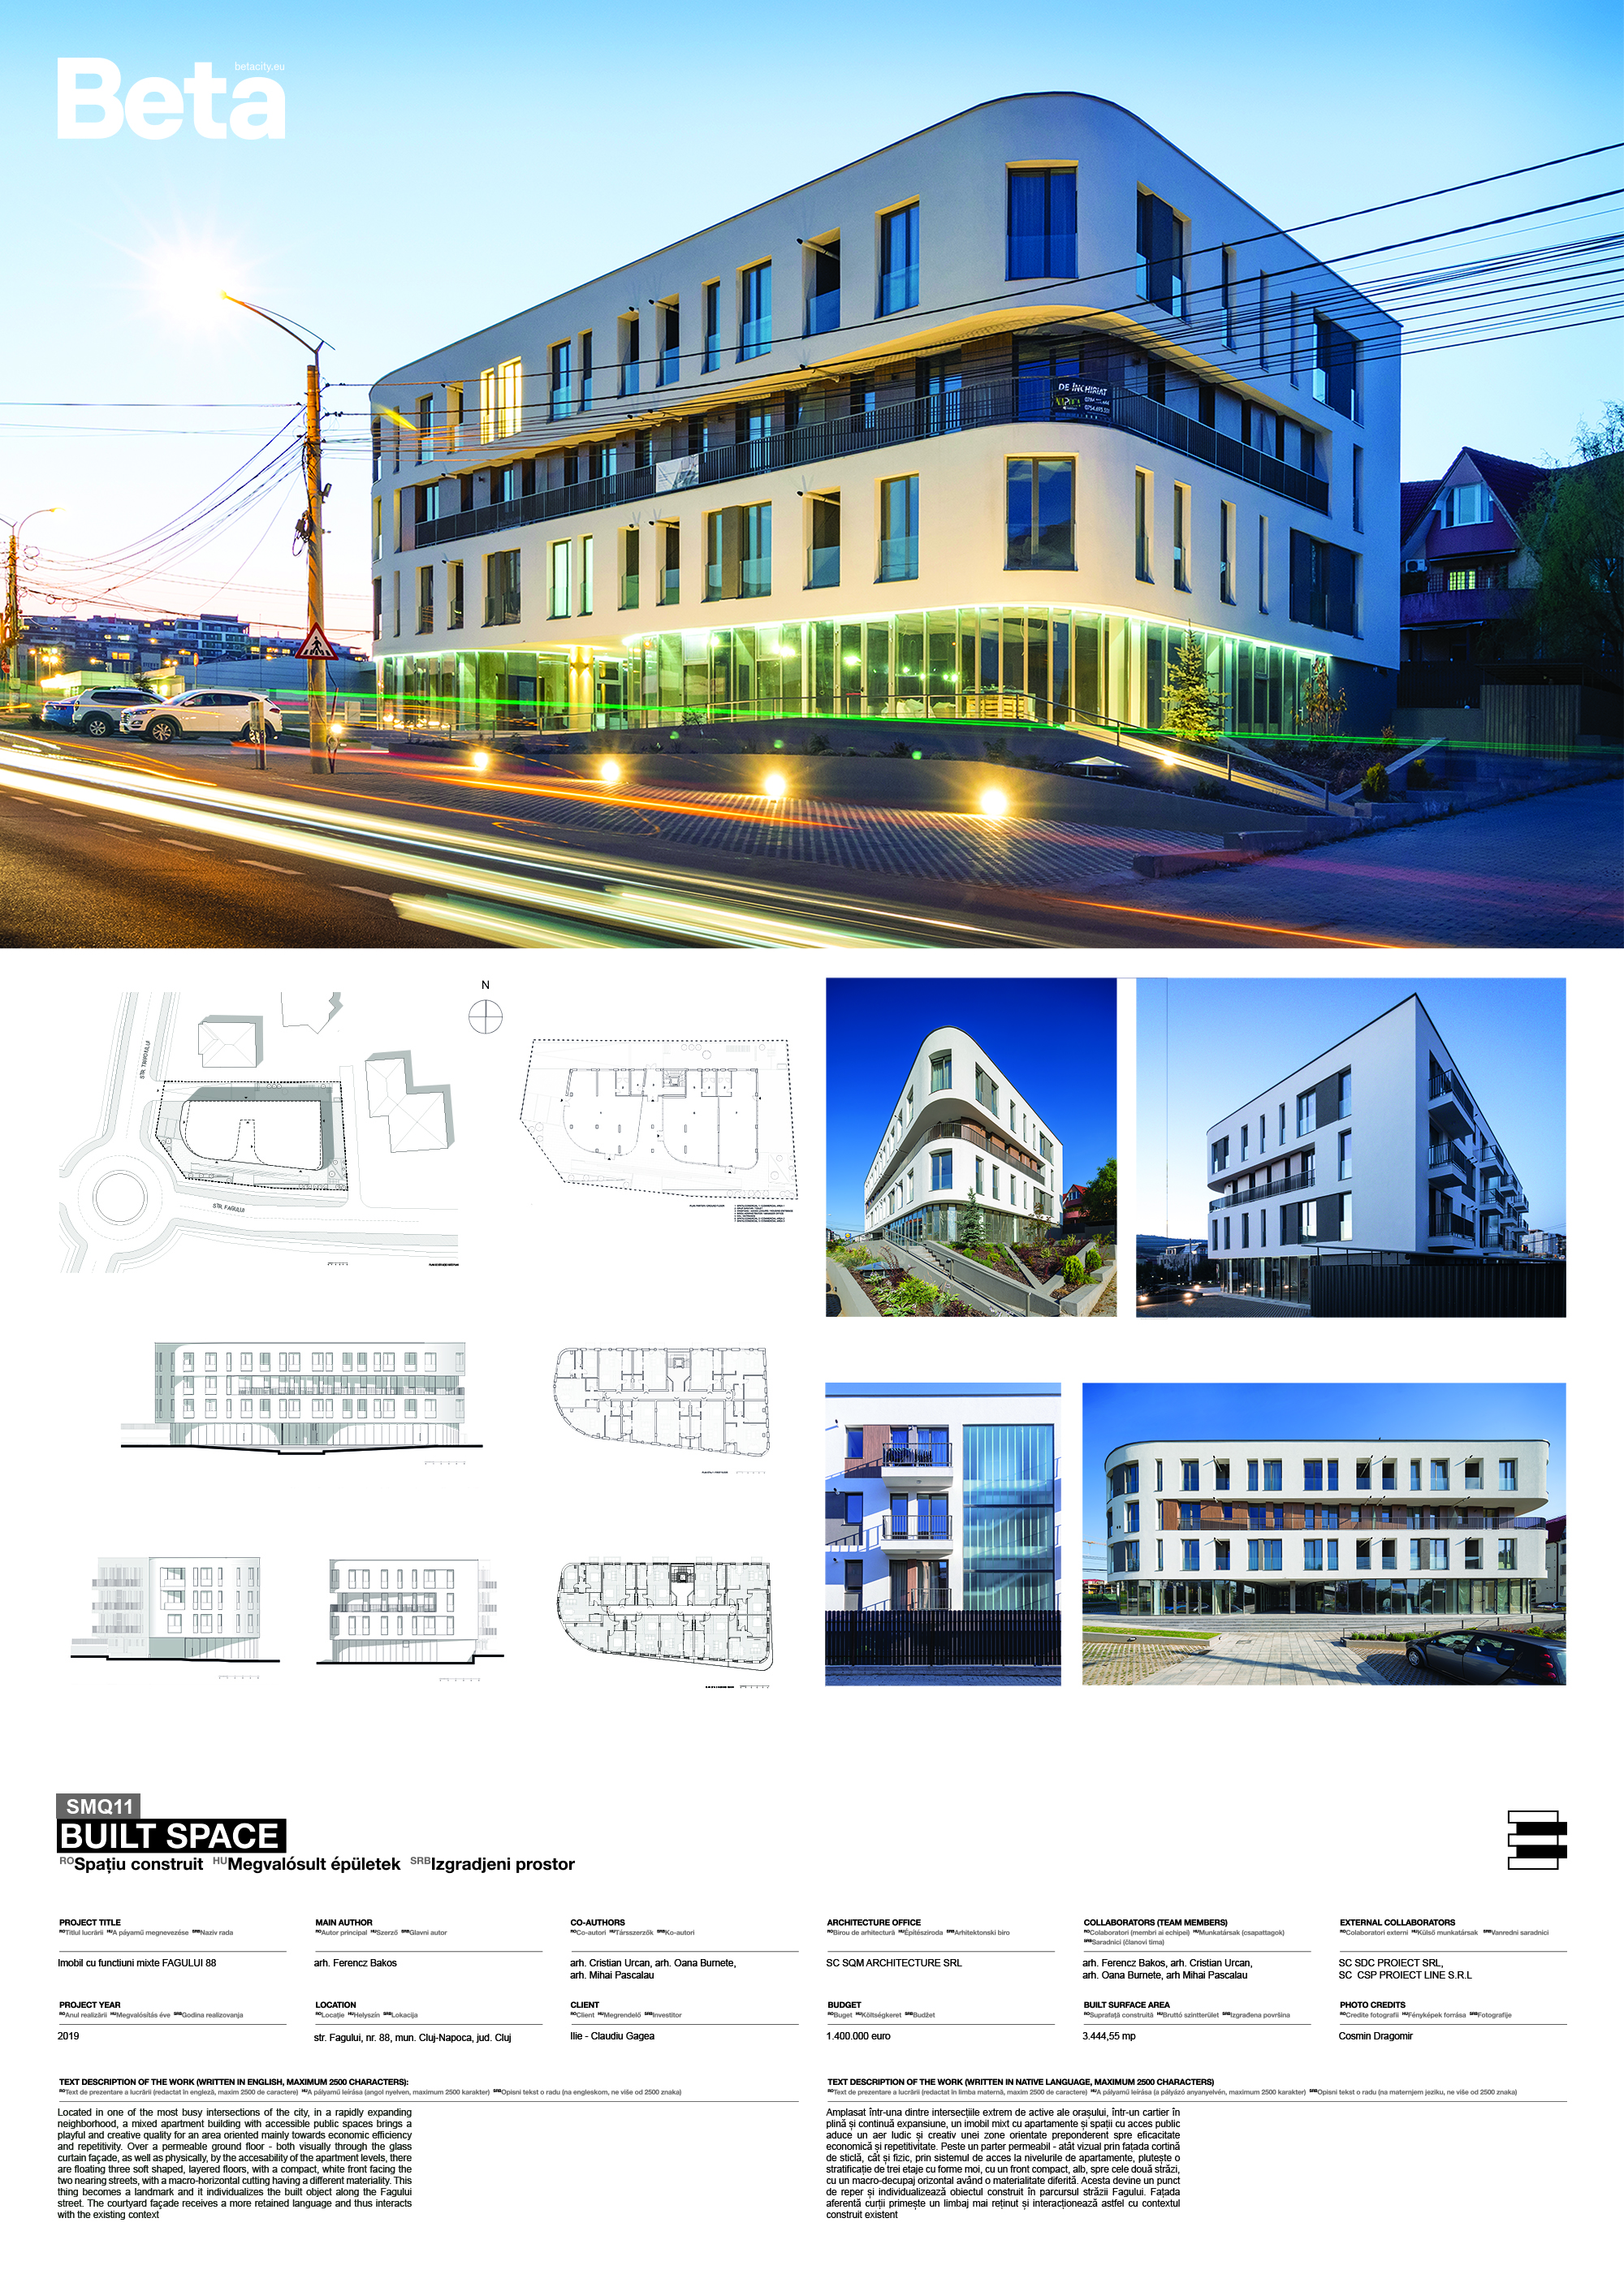
Built space
Mixed use building FAGULUI 88

Project description
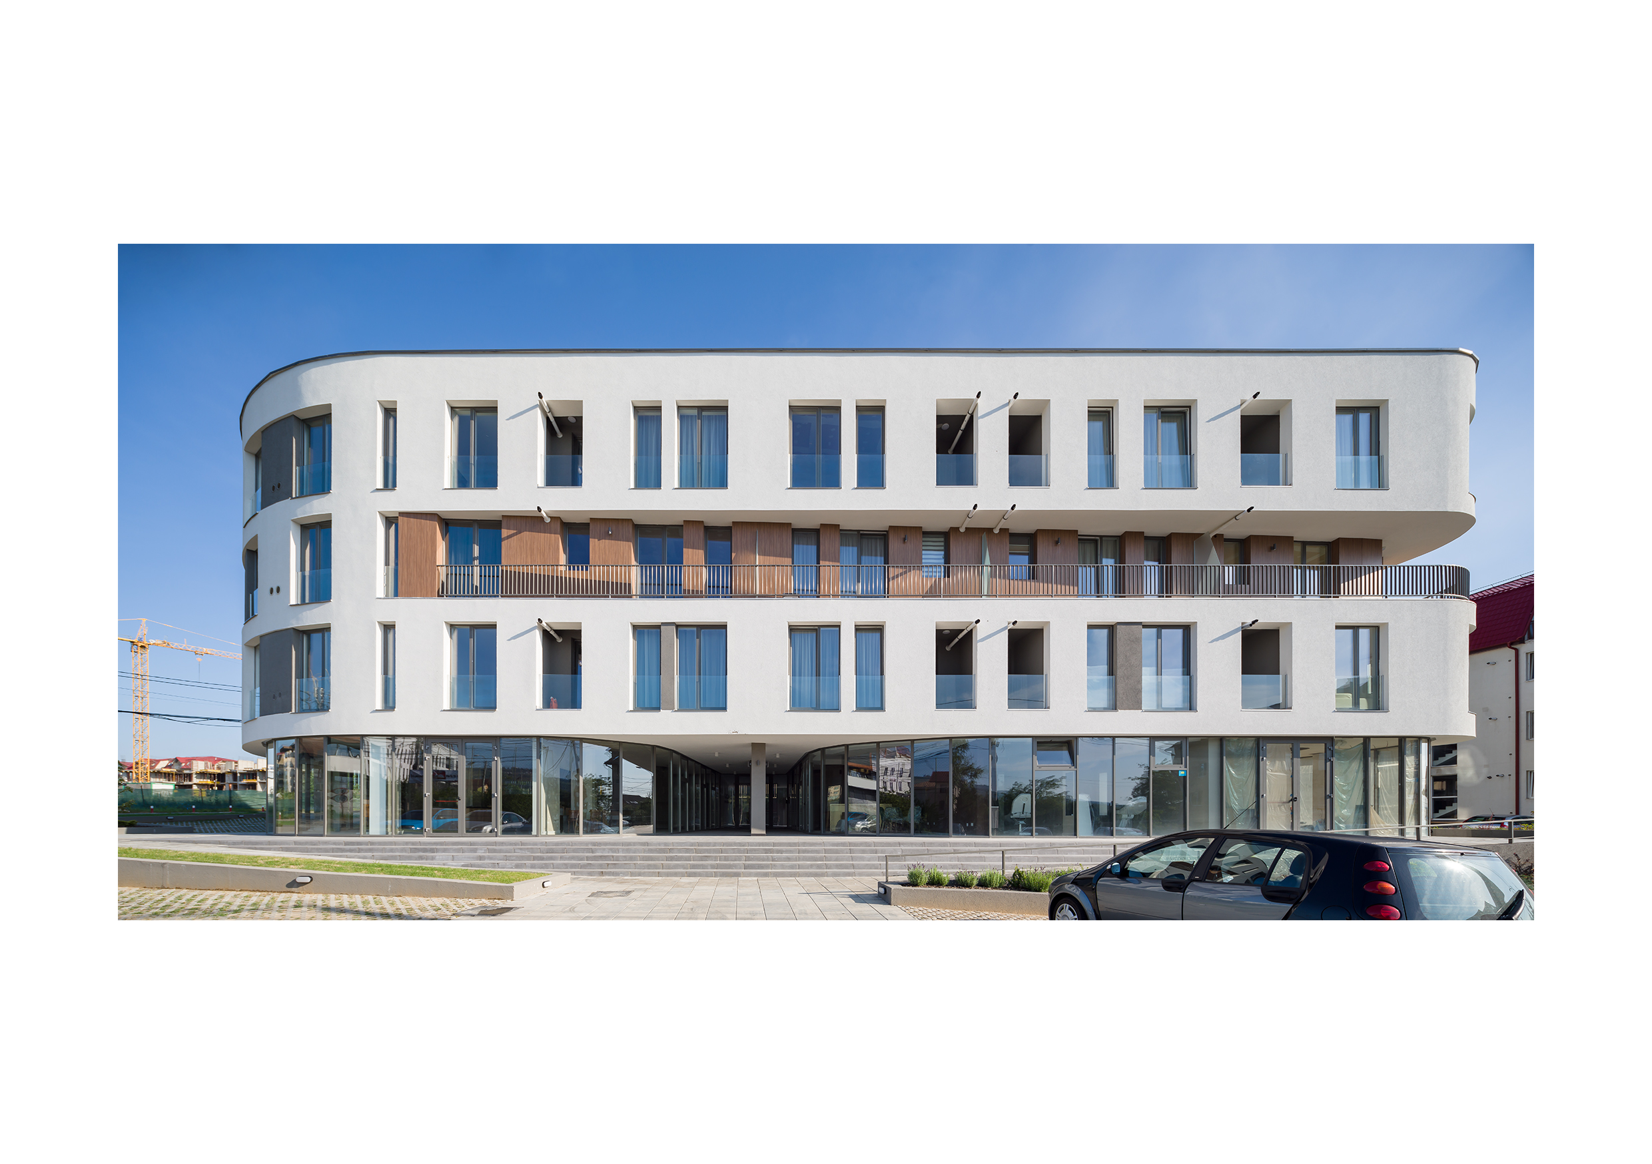
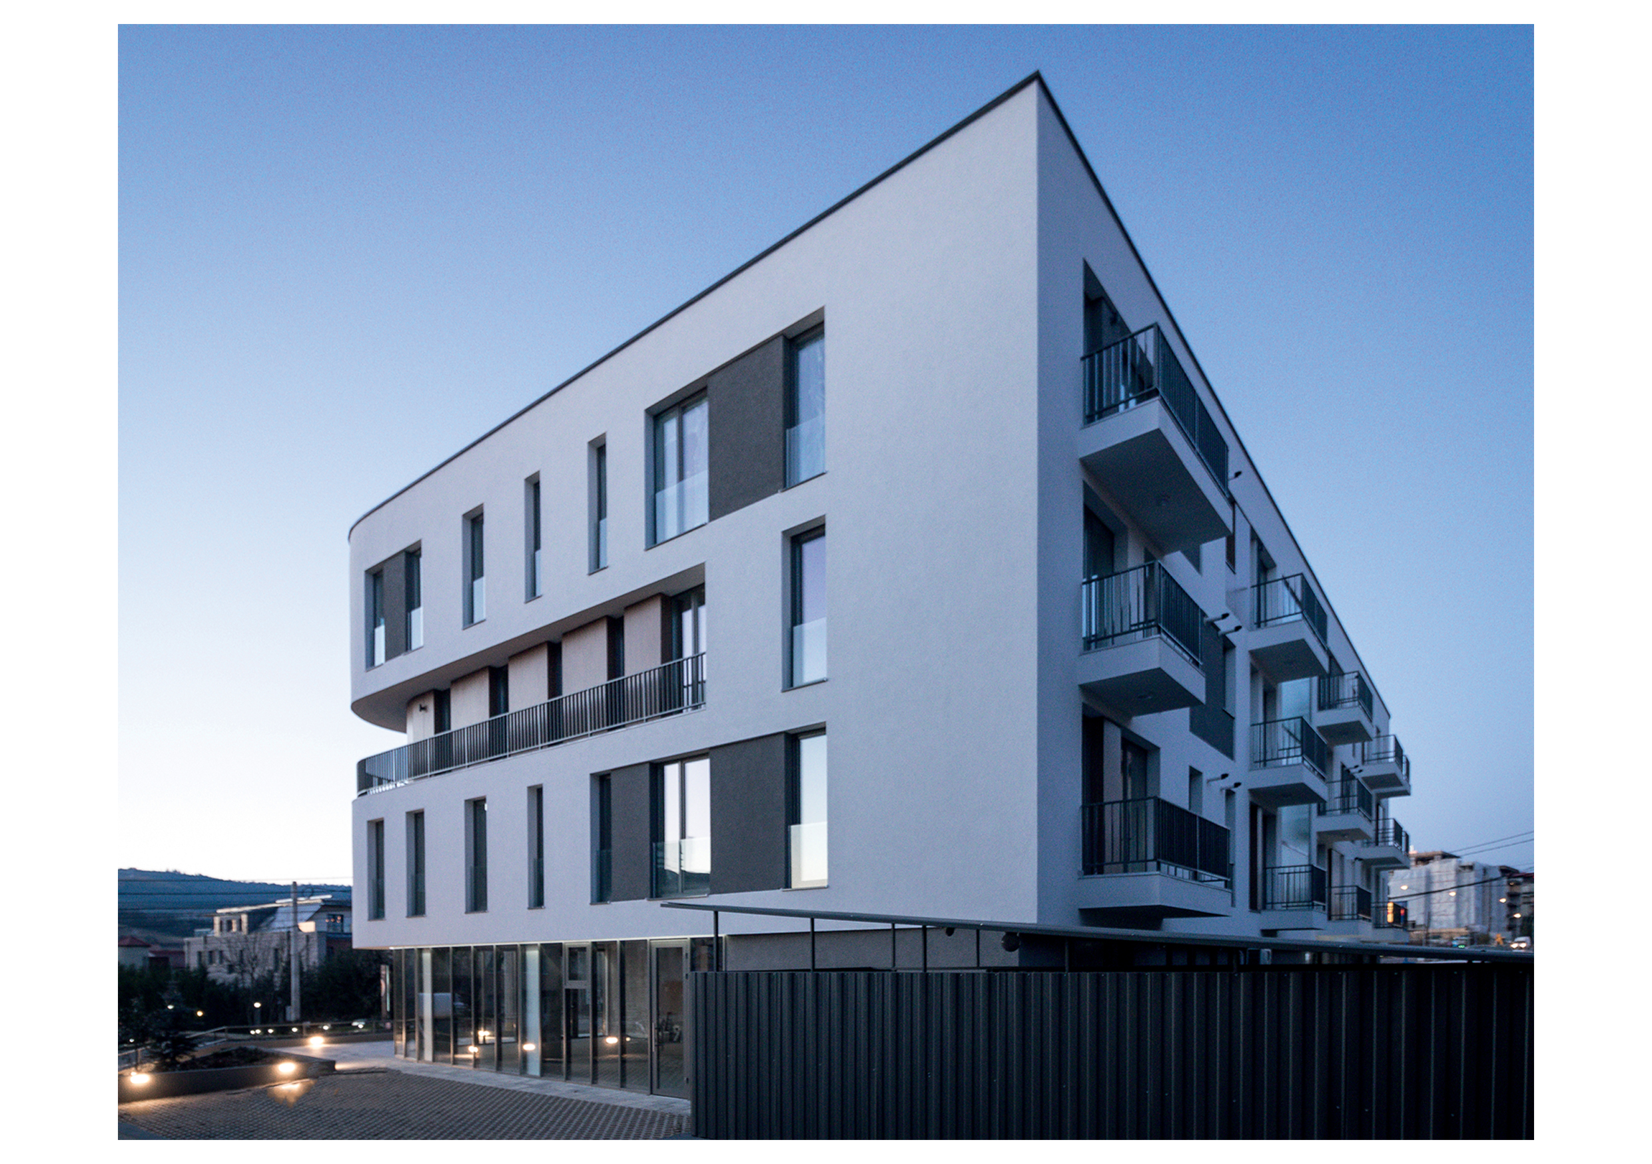
Located in one of the most busy intersections of the city, in a rapidly expanding neighborhood, a mixed apartment building with accessible public spaces brings a playful and creative quality for an area oriented mainly towards economic efficiency and repetitivity. Over a permeable ground floor - both visually through the glass curtain façade, as well as physically, by the accesability of the apartment levels, there are floating three soft shaped, layered floors, with a compact, white front facing the two nearing streets, with a macro-horizontal cutting having a different materiality. This thing becomes a landmark and it individualizes the built object along the Fagului street. The courtyard façade receives a more retained language and thus interacts with the existing context
Author's presentation text
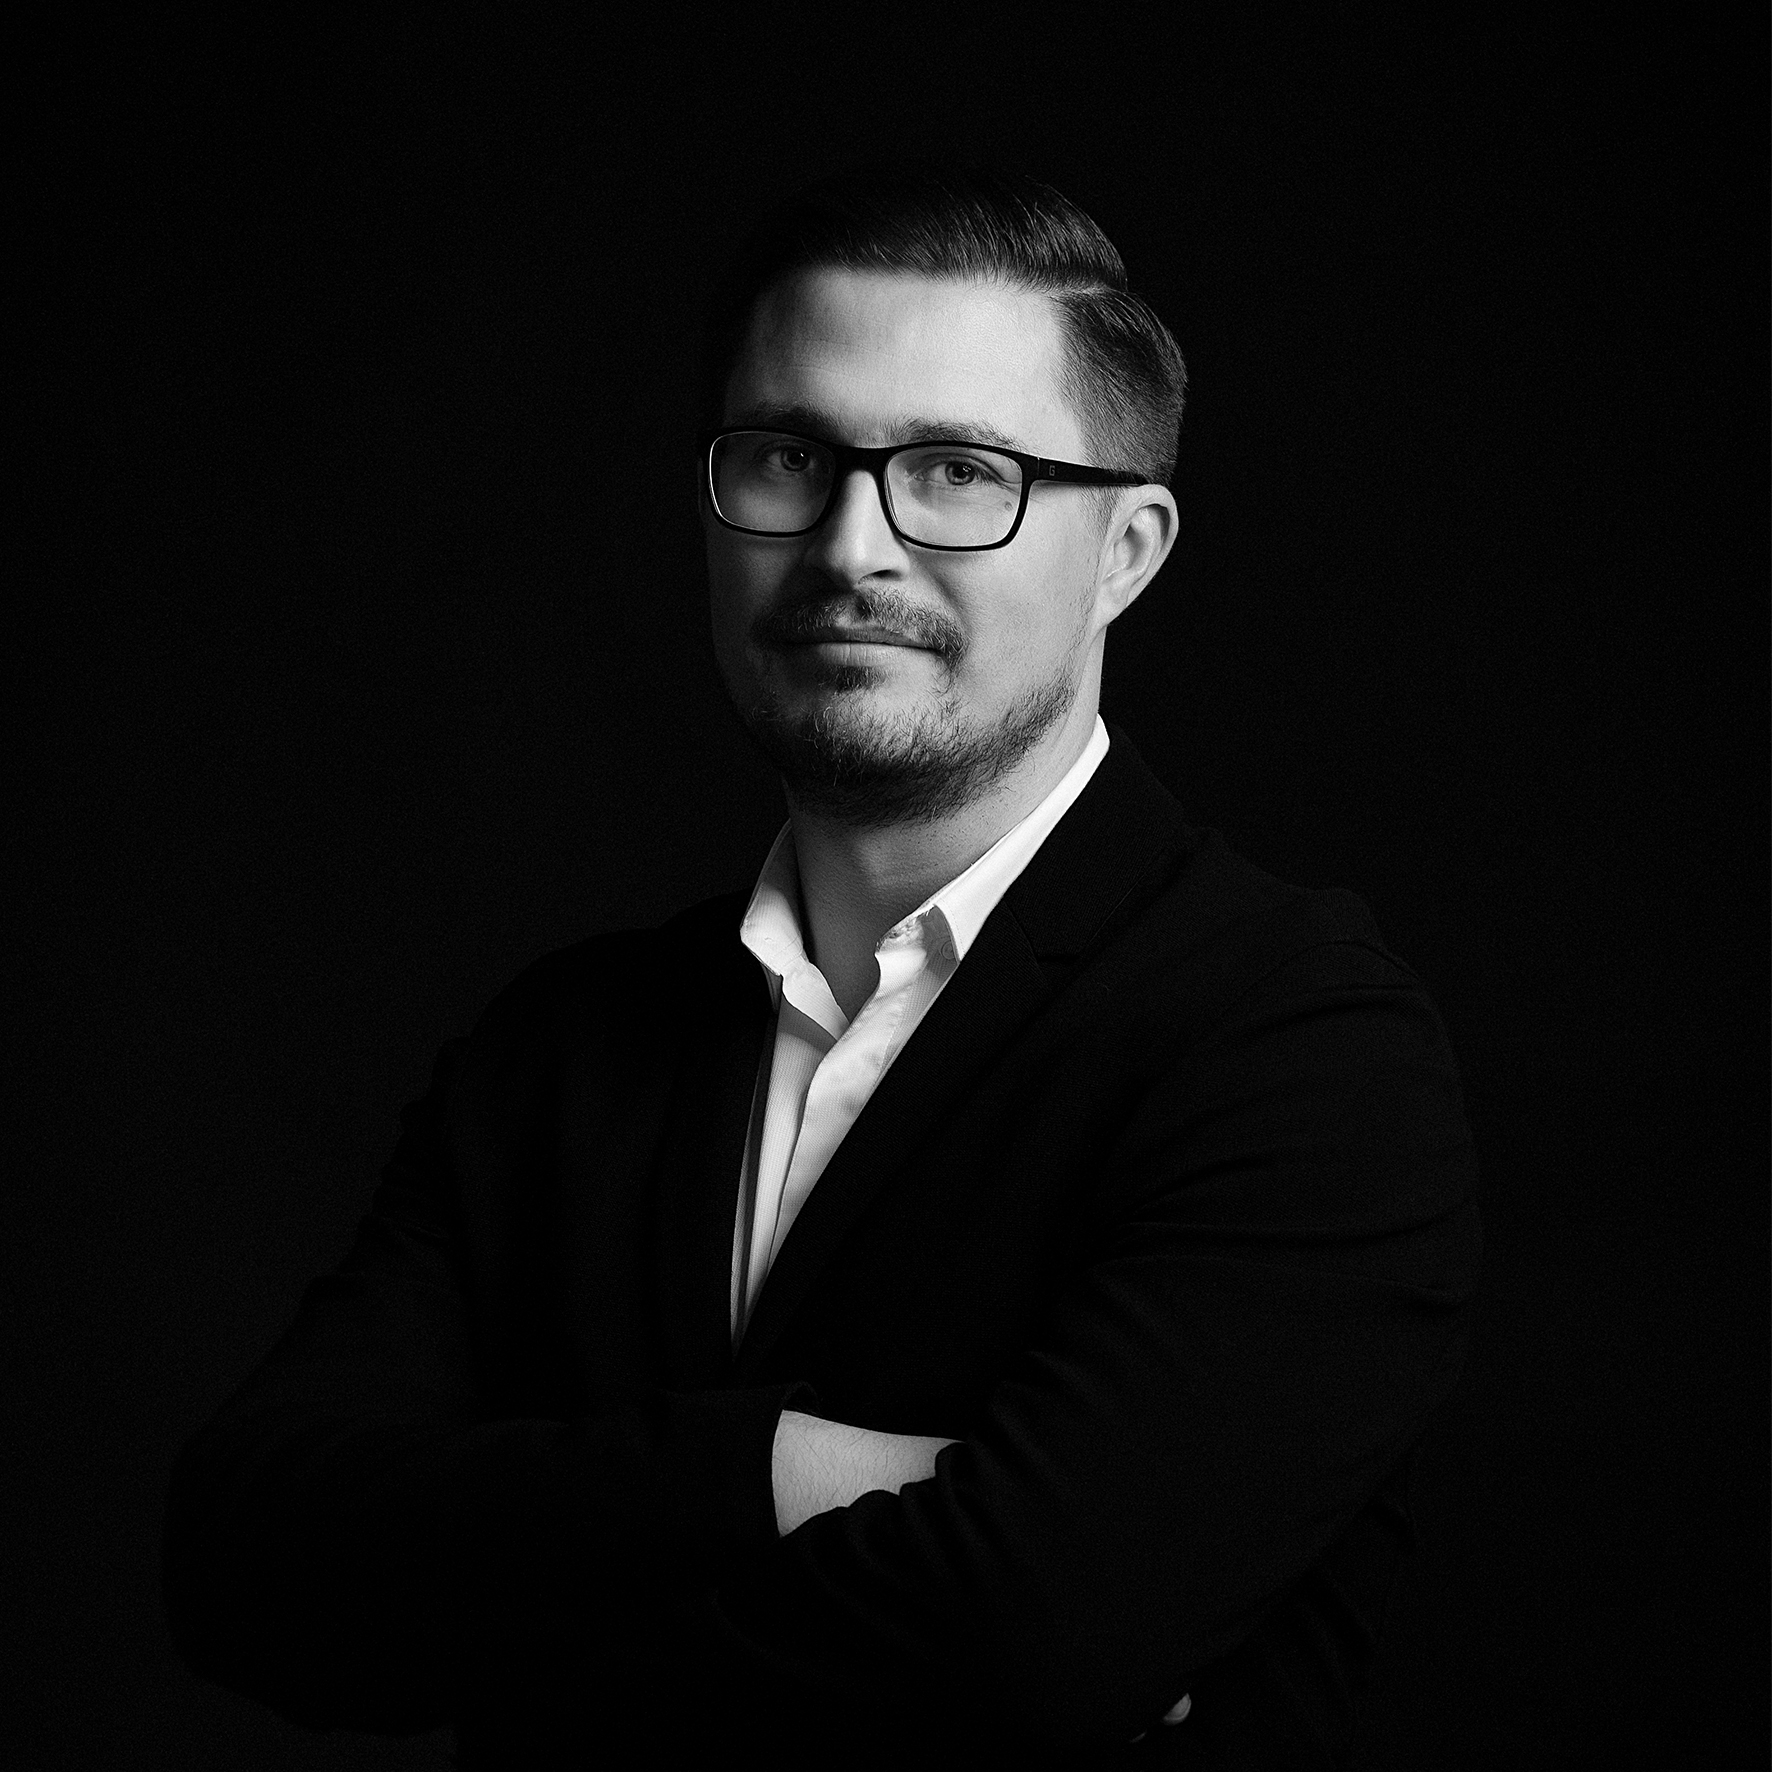
SQMA aims to provide architecture of the highest quality, responsibly designed for our clients, for their buildings, for the people that see and use them and also for the environment. Based in Cluj-Napoca, Romania, we cover a large range of services across the private and public sectors, from architecture, interior design, urban planning to professional consultation, concept design and project management.We believe in teamwork and our experience so far has led us to developing a creative team with the knowledge and ambition to manage the most complex of the programmes. We work close to the client’s needs, we analyze the site, we feel the context, we imagine the building’s users. Each new project inspires us to produce architectural objects that are meaningful and practical, with an inner beauty that creates the perfect environment for better spaces.