Graduation projects
Creative Industries Factory in London


Project description
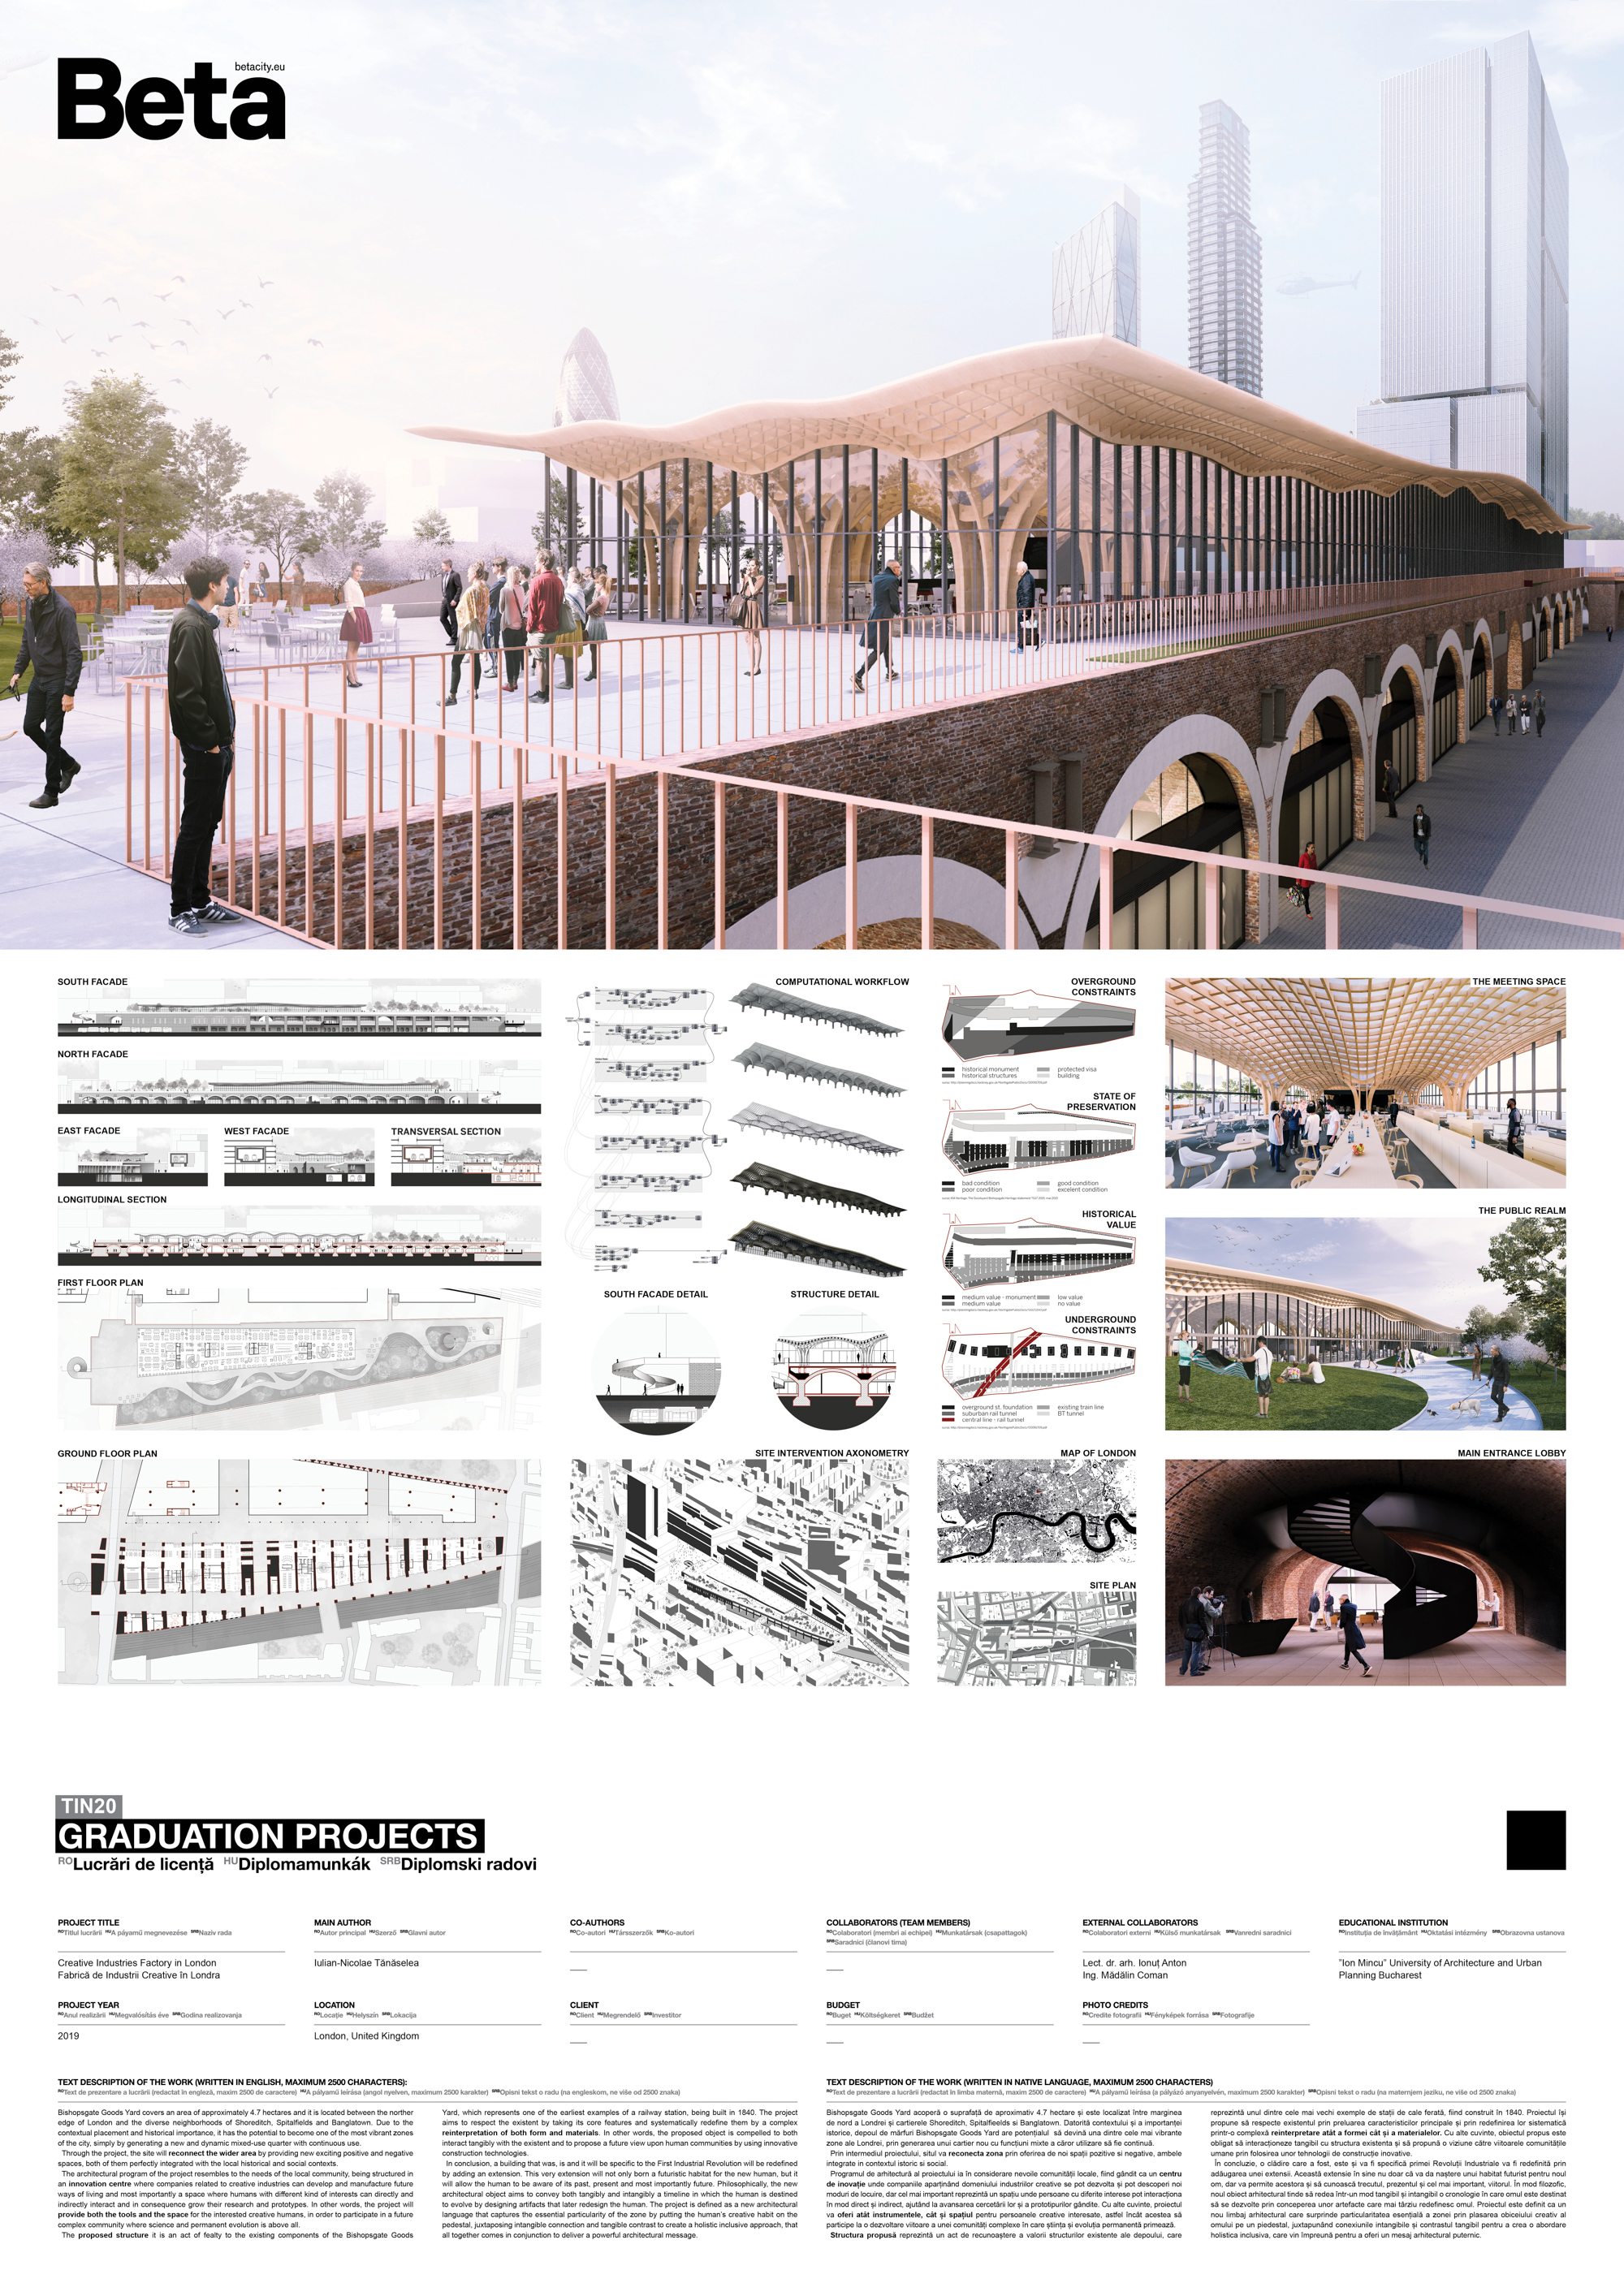
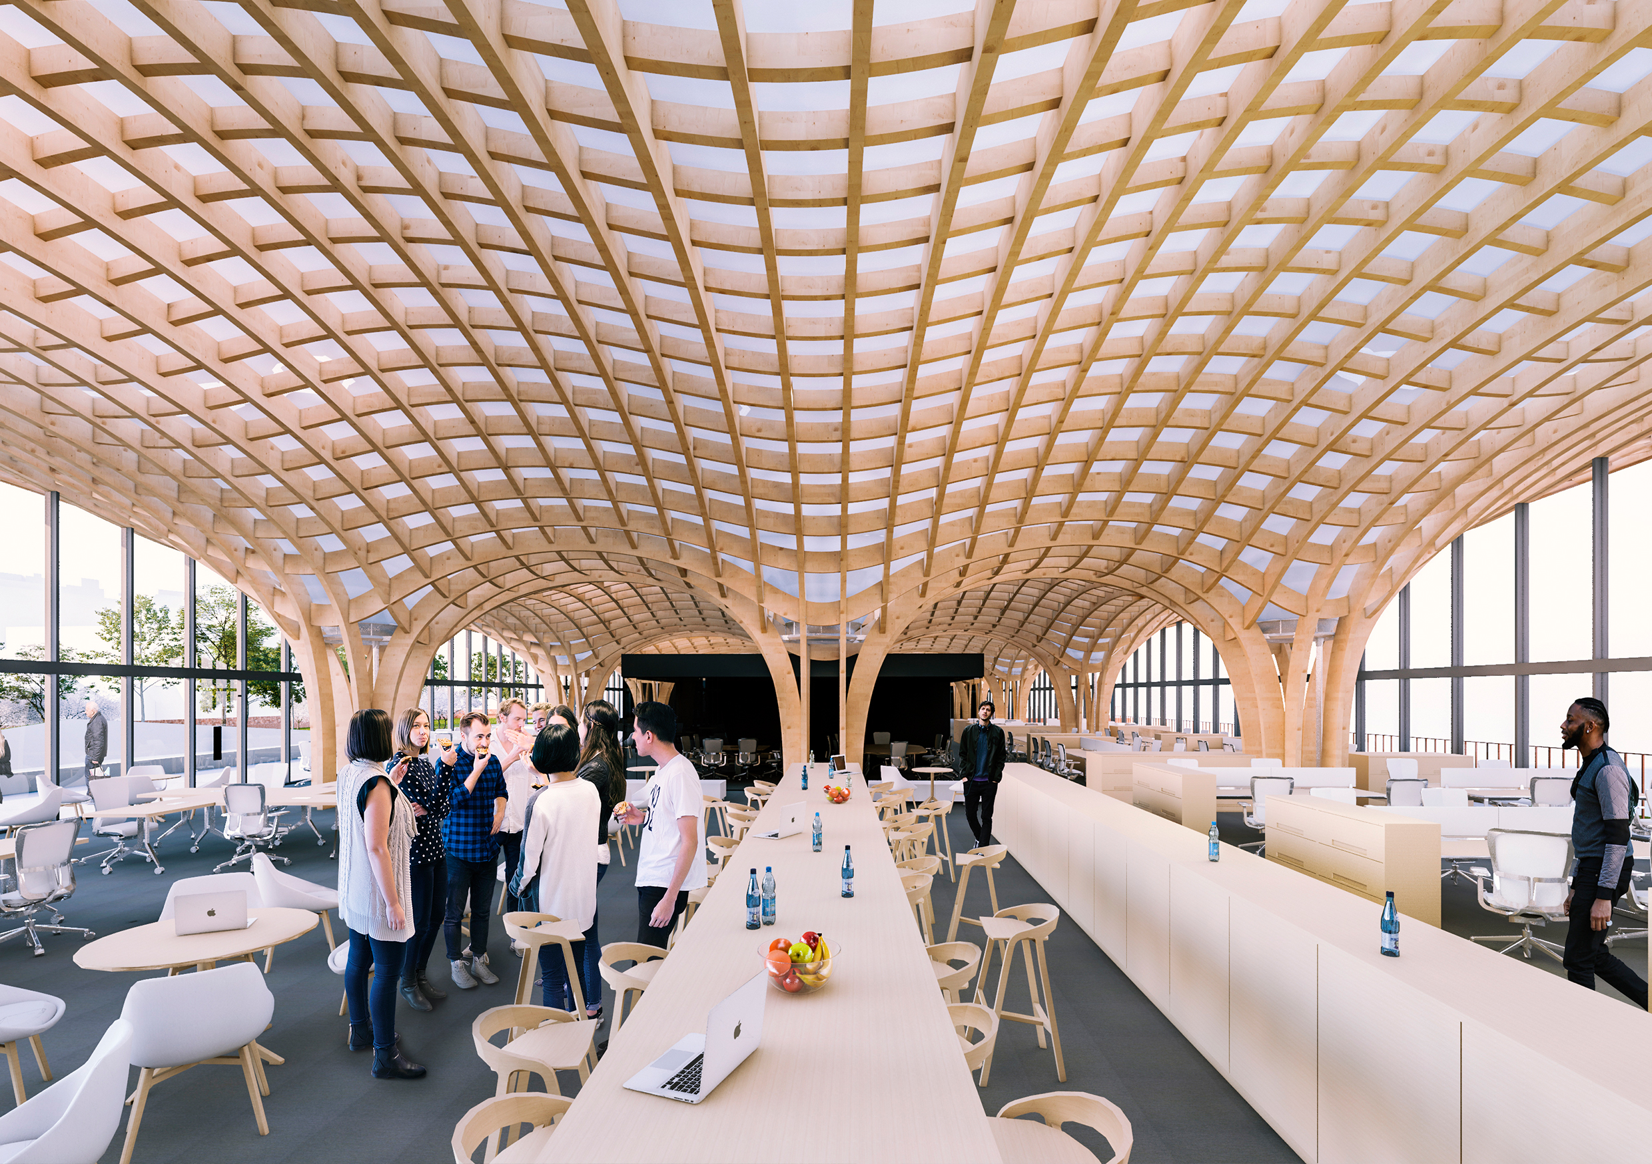
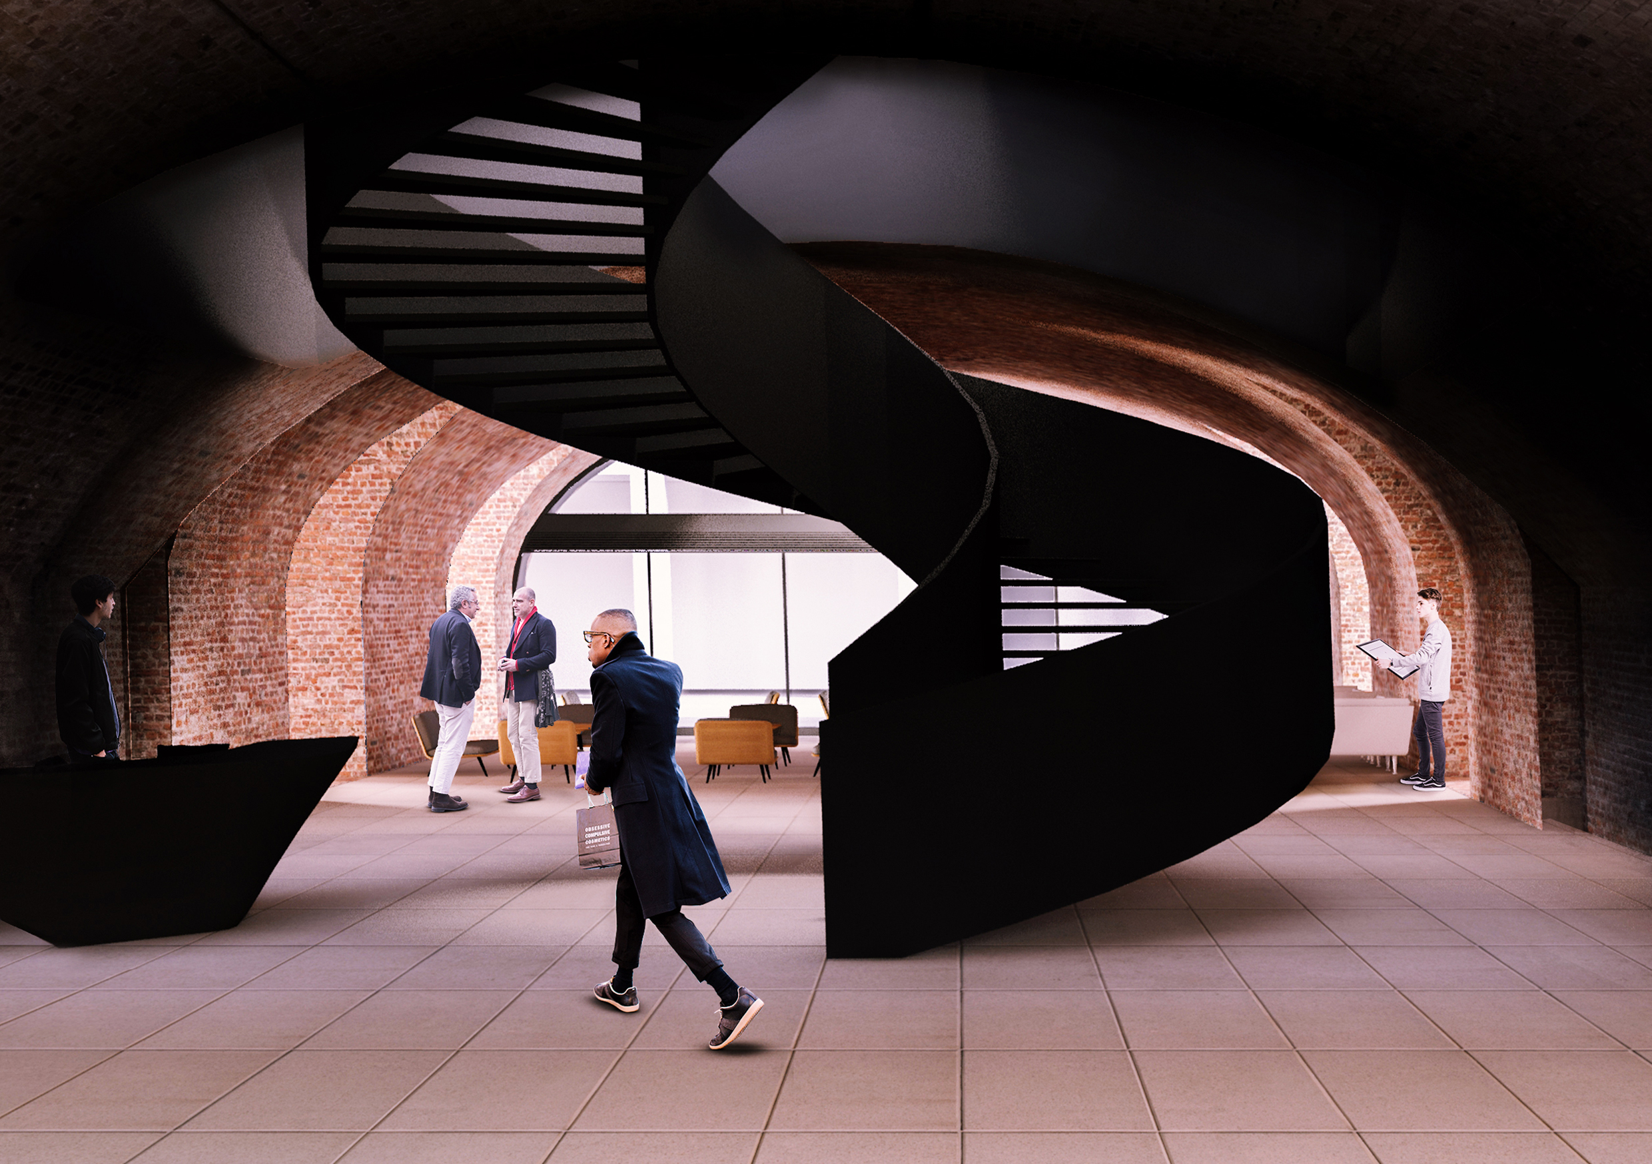
Bishopsgate Goods Yard covers an area of approximately 4.7 hectares and it is located between the norther edge of London and the diverse neighborhoods of Shoreditch, Spitalfields and Banglatown. Due to the contextual placement and historical importance, it has the potential to become one of the most vibrant zones of the city, simply by generating a new and dynamic mixed-use quarter with continuous use. Through the project, the site will reconnect the wider area by providing new exciting positive and negative spaces, both of them perfectly integrated with the local historical and social contexts. The architectural program of the project resembles to the needs of the local community, being structured in an innovation centre where companies related to creative industries can develop and manufacture future ways of living and most importantly a space where humans with different kind of interests can directly and indirectly interact and in consequence grow their research and prototypes. In other words, the project will provide both the tools and the space for the interested creative humans, in order to participate in a future complex community where science and permanent evolution is above all. The proposed structure it is an act of fealty to the existing components of the Bishopsgate Goods Yard, which represents one of the earliest examples of a railway station, being built in 1840. The project aims to respect the existent by taking its core features and systematically redefine them by a complex reinterpretation of both form and materials. In other words, the proposed object is compelled to both interact tangibly with the existent and to propose a future view upon human communities by using innovative construction technologies. In conclusion, a building that was, is and it will be specific to the First Industrial Revolution will be redefined by adding an extension. This very extension will not only born a futuristic habitat for the new human, but it will allow the human to be aware of its past, present and most importantly future. Philosophically, the new architectural object aims to convey both tangibly and intangibly a timeline in which the human is destined to evolve by designing artifacts that later redesign the human. The project is defined as a new architectural language that captures the essential particularity of the zone by putting the human’s creative habit on the pedestal, juxtaposing intangible connection and tangible contrast to create a holistic inclusive approach, that all together comes in conjunction to deliver a powerful architectural message.
Author's presentation text
Architect, graduated in 2019 at “Ion Mincu” University of Architecture and Urbanism in Bucharest. Received two Erasmus scholarships during his studies, at Aristotle University of Thessaloniki and ENSAM Montpellier, obtaining an internship at Skidmore Owings & Merrill in London during the summer of 2018. Passionate about computational design and digital fabrication, taking part in a series of international workshops, the last being the GSS Design for Robotics workshop hosted by IAAC Barcelona. Following his studies, he worked with Square One studio in Bucharest, taking part in a series of projects, being in charge of the computational design and fabrication of a parametric railing for Cărturești Timișoara library.