Graduation projects
The revitalization of the Palace of Public Finance of Oradea and the developement of the surrounding urban area


Project description
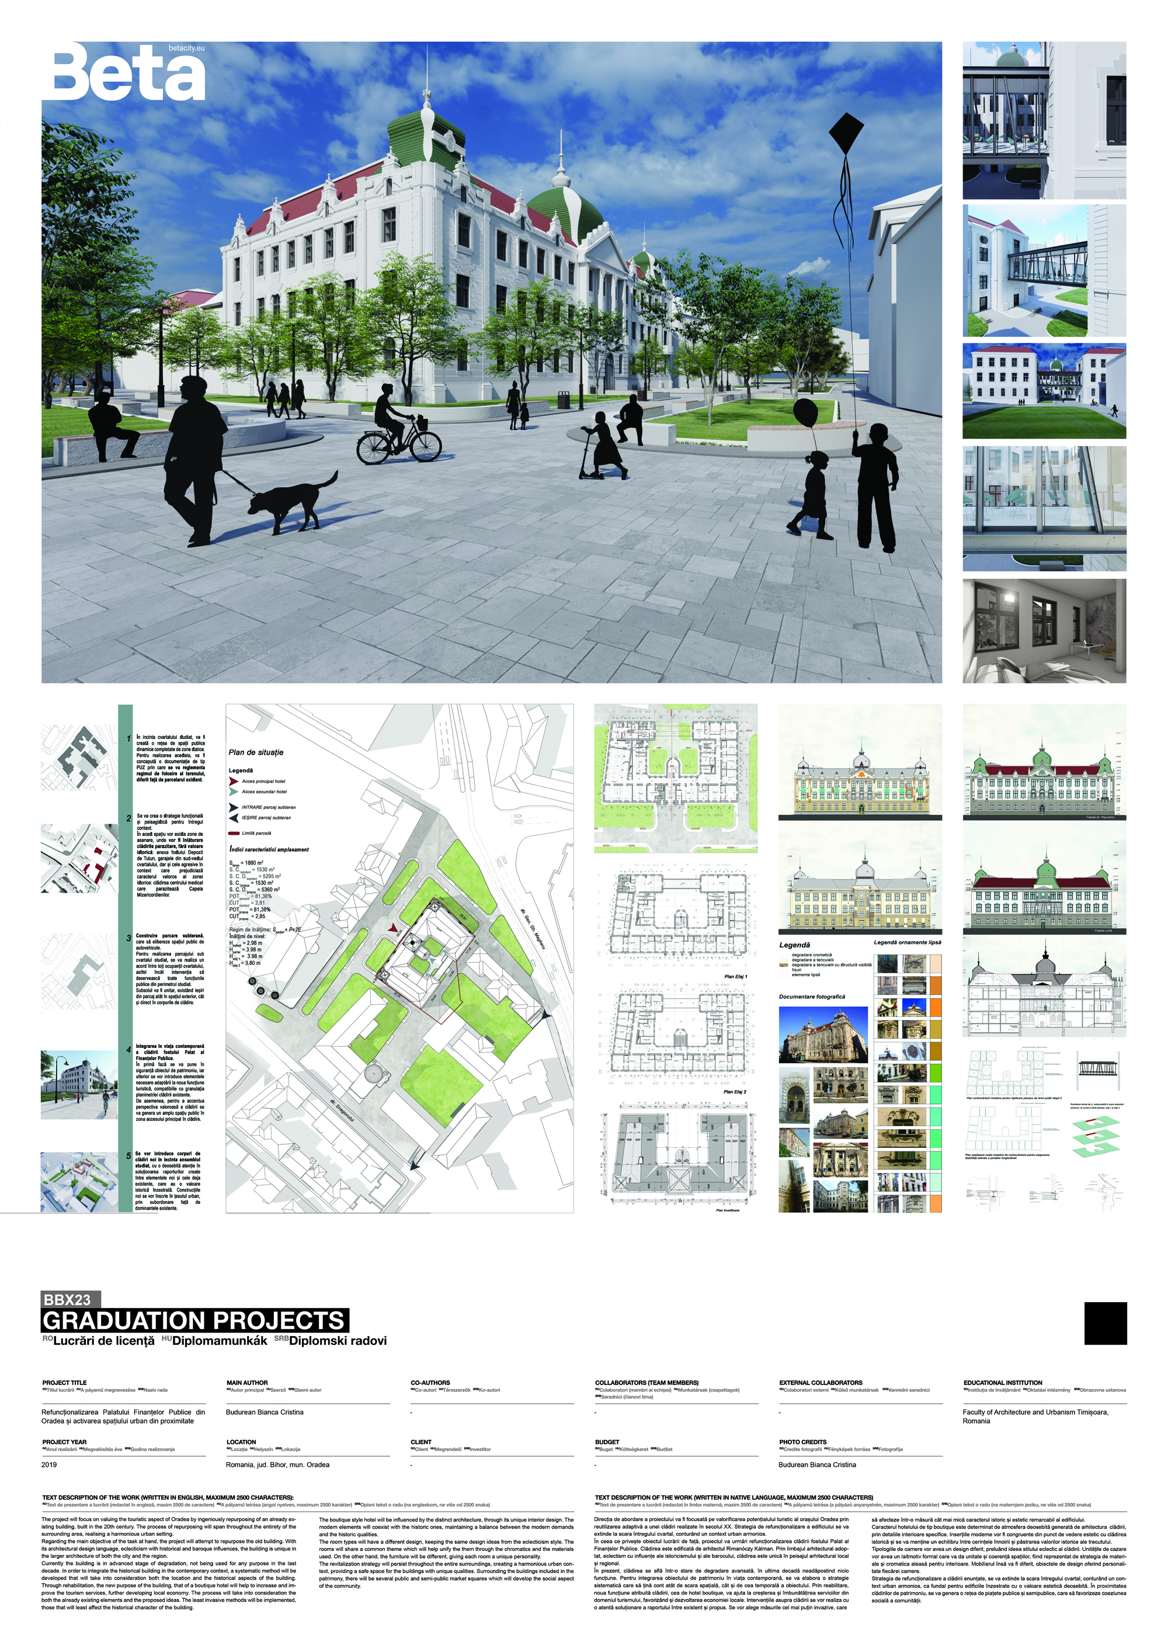
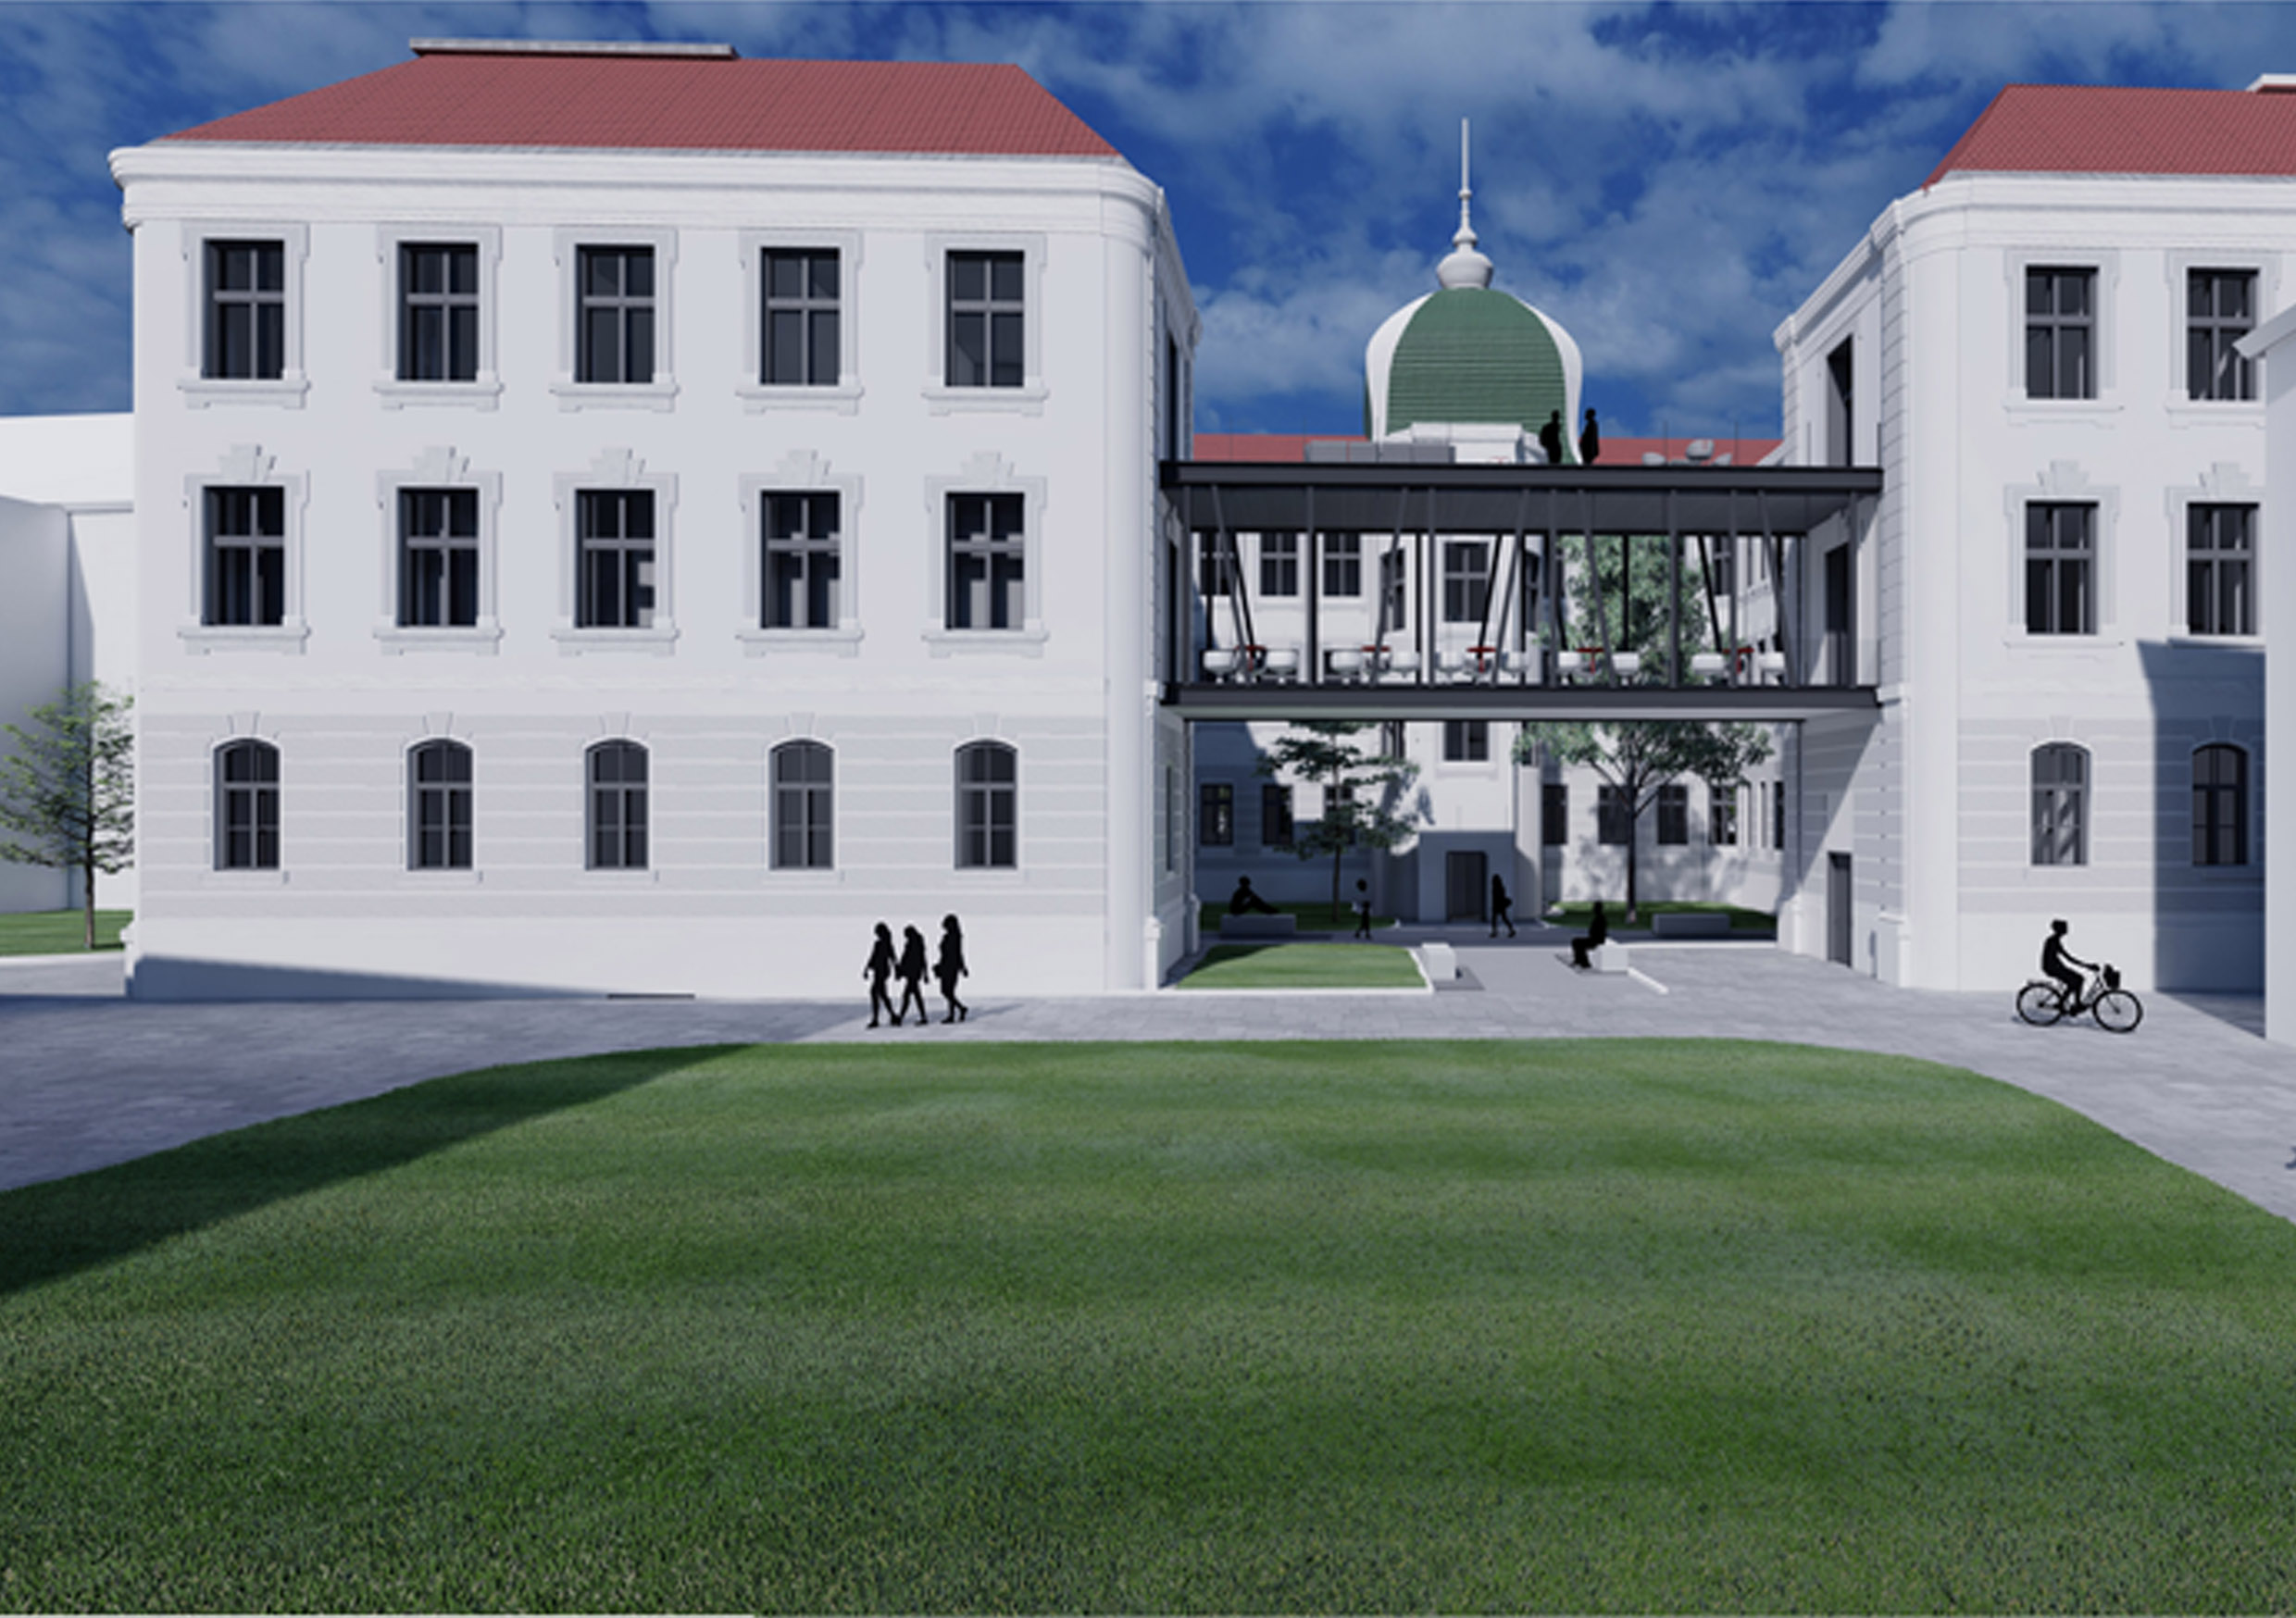
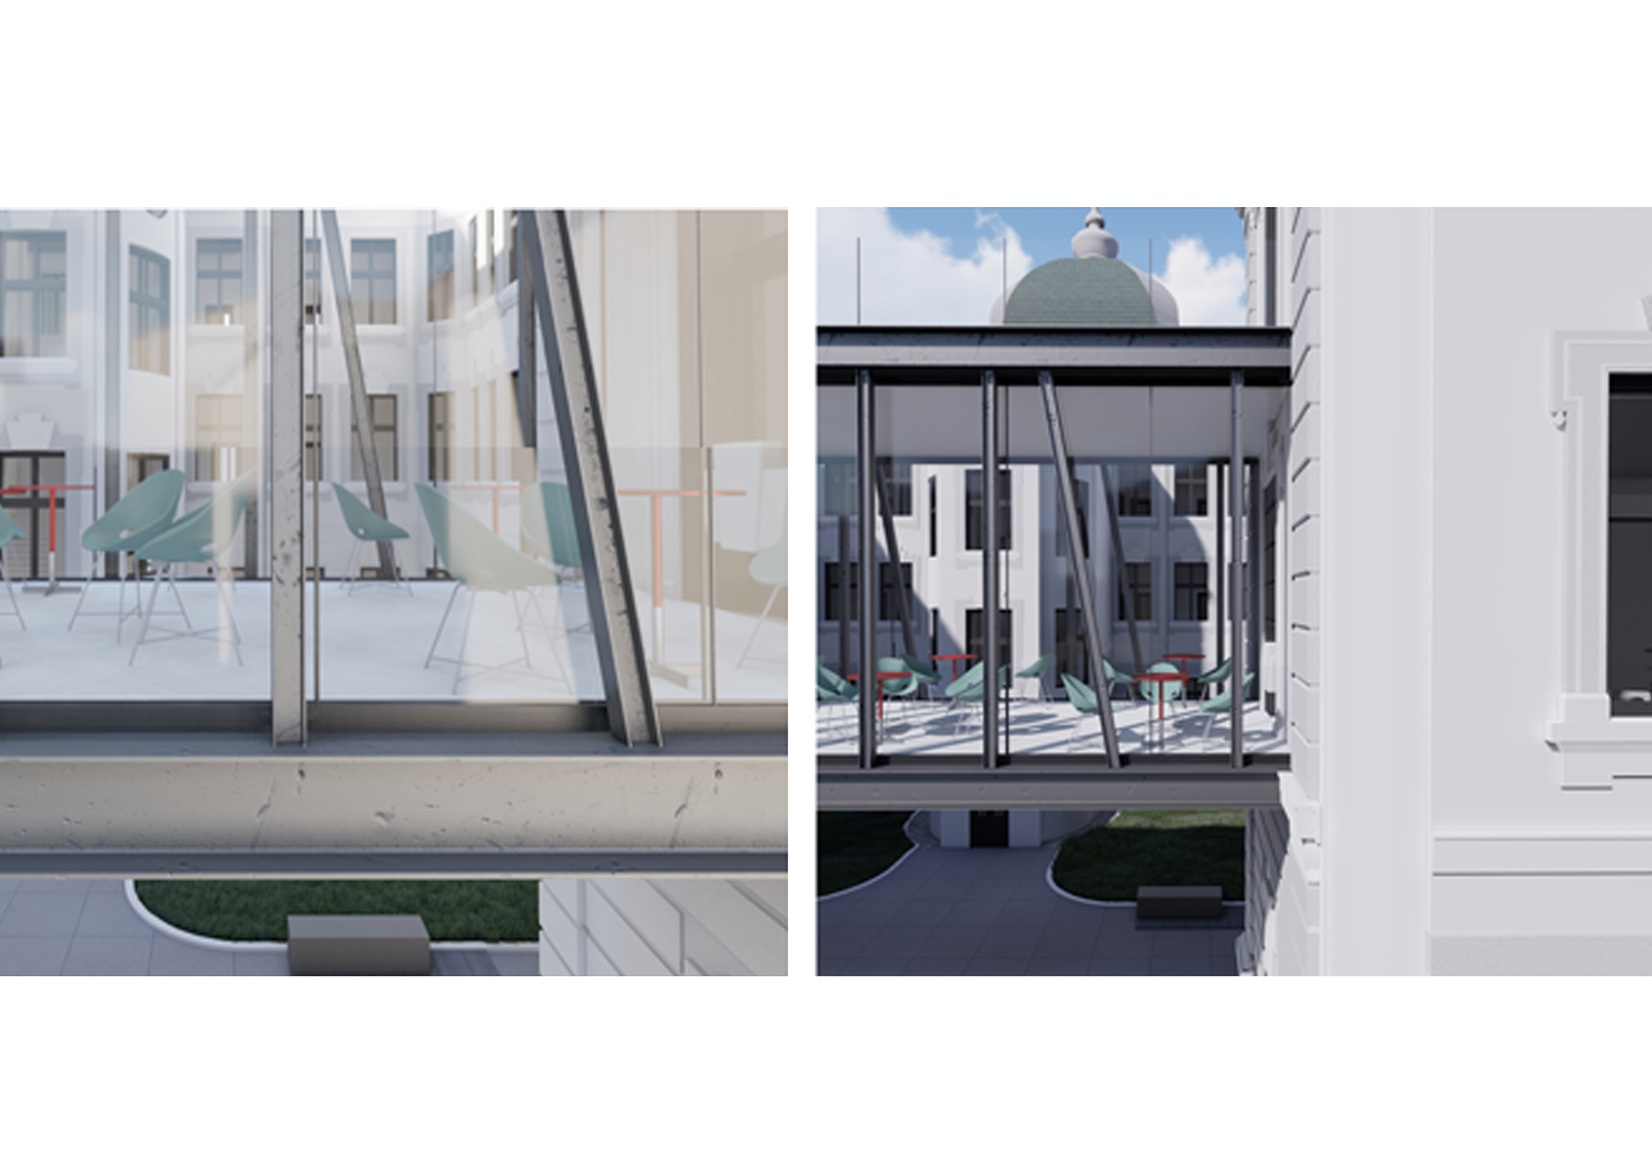
The project will focus on valuing the touristic aspect of Oradea by ingeniously repurposing of an already existing building, built in the 20th century. The process of repurposing will span throughout the entirety of the surrounding area, realising a harmonious urban setting. Regarding the main objective of the task at hand, the project will attempt to repurpose the old building. With its architectural design language, eclecticism with historical and baroque influences, the building is unique in the larger architecture of both the city and the region. Currently the building is in advanced stage of degradation, not being used for any purpose in the last decade. In order to integrate the historical building in the contemporary context, a systematic method will be developed that will take into consideration both the location and the historical aspects of the building. Through rehabilitation, the new purpose of the building, that of a boutique hotel will help to increase and improve the tourism services, further developing local economy. The process will take into consideration the both the already existing elements and the proposed ideas. The least invasive methods will be implemented, those that will least affect the historical character of the building. The boutique style hotel will be influenced by the distinct architecture, through its unique interior design. The modern elements will coexist with the historic ones, maintaining a balance between the modern demands and the historic qualities. The room types will have a different design, keeping the same design ideas from the eclecticism style. The rooms will share a common theme which will help unify the them through the chromatics and the materials used. On the other hand, the furniture will be different, giving each room a unique personality. The revitalization strategy will persist throughout the entire surroundings, creating a harmonious urban context, providing a safe space for the buildings with unique qualities. Surrounding the buildings included in the patrimony, there will be several public and semi-public market squares which will develop the social aspect of the community.
Author's presentation text
Budurean Bianca Cristina is a graduate of the Faculty of Architecture and Urbanism of Timisoara, graduation year of 2019. During her studies, her passion of architecture made a significant mark through several extracurricular activities such as internships in alongside established architects, different workshops and summer practice. She engaged in yearly artistic events such as: Vienna Design Week, and Spazi Aperti in Rome. She set herself apart during her second to last year in university by taking part in the Erasmus Program, studying a semester at the Faculty of Architecture of Sapienza, Rome. The process of her professional improvement is an ongoing task which is fuelled by some of her strengths such as perseverance, ambition and conscientiousness. For Bianca, Architecture is the constant challenge of finding balance between the esthetic, the functional and the quality of things. As an architect she bears the responsibility of providing a safe environment, and influencing contemporary society in a positive manner.