Initiatives / Experiments / Visions
substandardPLUS

Project description
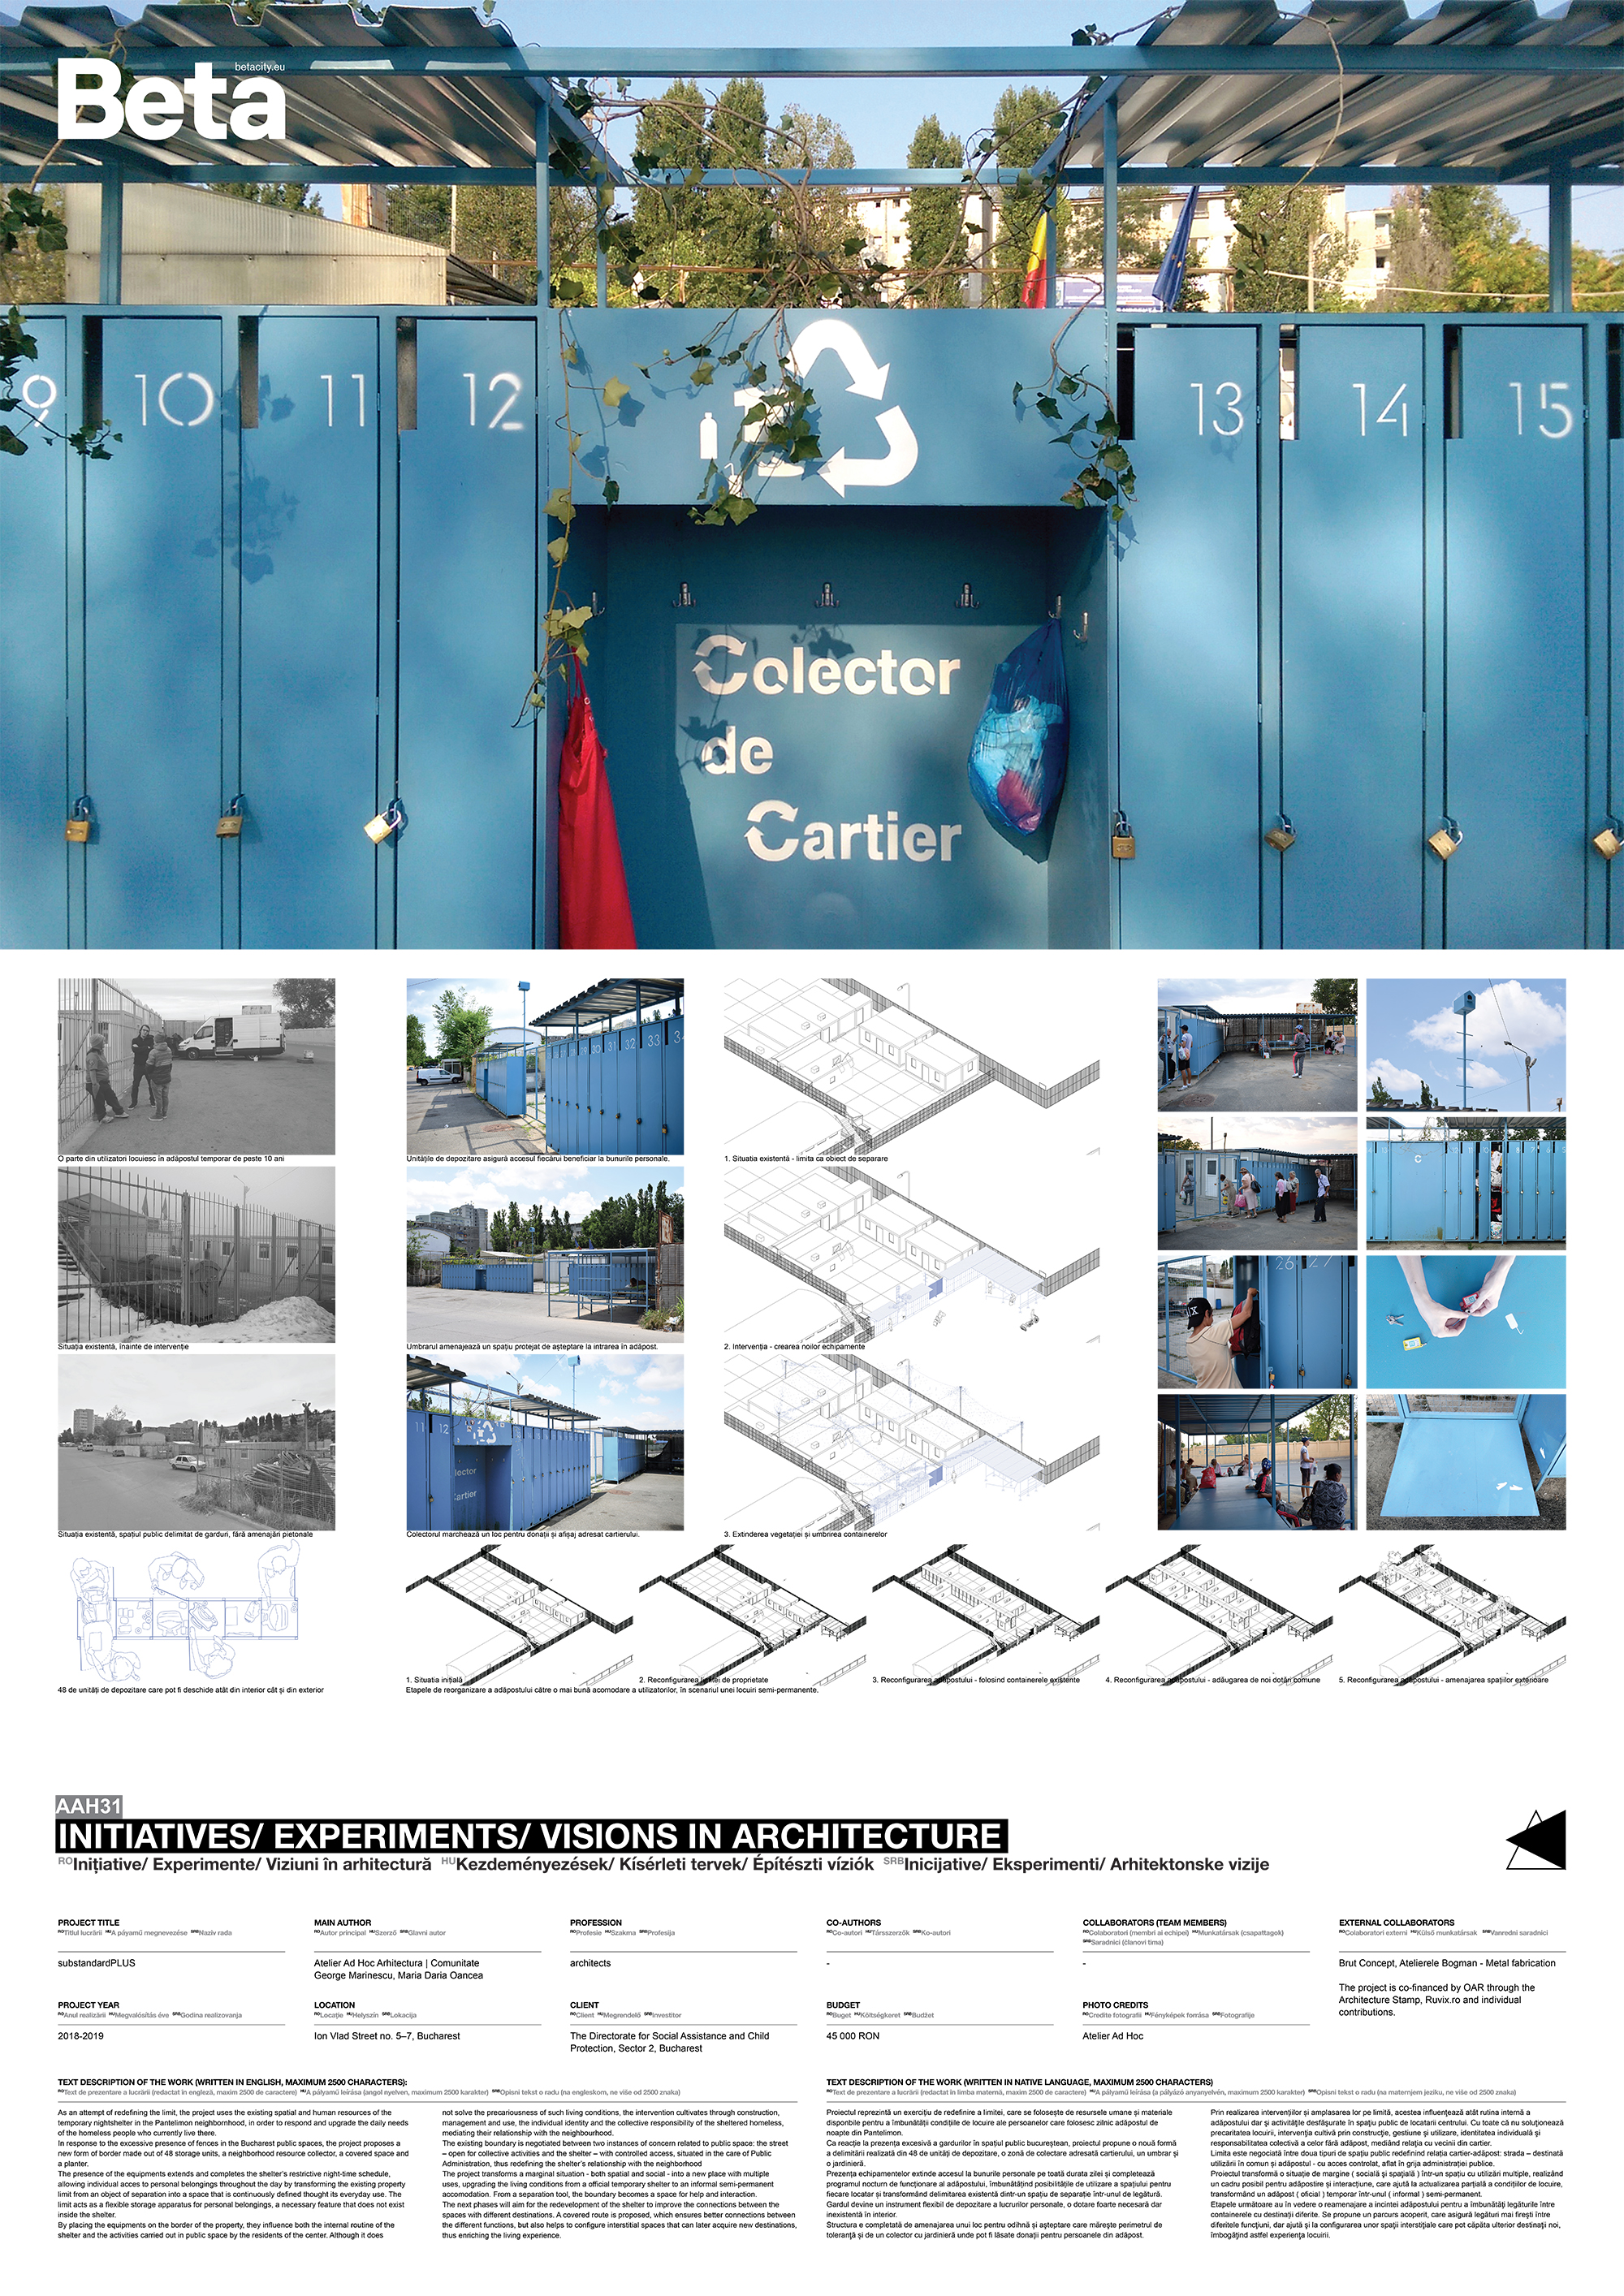
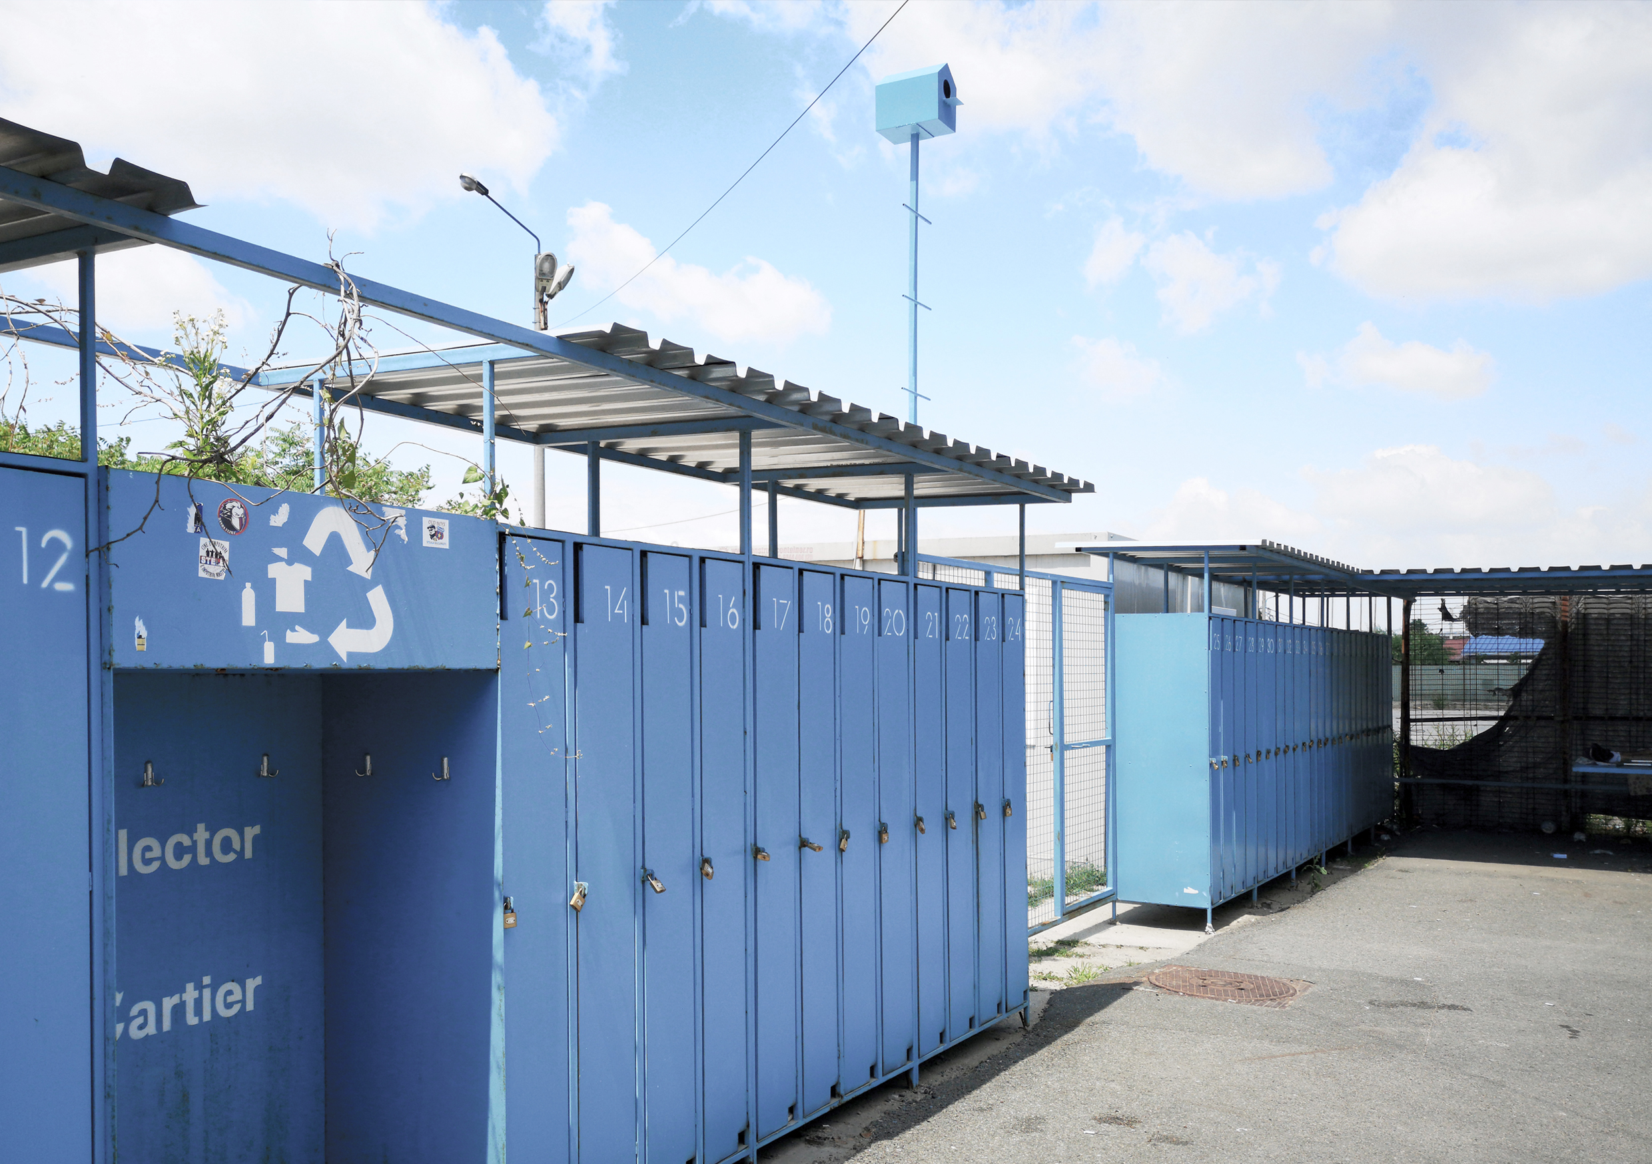
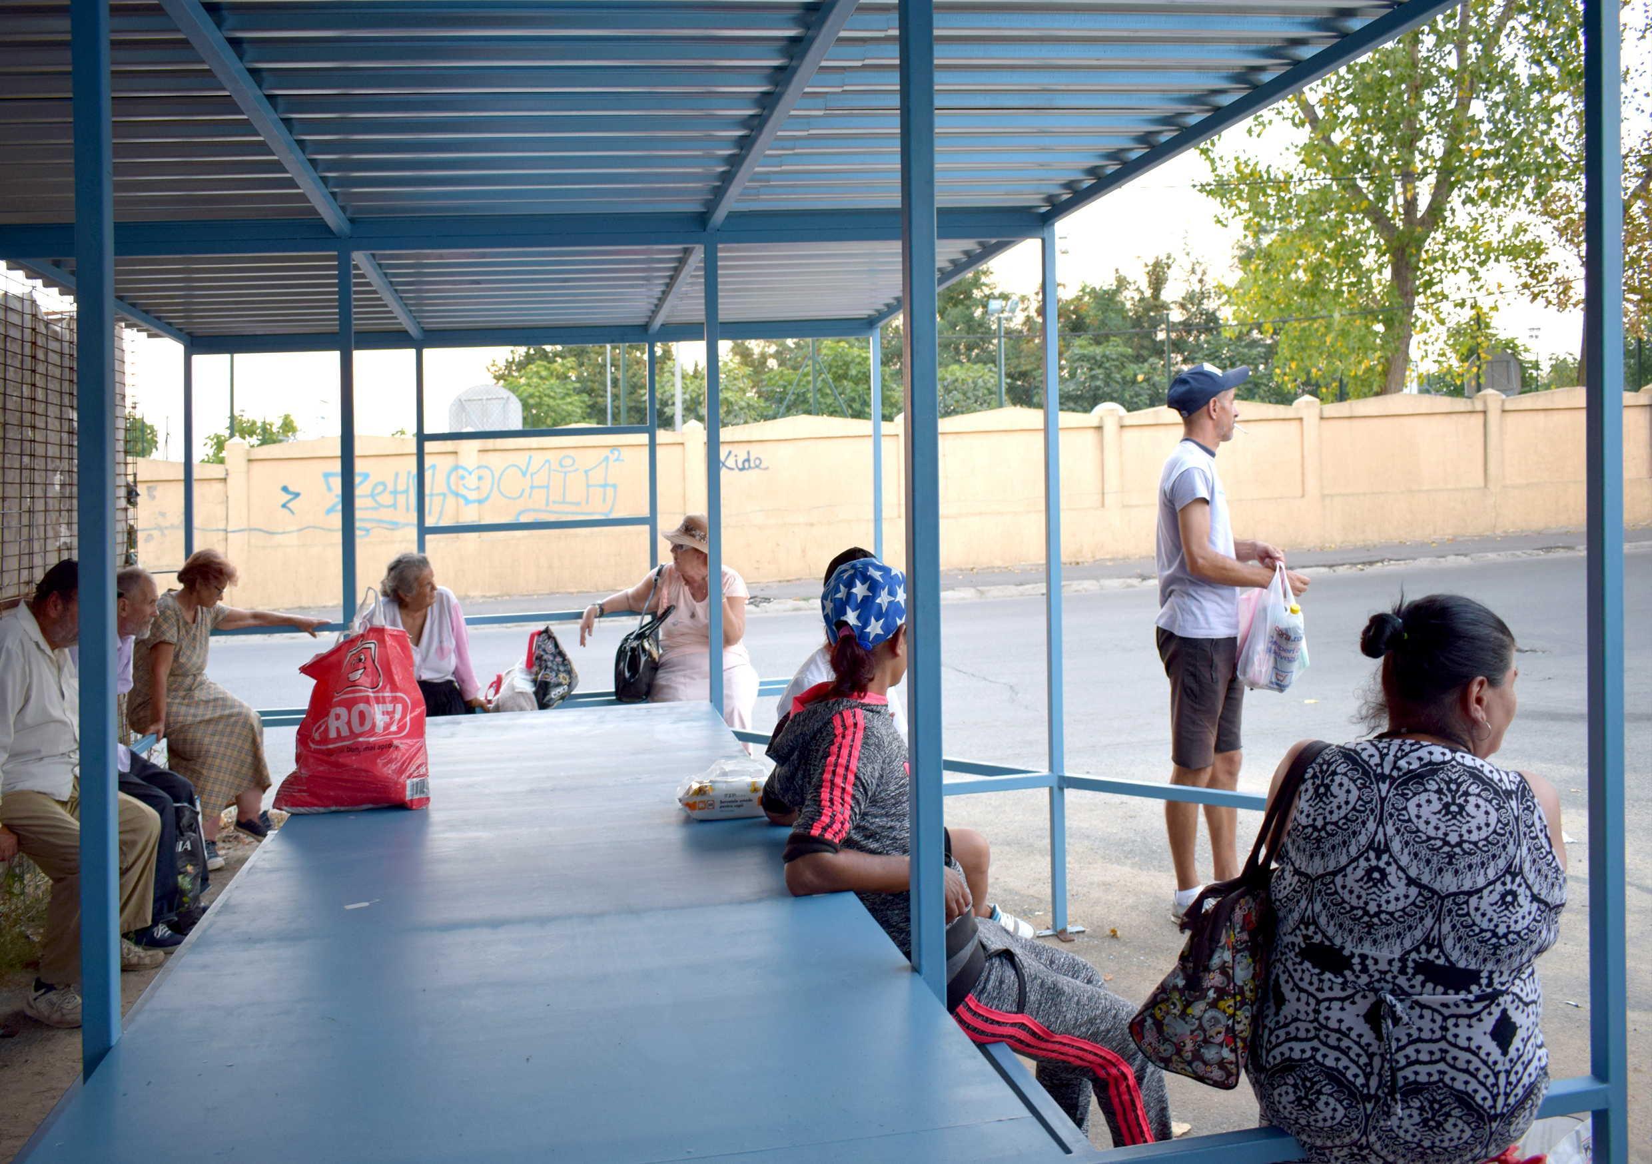
As an attempt to redefine the limit, the project uses the existing spatial and human resources of the temporary night shelter in the Pantelimon neighborhood, in order to respond and upgrade the daily needs of the homeless people who currently live there. In response to the excessive presence of fences in the Bucharest public spaces, the project proposes a new form of border made out of 48 storage units, a neighborhood resource collector, a covered space and a planter. The presence of the equipment extends and completes the shelter’s restrictive night-time schedule, allowing individual access to personal belongings throughout the day by transforming the existing property limit from an object of separation into a space that is continuously defined thought its everyday use. The limit acts as a flexible storage apparatus for personal belongings, a necessary feature that does not exist inside the shelter. By placing the equipments on the border of the property, they influence both the internal routine of the shelter and the activities carried out in public space by the residents of the center. Although it does not solve the precariousness of such living conditions, the intervention cultivates through construction, management and use, the individual identity and the collective responsibility of the sheltered homeless, mediating their relationship with the neighborhood. The existing boundary is negotiated between two instances of concern related to public space: the street – open for collective activities and the shelter – with controlled access, situated in the care of Public Administration, thus redefining the shelter’s relationship with the neighborhood The project transforms a marginal situation - both spatial and social - into a new place with multiple uses, upgrading the living conditions from an official temporary shelter to an informal semi-permanent accommodation. From a separation tool, the boundary becomes a space for help and interaction. The next phases will aim for the redevelopment of the shelter to improve the connections between the spaces with different destinations. A covered route is proposed, which ensures better connections between the different functions, but also helps to configure interstitial spaces that can later acquire new destinations, thus enriching the living experience.
Author's presentation text
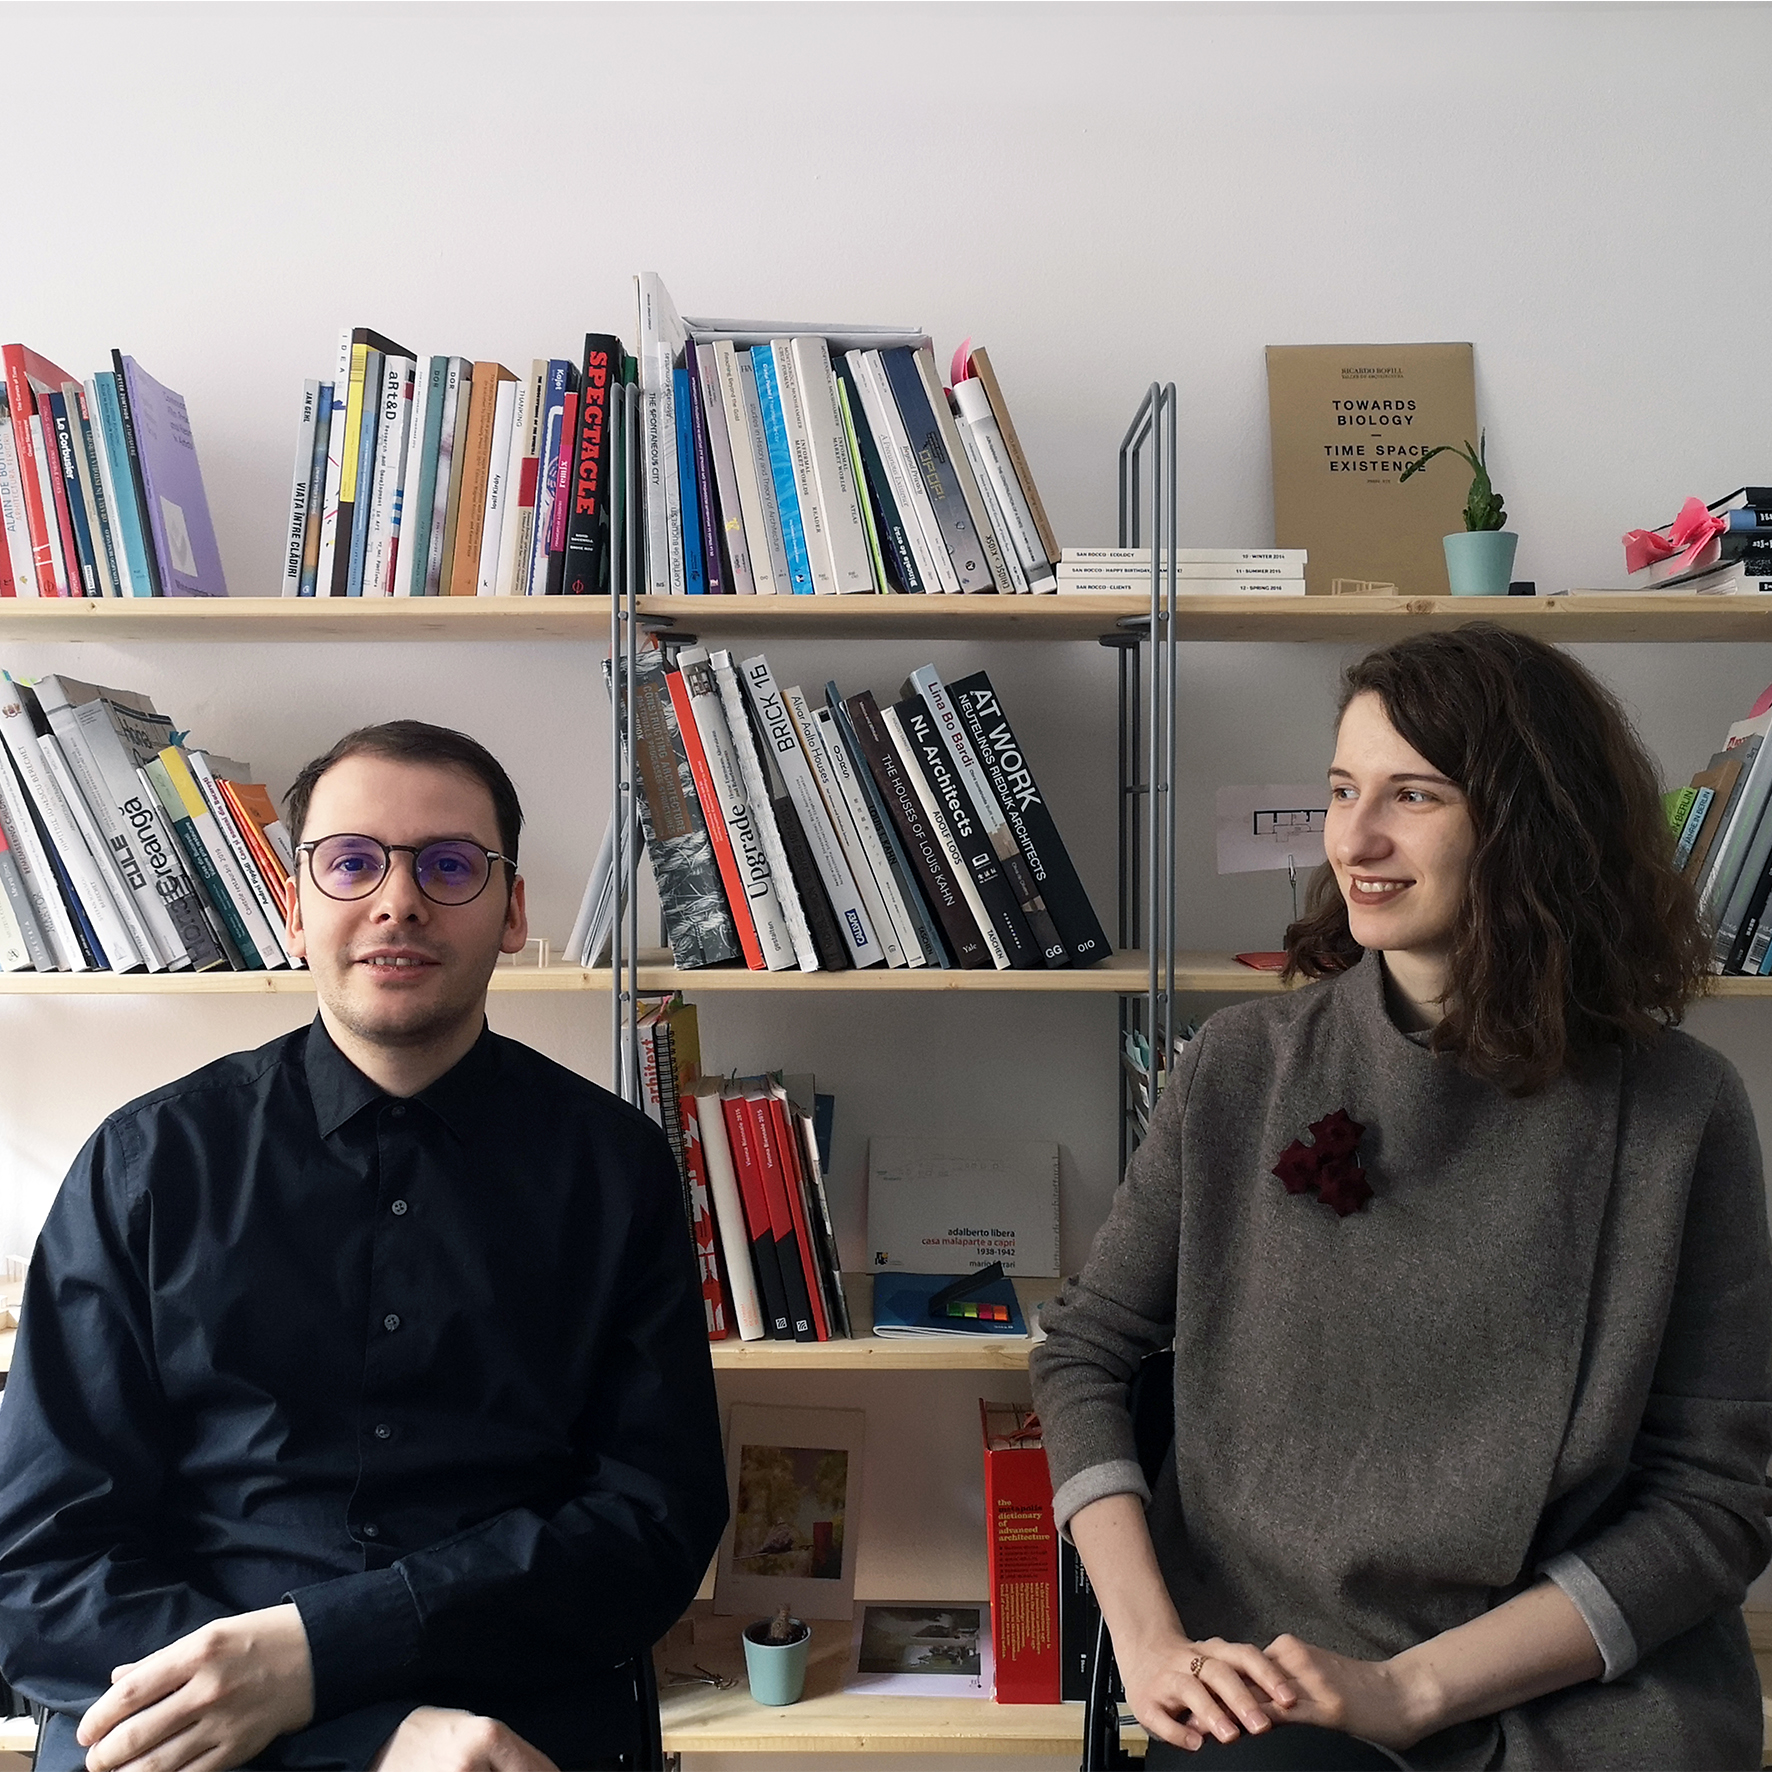
Atelier Ad Hoc is a Bucharest based architecture practice that explores the familiarity and intimacy of living through design. The studio develops a dual practice in the form of a design workshop and a non-governmental association that reflects their vision of architecture. Atelier Ad Hoc Architecture - the design workshop – deals with instances of the contemporary city through the individual situations of each project, discovering opportunities and development scenarios adapted to the encountered situations. Atelier Ad Hoc Community - the association - is an applied research laboratory to support vulnerable or marginalized communities, which seeks to develop intervention scenarios and ways of engaging with poverty scenarios that remain outside or complementary to local public administration concerns. The projects are looking for alternative ways to react to the social and spatial realities existing in the city in order to improve the encountered living conditions.