Public space
Antiaeriana Masterplan


Project description
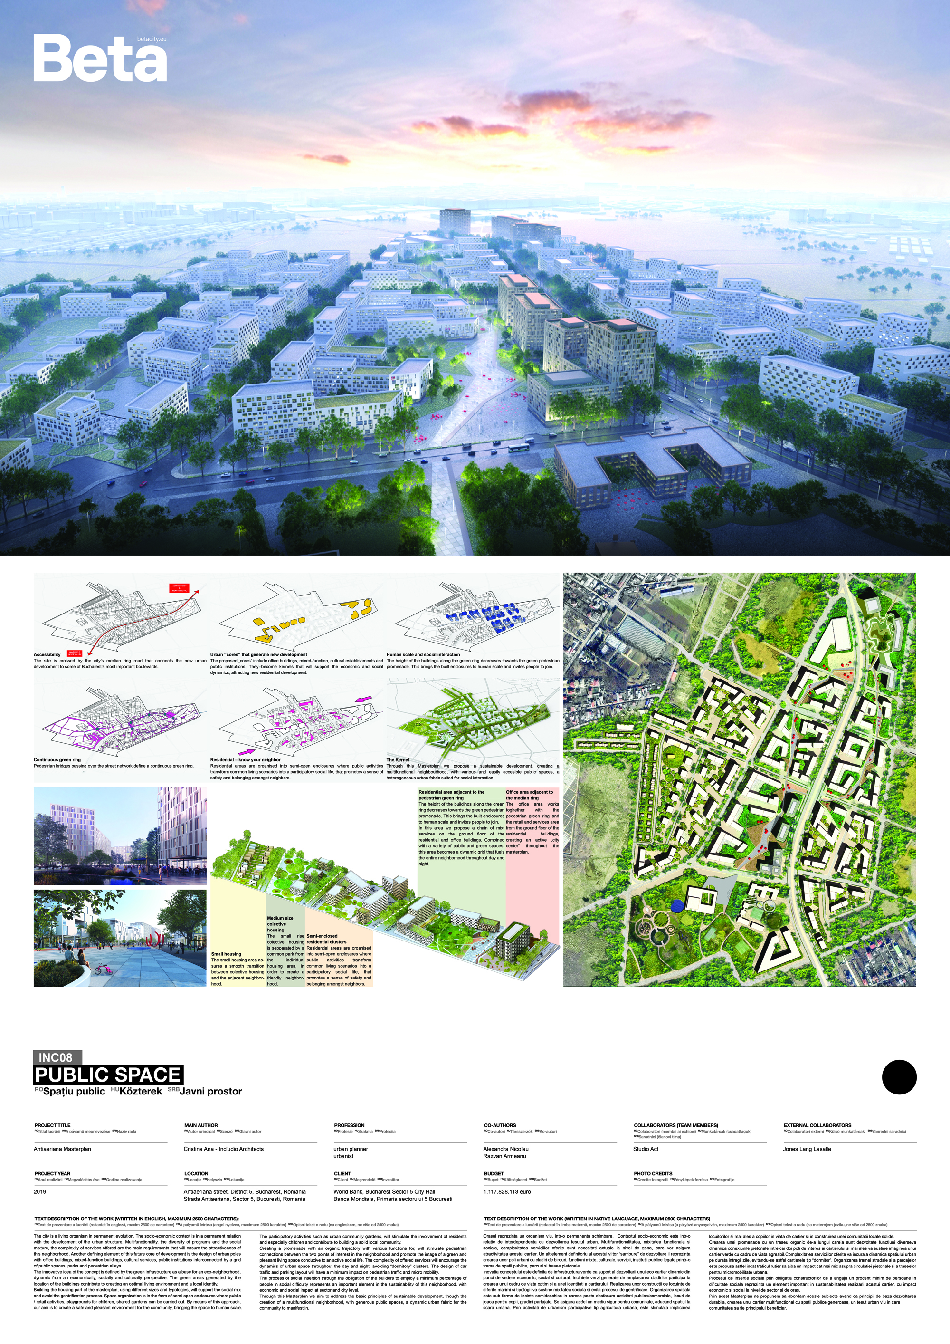
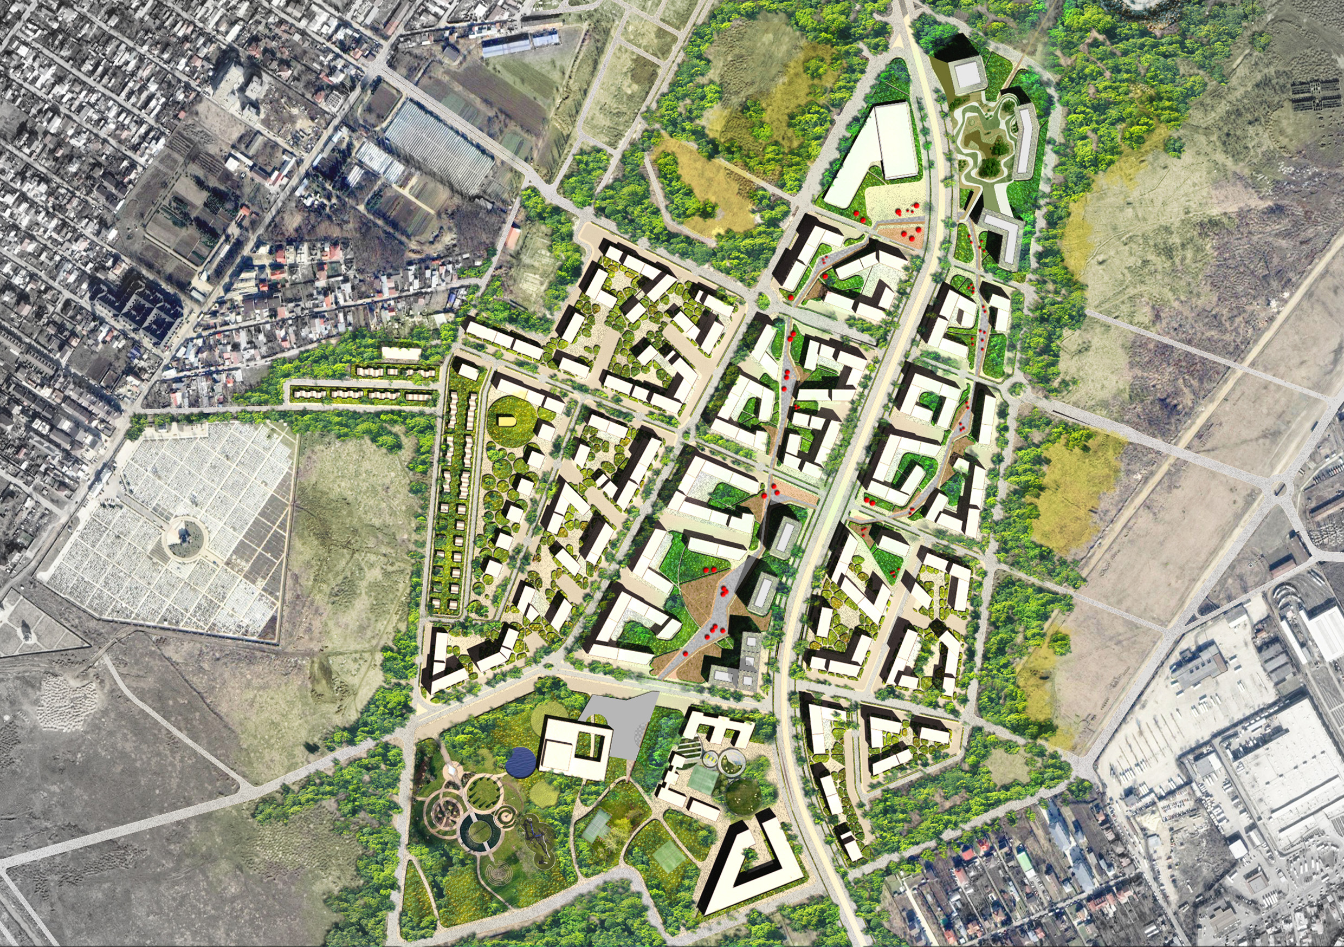
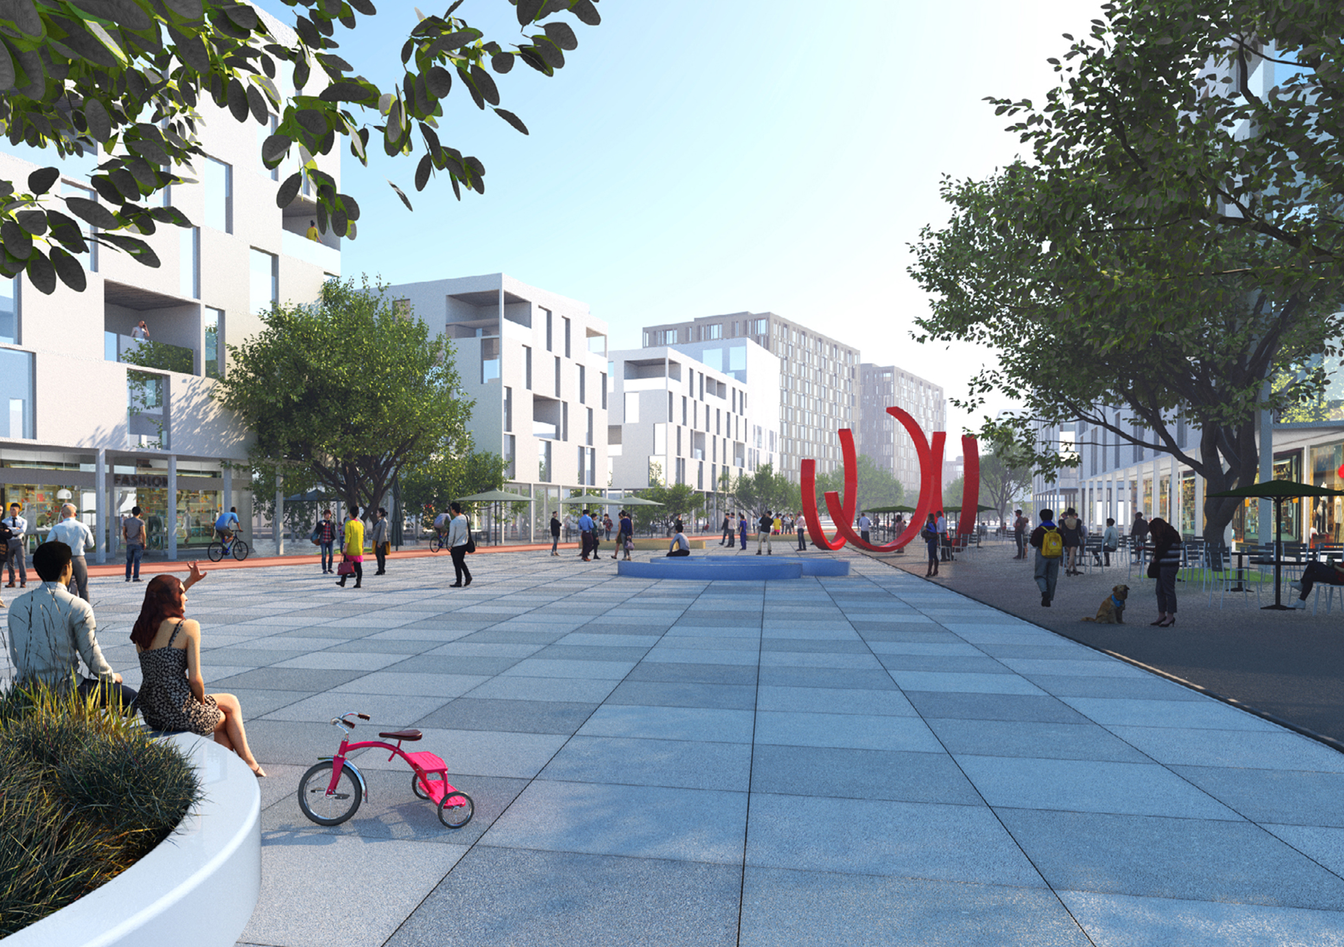
The city is a living organism in permanent evolution. The socio-economic context is in a permanent relation with the development of the urban structure. Multifunctionality, the diversity of programs and the social mixture, the complexity of services offered are the main requirements that will ensure the attractiveness of this neighborhood. Another defining element of this future core of development is the design of urban poles with office buildings, mixed-function buildings, cultural services, public institutions interconnected by a grid of public spaces, parks and pedestrian alleys. The innovative idea of the concept is defined by the green infrastructure as a base for an eco-neighborhood, dynamic from an economically, socially and culturally perspective. The green areas generated by the location of the buildings contribute to creating an optimal living environment and a local identity. Building the housing part of the masterplan, using different sizes and typologies, will support the social mix and avoid the gentrification process. Space organization is in the form of semi-open enclosures where public / retail activities, playgrounds for children, shared gardens can be carried out. By means of this approach, our aim is to create a safe and pleasant environment for the community, bringing the space to human scale. The participatory activities such as urban community gardens, will stimulate the involvement of residents and especially children and contribute to building a solid local community. Creating a promenade with an organic trajectory with various functions for, will stimulate pedestrian connections between the two points of interest in the neighborhood and promote the image of a green and pleasant living space conducive to an active social life. The complexity of offered services will encourage the dynamics of urban space throughout the day and night, avoiding “dormitory” clusters. The design of car traffic and parking layout will have a minimum impact on pedestrian traffic and micro mobility The process of social insertion through the obligation of the builders to employ a minimum percentage of people in social difficulty represents an important element in the sustainability of this neighborhood, with economic and social impact at sector and city level. Through this Masterplan we aim to address the basic principles of sustainable development, though the creation of a multifunctional neighborhood, with generous public spaces, a dynamic urban fabric for the community to manifest in.
Author's presentation text
Includio focuses on architecture and design, from large-scale planning to fit out and interior design. Includio was founded as a platform for creativity, research and development. Approaching the architecture process through creative thinking, we like to challenge every project and believe that answering the right questions is the key for achieving a high quality result. Our former experience of over 15 years in design, public administration and real estate, covers the folowing services: general design (architecture, M&E and structure design), interior design, technical assistance in acquisition of properties (technical and legal due dilligence), master planning, urban planning, expertise and assistance in permitting processes. We develop projects from early sketches to on-site supervision. Our portofolio gathers a large area of functionalites: office, retail, residential, cultural, industrial. Our practice is fueled by client's requests, needs and vision, combined with our expertise.