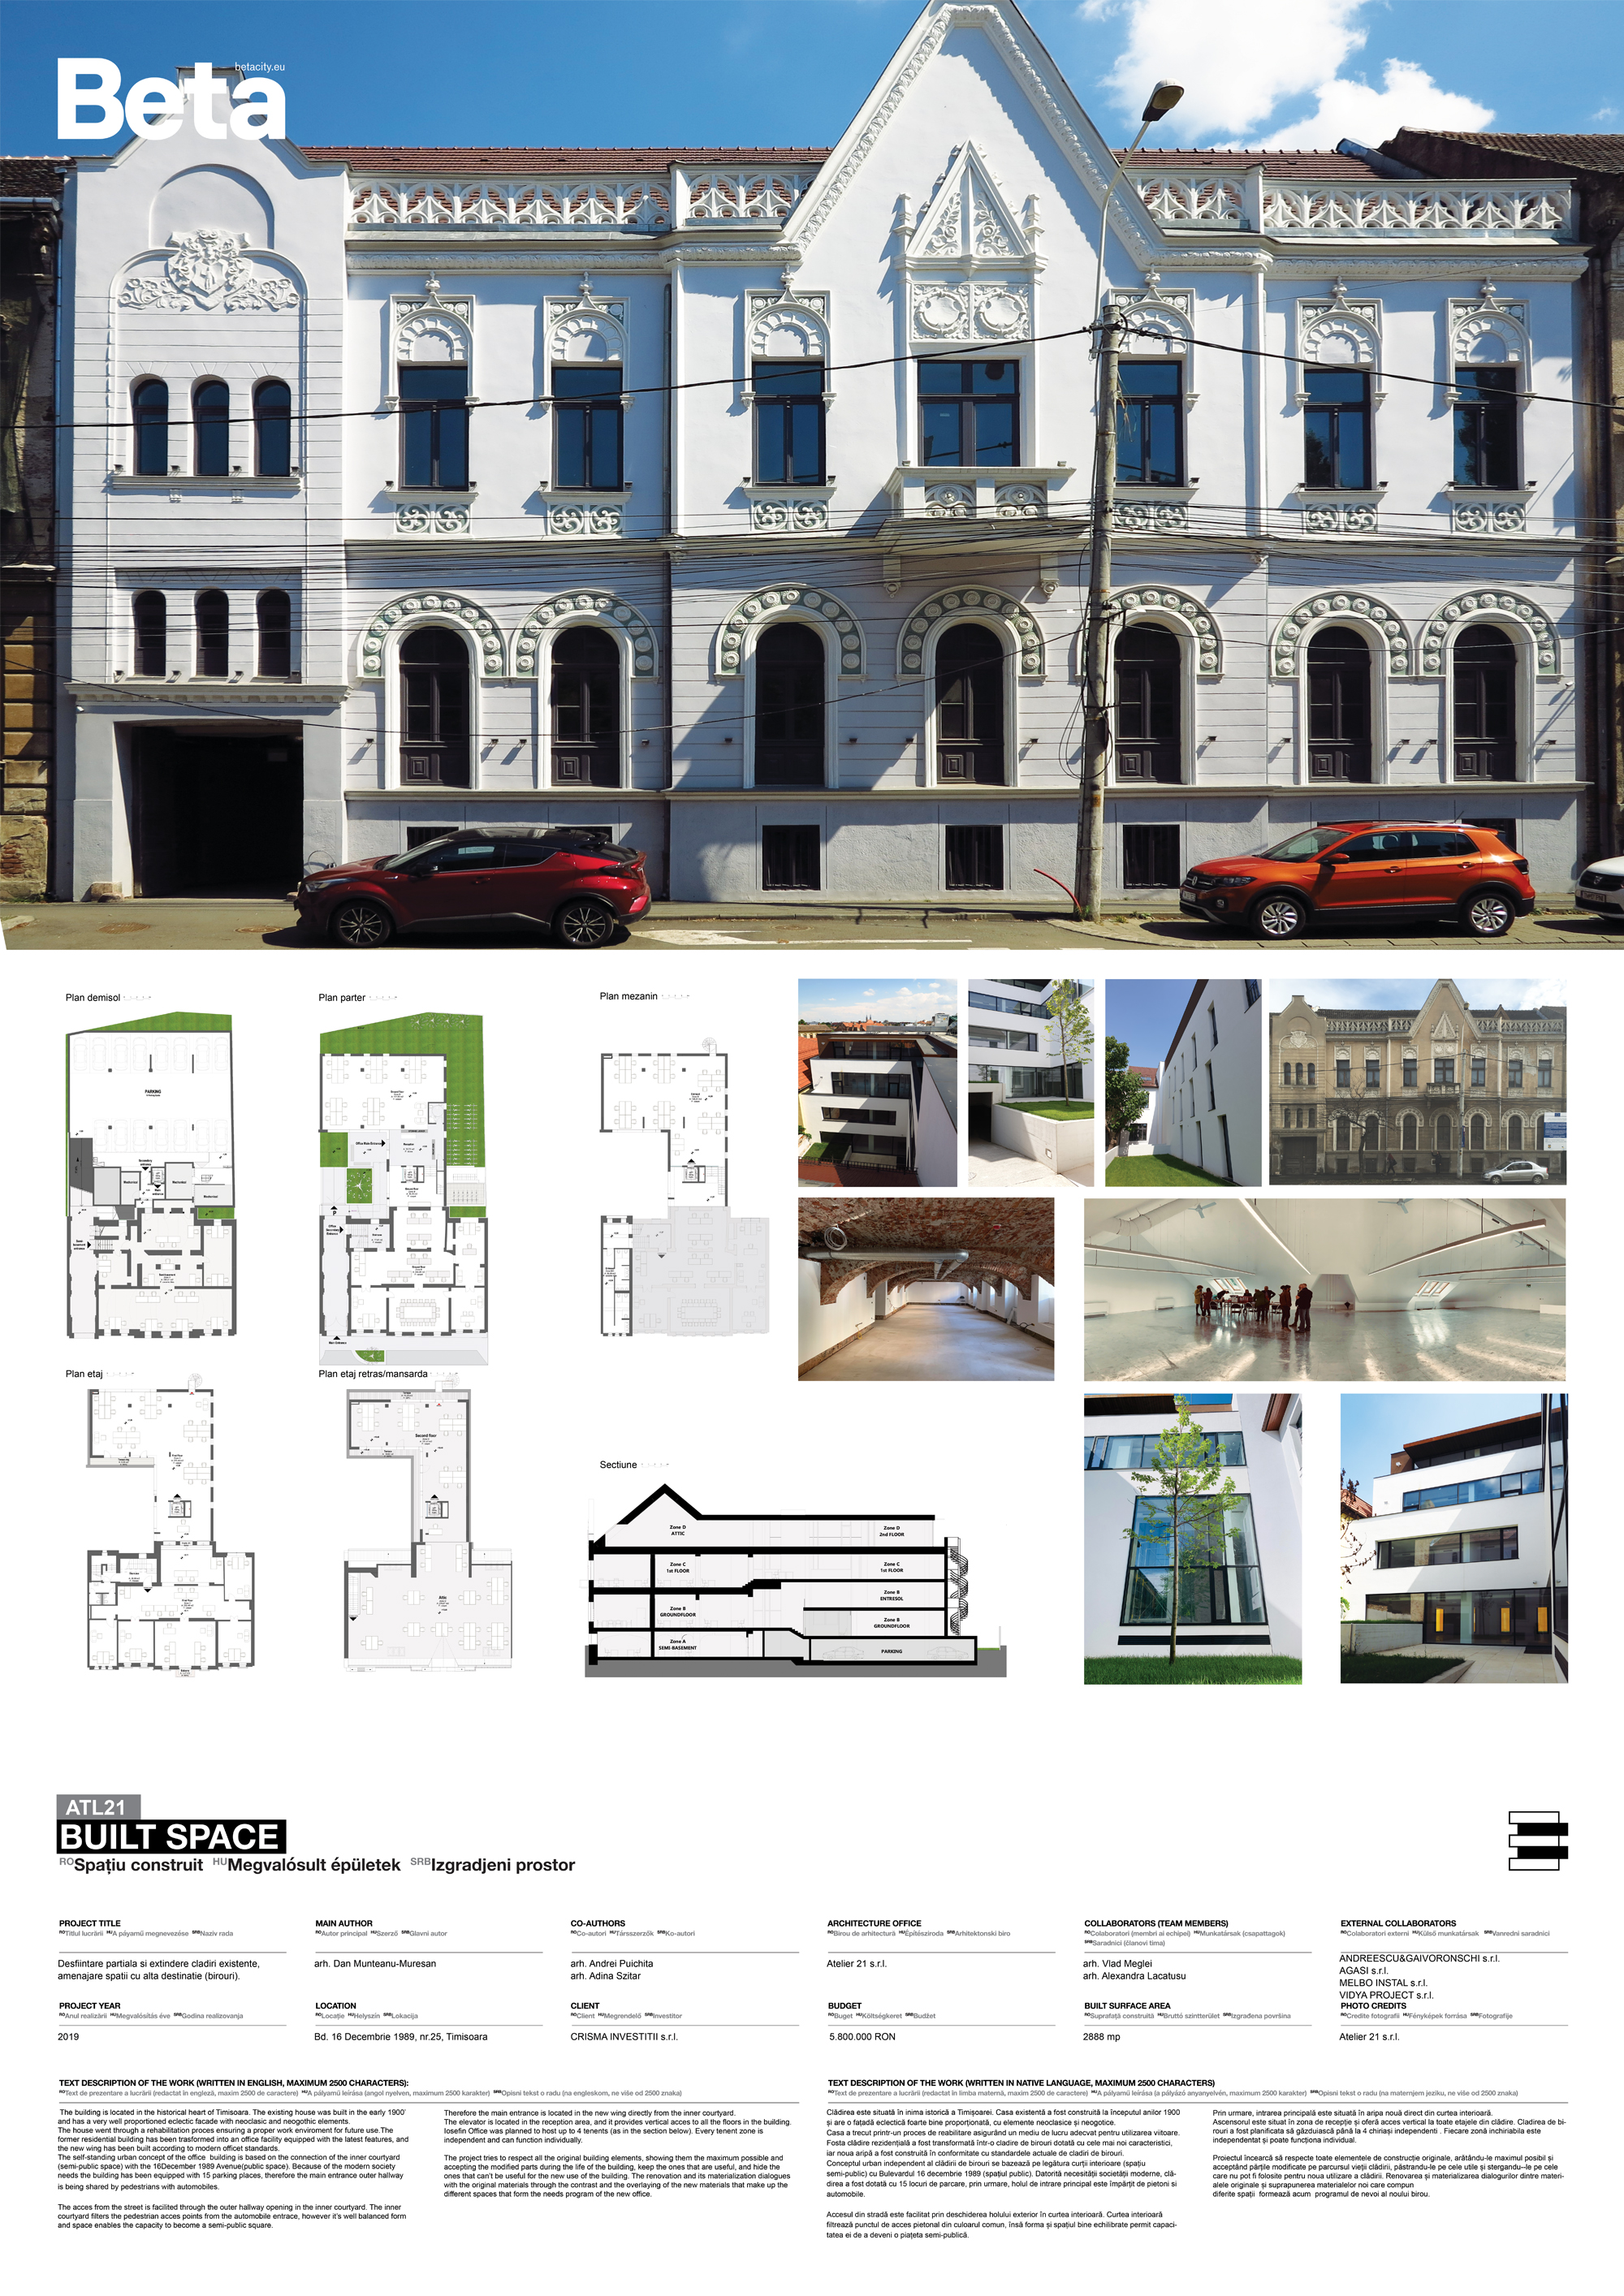
Built space
Partial demolition and extension of existing buildings, arrangement of spaces with another destination (offices)


Project description
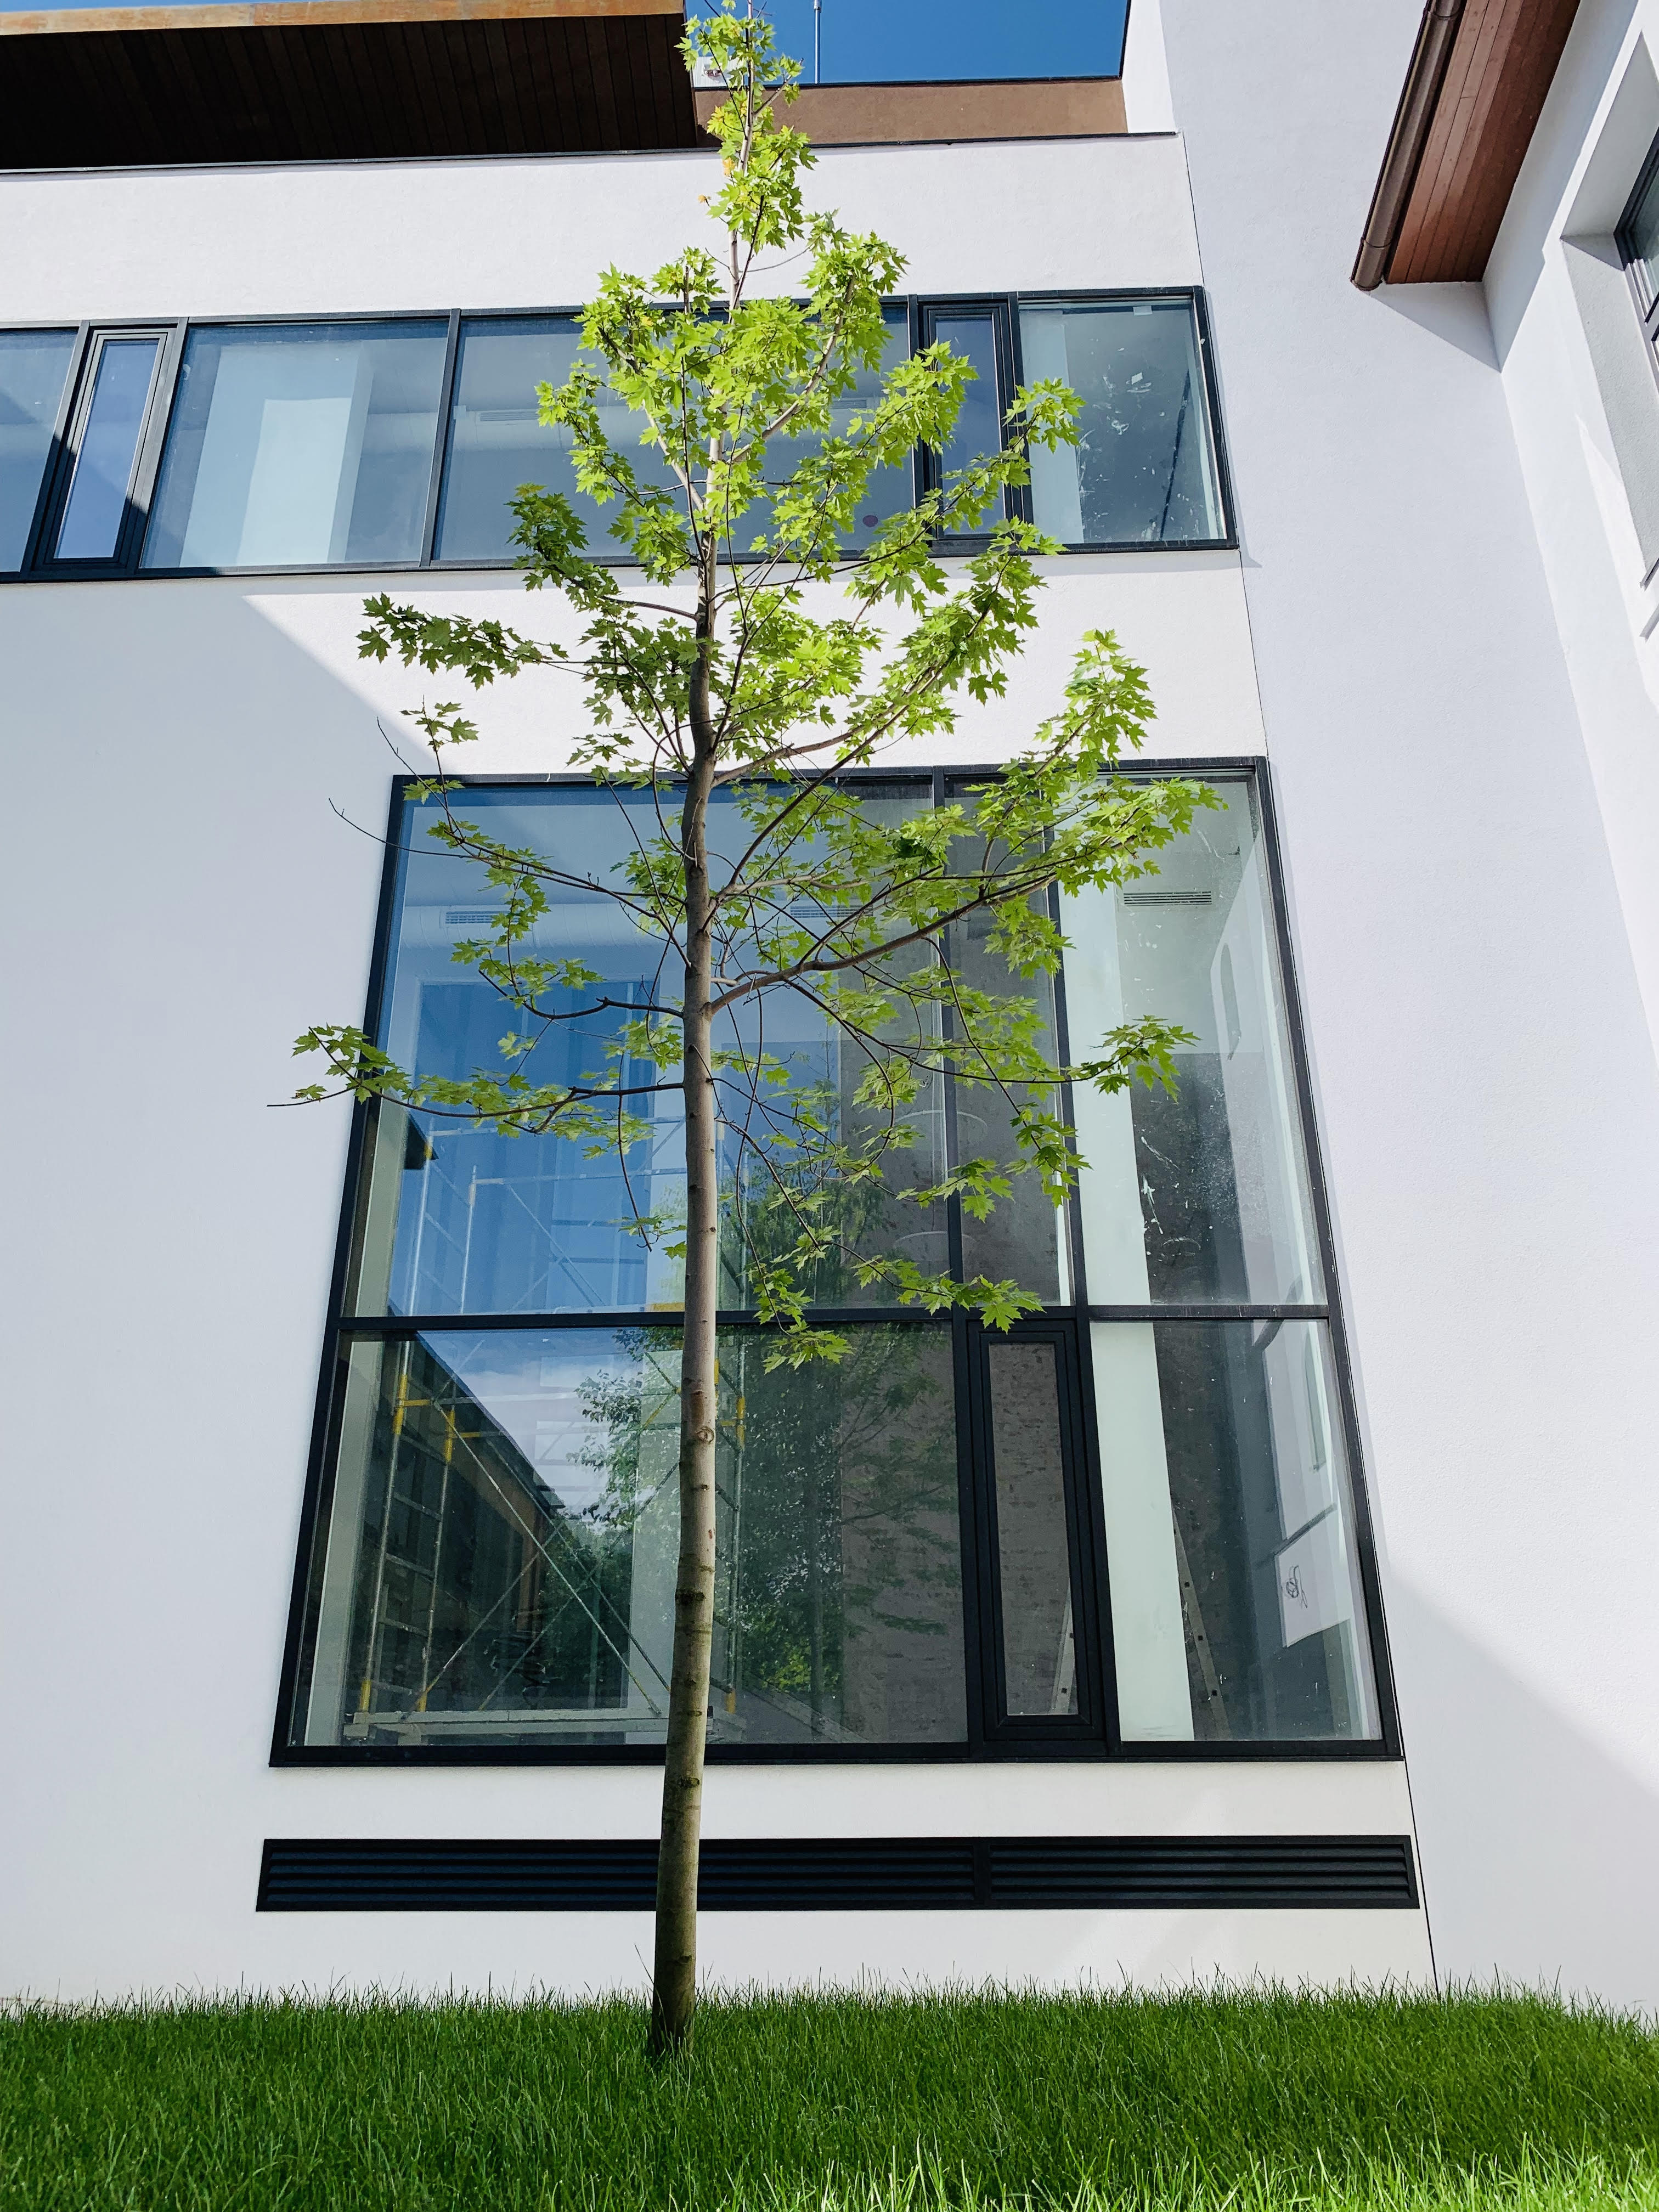
The building is located in the historical heart of Timisoara. The existing house was built in the early 1900’ and has a very well proportioned eclectic facade with neoclassic and neogothic elements. The house went through a rehabilitation process ensuring a proper work environment for future use. The former residential building has been transformed into an office facility equipped with the latest features, and the new wing has been built according to modern office standards. The self-standing urban concept of the office building is based on the connection of the inner courtyard (semi-public space) with the 16December 1989 Avenue(public space). Because of the modern society needs the building has been equipped with 15 parking places, therefore the main entrance outer hallway is being shared by pedestrians with automobiles.tr The access from the street is facilitated through the outer hallway opening in the inner courtyard. The inner courtyard filters the pedestrian access points from the automobile entrance, however it’s well balanced form and space enables the capacity to become a semi-public square. he elevator is located in the reception area, and it provides vertical access to all the floors in the building. The office building was planned to host up to 4 tenents (as in the section below). Every rentable zone is independent and can function individually. The project tries to respect all the original building elements, showing them the maximum possible and accepting the modified parts during the life of the building, keep the ones that are useful, and hide the ones that can’t be useful for the new use of the building. The renovation and its materialization dialogues with the original materials through the contrast and the overlaying of the new materials that make up the different spaces that form the needs program of the new office.
Author's presentation text
Here at Atelier 21 we consider that good design is a mixture of art and technical thinking therefore in our projects we always balance the function with the form. Each project is exciting and uniquely tailored to the individual needs and expectations of our clients. The spaces are brought to life through the incorporation of detail of both artistic and technical sort. We work closely with clients to facilitate the overall process of design.