Built space
DOJA 36


Project description
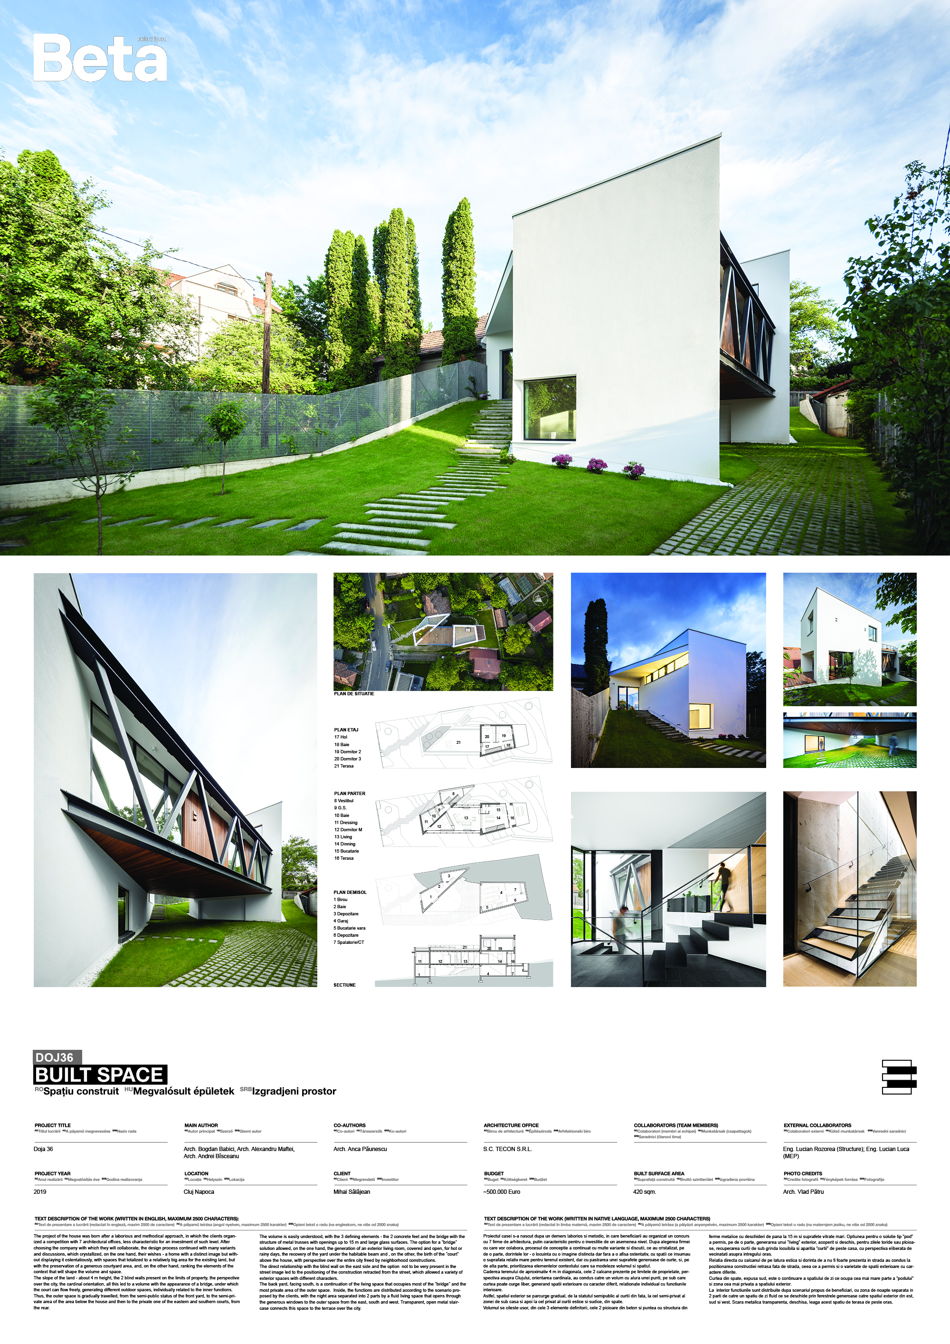
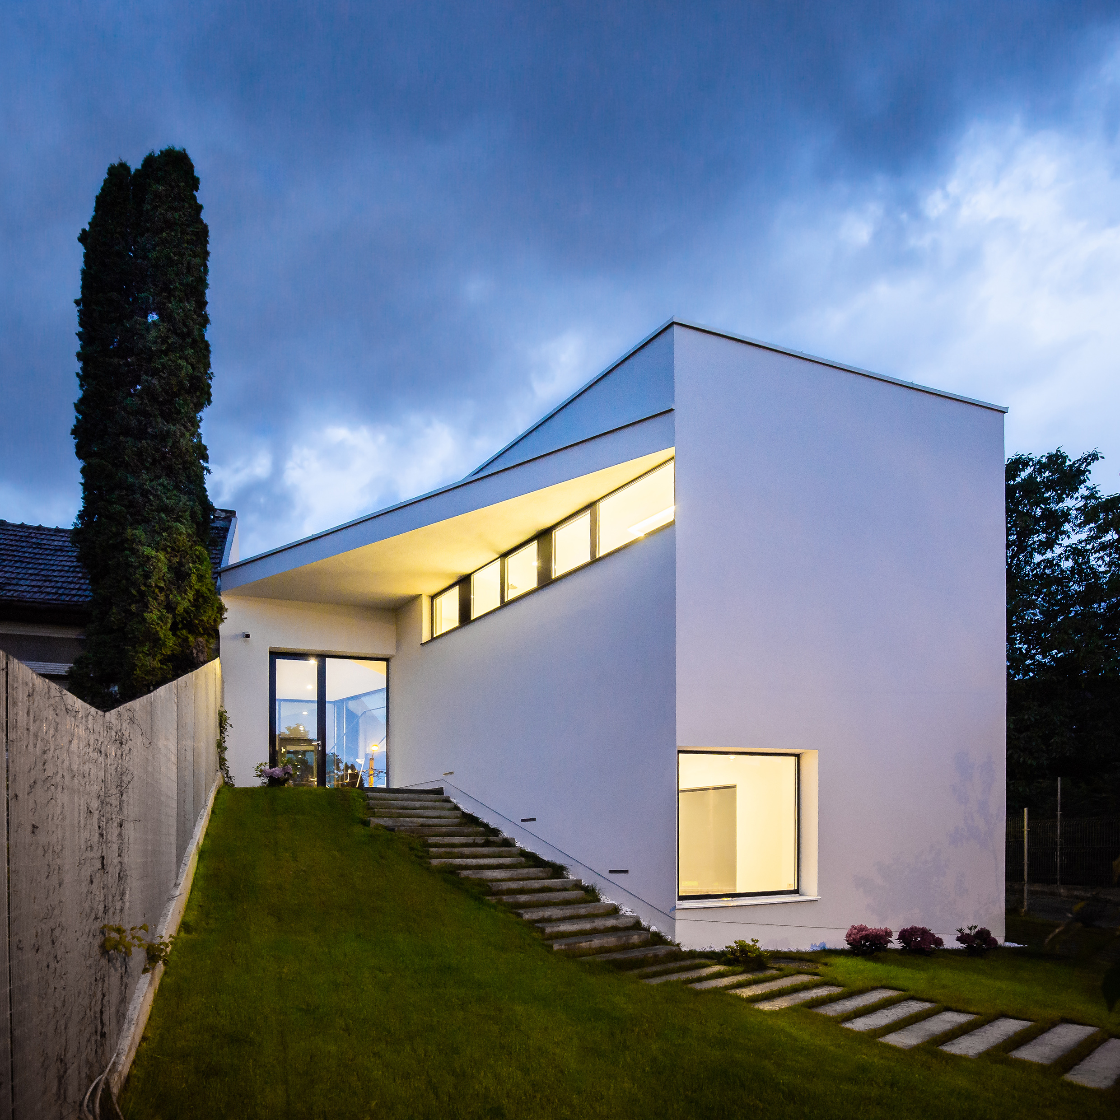
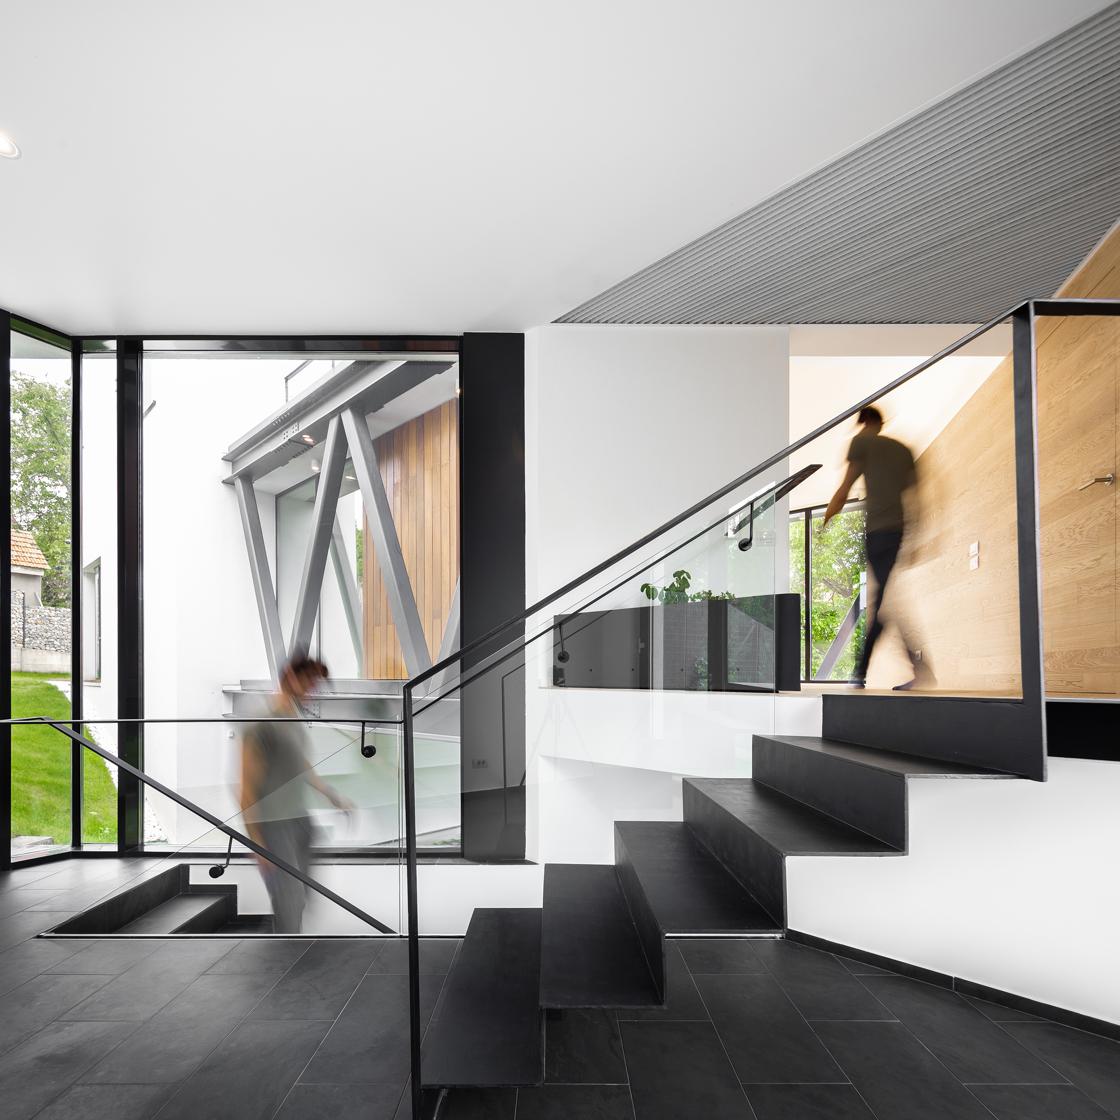
The project of the house was born after a laborious and methodical approach, in which the clients organized a competition with 7 architectural offices, less characteristic for an investment of such level. After choosing the company with which they will collaborate, the design process continued with many variants and discussions, which crystallized, on the one hand, their wishes - a home with a distinct image but without displaying it ostentatiously, with spaces that totalized to a relatively big area for the existing land, but with the preservation of a generous courtyard area, and, on the other hand, ranking the elements of the context that will shape the volume and space. The slope of the land - about 4 m height, the 2 blind walls present on the limits of property, the perspective over the city, the cardinal orientation, all this led to a volume with the appearance of a bridge, under which the court can flow freely, generating different outdoor spaces, individually related to the inner functions. Thus, the outer space is gradually travelled, from the semi-public status of the front yard, to the semi-private area of the area below the house and then to the private one of the eastern and southern courts, from the rear. The volume is easily understood, with the 3 defining elements - the 2 concrete feet and the bridge with the structure of metal trusses with openings up to 15 m and large glass surfaces. The option for a "bridge" solution allowed, on the one hand, the generation of an exterior living room, covered and open, for hot or rainy days, the recovery of the yard under the habitable beam and , on the other, the birth of the "court" above the house, with perspective over the entire city freed by neighborhood constructions. The direct relationship with the blind wall on the east side and the option not to be very present in the street image led to the positioning of the construction retracted from the street, which allowed a variety of exterior spaces with different characters. The back yard, facing south, is a continuation of the living space that occupies most of the "bridge" and the most private area of the outer space. Inside, the functions are distributed according to the scenario proposed by the clients, with the night area separated into 2 parts by a fluid living space that opens through the generous windows to the outer space from the east, south and west. Transparent, open metal staircase connects this space to the terrace over the city.
Author's presentation text
Tecon is an architecture office founded in 2000 by Bogdan Babici and it’s set up as a team of young architects ready to respond promptly to any challenge, aware that change can only come through involvement. They are the authors of a wide series of projects of different complexities, covering a wide range of programs, with which they have obtained various nominations, distinctions and awards in various competitions and professional events (ex. Architecture Annual, Architecture Biennale, etc. ). Projects made by them have been included in various exhibitions and published in a long series of magazines, albums and specialized sites.