Built space
BUTTERFLY HOUSE

Project description
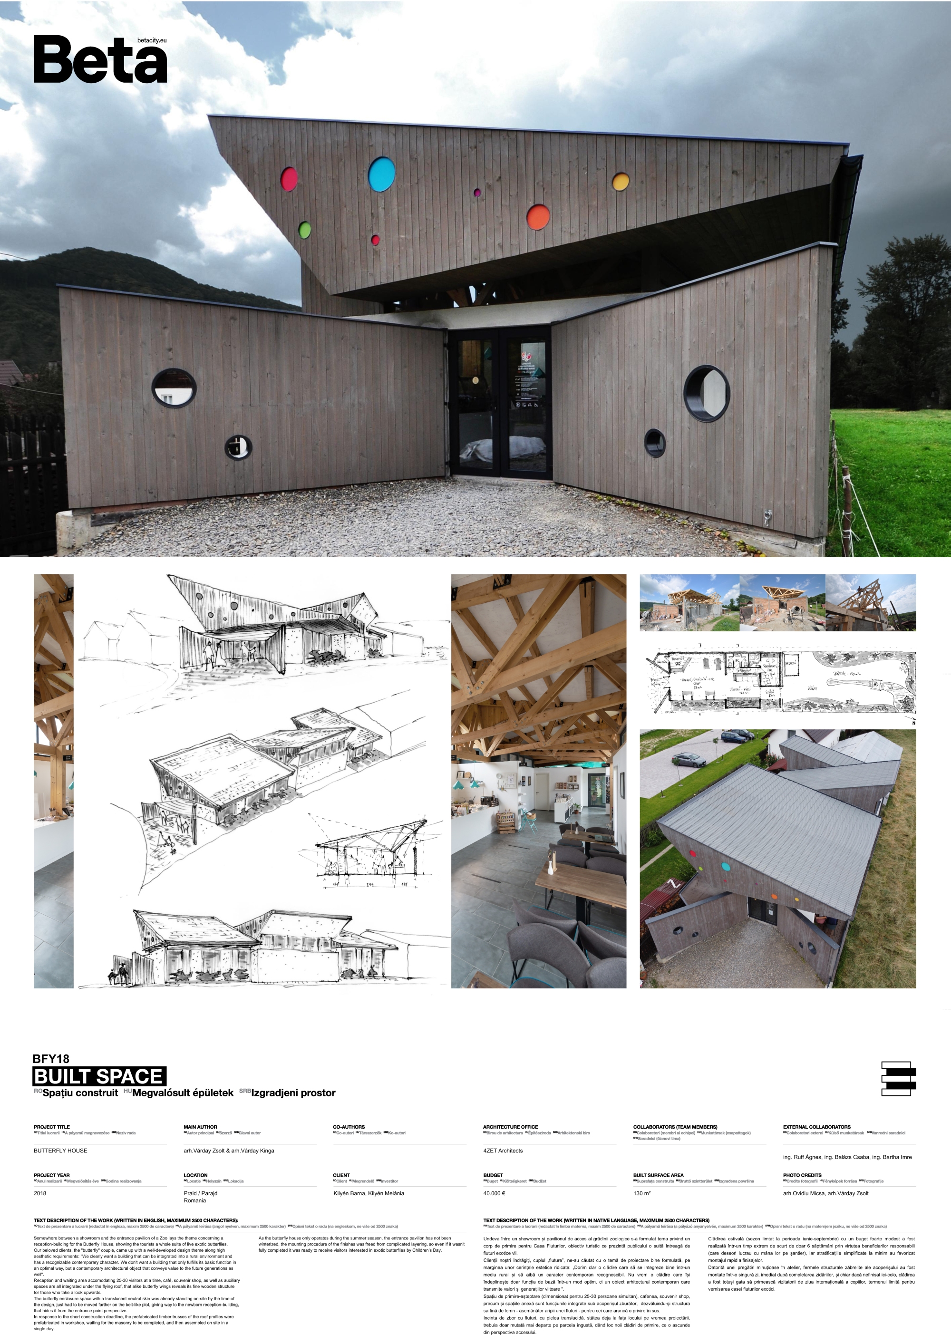
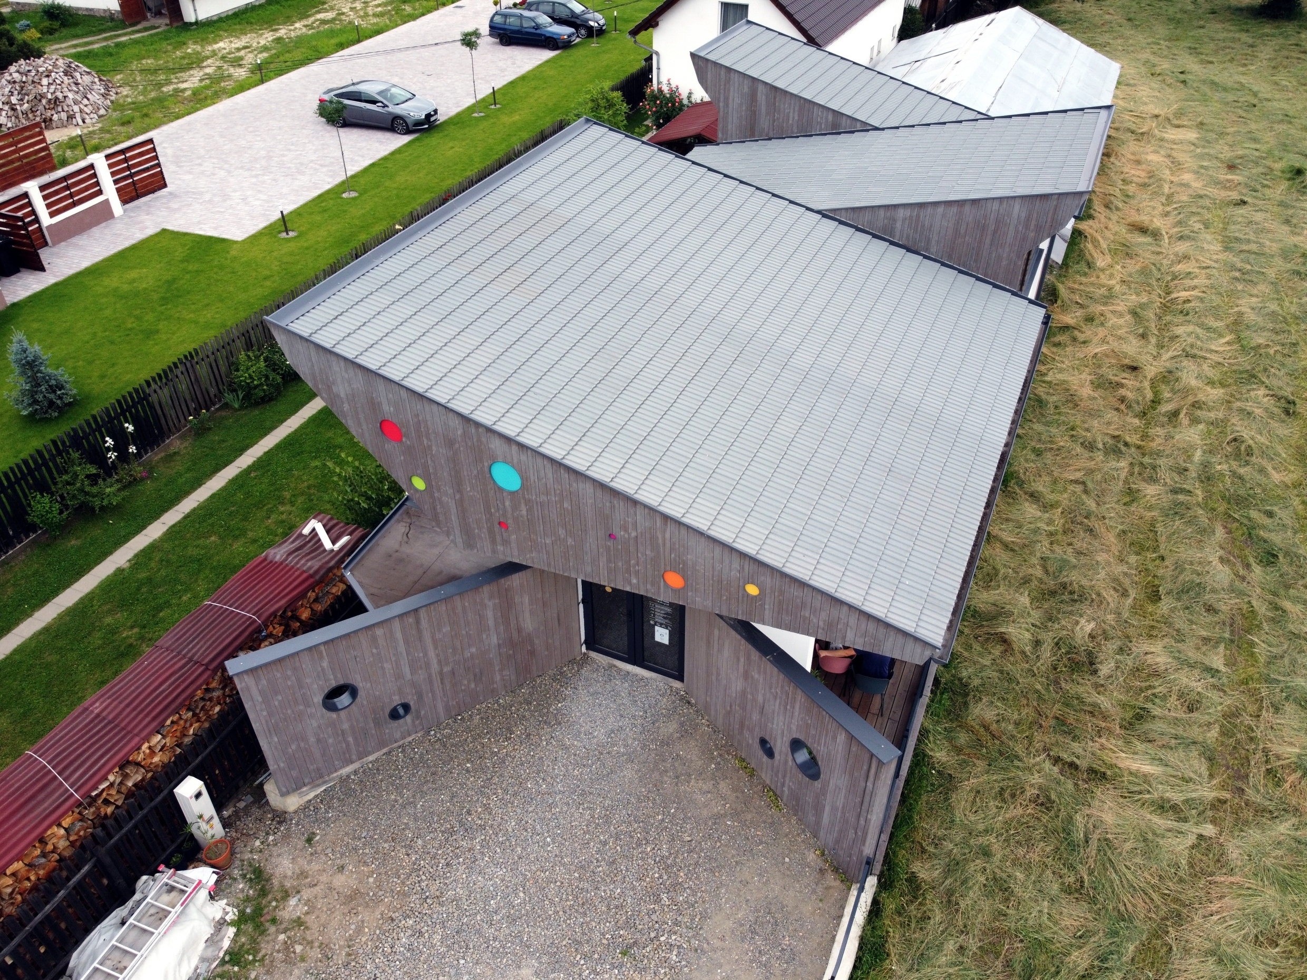
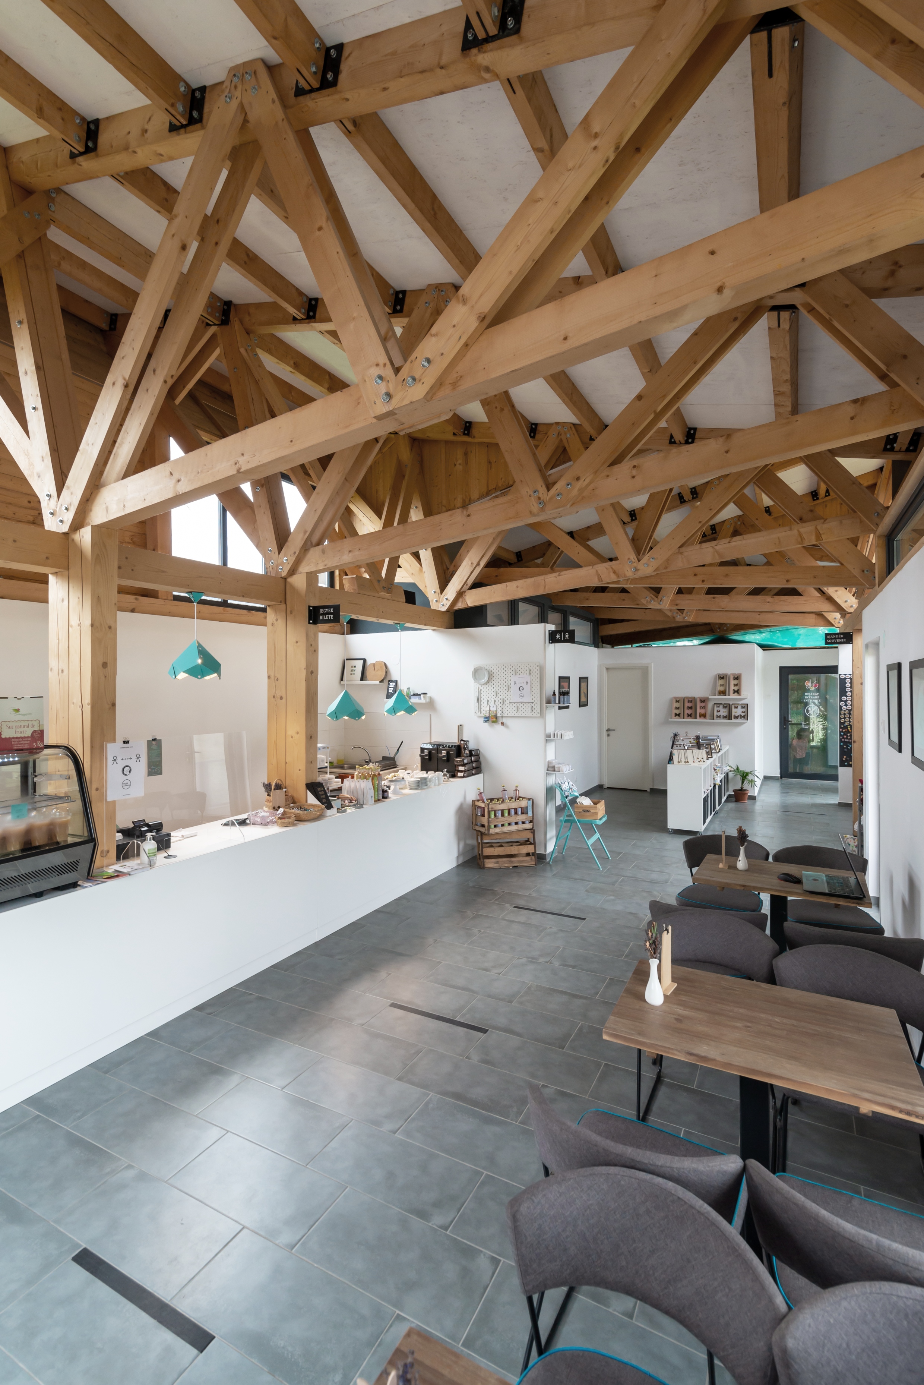
Somewhere between a showroom and the entrance pavilion of a Zoo lays the theme concerning a reception-building for the Butterfly House, showing the tourists a whole suite of live exotic butterflies. Our beloved clients, the "butterfly" couple, came up with a well-developed design theme along high aesthetic requirements: "We clearly want a building that can be integrated into a rural environment and has a recognizable contemporary character. We don't want a building that only fulfills its basic function in an optimal way, but a contemporary architectural object that conveys value to the future generations as well". Reception and waiting area accomodating 25-30 visitors at a time, café, souvenir shop, as well as auxiliary spaces are all integrated under the flying roof, that alike butterfly wings reveals its fine wooden structure for those who take a look upwards. The butterfly enclosure space with a translucent neutral skin was already standing on-site by the time of the design, just had to be moved farther on the belt-like plot, giving way to the newborn reception-building, that hides it from the entrance point perspective. In response to the short construction deadline, the prefabricated timber trusses of the roof profiles were prefabricated in workshop, waiting for the masonry to be completed, and then assembled on site in a single day. As the butterfly house only operates during the summer season, the entrance pavilion has not been winterized, the mounting procedure of the finishes was freed from complicated layering, so even if it wasn't fully completed it was ready to receive visitors interested in exotic butterflies by Children's Day.
Author's presentation text
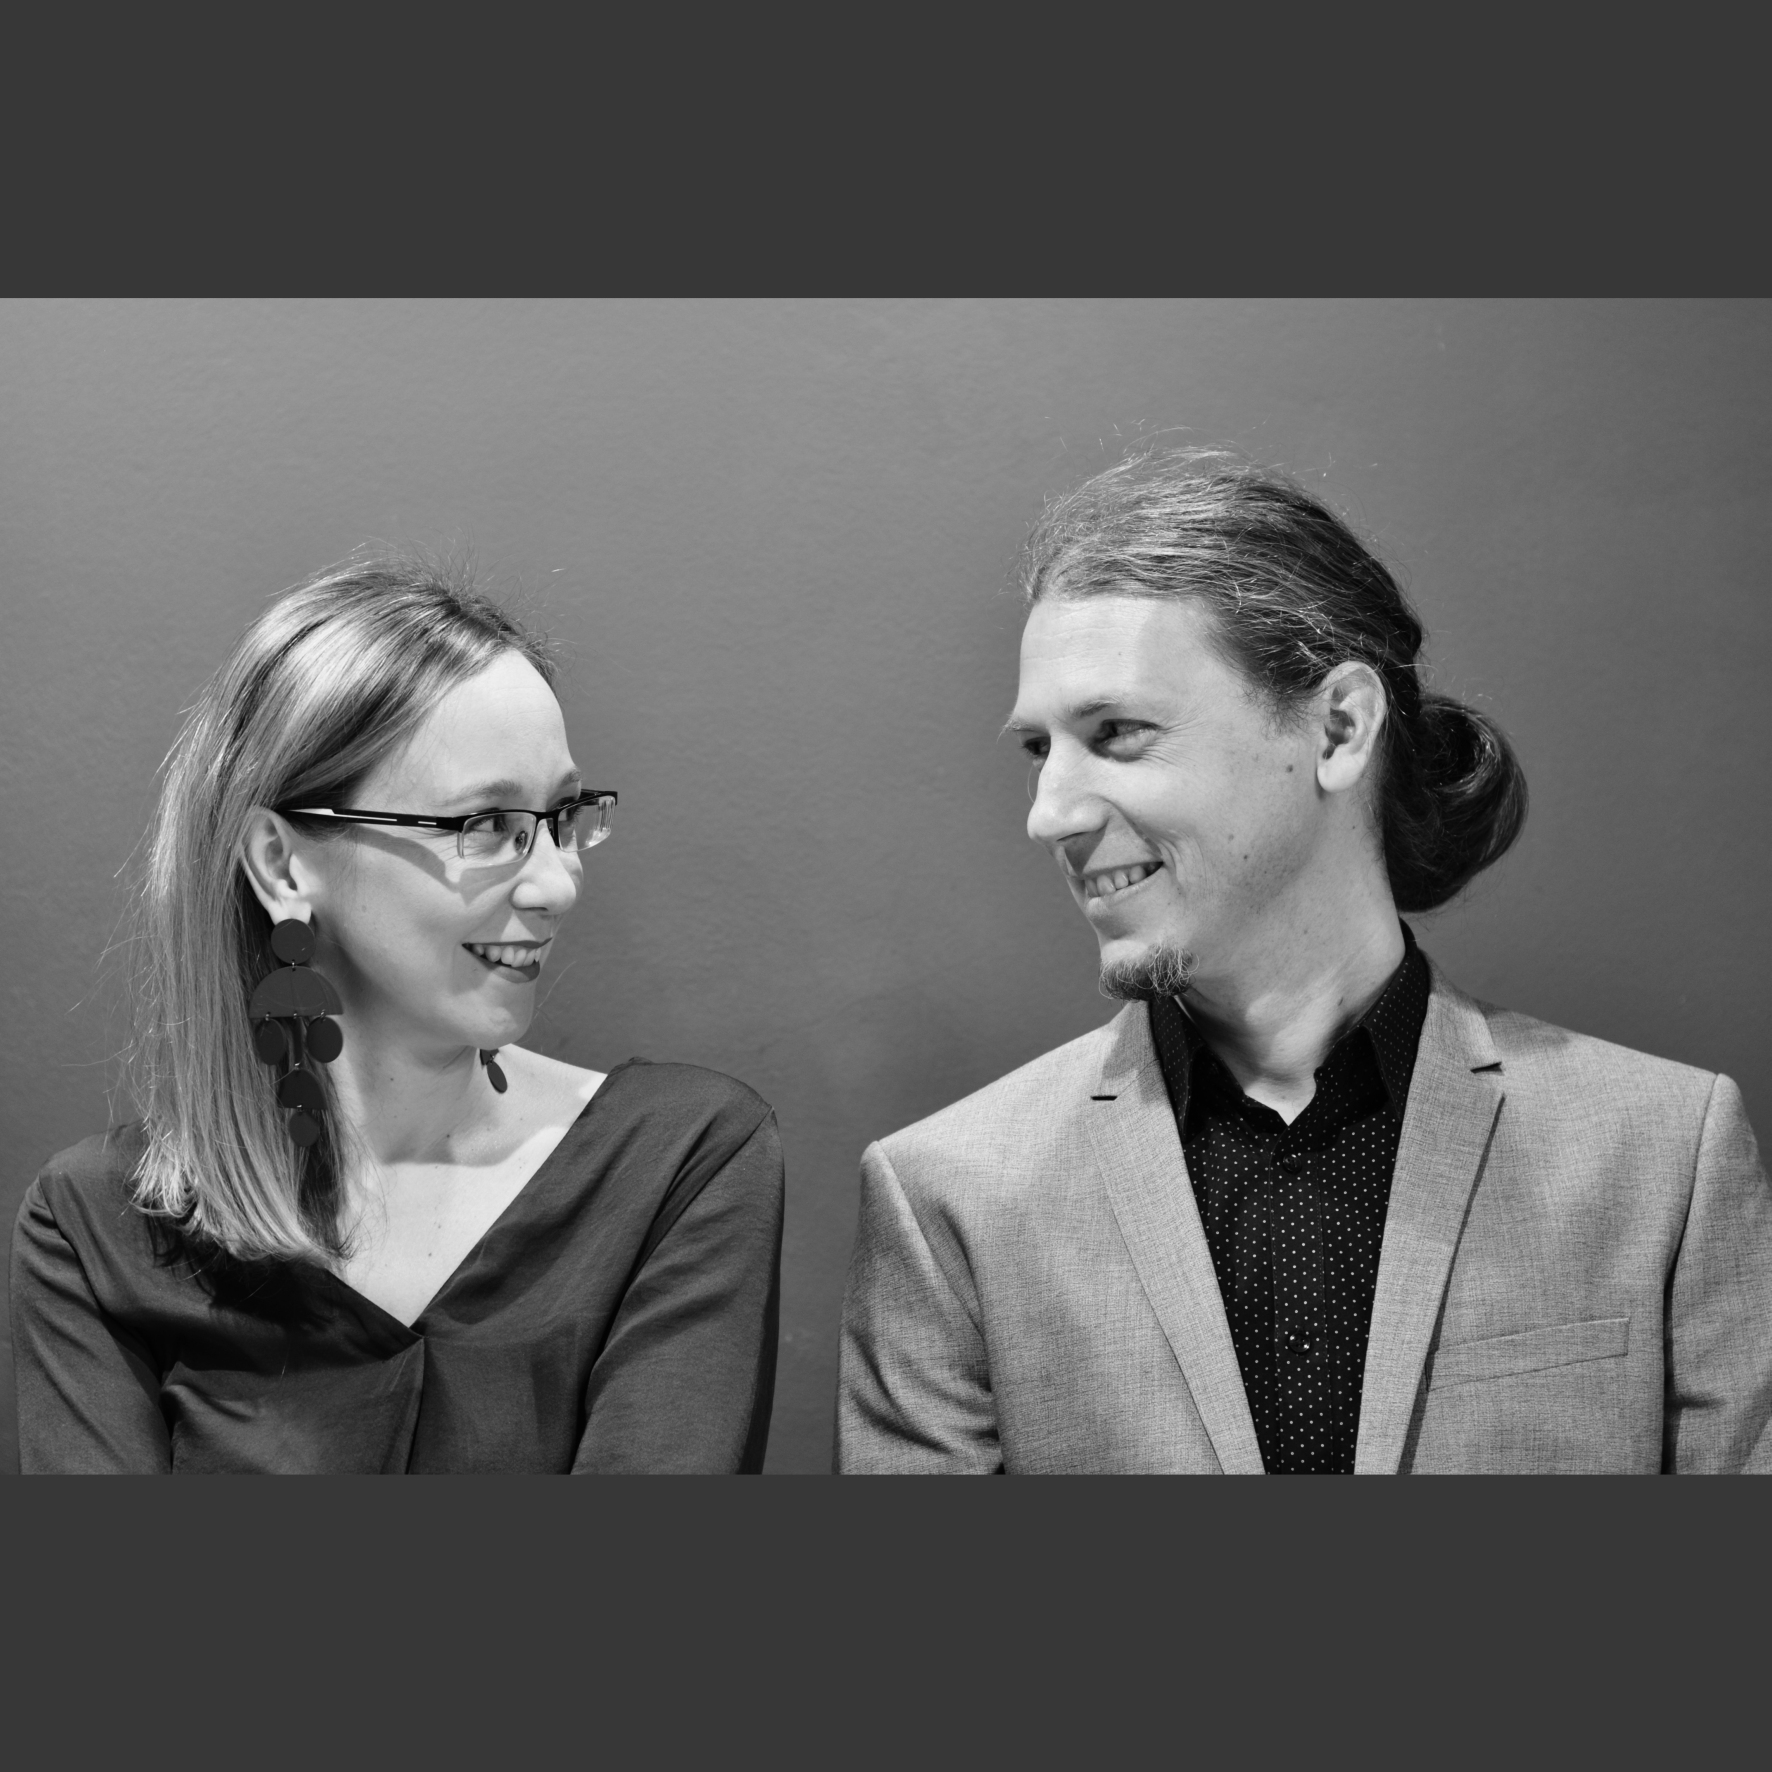
4ZET ARCHITECTS is a small studio founded 11 years ago in a remote region of Romania, called Seklerlands, having strong vernacular architectural traditions. A critical view on contemporary international architectural practice and respect for local building traditions drives us towards critical regionalism. We believe in socially responsible architecture taking into account the special needs and customs of local communities, anchored in a well-defined local cultural landscape. Staying apart from formal design concepts we base our projects on early debates engaging all collegues, clients and the project's future beneficiaries as well. Our approach is always driven by contextual sensitivity, nurturing a real fusion between old and new, beyond trying to keep what's best in both.