Graduation projects
Faculty of Architecture and Landscape

Project description
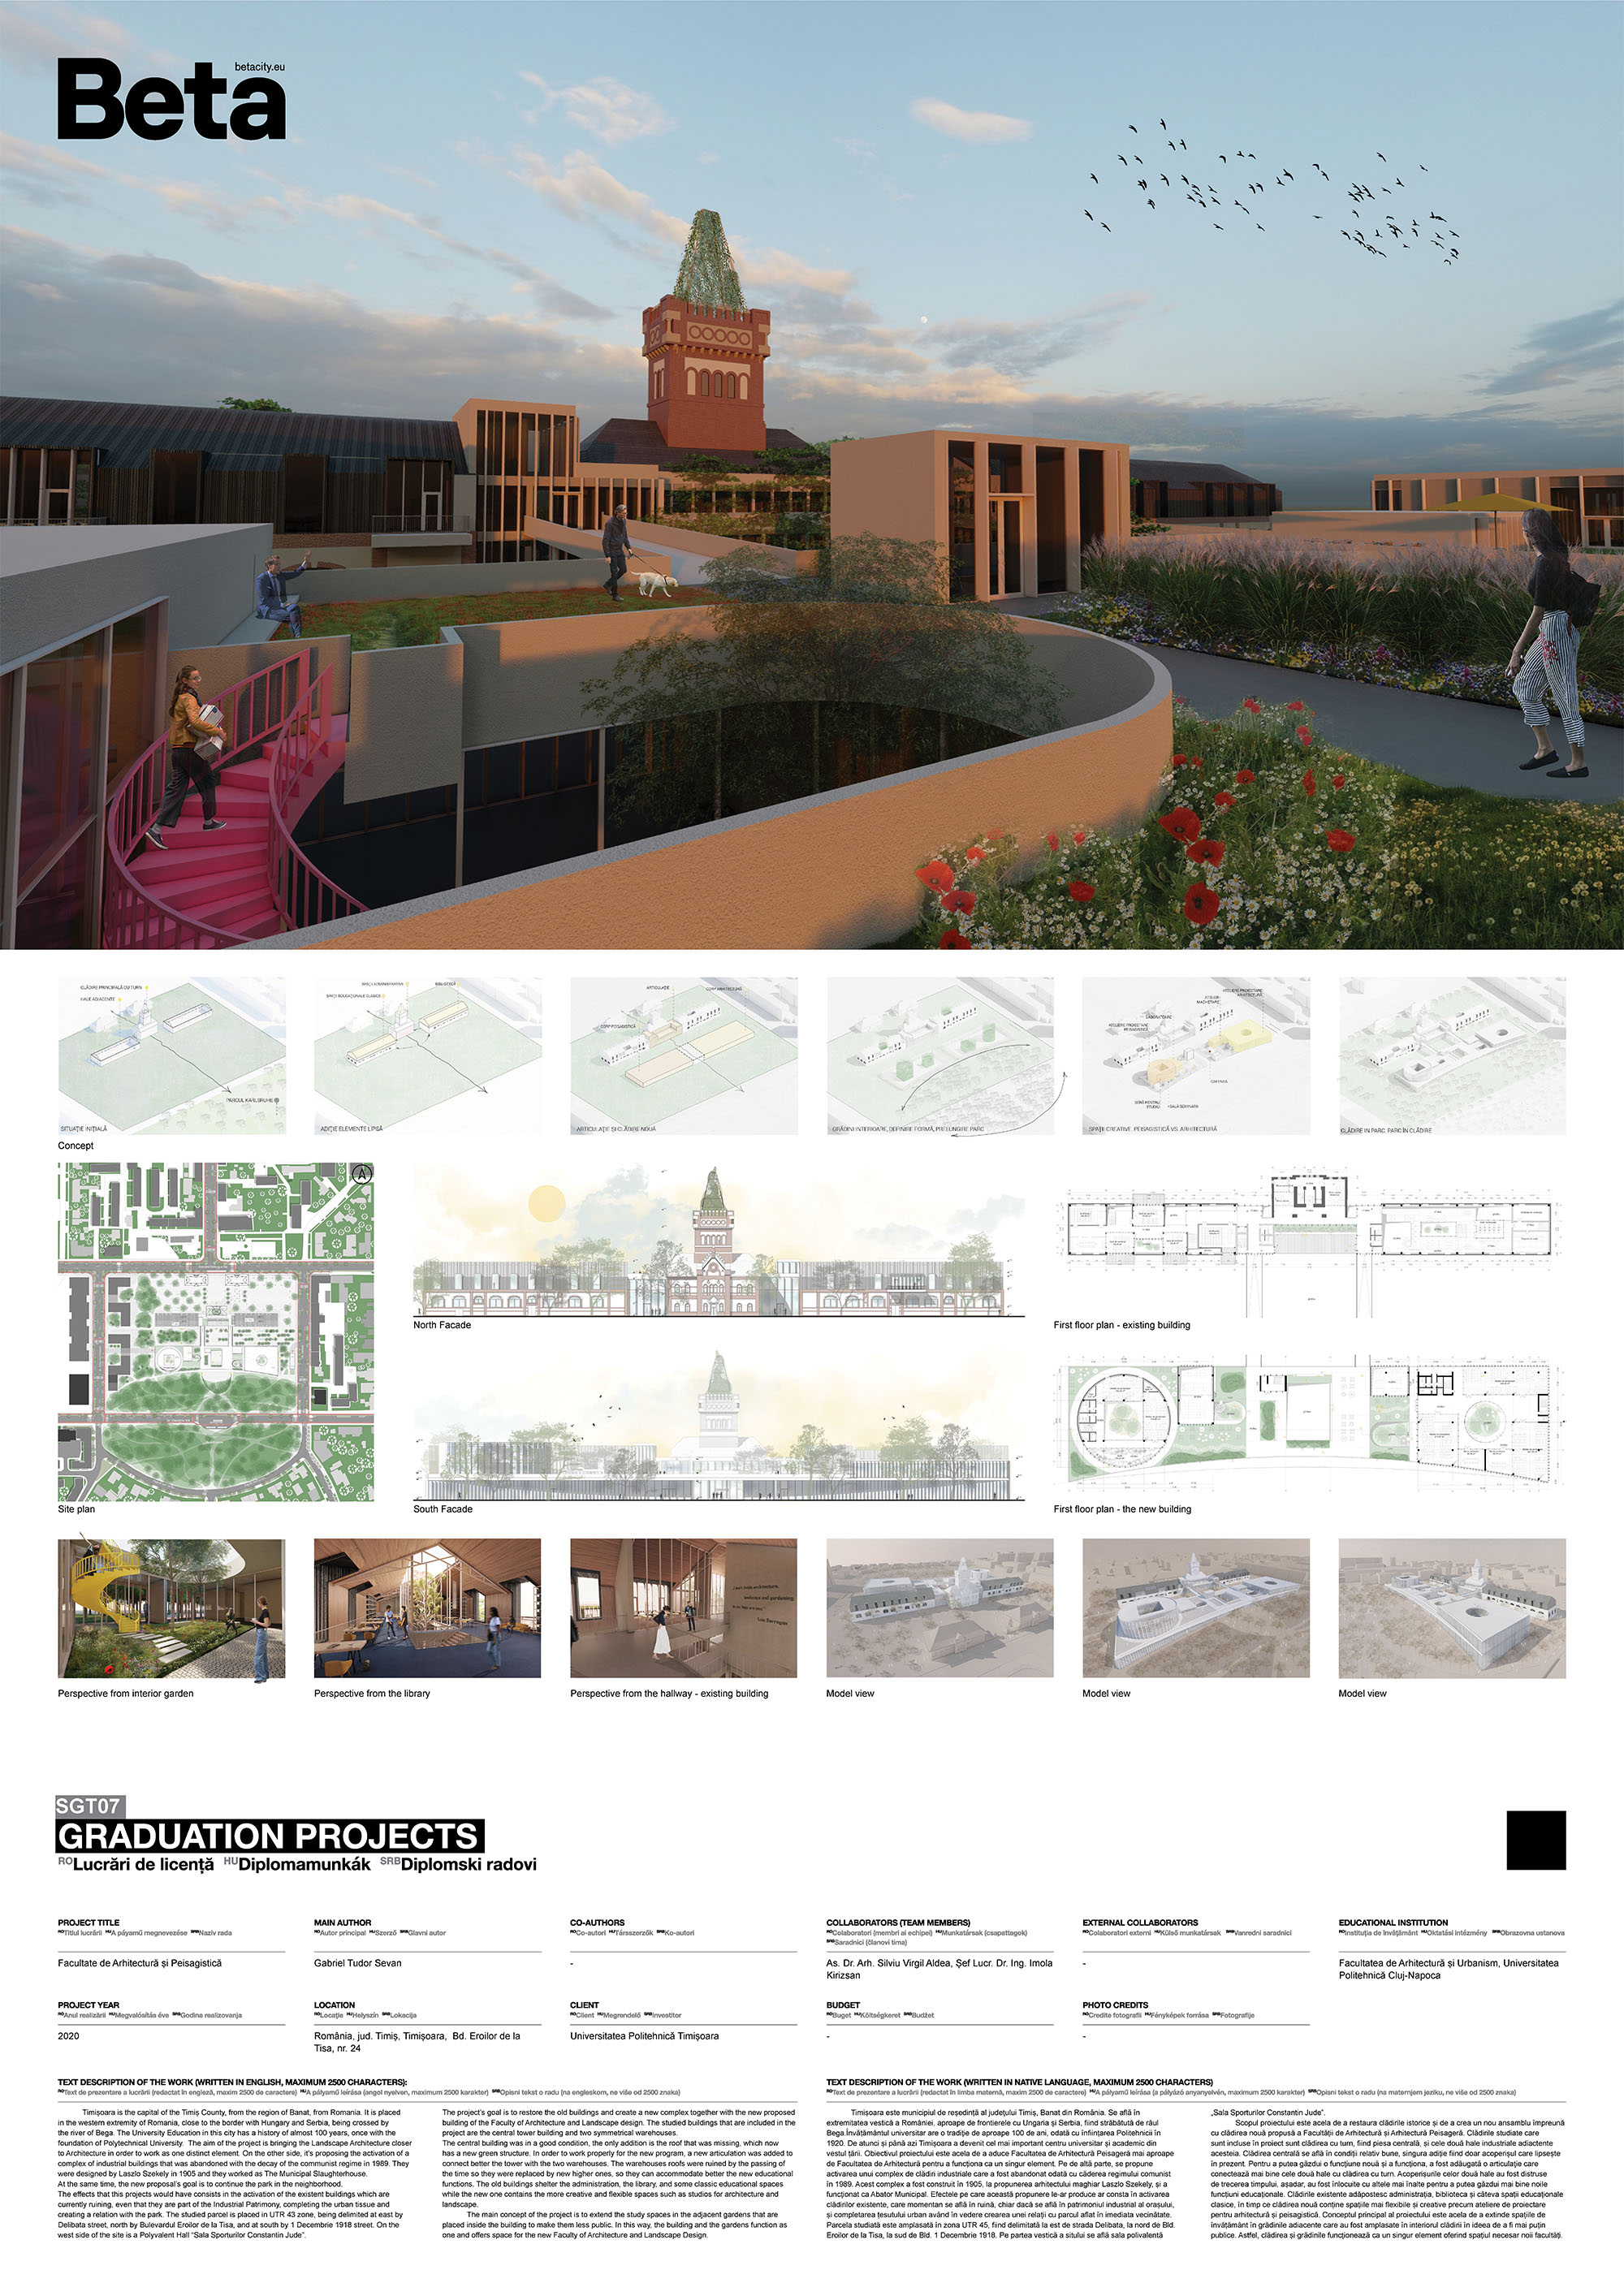
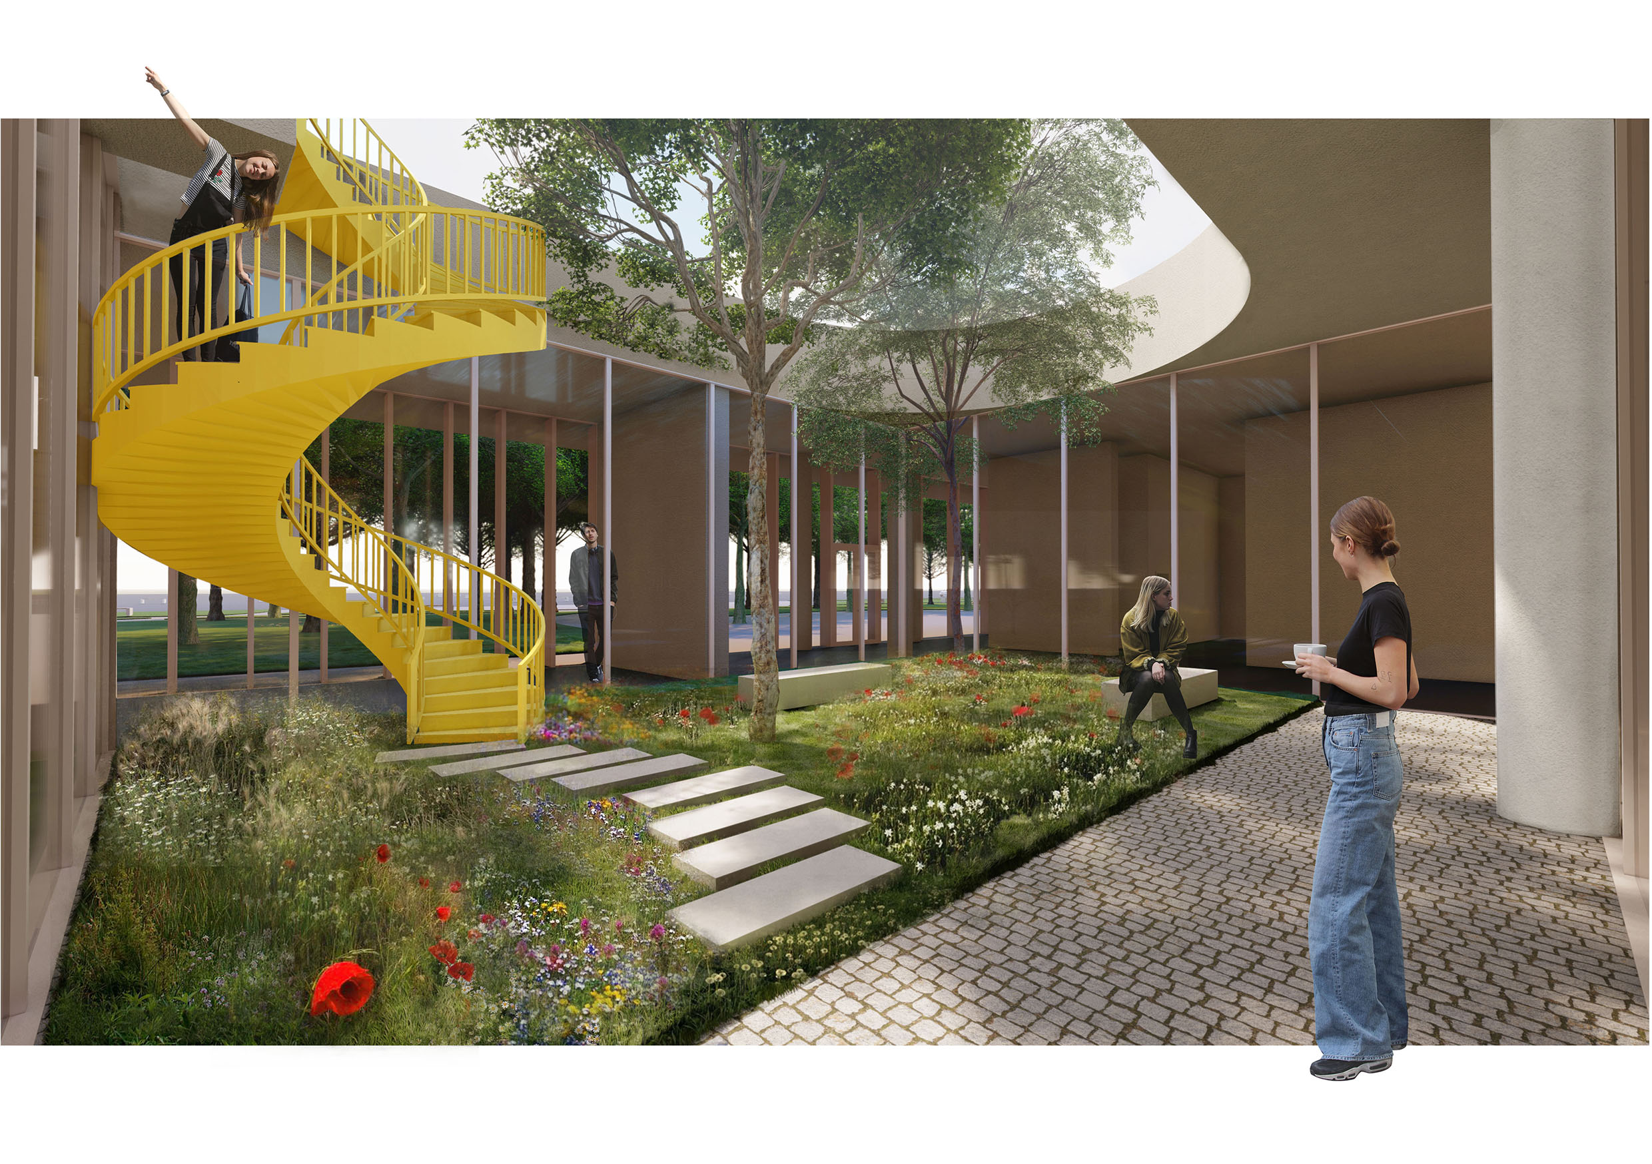
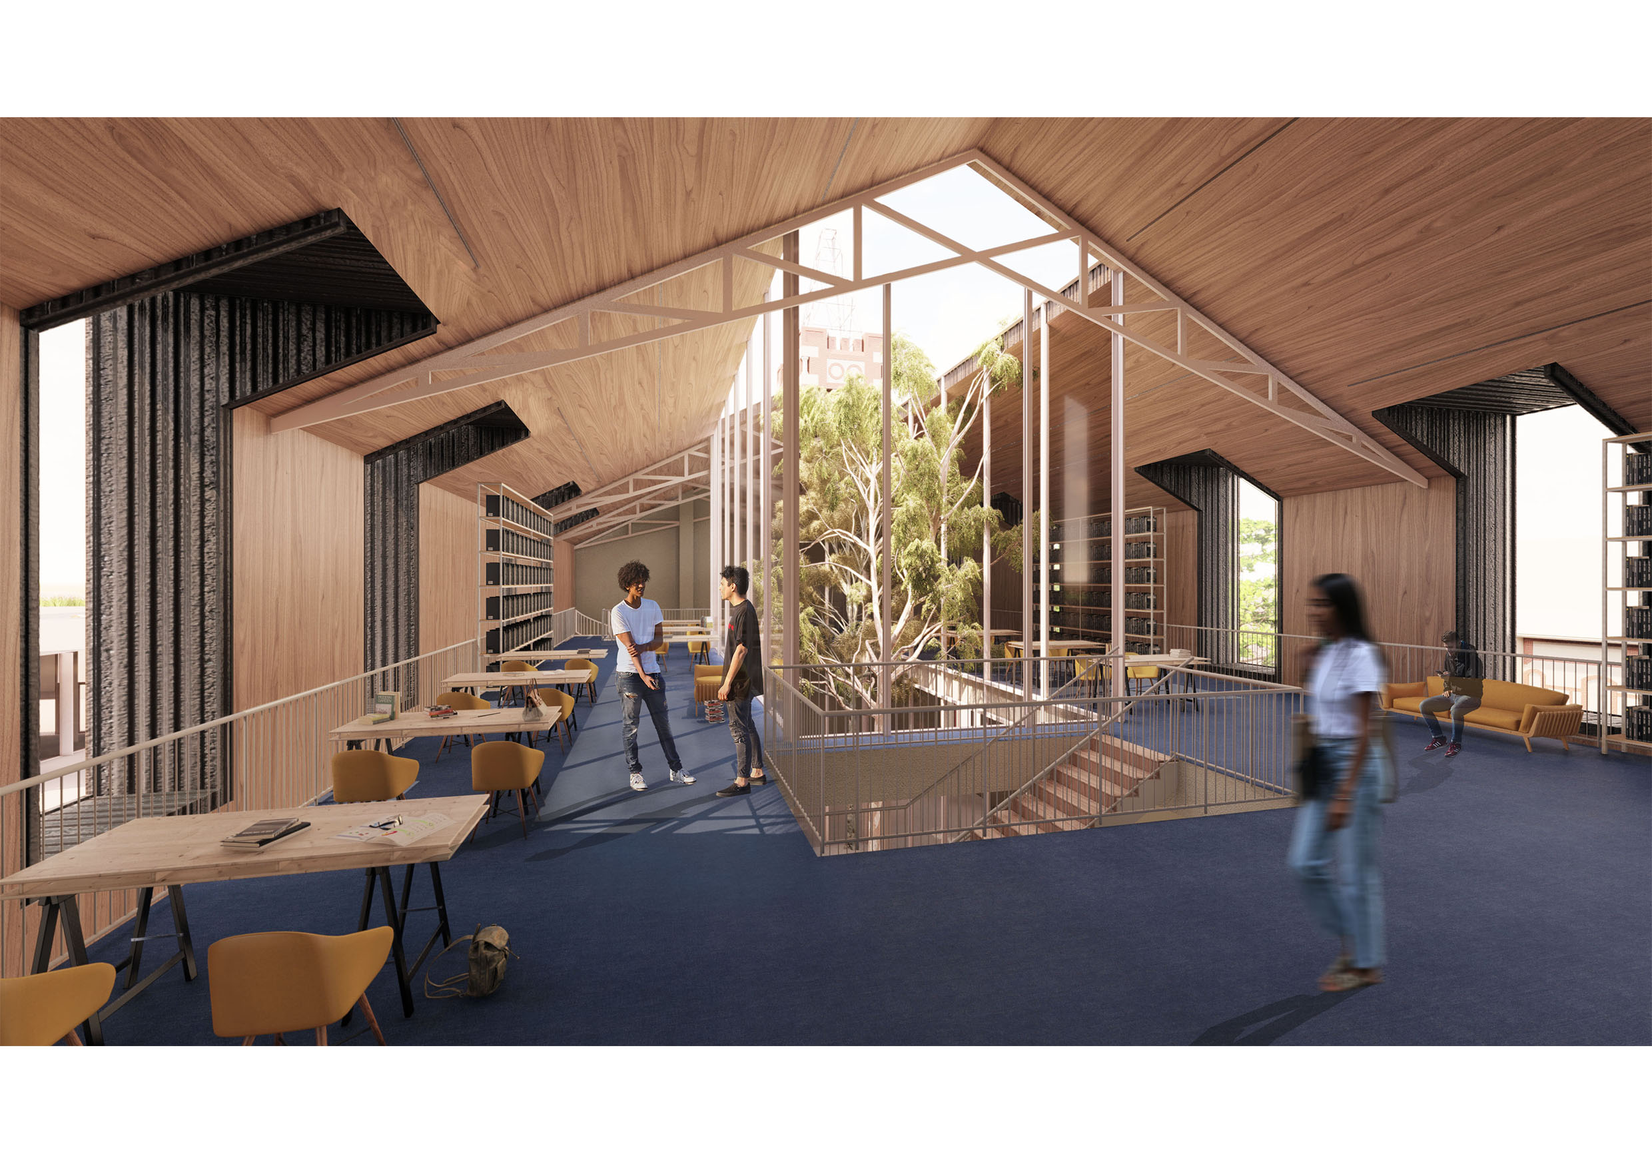
Timișoara is the capital of the Timiș County, from the region of Banat, from Romania. It is placed in the western extremity of Romania, close to the border with Hungary and Serbia, being crossed by the river of Bega. The University Education in this city has a history of almost 100 years, once with the foundation of Polytechnical University. The aim of the project is bringing the Landscape Architecture closer to Architecture in order to work as one distinct element. On the other side, it’s proposing the activation of a complex of industrial buildings that was abandoned with the decay of the communist regime in 1989. They were designed by Laszlo Szekely in 1905 and they worked as The Municipal Slaughterhouse. The effects that this projects would have consists in the activation of the existent buildings which are currently ruining, even that they are part of the Industrial Patrimony, completing the urban tissue and creating a relation with the park. The studied parcel is placed in UTR 43 zone, being delimited at east by Delibata street, north by Bulevardul Eroilor de la Tisa, and at south by 1 Decembrie 1918 street. On the west side of the site is a Polyvalent Hall “Sala Sporturilor Constantin Jude”. The project’s goal is to restore the old buildings and create a new complex together with the new proposed building of the Faculty of Architecture and Landscape design. The studied buildings that are included in the project are the central tower building and two symmetrical warehouses. The central building was in a good condition, the only addition is the roof that was missing, which now has a new green structure. In order to work properly for the new program, a new articulation was added to connect better the tower with the two warehouses. The warehouses roofs were ruined by the passing of the time so they were replaced by new higher ones, so they can accommodate better the new educational functions. The old buildings shelter the administration, the library, and some classic educational spaces while the new one contains the more creative and flexible spaces such as studios for architecture and landscape. The main concept of the project is to extend the study spaces in the adjacent gardens that are placed inside the building to make them less public. In this way, the building and the gardens function as one and offers space for the new Faculty of Architecture and Landscape Design.
Author's presentation text
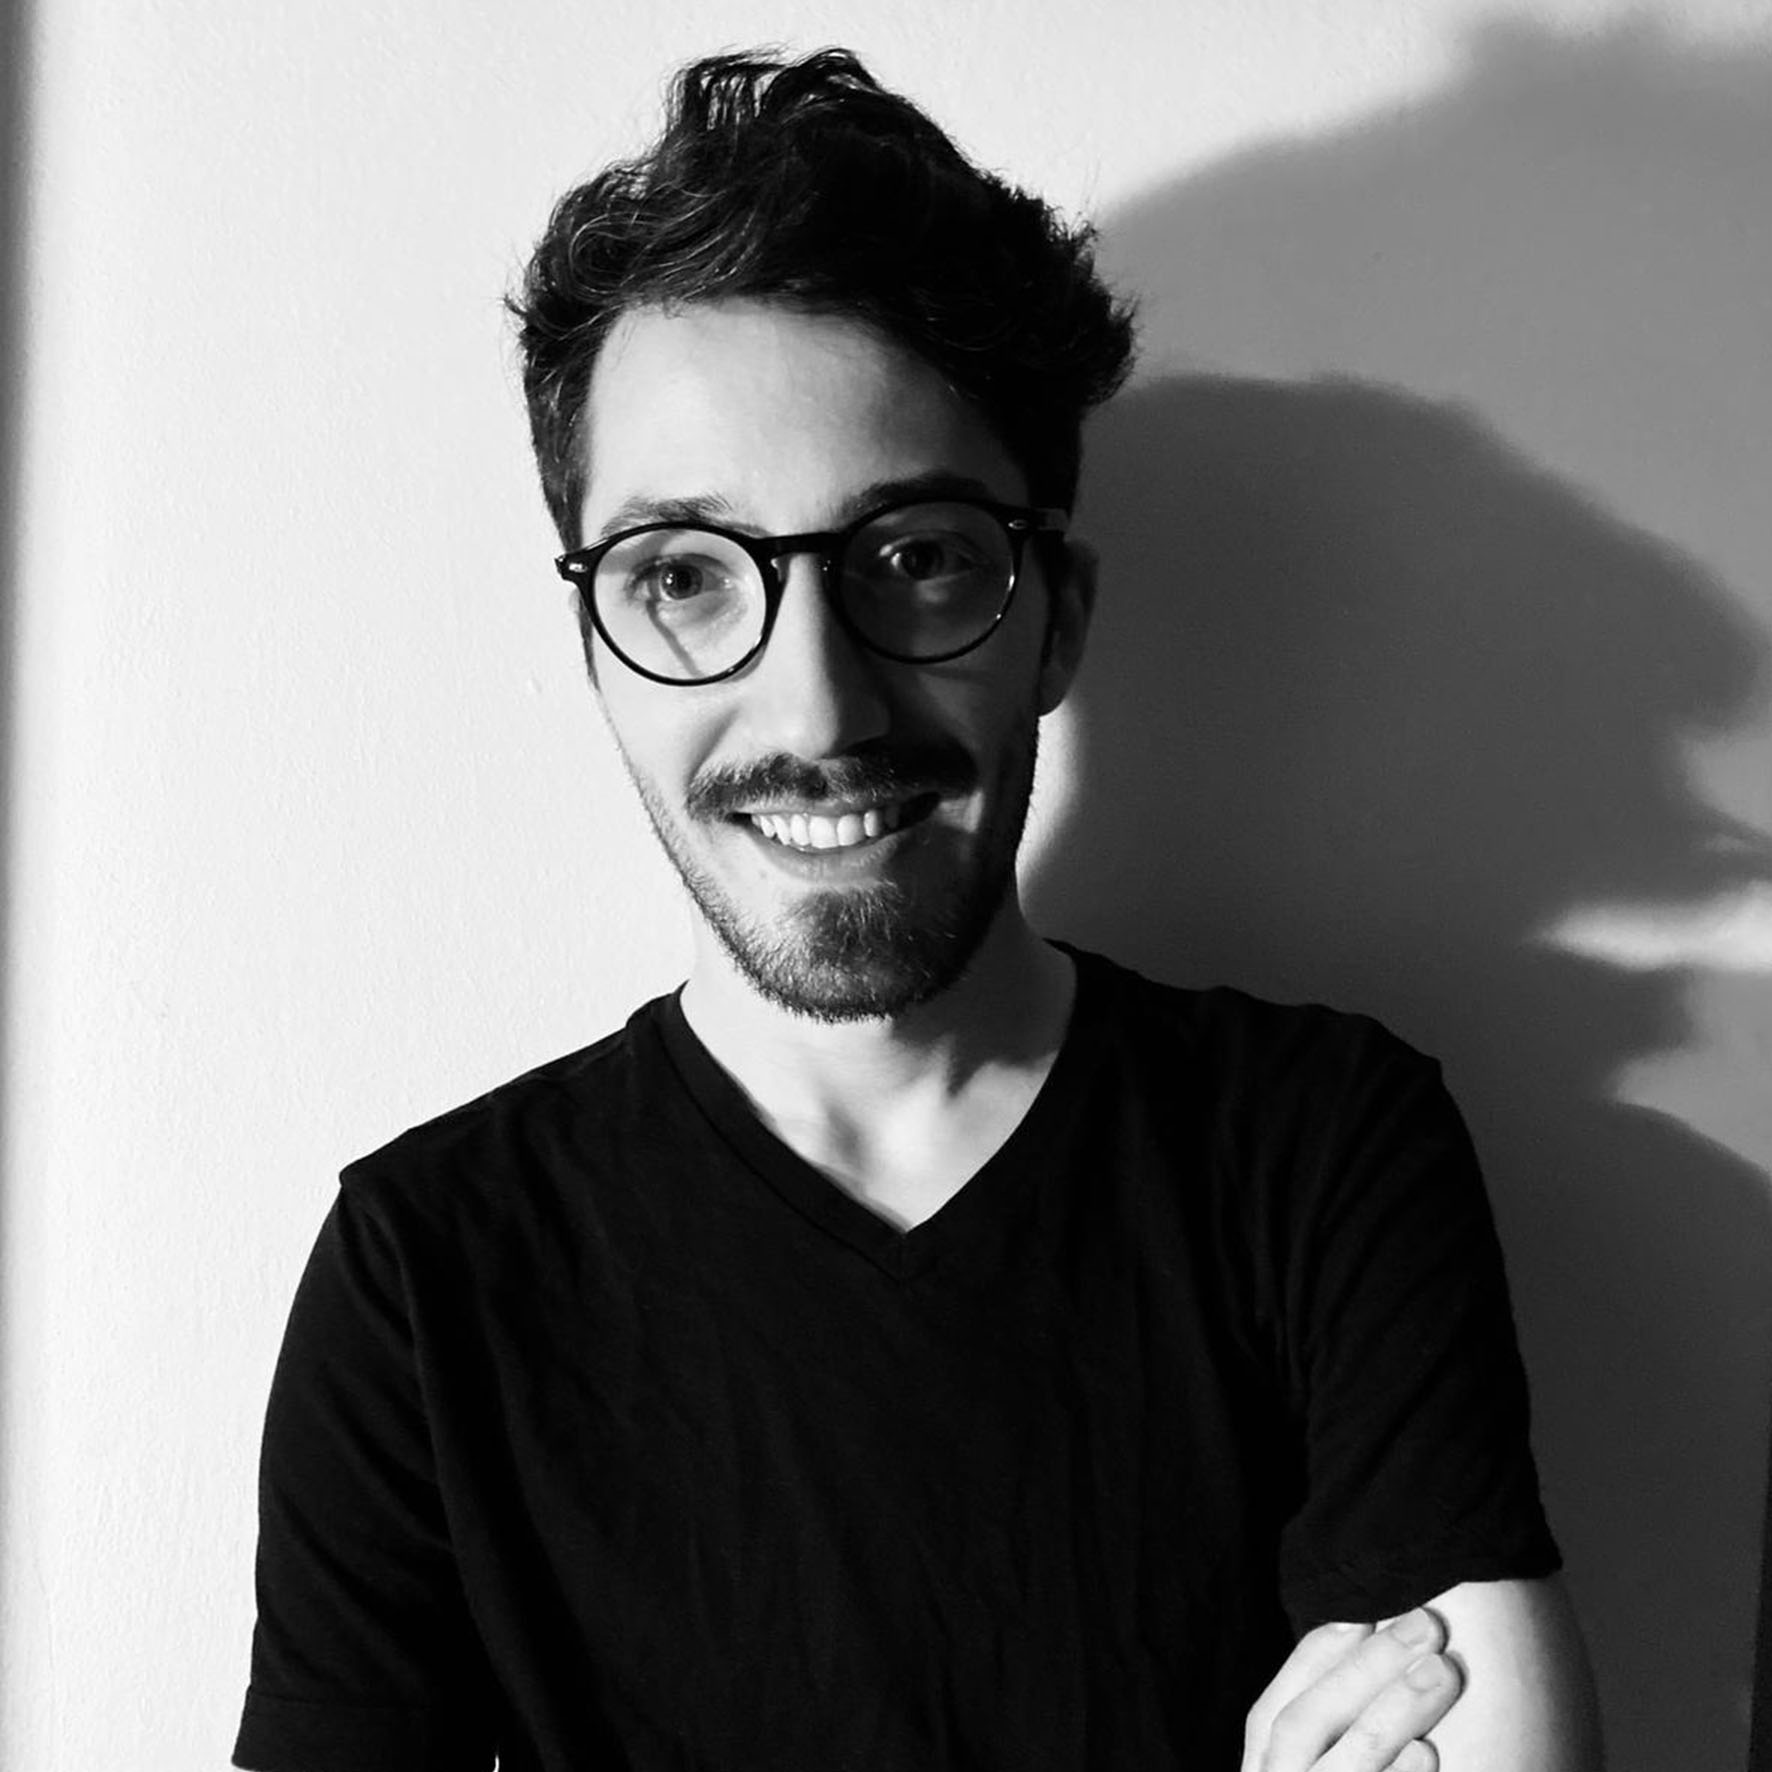
Gabriel Tudor Sevan has graduated from the Faculty of Architecture and Urban Planning from the Technycal University from Cluj-Napoca. He began his studies in Timișoara, from where he transferred to the Faculty of Architecture and Urban Planning from Cluj Napoca. During the 5th year of University he went by Erasmus Scholarhip for studies at Ecole Nationale Superieure D’Architecture Marseille in France, and in the following year he chose to do an Erasmus scholarship Internship at the architecture office K.C.A.P. from Rotterdam, Netherlands.