Built space
Hotel and event hall


Project description
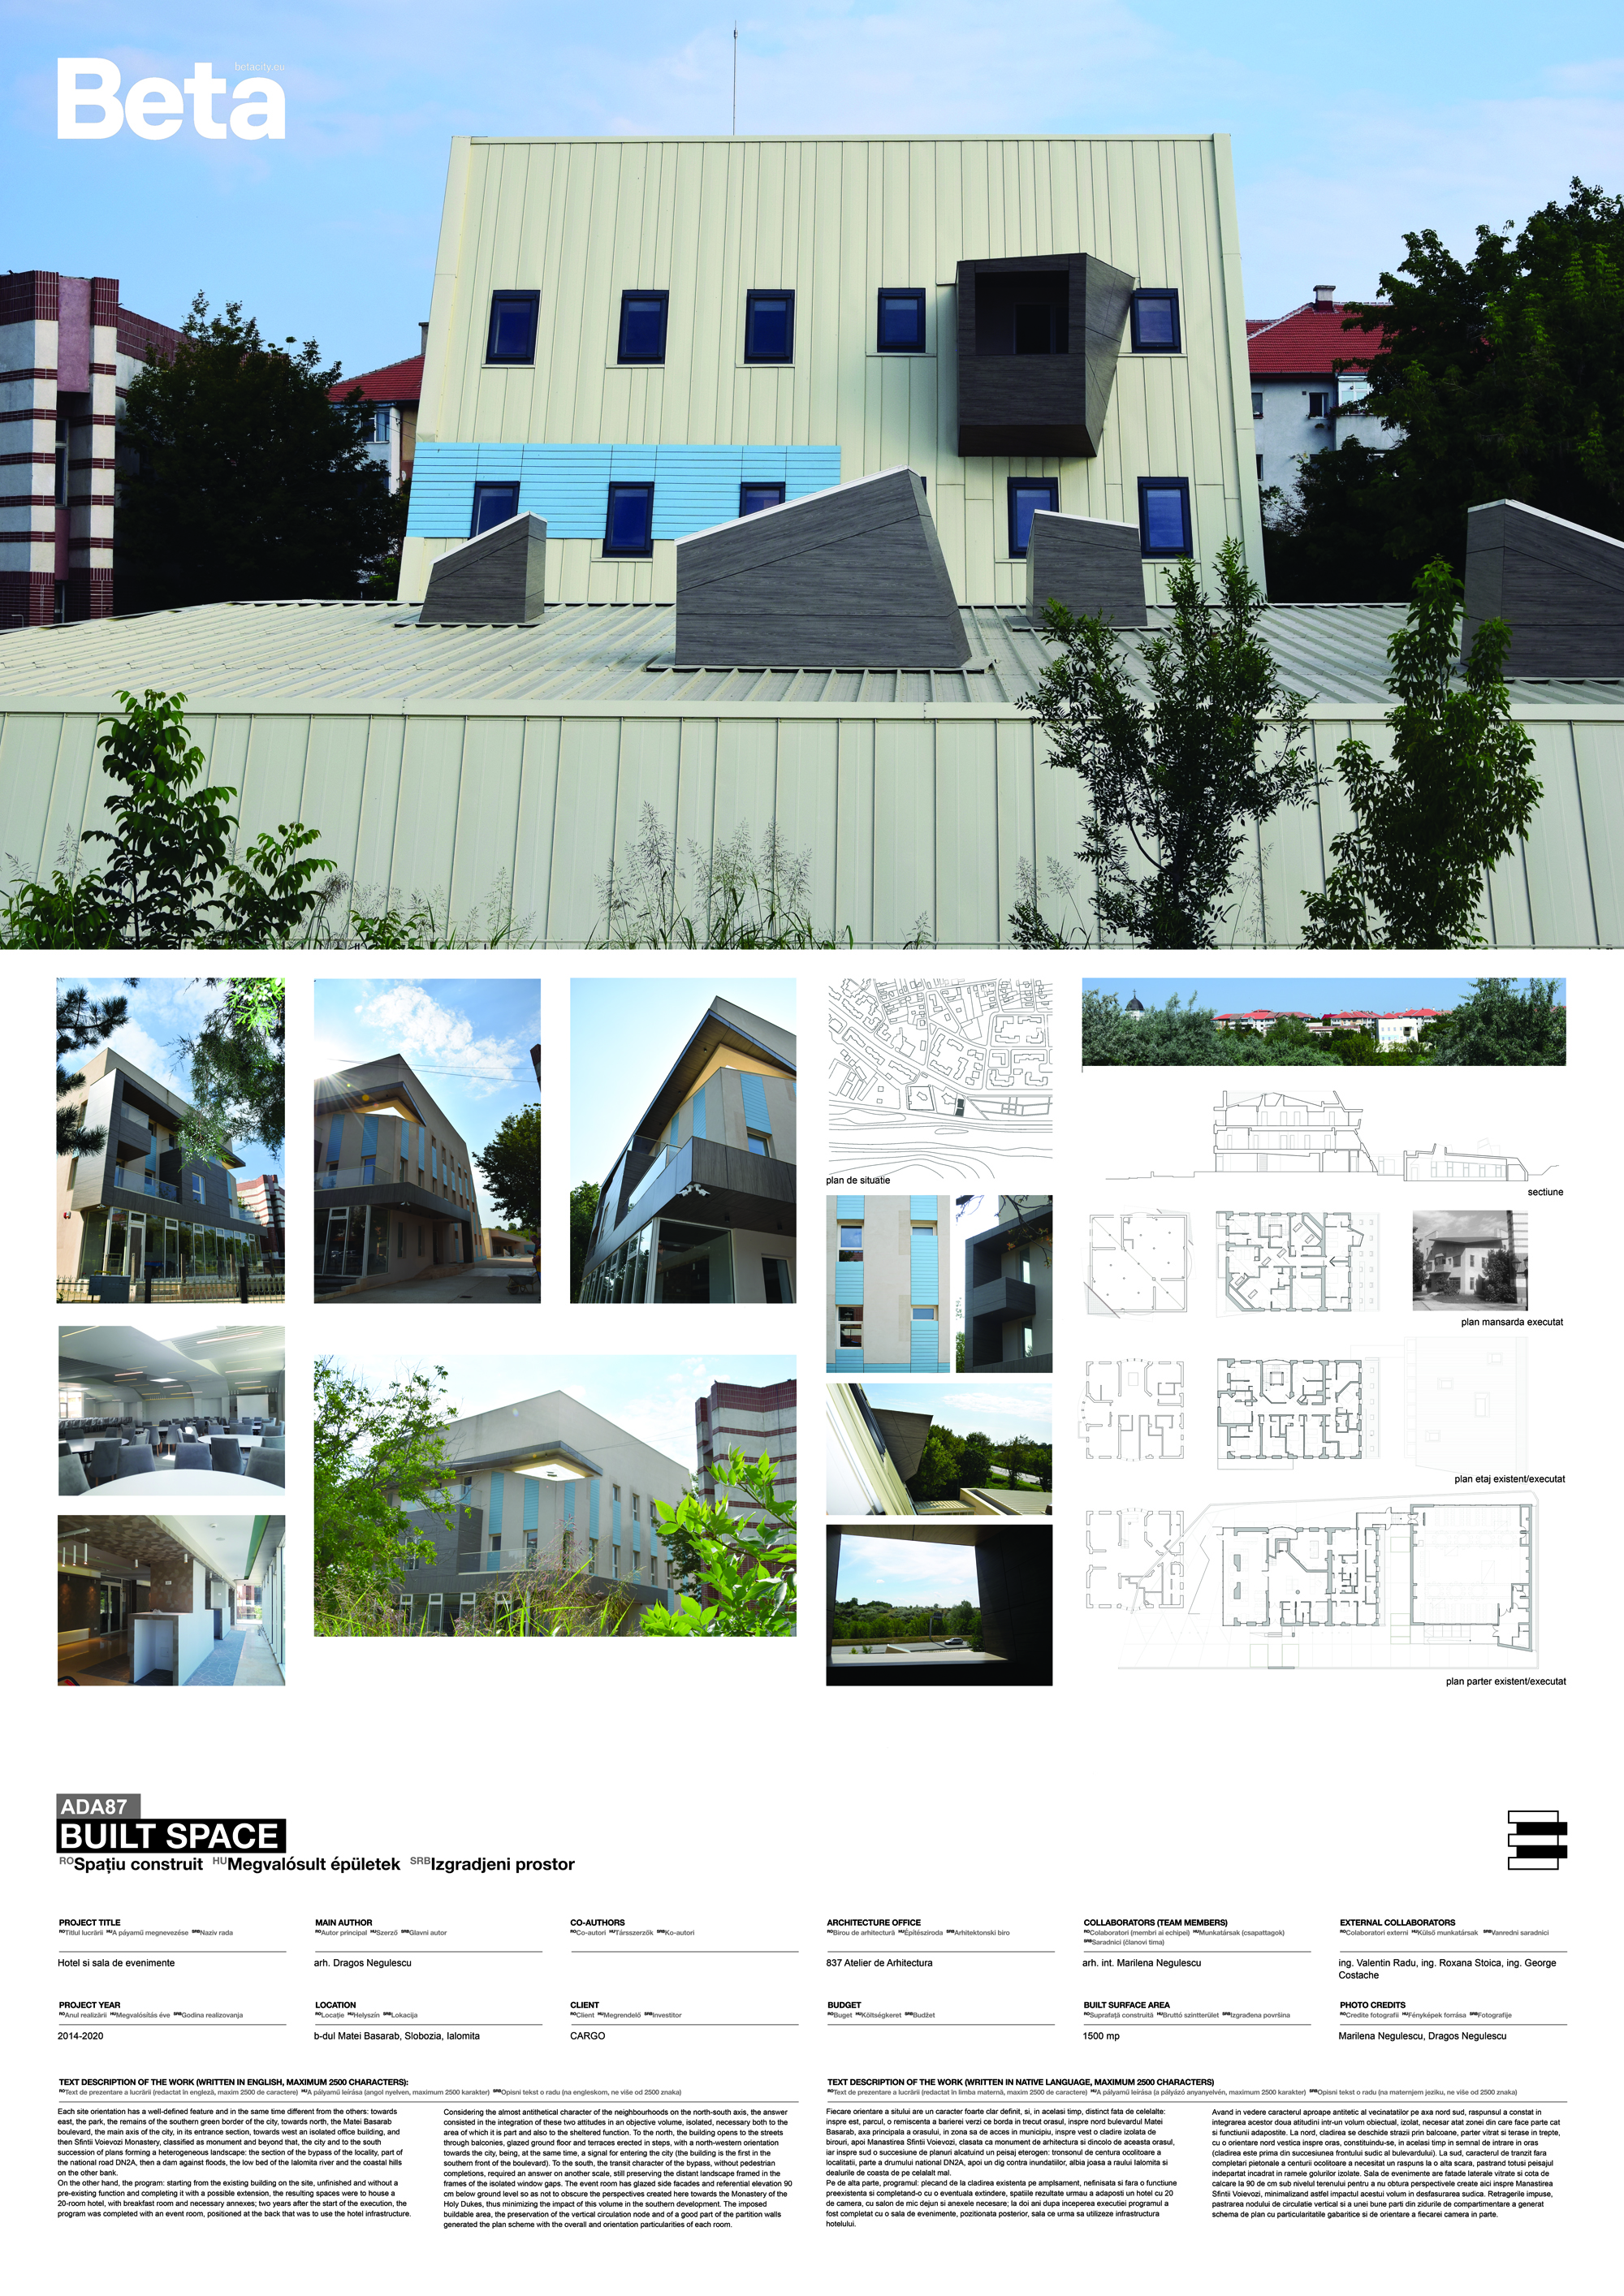
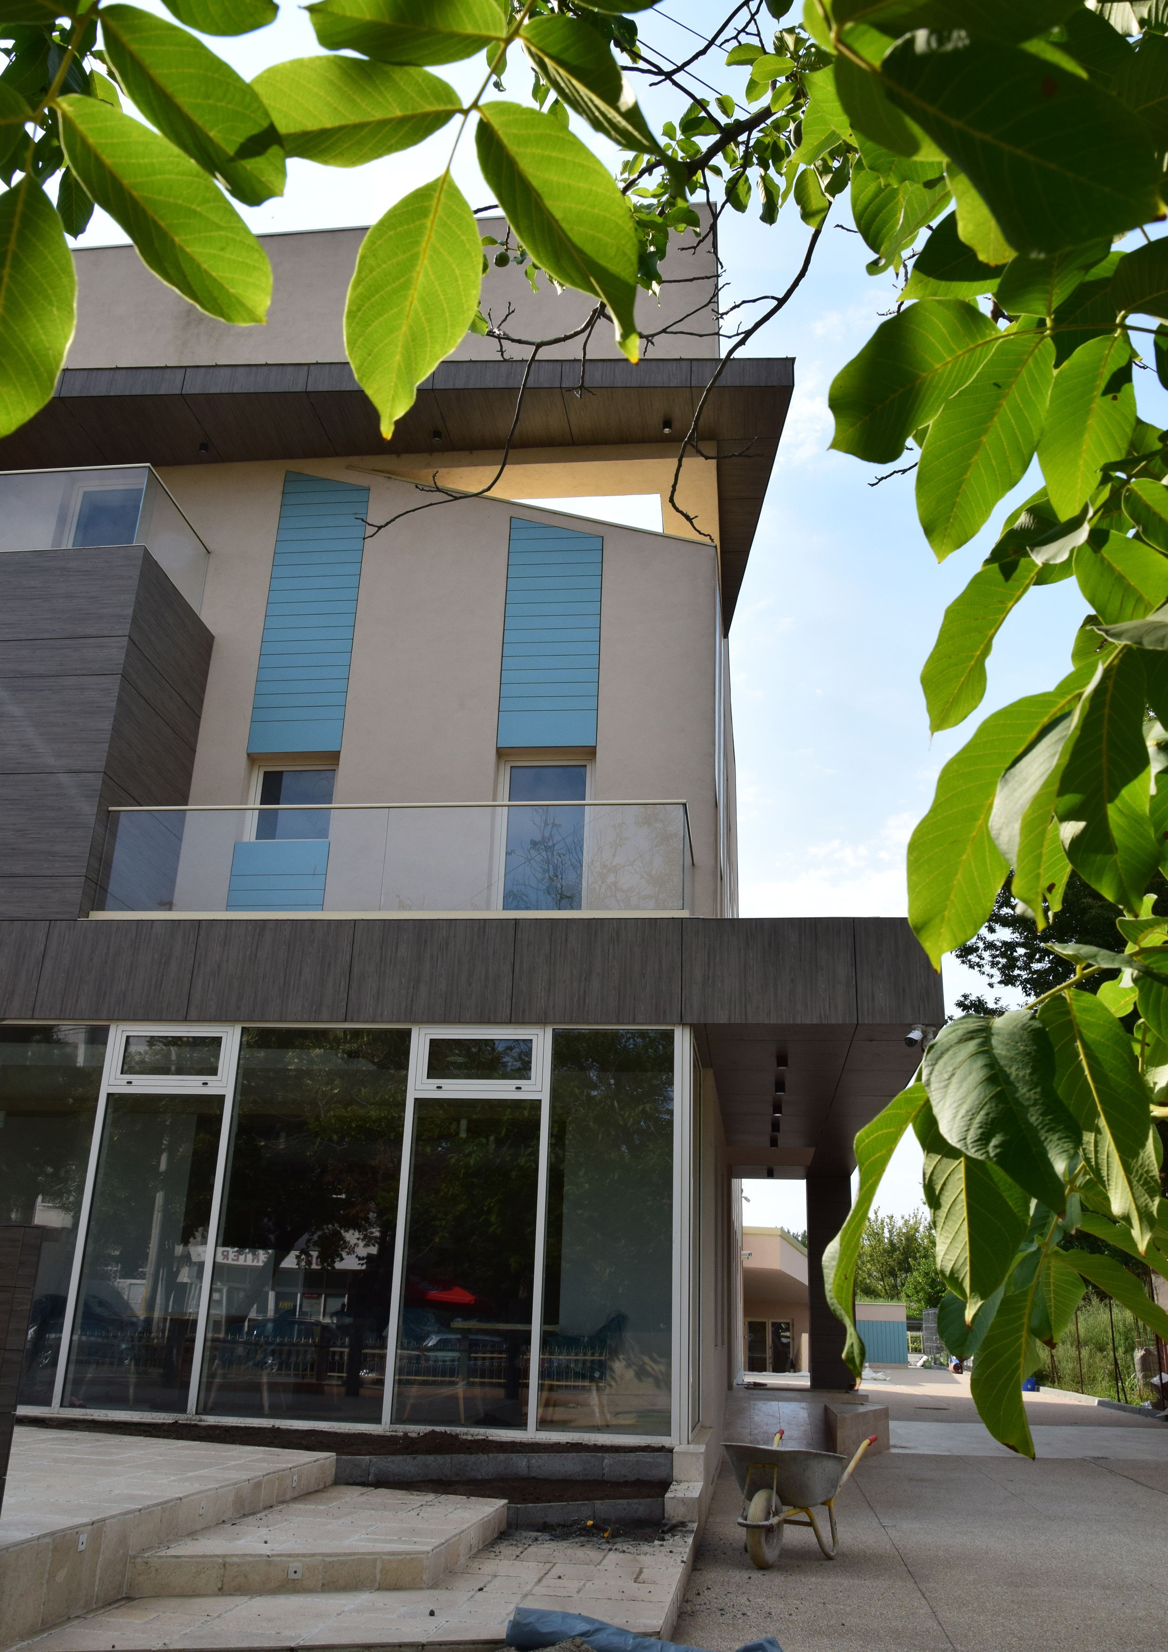
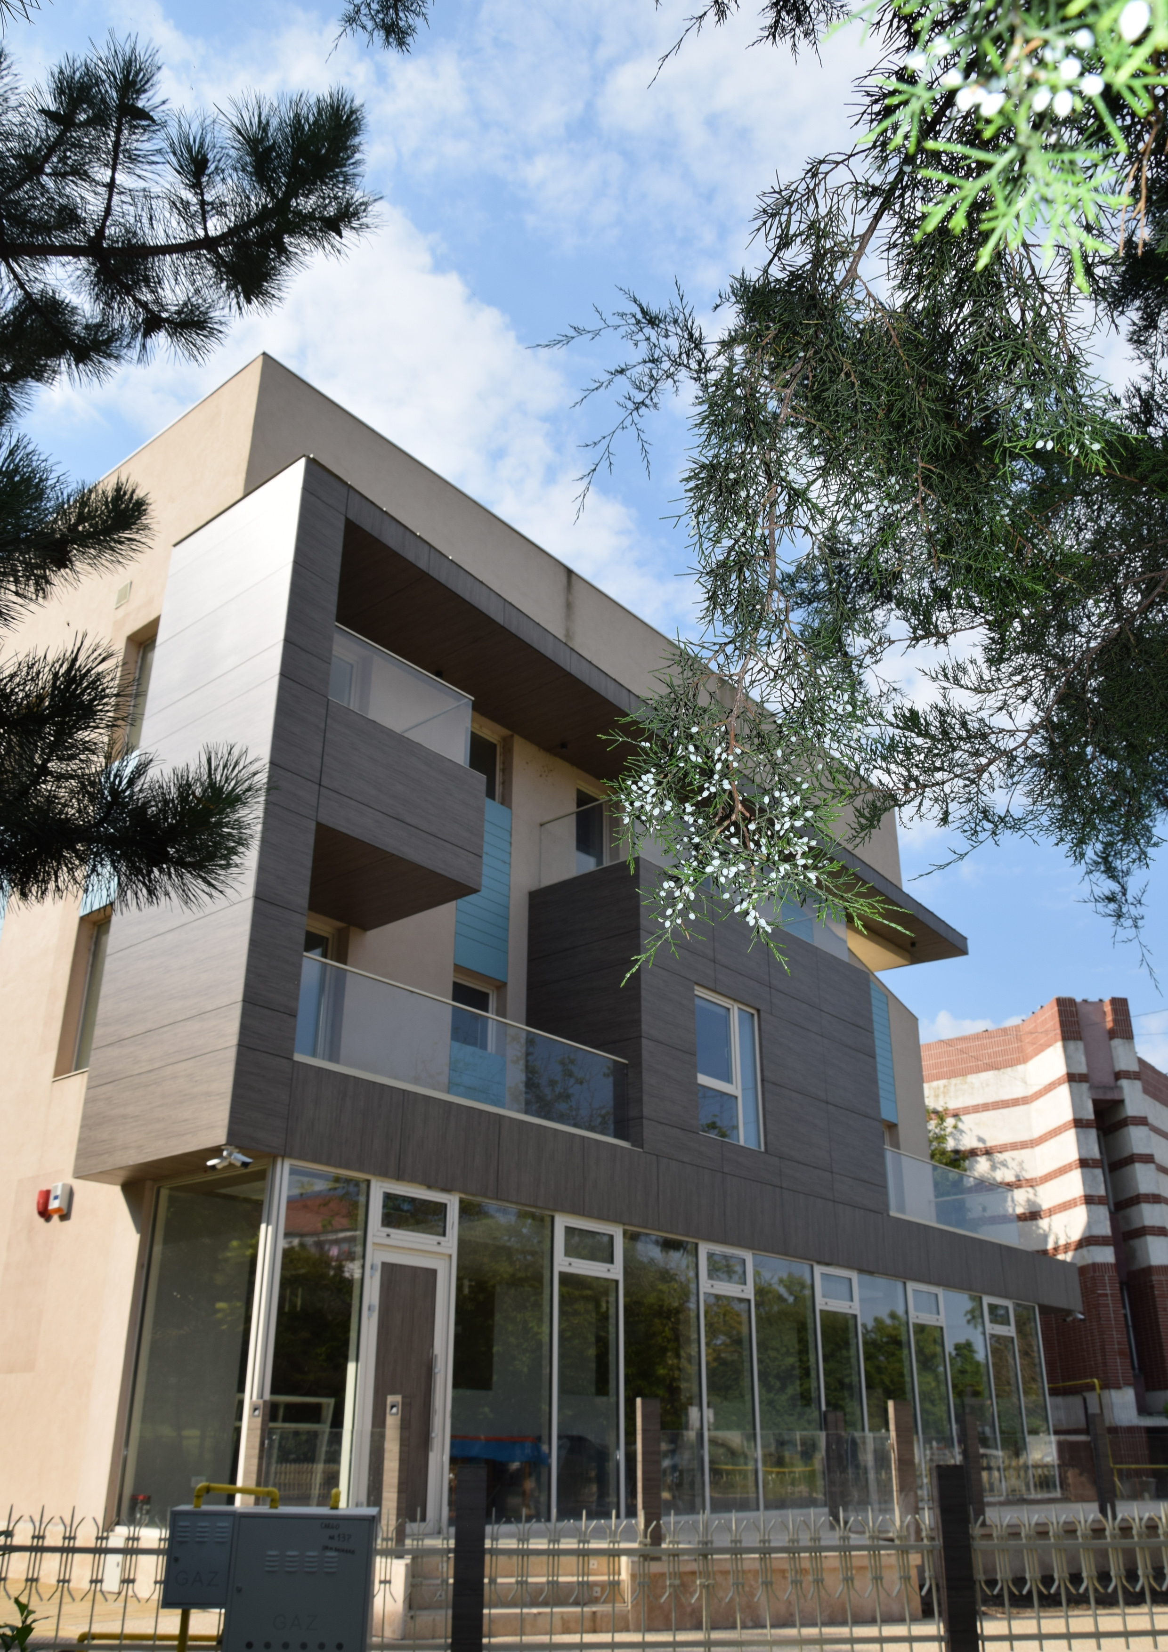
Each site orientation has a well-defined feature and in the same time different from the others: towards east, the park, the remains of the southern green border of the city, towards north, the Matei Basarab boulevard, the main axis of the city, in its entrance section, towards west an isolated office building, and then Sfintii Voievozi Monastery, classified as a monument and beyond that, the city and to the south succession of plans forming a heterogeneous landscape: the section of the bypass of the locality, part of the national road DN2A, then a dam against floods, the low bed of the Ialomita river and the coastal hills on the other bank. On the other hand, the program: starting from the existing building on the site, unfinished and without a pre-existing function and completing it with a possible extension, the resulting spaces were to house a 20-room hotel, with breakfast room and necessary annexes; two years after the start of the execution, the program was completed with an event room, positioned at the back that was to use the hotel infrastructure. Considering the almost antithetical character of the neighbourhoods on the north-south axis, the answer consisted in the integration of these two attitudes in an objective volume, isolated, necessary both to the area of which it is part and also to the sheltered function. To the north, the building opens to the streets through balconies, glazed ground floor and terraces erected in steps, with a north-western orientation towards the city, being, at the same time, a signal for entering the city (the building is the first in the southern front of the boulevard). To the south, the transit character of the bypass, without pedestrian completions, required an answer on another scale, still preserving the distant landscape framed in the frames of the isolated window gaps. The event room has glazed side facades and referential elevation 90 cm below ground level so as not to obscure the perspectives created here towards the Monastery of the Holy Dukes, thus minimizing the impact of this volume in the southern development. The imposed buildable area, the preservation of the vertical circulation node and a good part of the partition walls generated the plan scheme with the overall and orientation particularities of each room.
Author's presentation text
837 Atelier de Arhitectura was founded in 2003, with activities mainly in the field of architecture and secondary urbanism and interior design. The company's architectural projects are located in Bucharest and the surrounding areas (Ilfov, Giurgiu, Ialomita…) and are mainly focused on three areas: trade-services segment (Canteen and meeting space, Stejarul camp, Balanoaia, Giurgiu - 2007; Showroom Case Equipment, Ganeasa, Ilfov 2010; DMPS offices and County Pension House, Giurgiu - 2011; Event center, Giurgiu - 2017; Hotel Console, Slobozia - 2020; Event salon, Slobozia - 2020), logistics-productive (PET preform factory , Slobozia - 2015, Metigla Factory Extension, Ceptura de Jos, Prahova - in execution) and cultural-educational (Private kindergarten with extended program, Giurgiu - 2012; Kindergarten 7 classes with normal program, Giurgiu - in execution; After School, Giurgiu - in execution; Summer Garden Rehabilitation, Amara, Ialomita - in execution).