Built space
Electra Electronic Industry Center


Project description
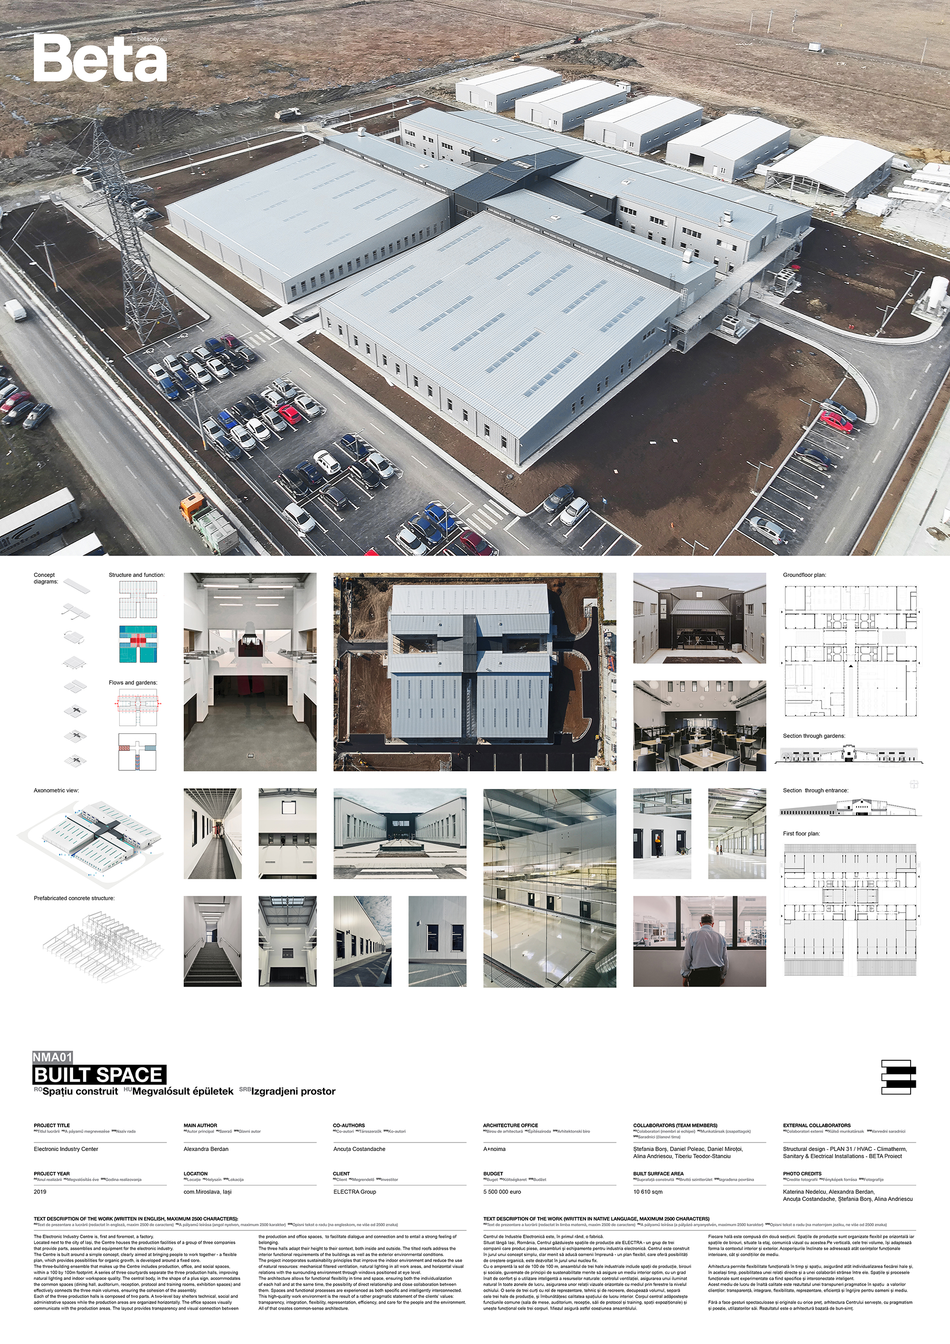
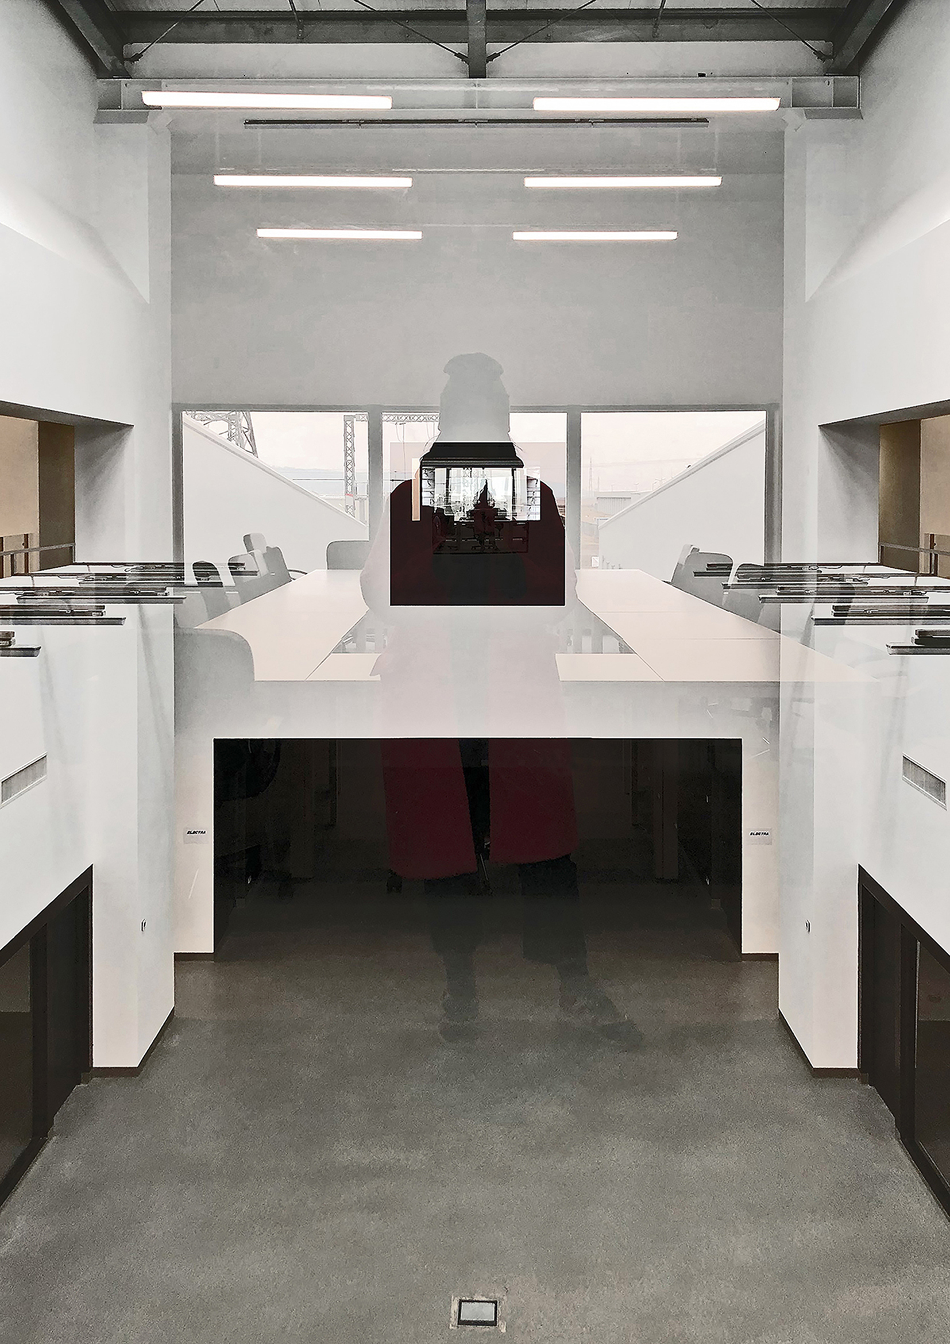
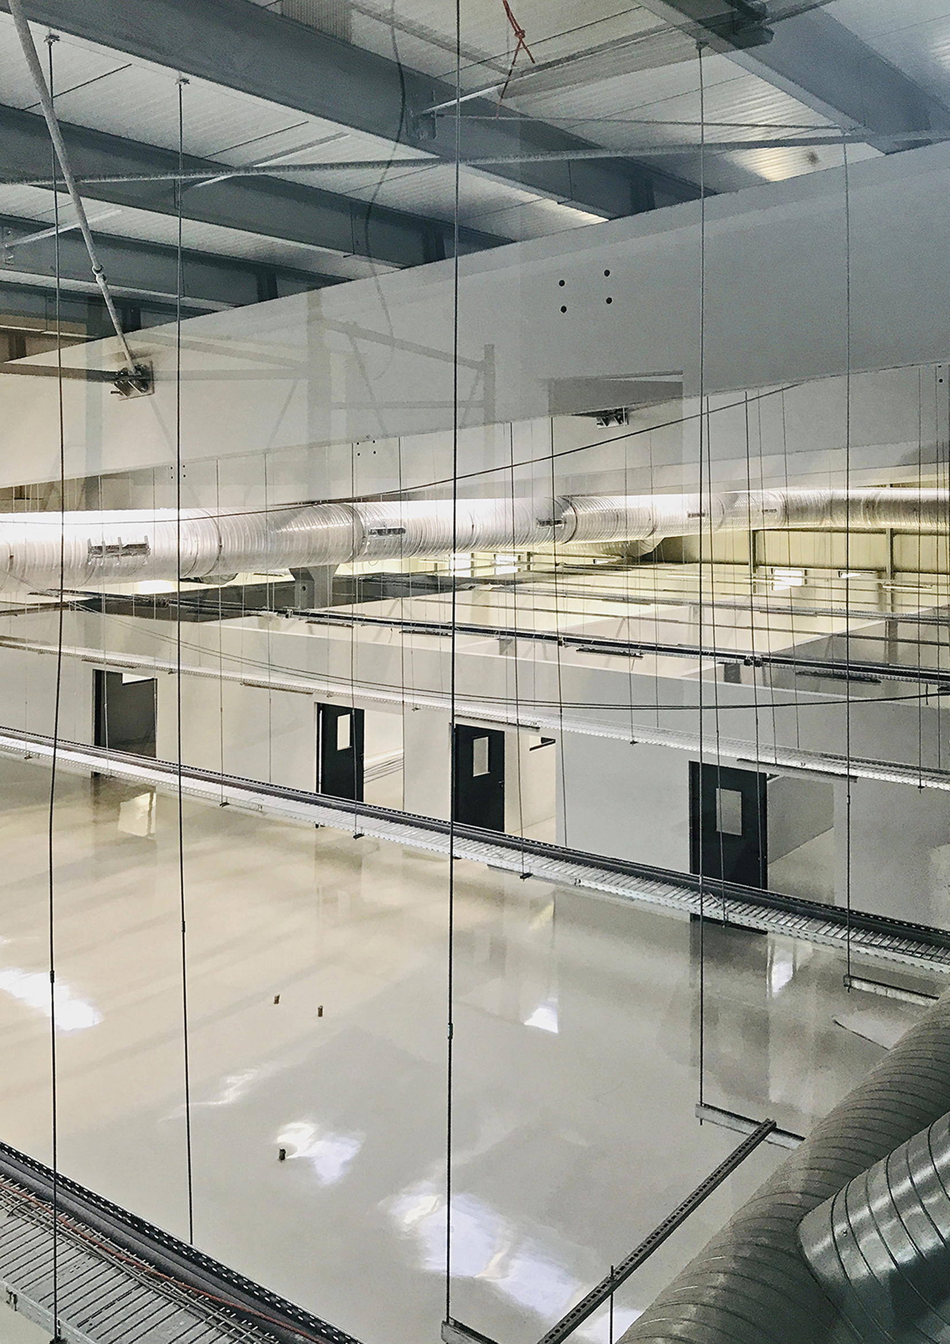
The Electronic Industry Centre is, first and foremost, a factory. Located next to the city of Iași, the Centre houses the production facilities of a group of three companies that provide parts, assemblies and equipment for the electronic industry. The Centre is built around a simple concept, clearly aimed at bringing people to work together - a flexible plan, which provides possibilities for organic growth, is developed around a fixed core. The three-building ensemble that makes up the Centre includes production, office, and social spaces, within a 100 by 100m footprint. A series of three courtyards separate the three production halls, improving natural lighting and indoor workspace quality. The central body, in the shape of a plus sign, accommodates the common spaces (dining hall, auditorium, reception, protocol and training rooms, exhibition spaces) and effectively connects the three main volumes, ensuring the cohesion of the assembly. Each of the three production halls is composed of two parts. A two-level bay shelters technical, social and administrative spaces while the production areas are organized horizontally. The office spaces visually communicate with the production areas. The layout provides transparency and visual connection between the production and office spaces, to facilitate dialogue and connection and to entail a strong feeling of belonging. The three halls adapt their height to their context, both inside and outside. The tilted roofs address the interior functional requirements of the buildings as well as the exterior environmental conditions. The project incorporates sustainability principles that improve the indoor environment and reduce the use of natural resources: mechanical filtered ventilation, natural lighting in all work areas, and horizontal visual relations with the surrounding environment through windows positioned at eye level. The architecture allows for functional flexibility in time and space, ensuring both the individualization of each hall and at the same time, the possibility of direct relationship and close collaboration between them. Spaces and functional processes are experienced as both specific and intelligently interconnected. This high-quality work environment is the result of a rather pragmatic statement of the clients’ values: transparency, integration, flexibility, representation, efficiency, and care for the people and the environment. All of that creates common-sense architecture.
Author's presentation text
A+noima is an architecture studio from Iași, founded in 2017.From factories to industrial places, from homes to cribs and nests, we build up meaningful experiences. We improve people's lives by producing efficient and purposeful architecture.We believe in the power of simple and clear ideas, because it is awfully equal and unpleasant to design care come bundled with care challenges we become better.Our work processing center is a permanent solution for the care of solutions give easy to use space, simplifying the use of materials and the use of efficient resources for materials and humans.With a flexible thinking and the reduction of all gestures to a minimum, A+noima discovers what is obvious, but often neglected or omitted. In the end, what is significantly clean is true shared in simplicity, easy to use and increased use. This is what we believe brings real value to all our projects.