Graduation projects
Unit X: occupying the school. Professional school in Săcele, Brașov


Project description
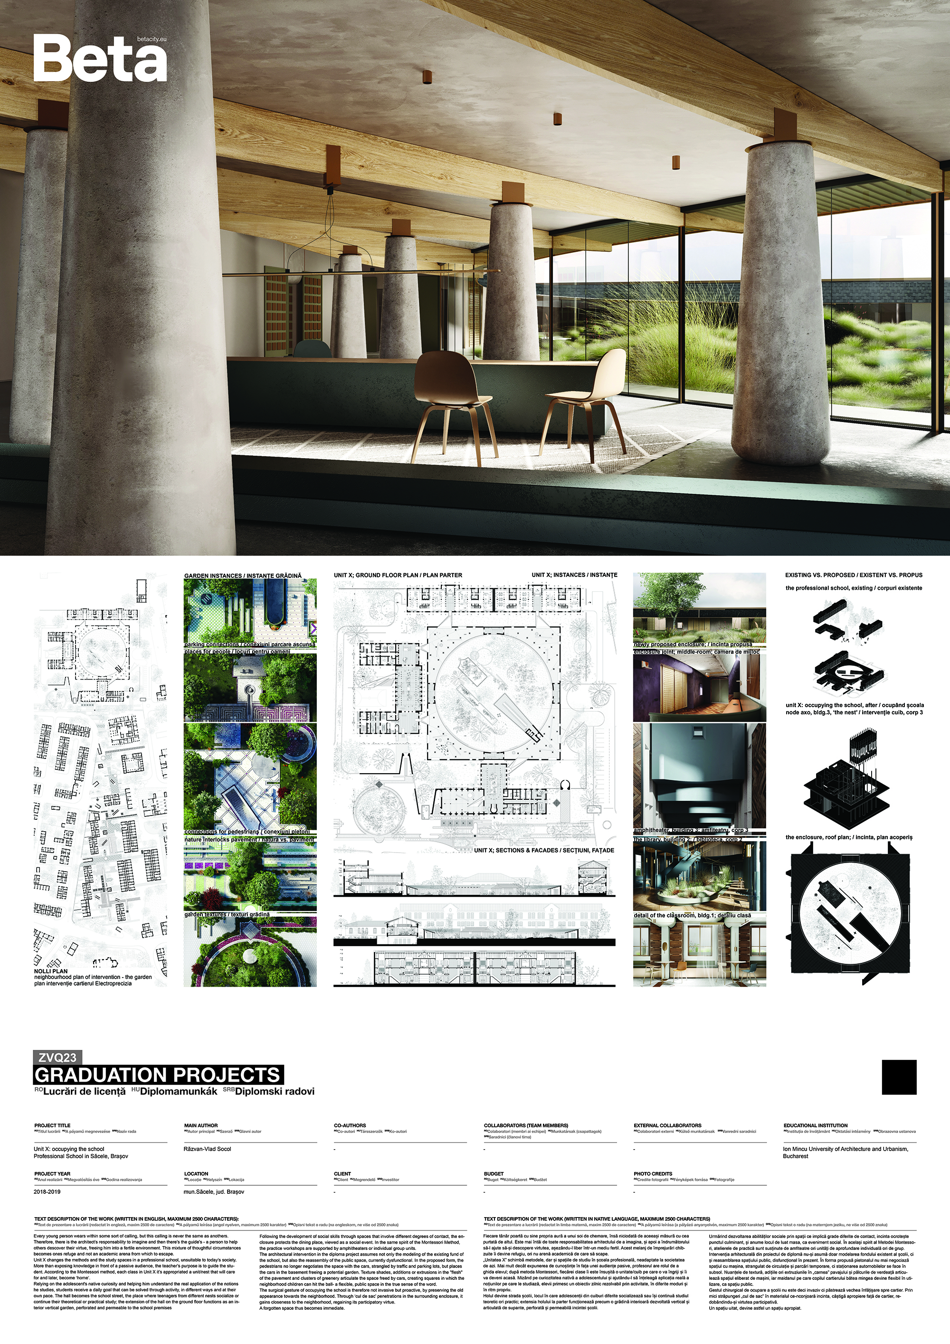
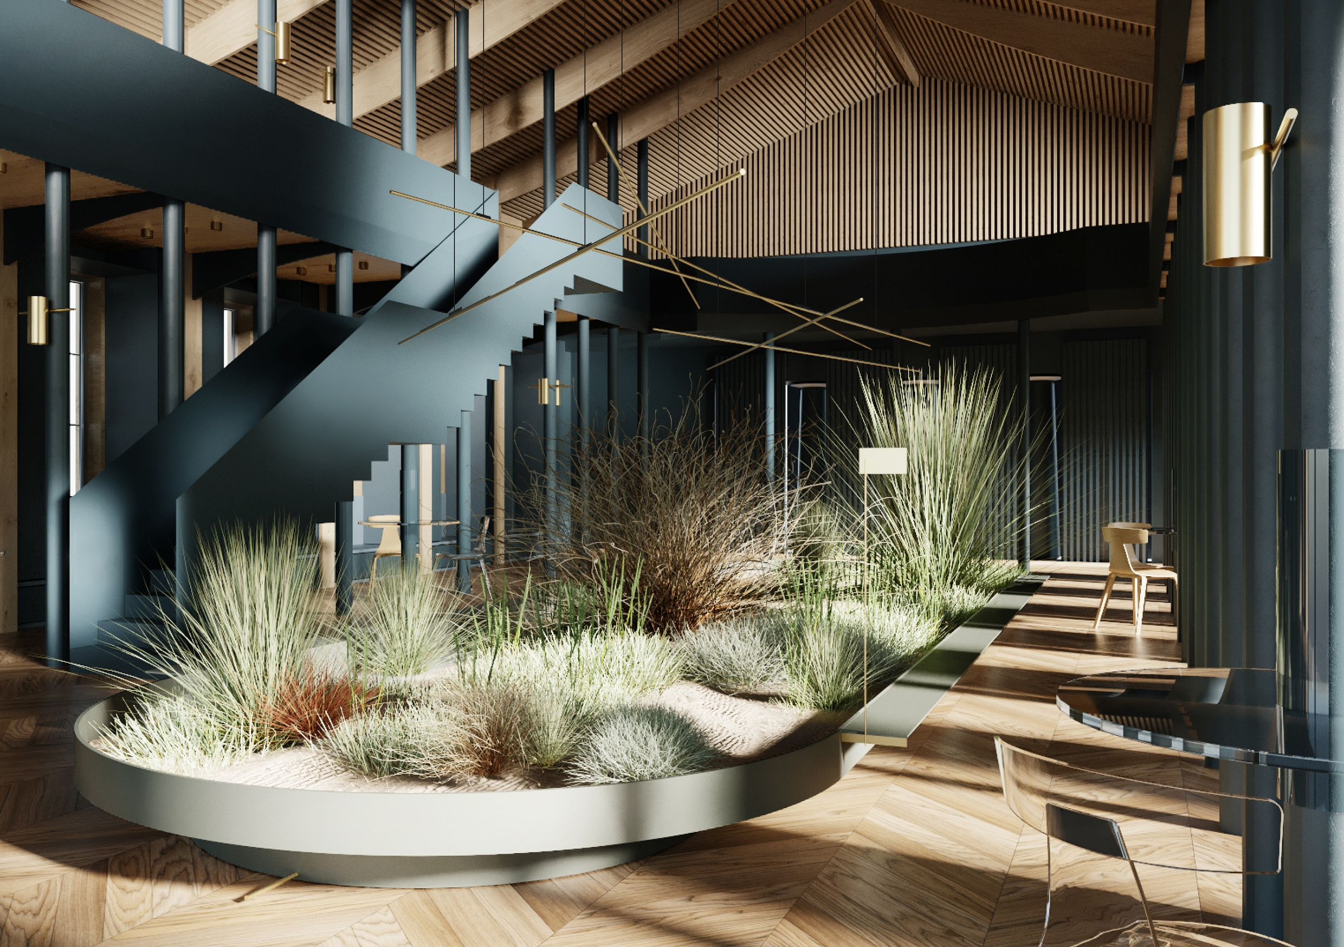
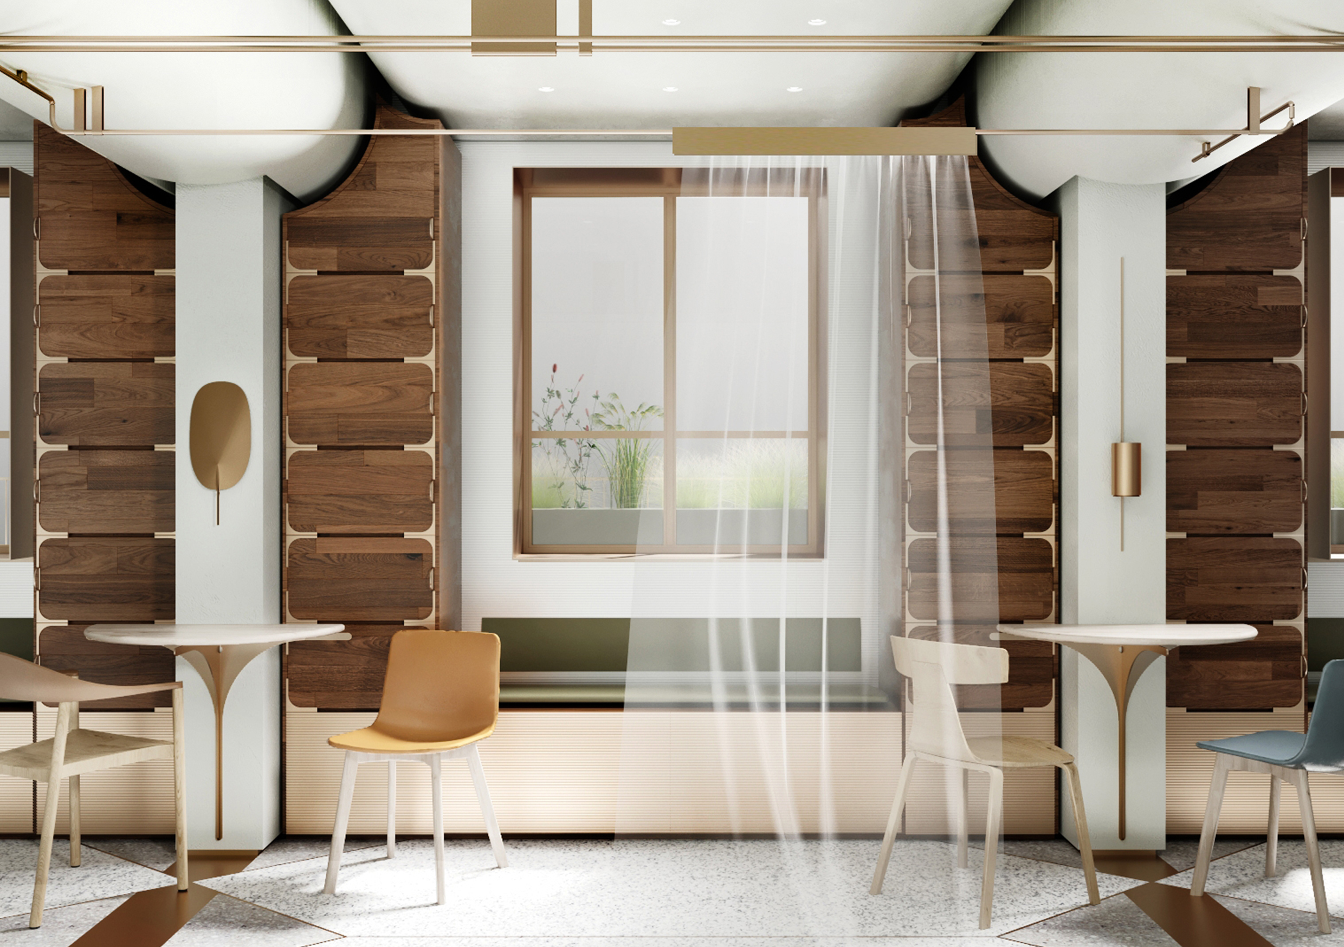
Every young person wears within some sort of calling, but this calling is never the same as anothers. Therefore, there is the architect’s responsability to imagine and then there’s the guide’s - a person to help others descover their virtue, freeing him into a fertile environment. This mixture of thoughtful circumstances becomes ones refuge and not an academic arena from which to escape.Unit X changes the methods and the study spaces in a professional school, unsuitable to today’s society. More than exposing knowledge in front of a passive audience, the teacher’s purpose is to guide the student. According to the Montessori method, each class in Unit X it’s appropriated a unit/nest that will care for and later, become ‘home’. Relying on the adolescent's native curiosity and helping him understand the real application of the notions he studies, students receive a daily goal that can be solved through activity, in different ways and at their own pace. The hall becomes the school street, the place where teenagers from different nests socialize or continue their theoretical or practical study; the extension of the hall on the ground floor functions as an interior vertical garden, perforated and permeable to the school premises. Following the development of social skills through spaces that involve different degrees of contact, the enclosure protects the dining place, viewed as a social event. In the same spirit of the Montessori Method, the practice workshops are supported by amphitheaters or individual group units.The architectural intervention in the diploma project assumes not only the modeling of the existing fund of the school, but also the reassembly of the public space, currently dysfunctional. In the proposed form, the pedestrians no longer negotiates the space with the cars, strangled by traffic and parking lots, but places the cars in the basement freeing a potential garden. Texture shades, additions or extrusions in the "flesh" of the pavement and clusters of greenery articulate the space freed by cars, creating squares in which the neighborhood children can hit the ball- a flexible, public space in the true sense of the word. The surgical gesture of occupying the school is therefore not invasive but proactive, by preserving the old appearance towards the neighborhood. Through ‘cul de sac’ penetrations in the surrounding enclosure, it gains closeness to the neighborhood, regaining its participatory virtue. A forgotten space thus becomes immediate.
Author's presentation text
Today an architect, Răzvan graduated in Architecture at the Ion Mincu University, his diploma project being curated at the 2019 Diploma Festival and later in the ‘School: Fast Forward’ Capsule Exhibition, an event that gathers approaches that illustrate a new way of thinking when it comes to the space of schools.