Graduation projects
PARADICON STUDIO

Project description
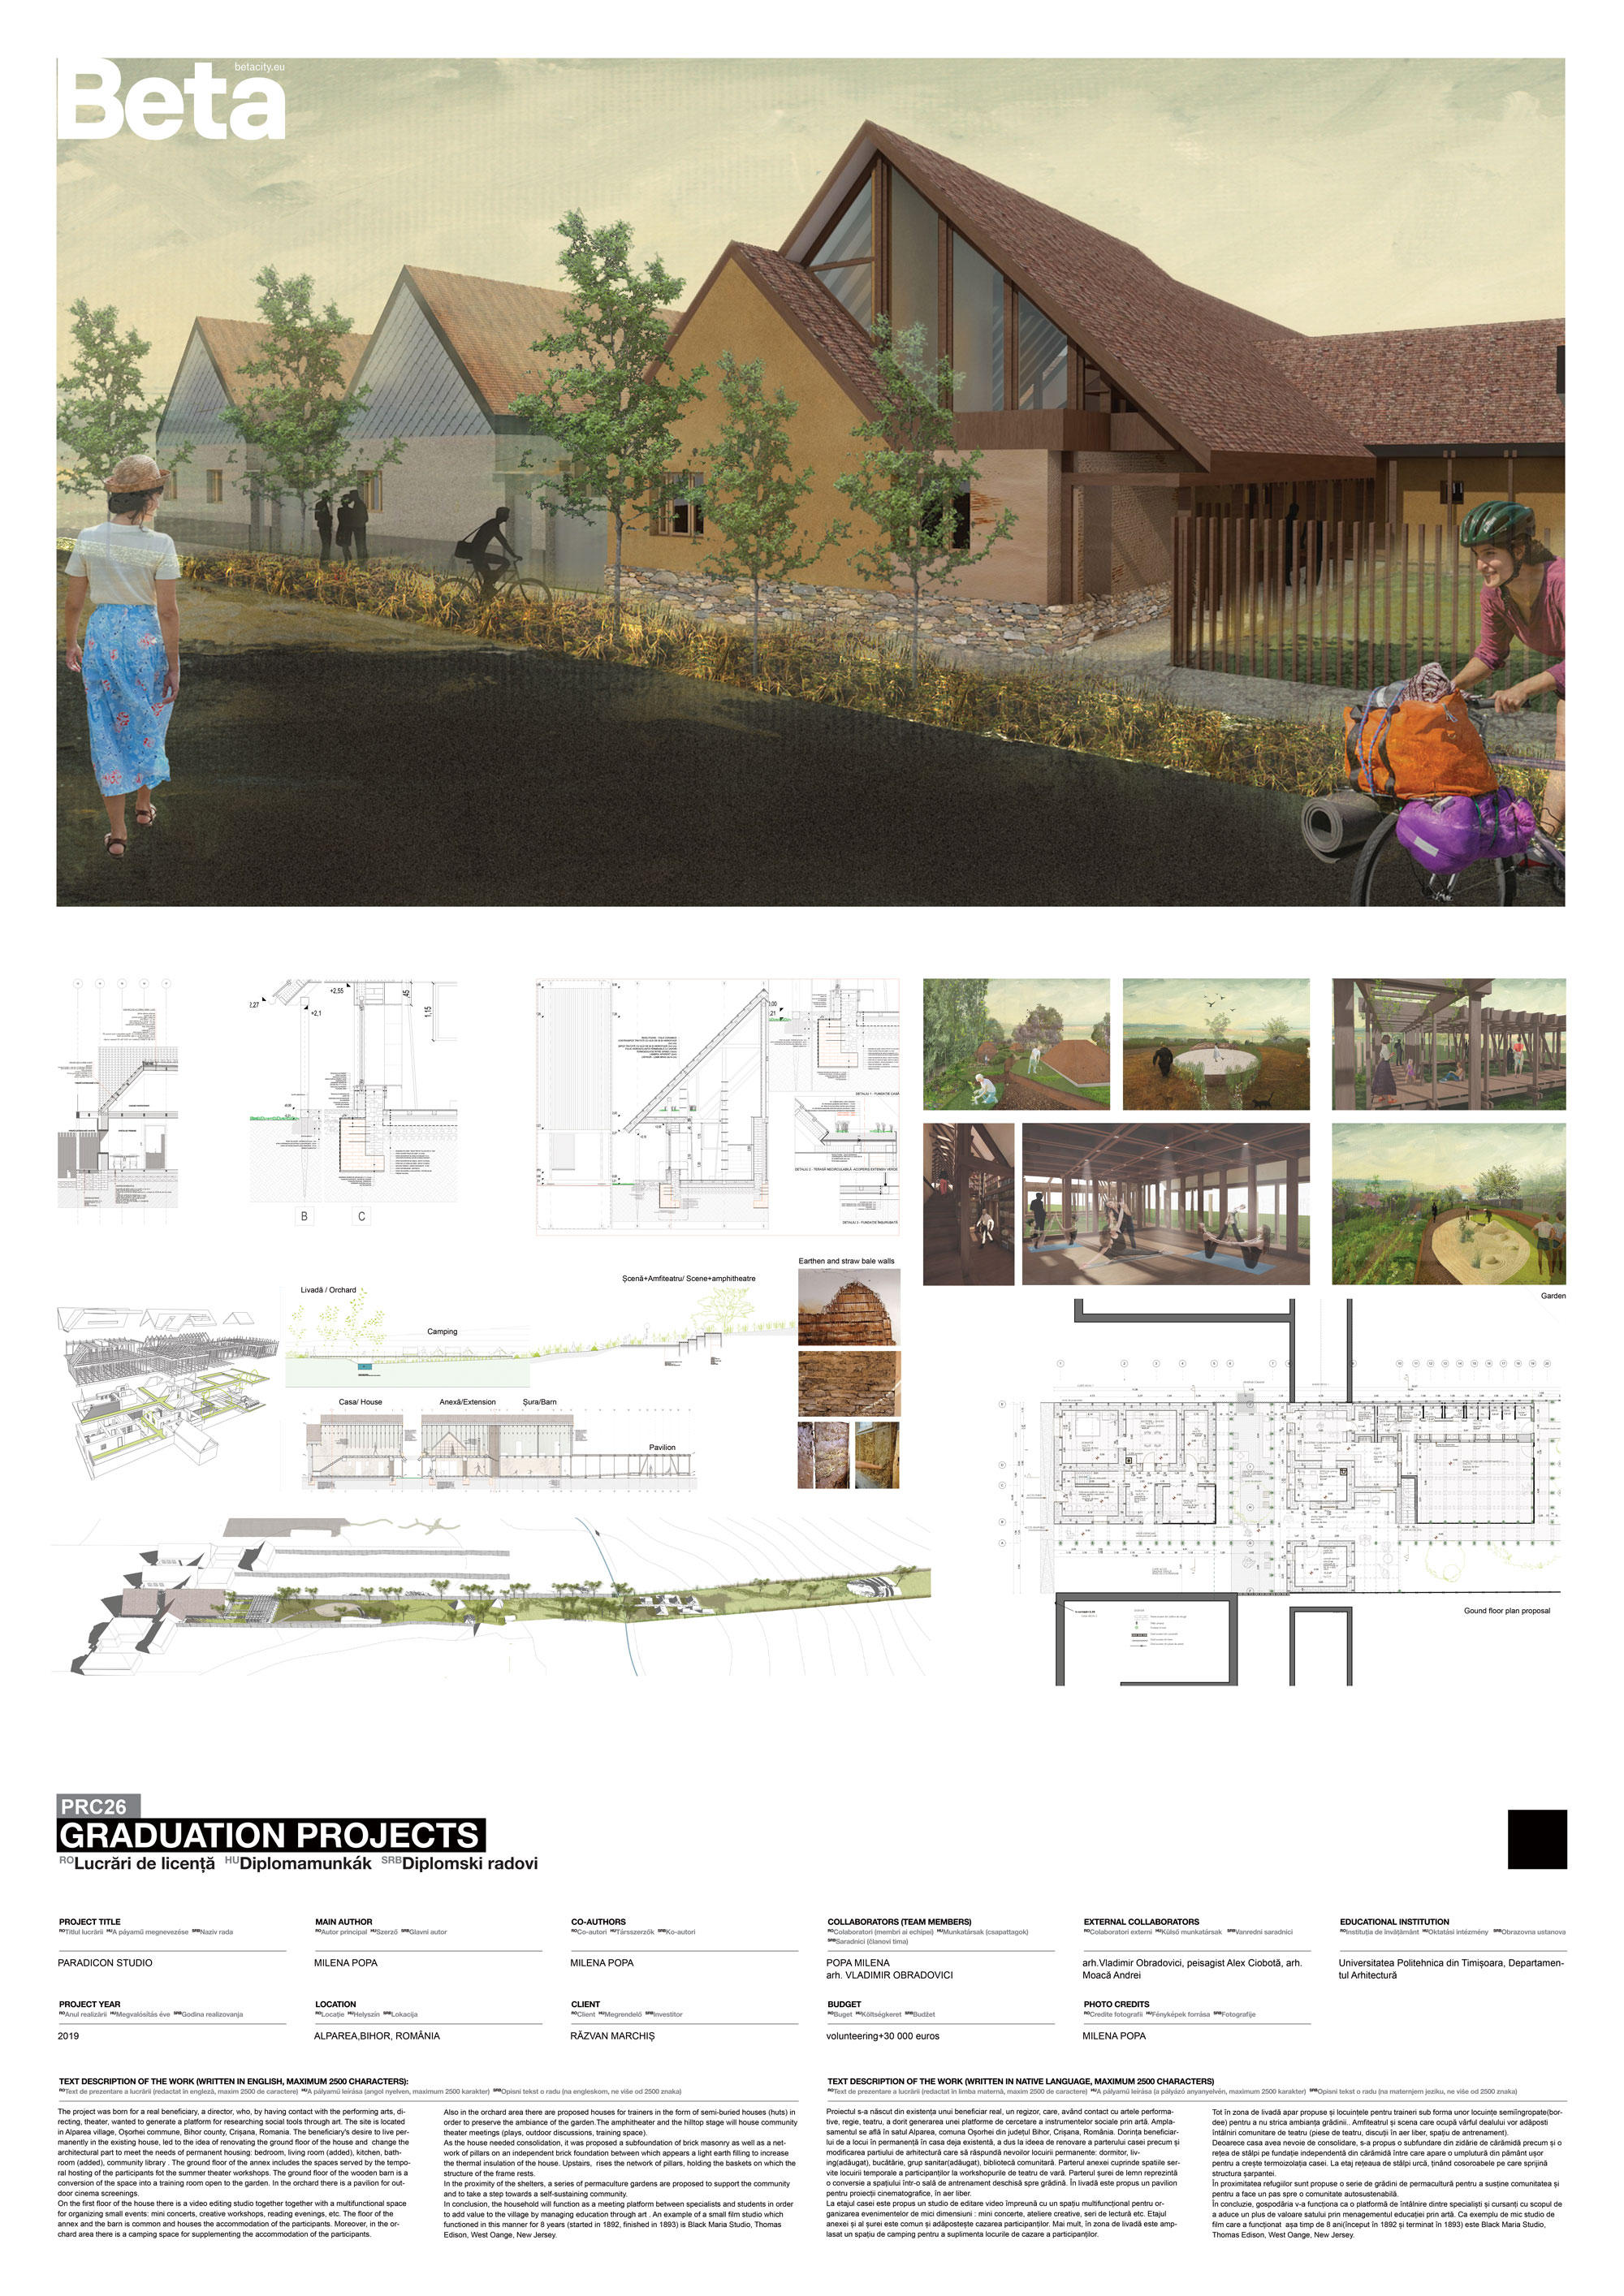
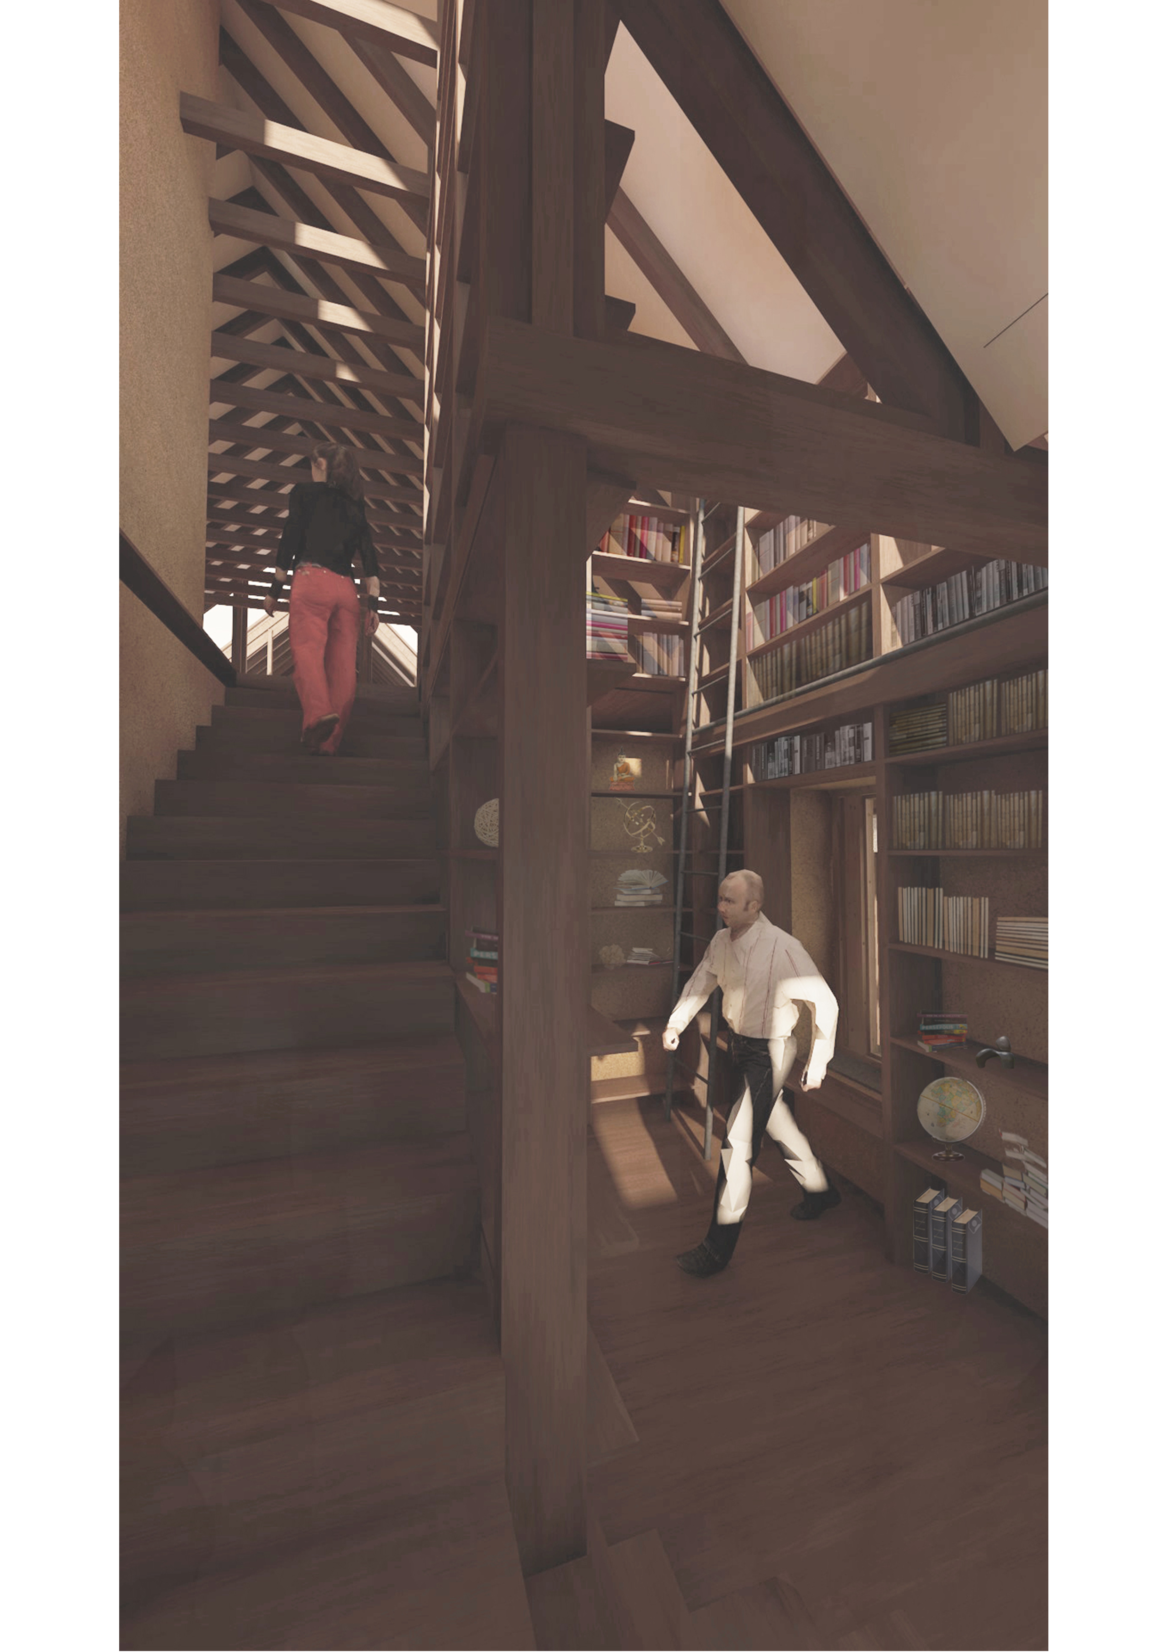
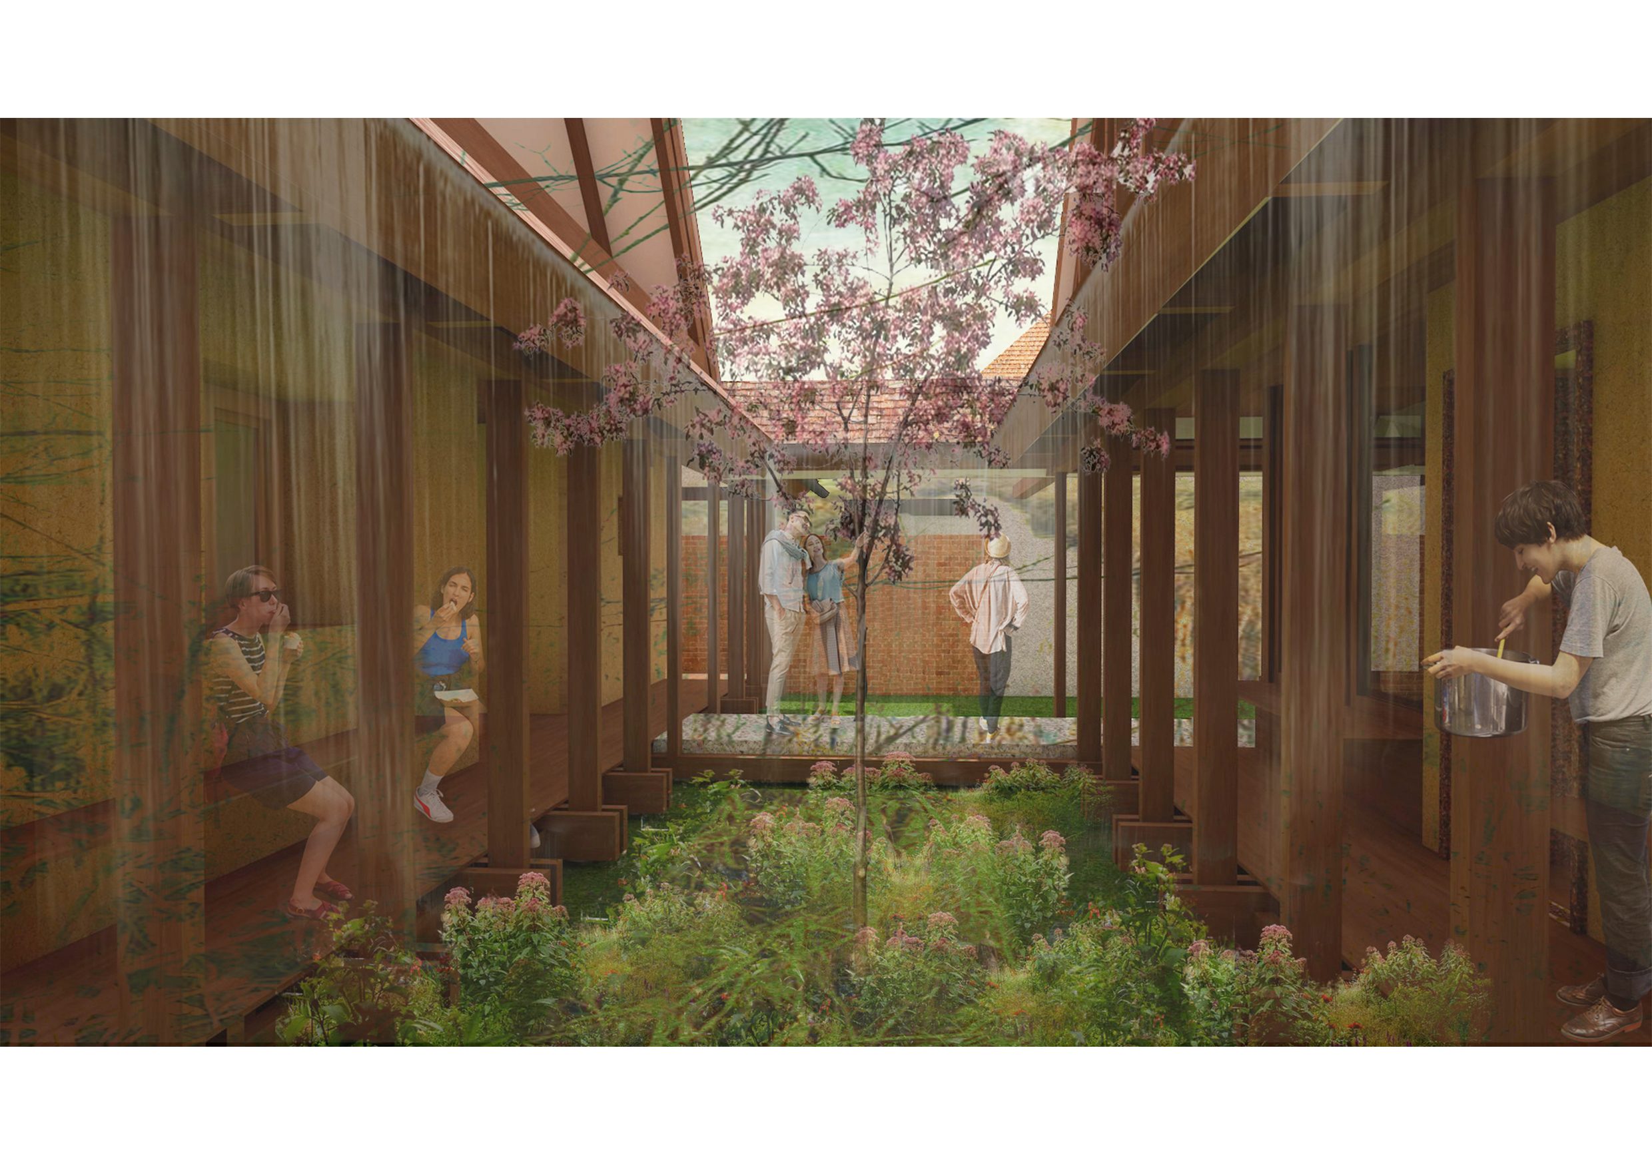
The project was born for a real beneficiary, a director, who, by having contact with the performing arts, directing, theater, wanted to generate a platform for researching social tools through art. The site is located in Alparea village, Oșorhei commune, Bihor county, Crișana, Romania. The beneficiary's desire to live permanently in the existing house, led to the idea of renovating the ground floor of the house and change the architectural part to meet the needs of permanent housing: bedroom, living room (added), kitchen, bathroom (added), community library . The ground floor of the annex includes the spaces served by the temporal hosting of the participants fot the summer theater workshops. The ground floor of the wooden barn is a conversion of the space into a training room open to the garden. In the orchard there is a pavilion for outdoor cinema screenings. On the first floor of the house there is a video editing studio together together with a multifunctional space for organizing small events: mini concerts, creative workshops, reading evenings, etc. The floor of the annex and the barn is common and houses the accommodation of the participants. Moreover, in the orchard area there is a camping space for supplementing the accommodation of the participants. Also in the orchard area there are proposed houses for trainers in the form of semi-buried houses (huts) in order to preserve the ambiance of the garden.The amphitheater and the hilltop stage will house community theater meetings (plays, outdoor discussions, training space). As the house needed consolidation, it was proposed a subfoundation of brick masonry as well as a network of pillars on an independent brick foundation between which appears a light earth filling to increase the thermal insulation of the house. Upstairs, rises the network of pillars, holding the baskets on which the structure of the frame rests. In the proximity of the shelters, a series of permaculture gardens are proposed to support the community and to take a step towards a self-sustaining community. In conclusion, the household will function as a meeting platform between specialists and students in order to add value to the village by managing education through art . An example of a small film studio which functioned in this manner for 8 years (started in 1892, finished in 1893) is Black Maria Studio, Thomas Edison, West Oange, New Jersey.
Author's presentation text
My name is Popa Milena. I studied at the Faculty of Architecture in Timișoara, completing the bachelor's project in 2019. From the 5th year of studies I became more and more interested in earthen architecture that offers a healthier way of living, as well as a number of advantages. as: thermal mass (cool in summer and warm in winter), comfortable indoor climate at almost any time of year, quiet (earthen houses are very quiet because the earth absorbs noise), environmentally friendly, reversibility. Participating in a series of workshops on earthen constructions, I accumulated a series of knowledge that I tried to put into practice through the license project. The project involves generating a community closer to nature and thus, the site is designed as a meeting platform between specialists and students eager to explore traditional techniques.