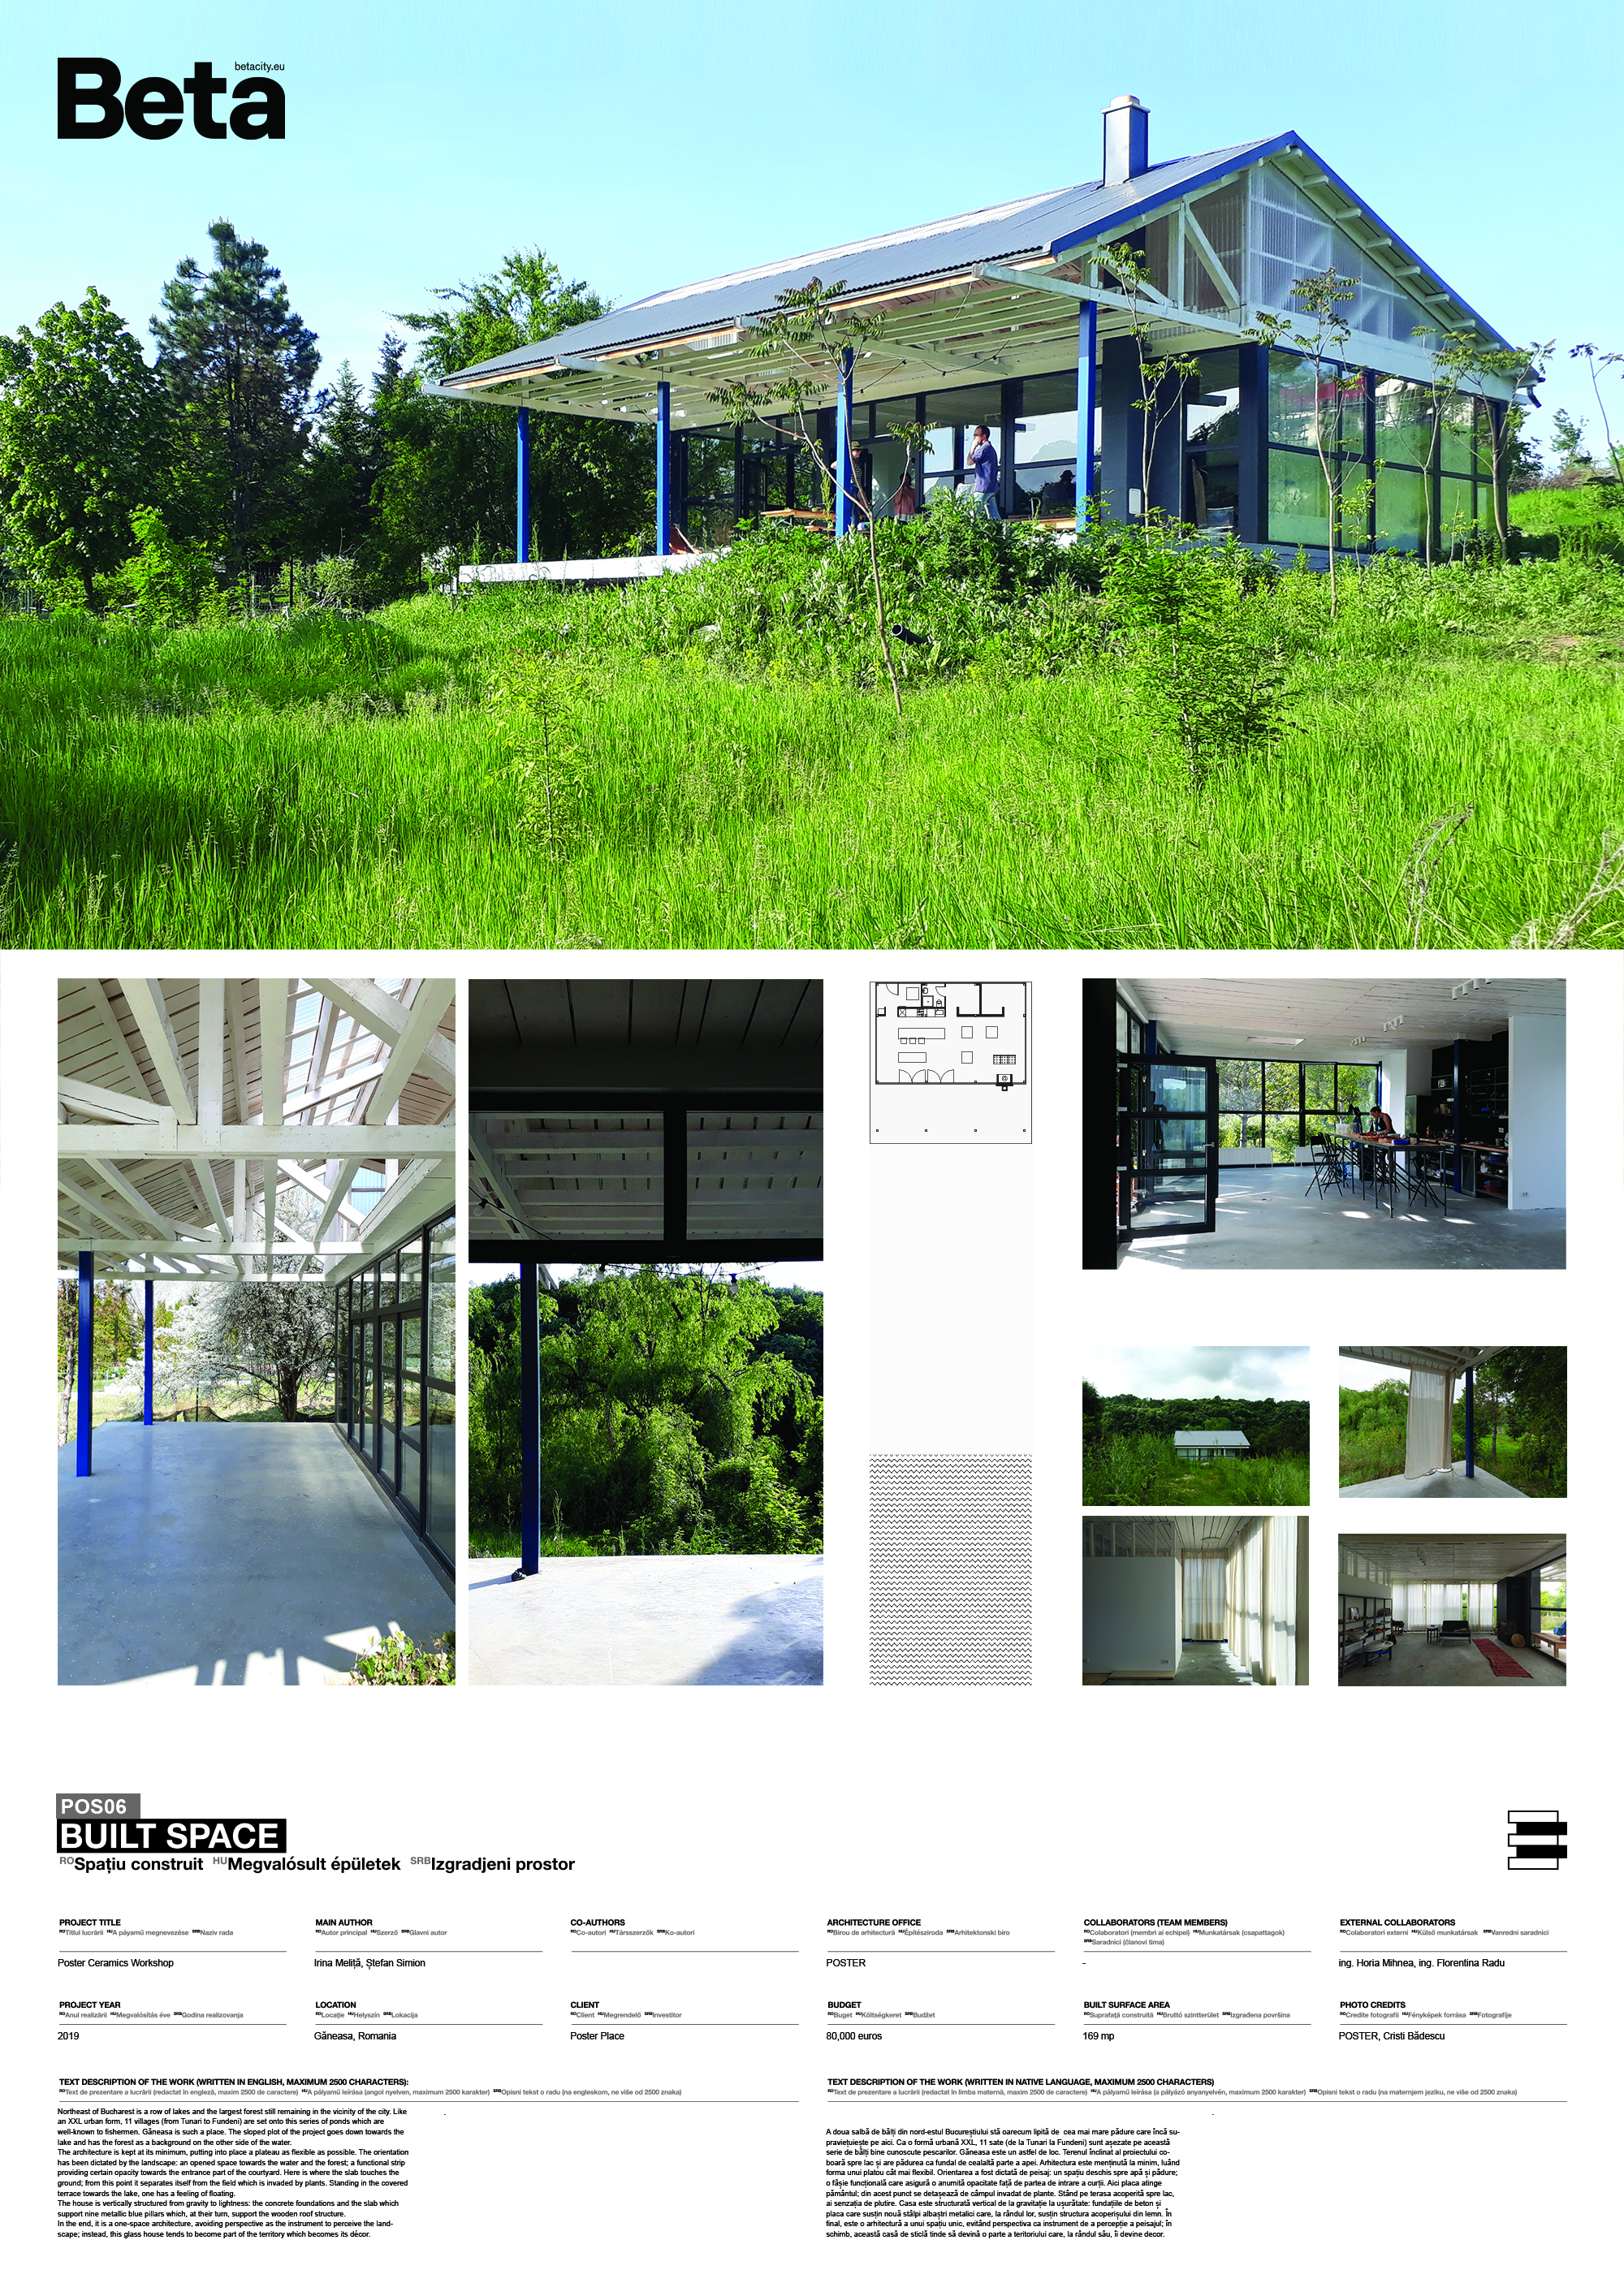
Built space
Poster Ceramics Workshop
Project description
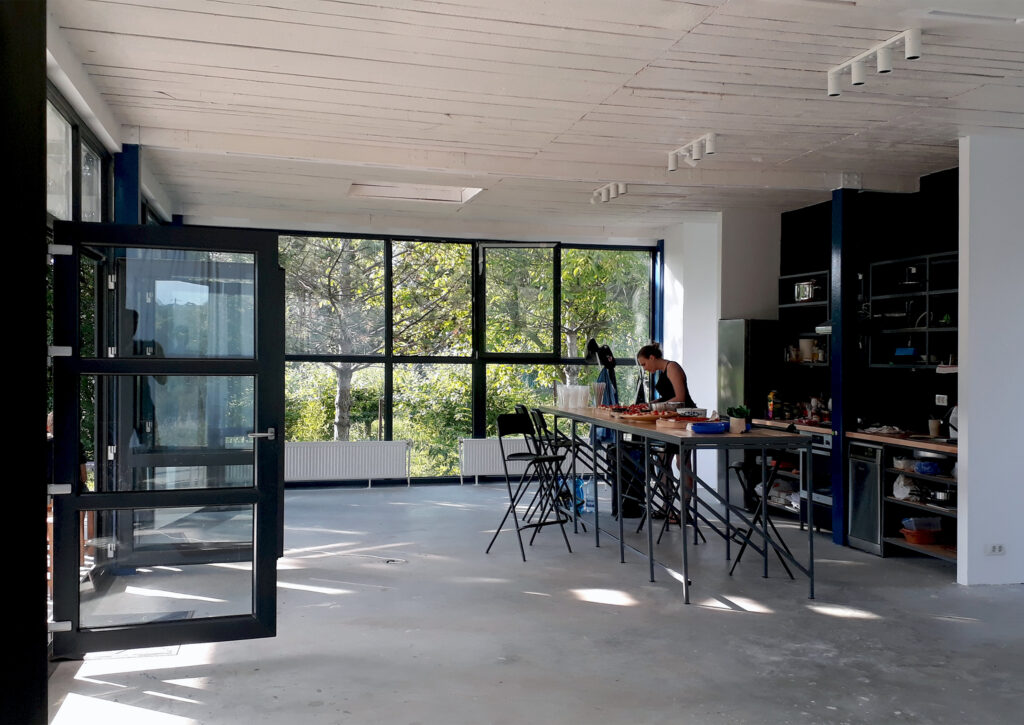
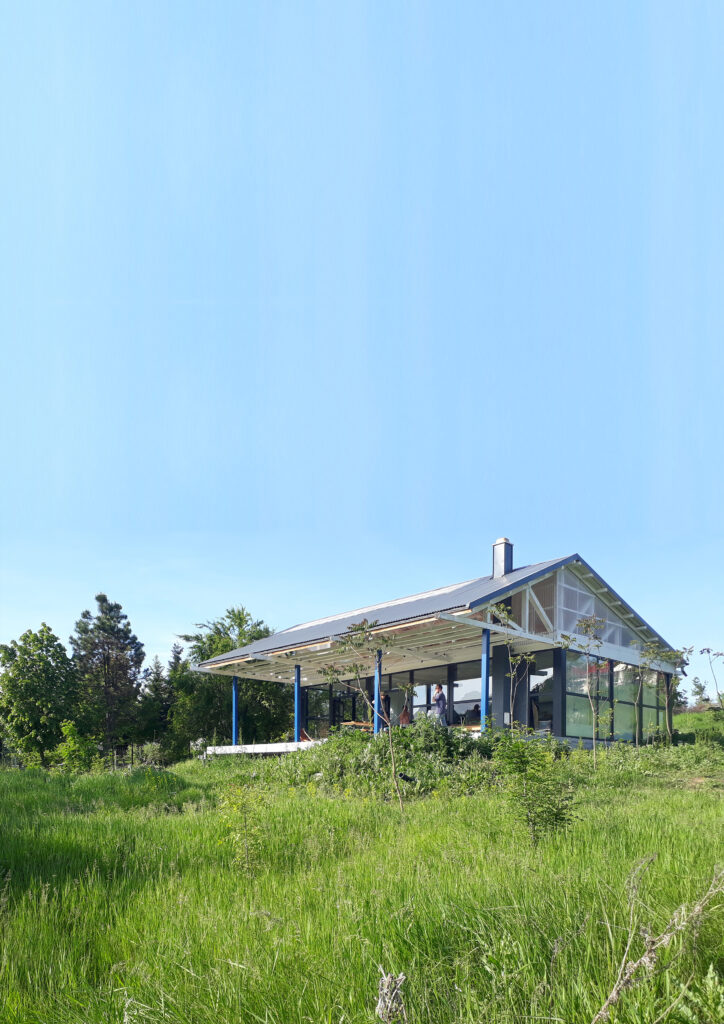
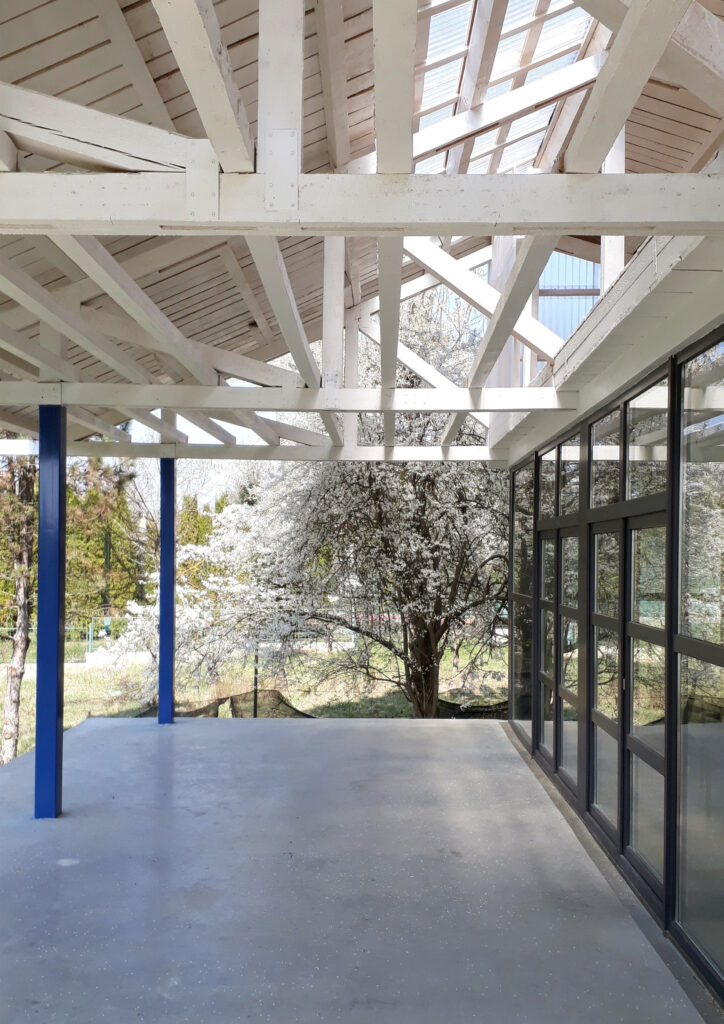
Northeast of Bucharest is a row of lakes and the largest forest still remaining in the vicinity of the city. Like an XXL urban form, 11 villages (from Tunari to Fundeni) are set onto this series of ponds which are well-known to fishermen. Găneasa is such a place. The sloped plot of the project goes down towards the lake and has the forest as a background on the other side of the water. The architecture is kept at its minimum, putting into place a plateau as flexible as possible. The orientation has been dictated by the landscape: an opened space towards the water and the forest; a functional strip providing certain opacity towards the entrance part of the courtyard. Here is where the slab touches the ground; from this point it separates itself from the field which is invaded by plants. Standing in the covered terrace towards the lake, one has a feeling of floating. The house is vertically structured from gravity to lightness: the concrete foundations and the slab which support nine metallic blue pillars which, at their turn, support the wooden roof structure. In the end, it is a one-space architecture, avoiding perspective as the instrument to perceive the landscape; instead, this glass house tends to become part of the territory which becomes its décor.
Author's presentation text
POSTER is an architecture office where practice, theory and involvement in the life of the professional community are pursued simultaneously. POSTER is the curator of the Romanian Pavilion at the 17th Venice Architecture Biennale. The academic research is conducted under the name of MAZZOCCHIOO - an architecture magazine that polemically debates topics of the discipline, gathering works by students and texts from architects, architecture teachers and cultural figures from around the world. Irina Meliță is vice-president of the Romanian Order of Architects, Bucharest branch. Ștefan Simion teaches architecture at UAUIM Bucharest and is the author of the book “The ambiguity of the masterpiece. Livio Vacchini in 11 dialogues ”, 2018 Arhitext design.