Graduation projects
Therapy center for children with autism
Project description
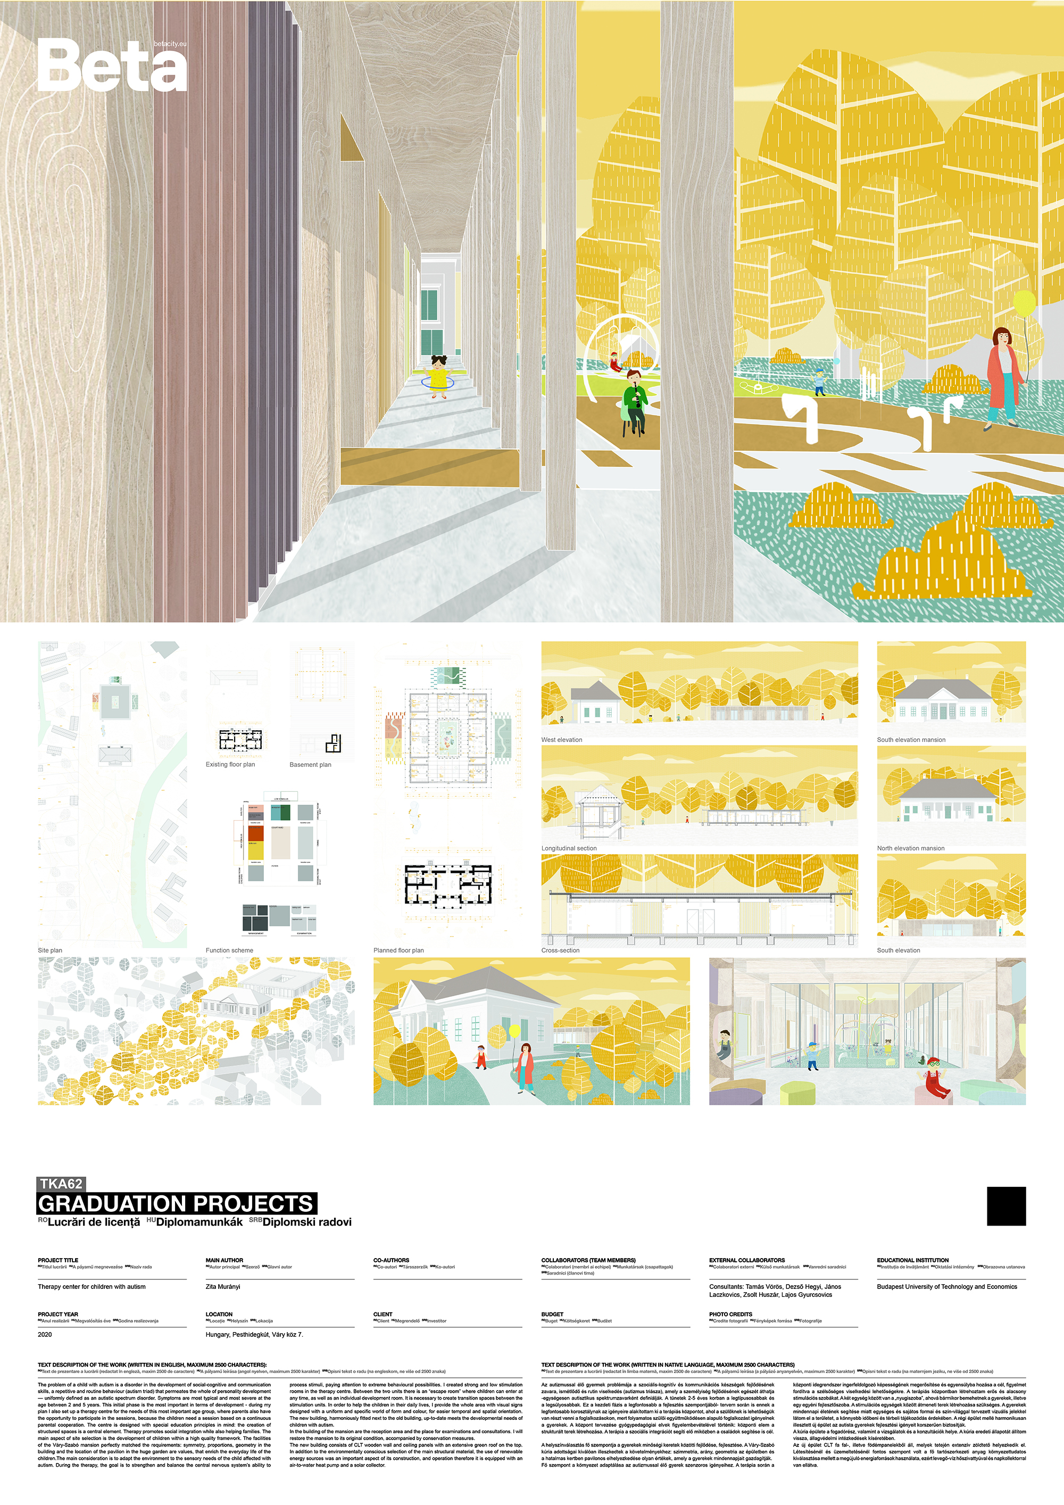
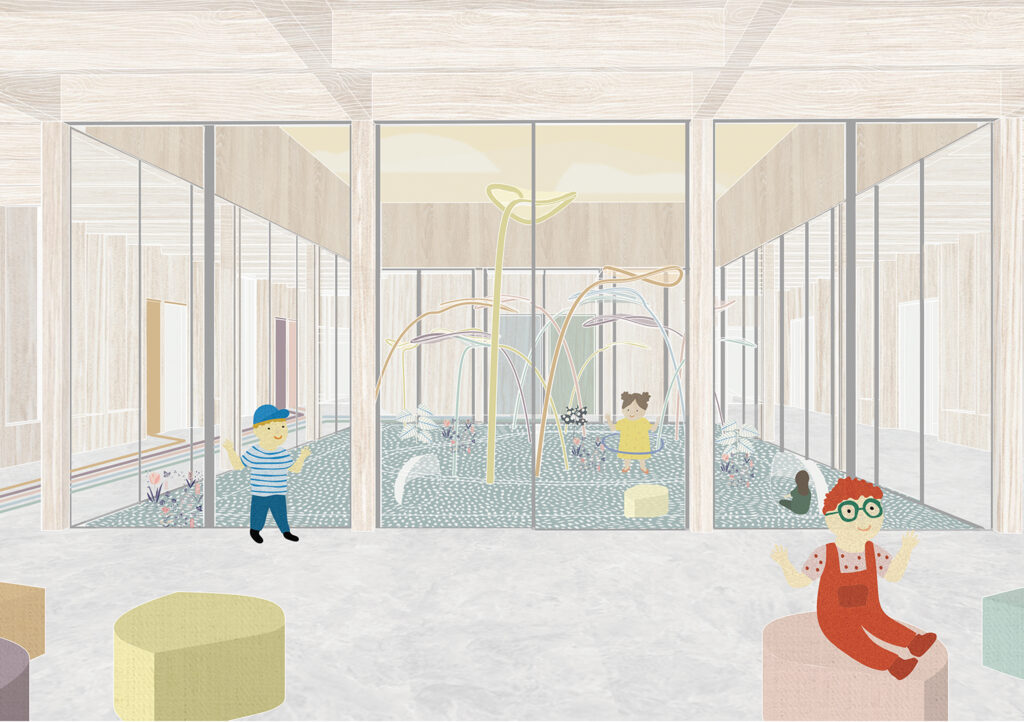
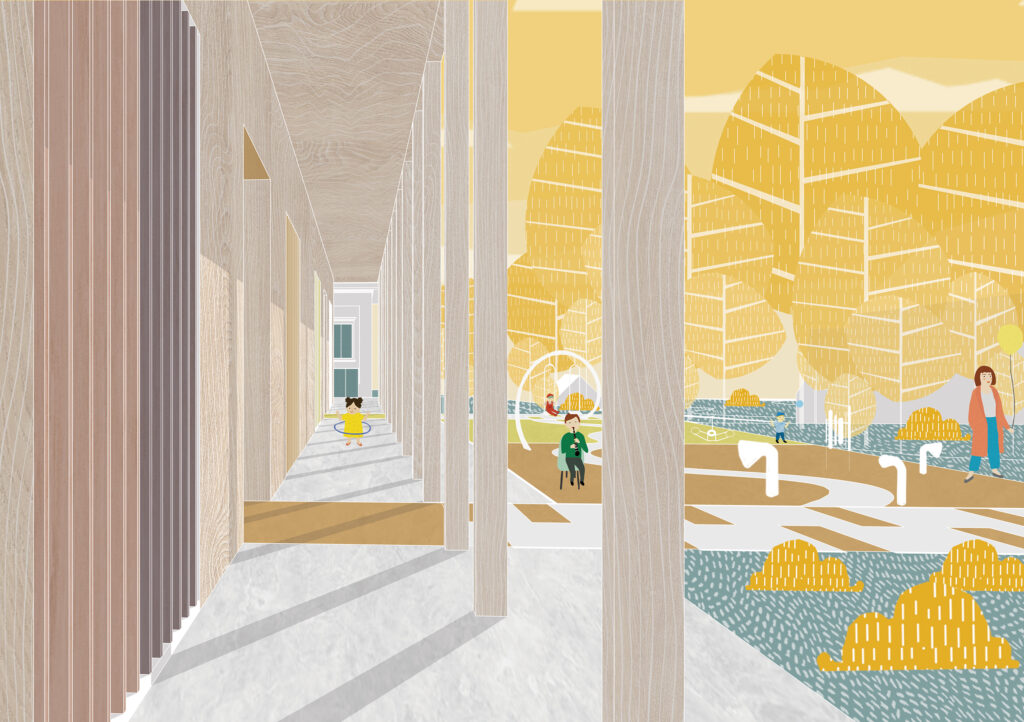
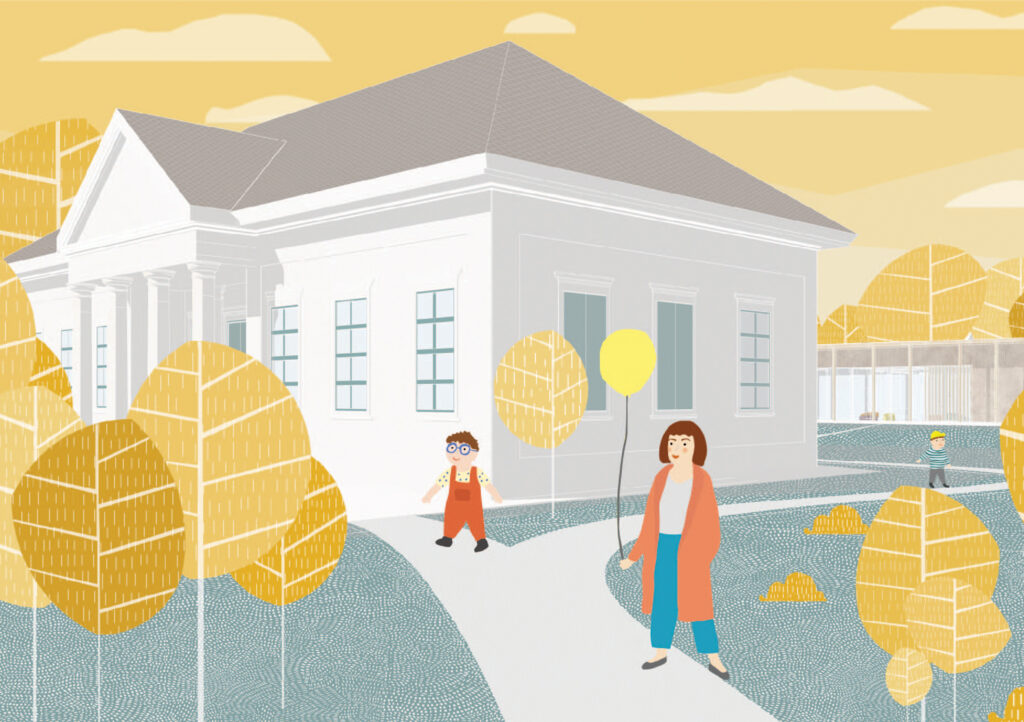
The problem of a child with autism is a disorder in the development of social-cognitive and communication skills, a repetitive and routine behaviour (autism triad) that permeates the whole of personality development — uniformly defined as an autistic spectrum disorder. Symptoms are most typical and most severe at the age between 2 and 5 years. This initial phase is the most important in terms of development - during my plan I also set up a therapy centre for the needs of this most important age group, where parents also have the opportunity to participate in the sessions, because the children need a session based on a continuous parental cooperation. The centre is designed with special education principles in mind: the creation of structured spaces is a central element. Therapy promotes social integration while also helping families. The main aspect of site selection is the development of children within a high quality framework. The facilities of the Váry-Szabó mansion perfectly matched the requirements: symmetry, proportions, geometry in the building and the location of the pavilion in the huge garden are values,that enrich the everyday life of the children. The main consideration is to adapt the environment to the sensory needs of the child affected with autism. During the therapy, the goal is to strengthen and balance the central nervous system’s ability to process stimuli, paying attention to extreme behavioural possibilities. I created strong and low stimulation rooms in the therapy centre. Between the two units there is an “escape room” where children can enter at any time, as well as an individual development room. It is necessary to create transition spaces between the stimulation units. In order to help the children in their daily lives, I provide the whole area with visual signs designed with a uniform and specific world of form and colour, for easier temporal and spatial orientation. The new building, harmoniously fitted next to the old building, up to datemeets the developmental needs of children with autism. In the building of the mansion are the reception area and the place for examinations and consultations. I will restore the mansion to its original condition, accompanied by conservation measures. The new building consists of CLT wooden wall and ceiling panels with an extensive green roof on the top. In addition to the environmentally conscious selection of the main structural material, the use of renewable energy sources was an important aspect of its construction, and operation therefore it is equipped with an air-to-water heat pump and a solar collector.
Author's presentation text
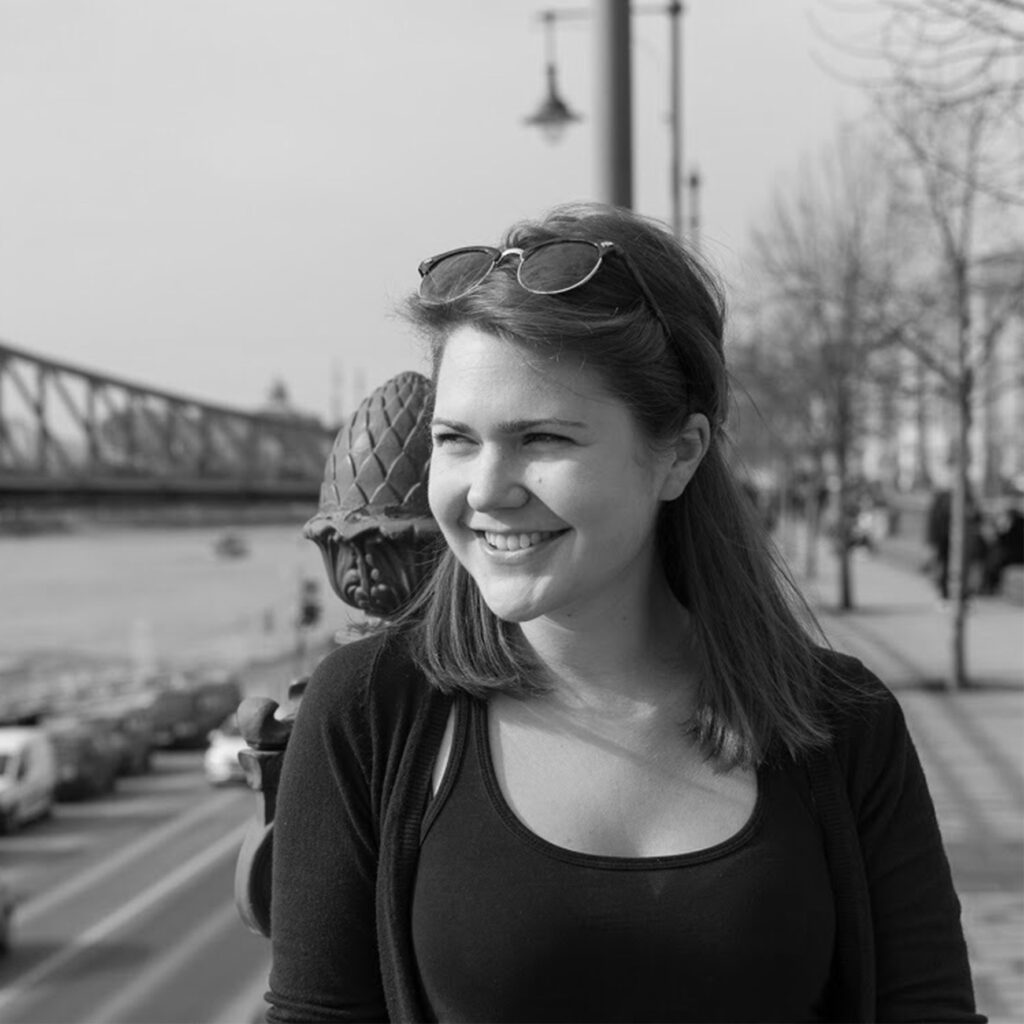
My name is Zita Murányi. I’m from Hungary and I have finished my master studies in architecture on a five year integrated course at the Budapest Univesity of Technology and Economics. In my studies, I have always tried to approach the tasks from the people's point of view, to examine the effects of spaces on human well-being. I find it interesting how the inhabitants of urban areas and the built environment interact. I am also interested in graphic design and its impact on people, what a visual composition can communicate.