Built space
PJ House
Project description
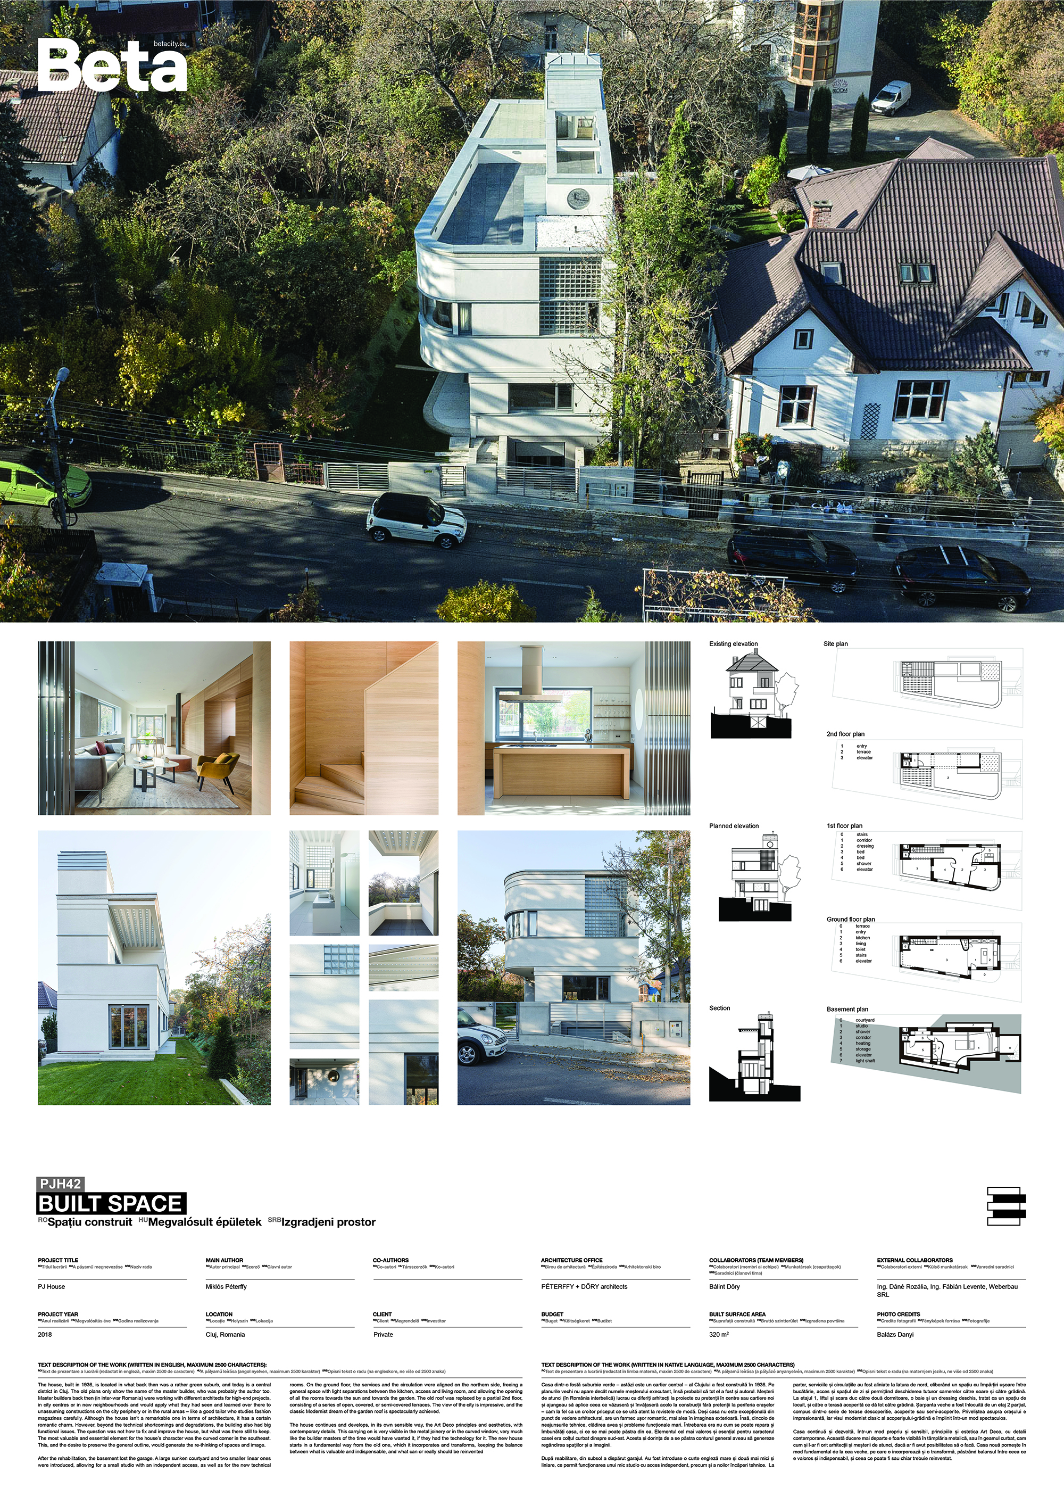
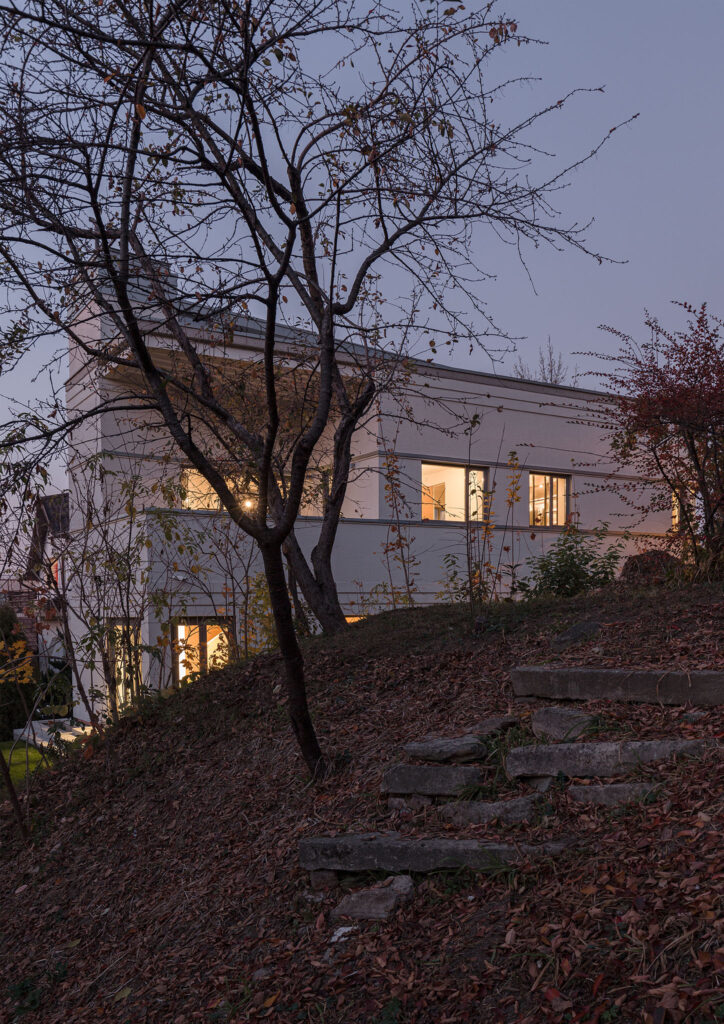
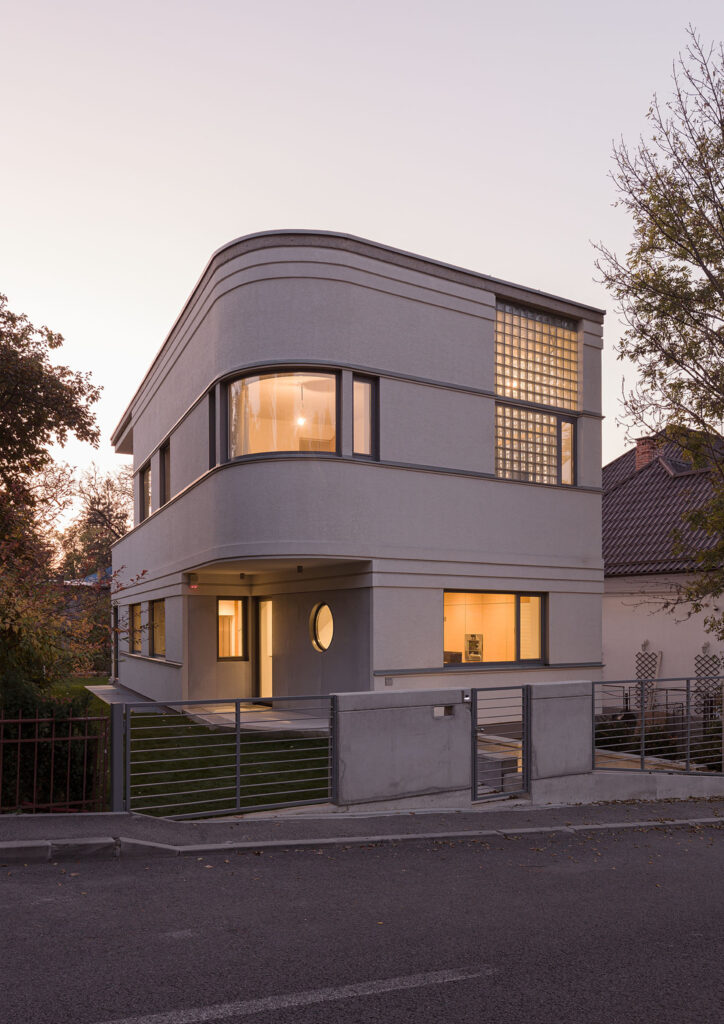
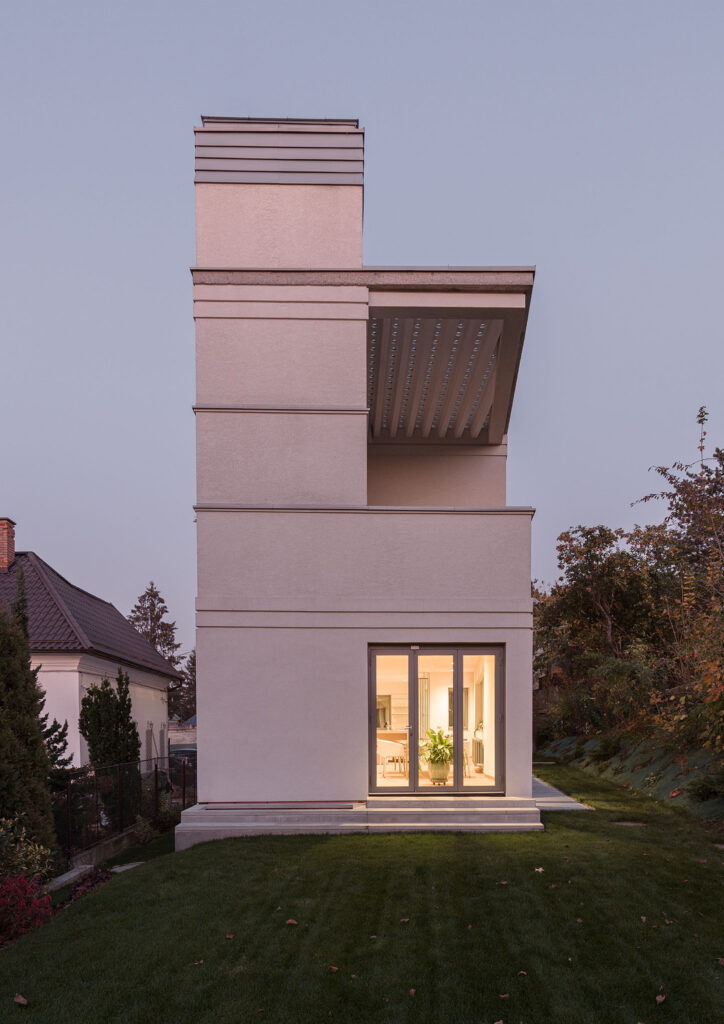
The house, built in 1936, is located in what back then was a rather green suburb, and today is a central district in Cluj. The old plans only show the name of the master builder, who was probably the author too. Master builders back then (in inter-war Romania) were working with different architects for high-end projects, in city centres or in new neighbourhoods and would apply what they had seen and learned over there to unassuming constructions on the city periphery or in the rural areas – like a good tailor who studies fashion magazines carefully. Although the house isn’t a remarkable one in terms of architecture, it has a certain romantic charm. However, beyond the technical shortcomings and degradations, the building also had big functional issues. The question was not how to fix and improve the house, but what was there still to keep. The most valuable and essential element for the house’s character was the curved corner in the southeast. This, and the desire to preserve the general outline, would generate the re-thinking of spaces and image.After the rehabilitation, the basement lost the garage. A large sunken courtyard and two smaller linear ones were introduced, allowing for a small studio with an independent access, as well as for the new technical rooms. On the ground floor, the services and the circulation were aligned on the northern side, freeing a general space with light separations between the kitchen, access and living room, and allowing the opening of all the rooms towards the sun and towards the garden. The old roof was replaced by a partial 2nd floor, consisting of a series of open, covered, or semi-covered terraces. The view of the city is impressive, and the classic Modernist dream of the garden roof is spectacularly achieved.The house continues and develops, in its own sensible way, the Art Deco principles and aesthetics, with contemporary details. This carrying on is very visible in the metal joinery or in the curved window, very much like the builder masters of the time would have wanted it, if they had the technology for it. The new house starts in a fundamental way from the old one, which it incorporates and transforms, keeping the balance between what is valuable and indispensable, and what can or really should be reinvented.
Author's presentation text
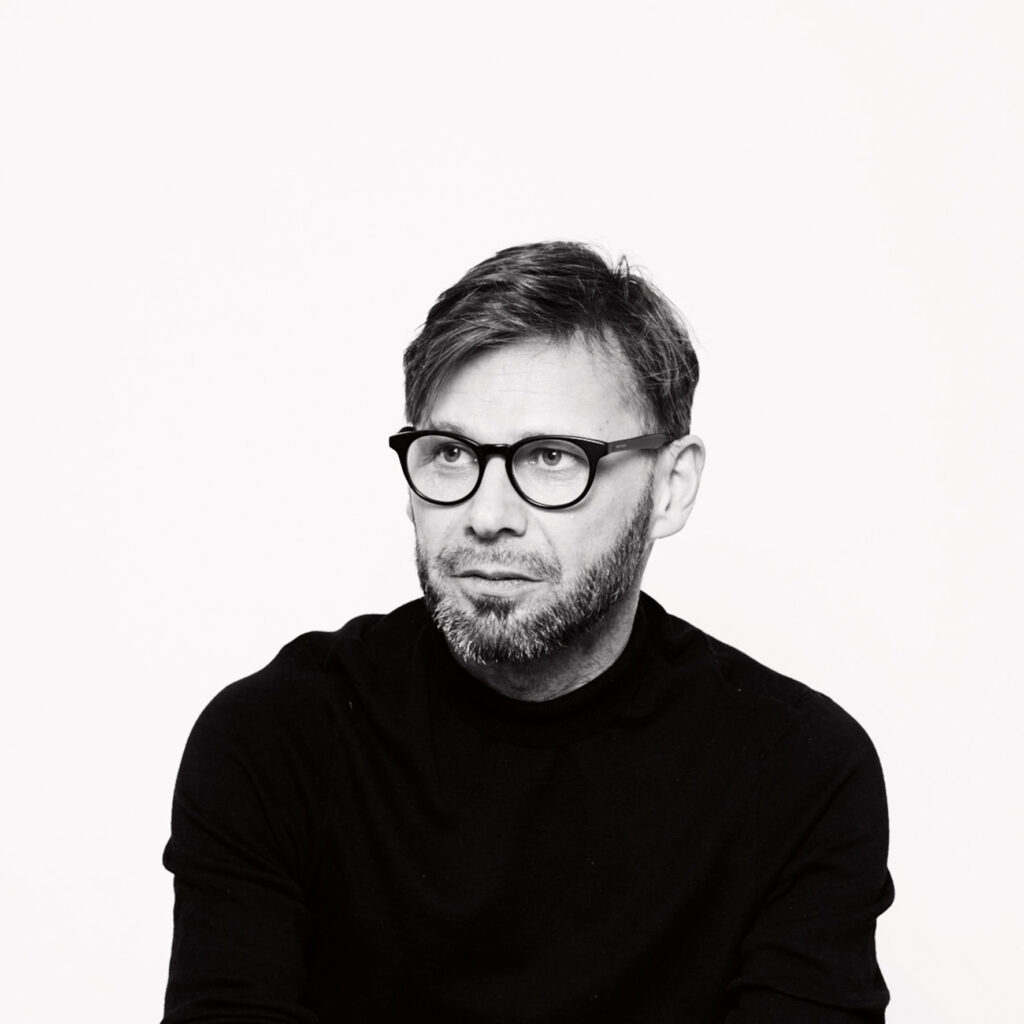
Miklós Péterffy was born in 1964 in Homoródszentmárton. Studies: Technical University of Cluj-Napoca, Faculty of Civil Engineering, 1989; Budapest University of Technology and Economics(BUTE), Faculty of Architecture, 1995; ÉME Master School XIV. cycle, 1996-1998; BUTE DLA school, 1999-2002. Since 2000 he has been a regular guest lecturer at the Faculty of Architecture of BUTE. Since 2006 he has been the correspondent of Arhitectura 1906, Zeppelin and Urban Report. He is the author of several articles in Hungarian and Romanian. He starts his career in the studio of István Janáky (IPARTERV), in 1999 he founded his own studio and In 2018 he founded the PÉTERFFY + DŐRY architects studio with his student Bálint Dőry. He works in both Romania and Hungary and is an active member of the Chamber of Architects of both countries. Major awards: Diploma Award, 1995, BAB (Bucharest Architecture Biennale) Award, 2004; ARHITEXT/ DESIGN special award, 2006; BAB special award, 2008.