Graduation projects
AxRT - Experimental arts centre
Project description
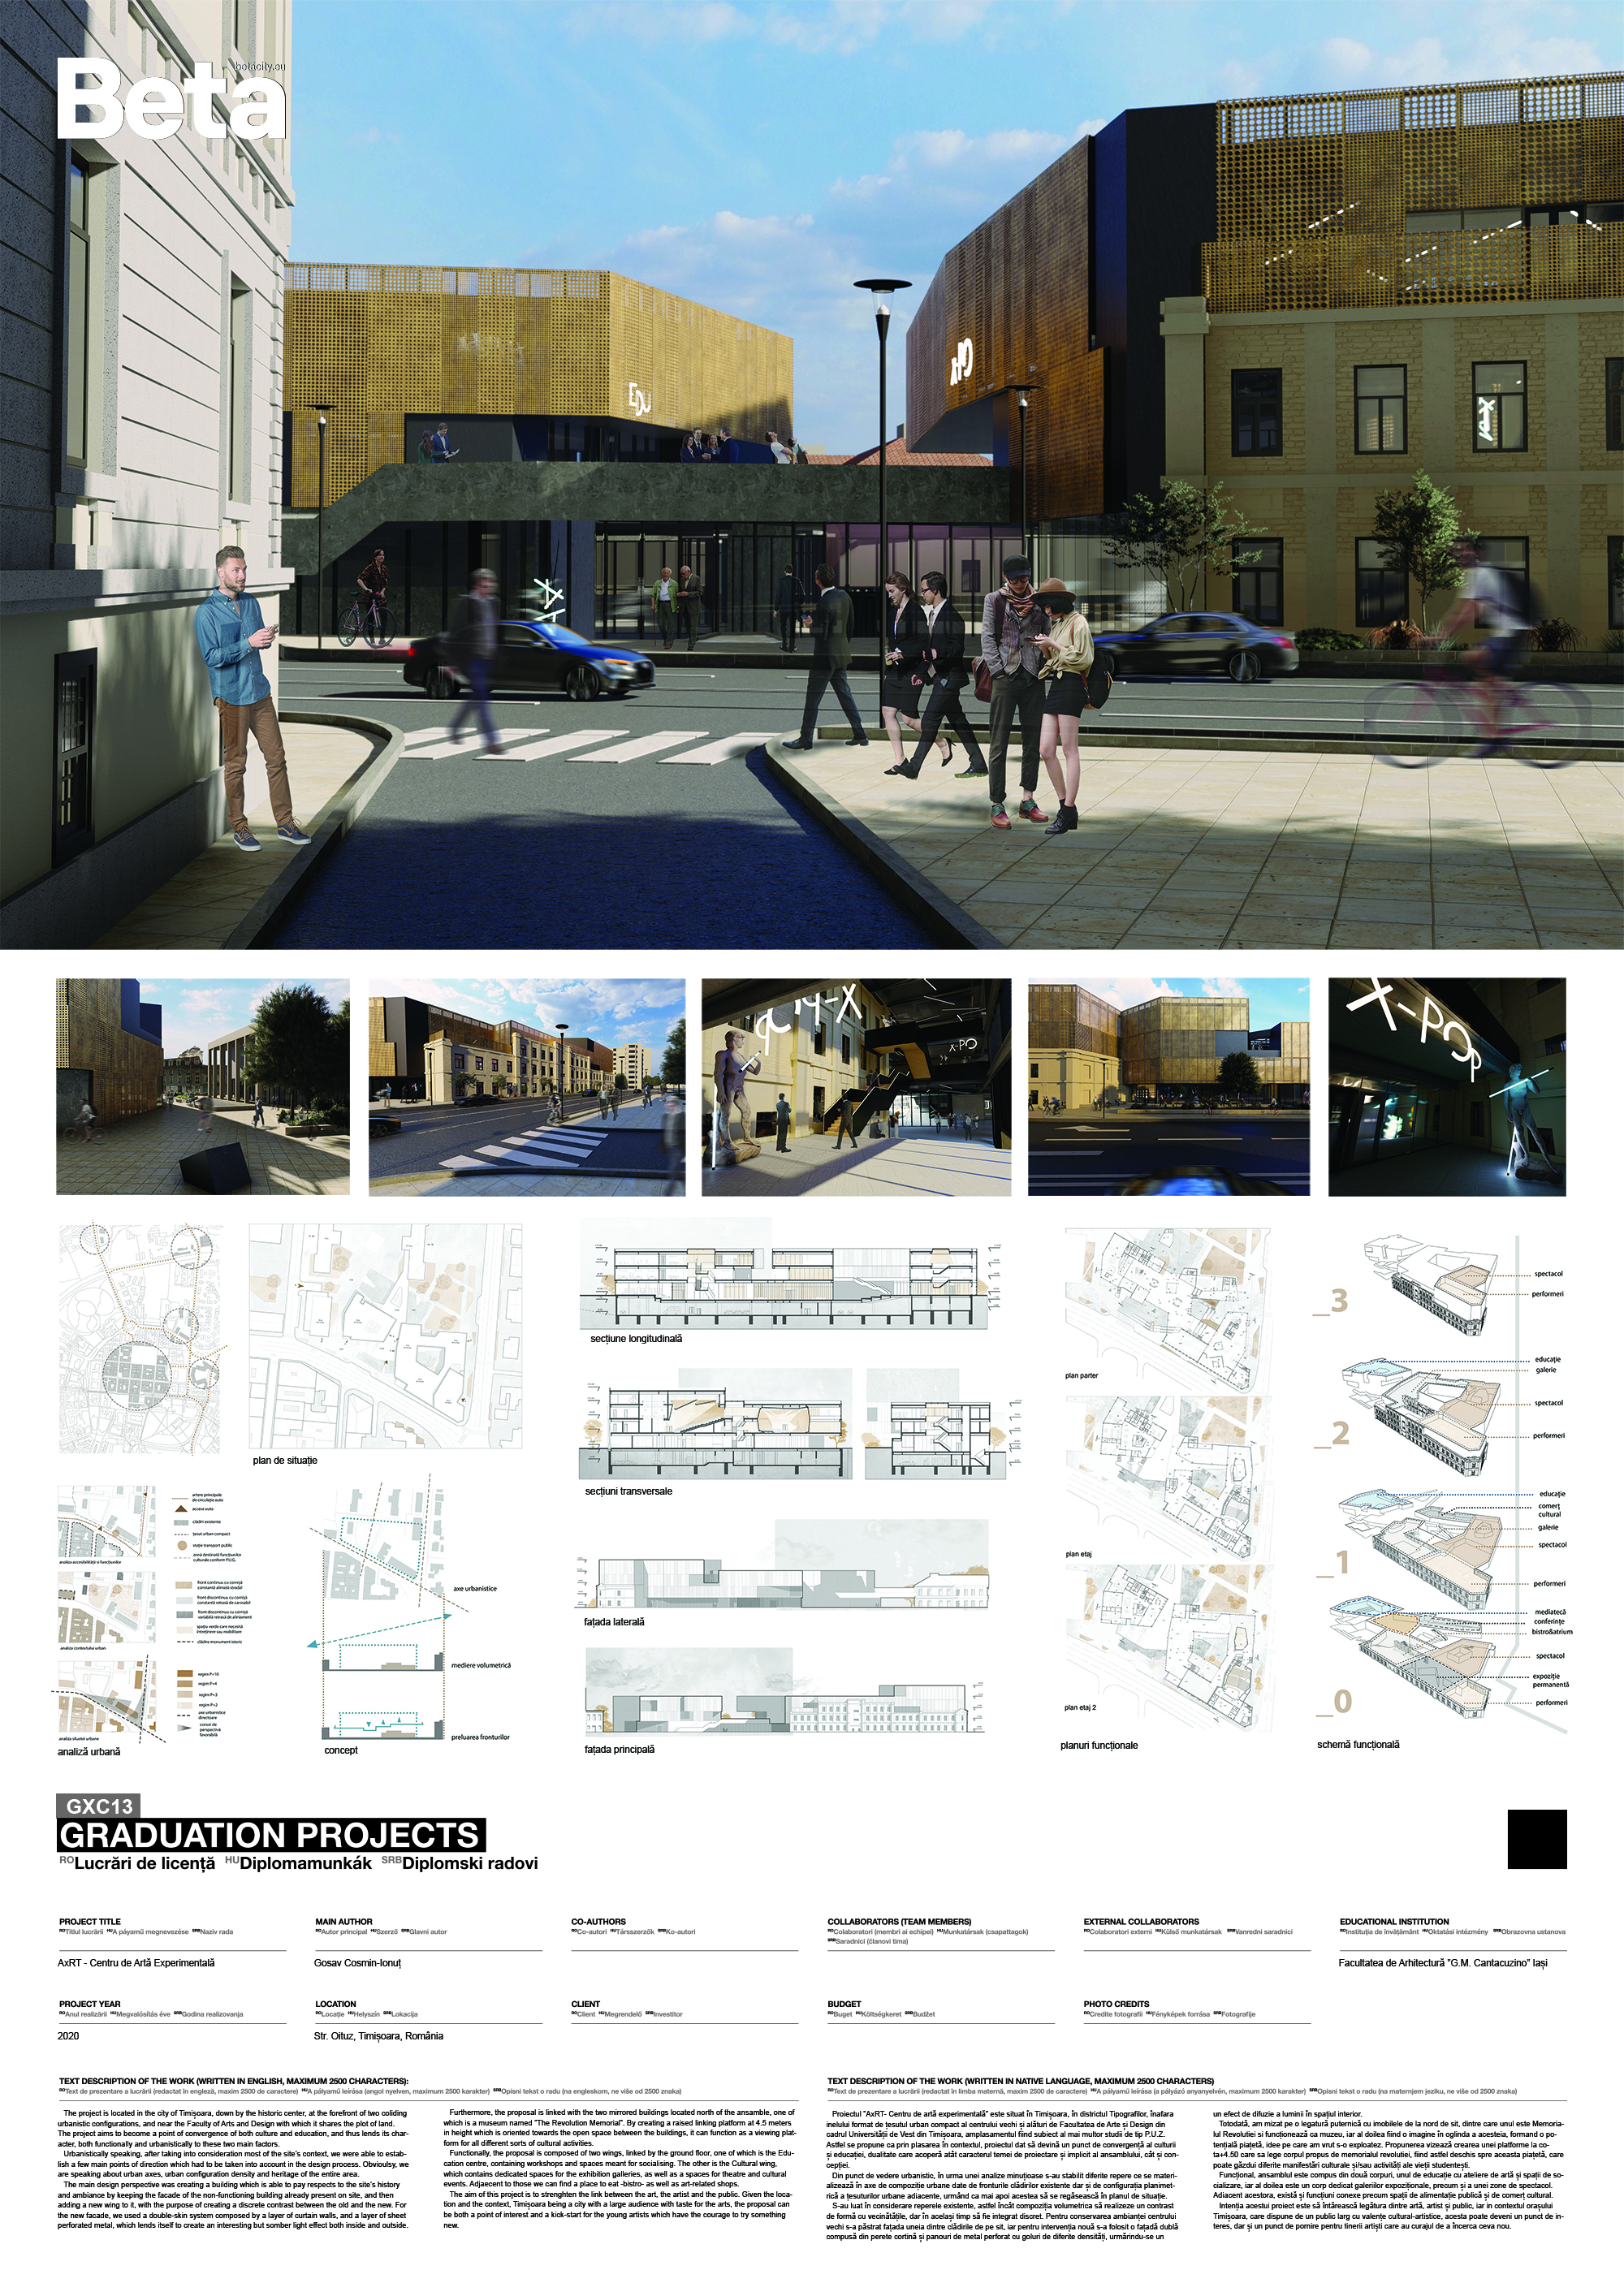
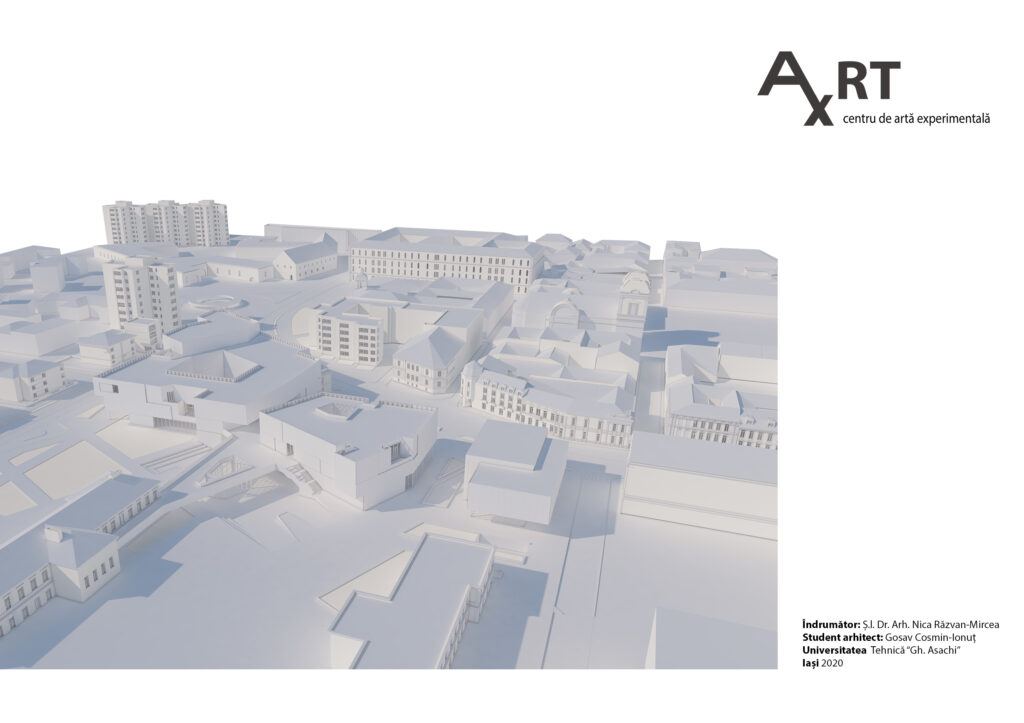
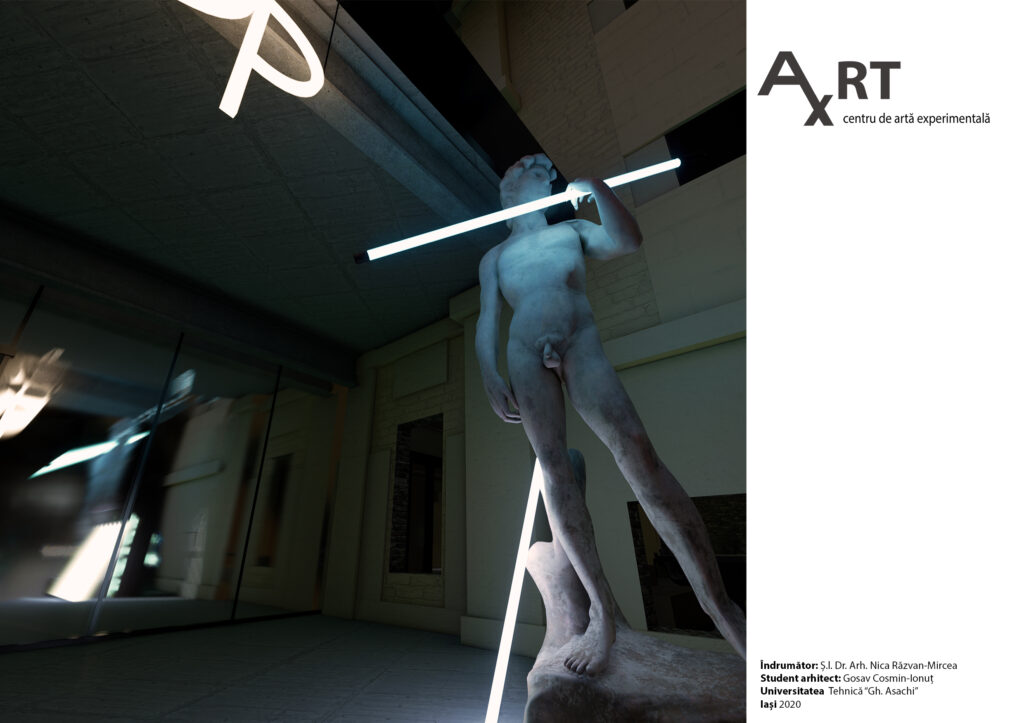
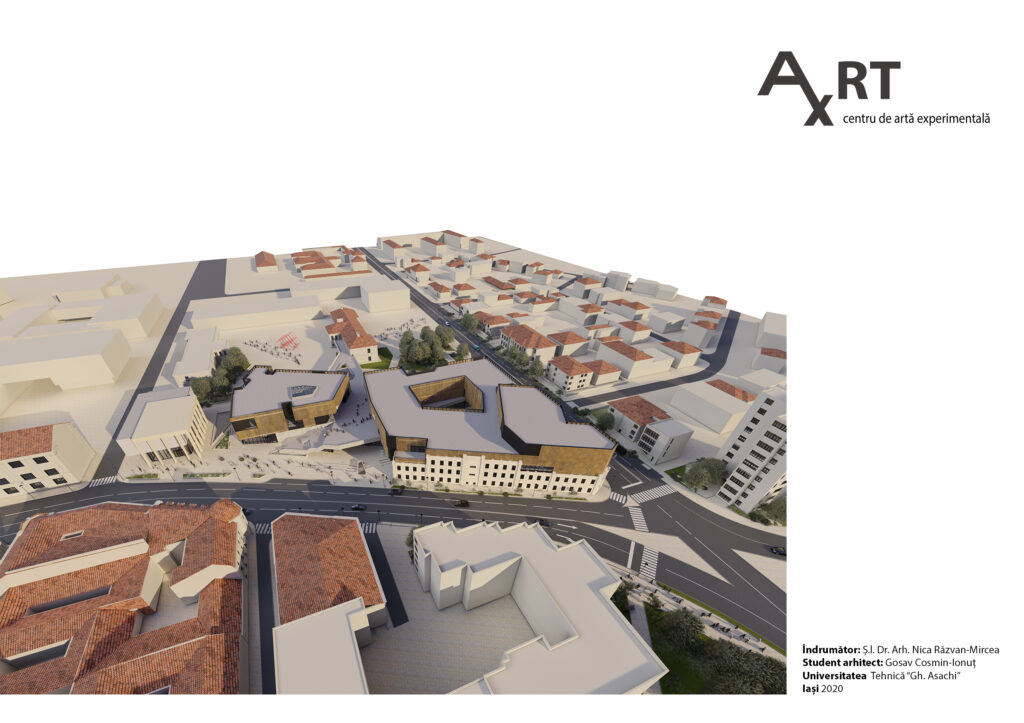
The project is located in the city of Timișoara, down by the historic center, at the forefront of two coliding urbanistic configurations, and near the Faculty of Arts and Design with which it shares the plot of land. The project aims to become a point of convergence of both culture and education, and thus lends its character, both functionally and urbanistically to these two main factors. Urbanistically speaking, after taking into consideration most of the site’s context, we were able to establish a few main points of direction which had to be taken into account in the design process. Obvioulsy, we are speaking about urban axes, urban configuration density and heritage of the entire area. The main design perspective was creating a building which is able to pay respects to the site’s history and ambiance by keeping the facade of the non-functioning building already present on site, and then adding a new wing to it, with the purpose of creating a discrete contrast between the old and the new. For the new facade, we used a double-skin system composed by a layer of curtain walls, and a layer of sheet perforated metal, which lends itself to create an interesting but somber light effect both inside and outside. Furthermore, the proposal is linked with the two mirrored buildings located north of the ansamble, one of which is a museum named “The Revolution Memorial”. By creating a raised linking platform at 4.5 meters in height which is oriented towards the open space between the buildings, it can function as a viewing platform for all different sorts of cultural activities. Functionally, the proposal is composed of two wings, linked by the ground floor, one of which is the Education centre, containing workshops and spaces meant for socialising. The other is the Cultural wing, which contains dedicated spaces for the exhibition galleries, as well as a spaces for theatre and cultural events. Adjaecent to those we can find a place to eat -bistro- as well as art-related shops. The aim of this project is to strenghten the link between the art, the artist and the public. Given the location and the context, Timișoara being a city with a large audience with taste for the arts, the proposal can be both a point of interest and a kick-start for the young artists which have the courage to try something new.
Author's presentation text
The diploma project was made by Gosav Cosmin-Ionuț during the design workshop of the Faculty of Architecture “G.M. Cantacuzino ”from Iași, under the guidance of Ș.Lcr.Dr. Arch. Nica Răzvan-Mircea. The project was subjected to several stages of validation, following a constant and coherent evolution of the project, as well as the sustained effort of the student architect.