Public space
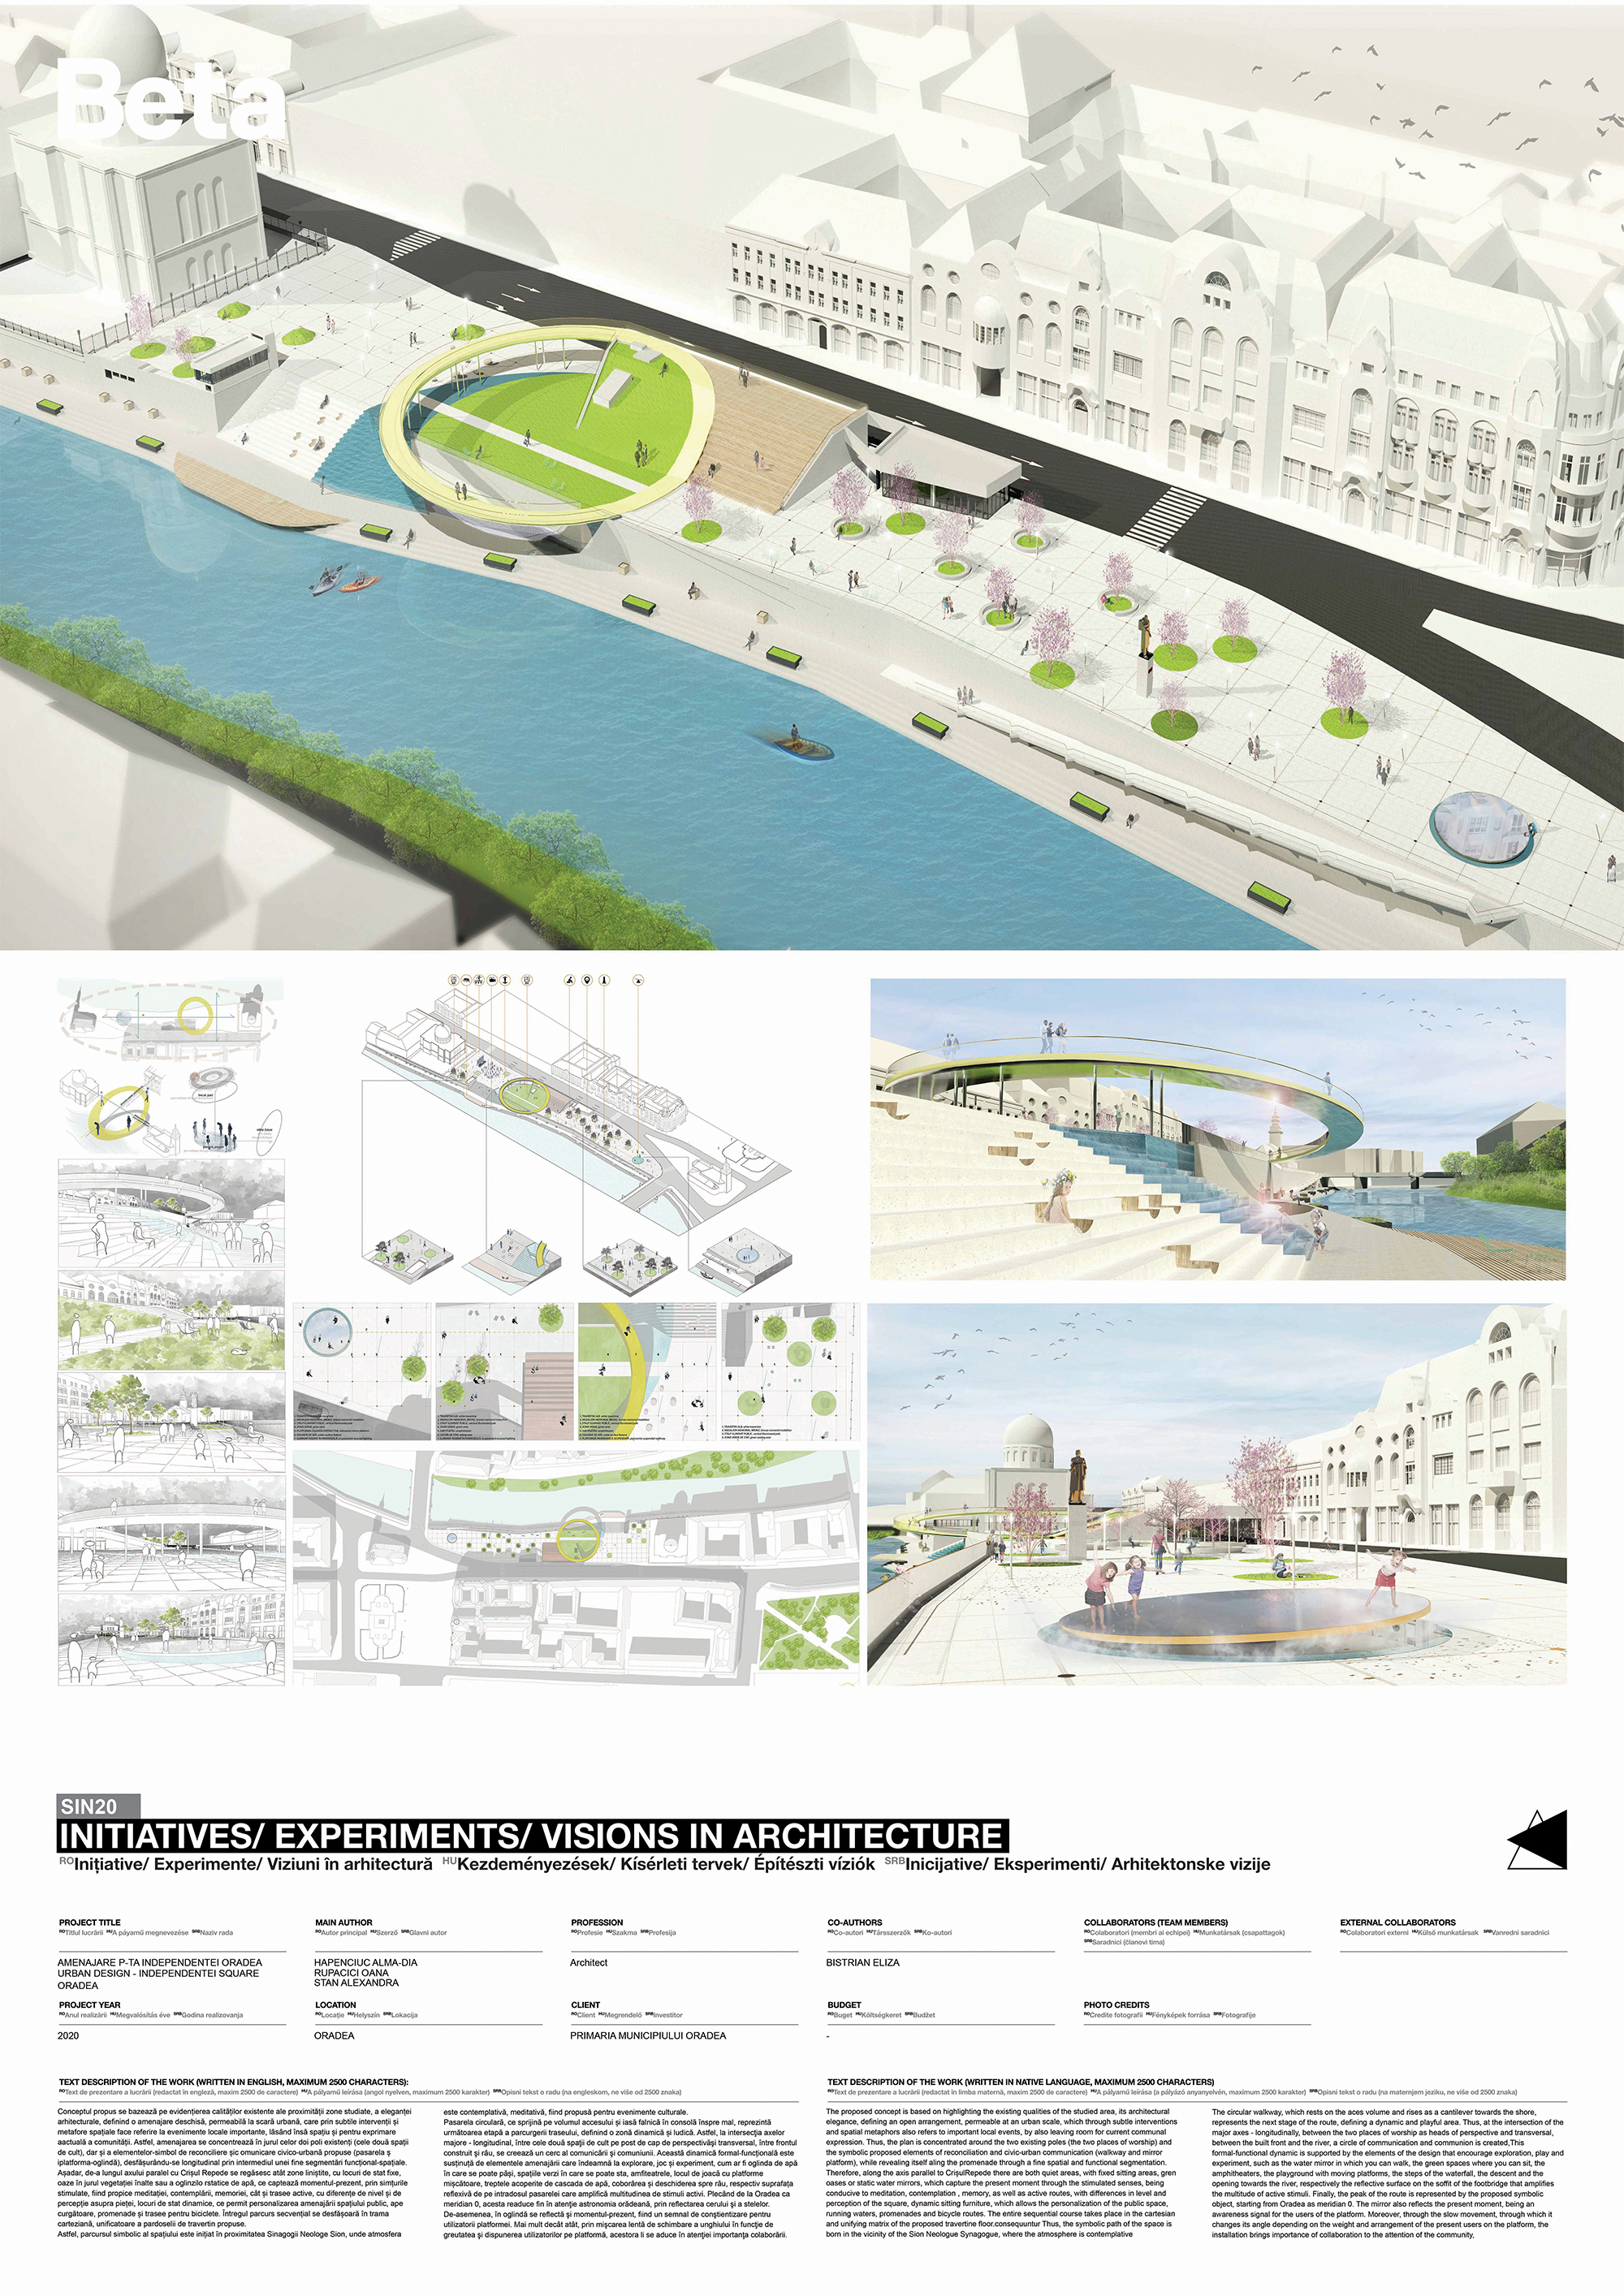
URBAN DESIGN - INDEPENDENTEI SQUARE ORADEA

Project description
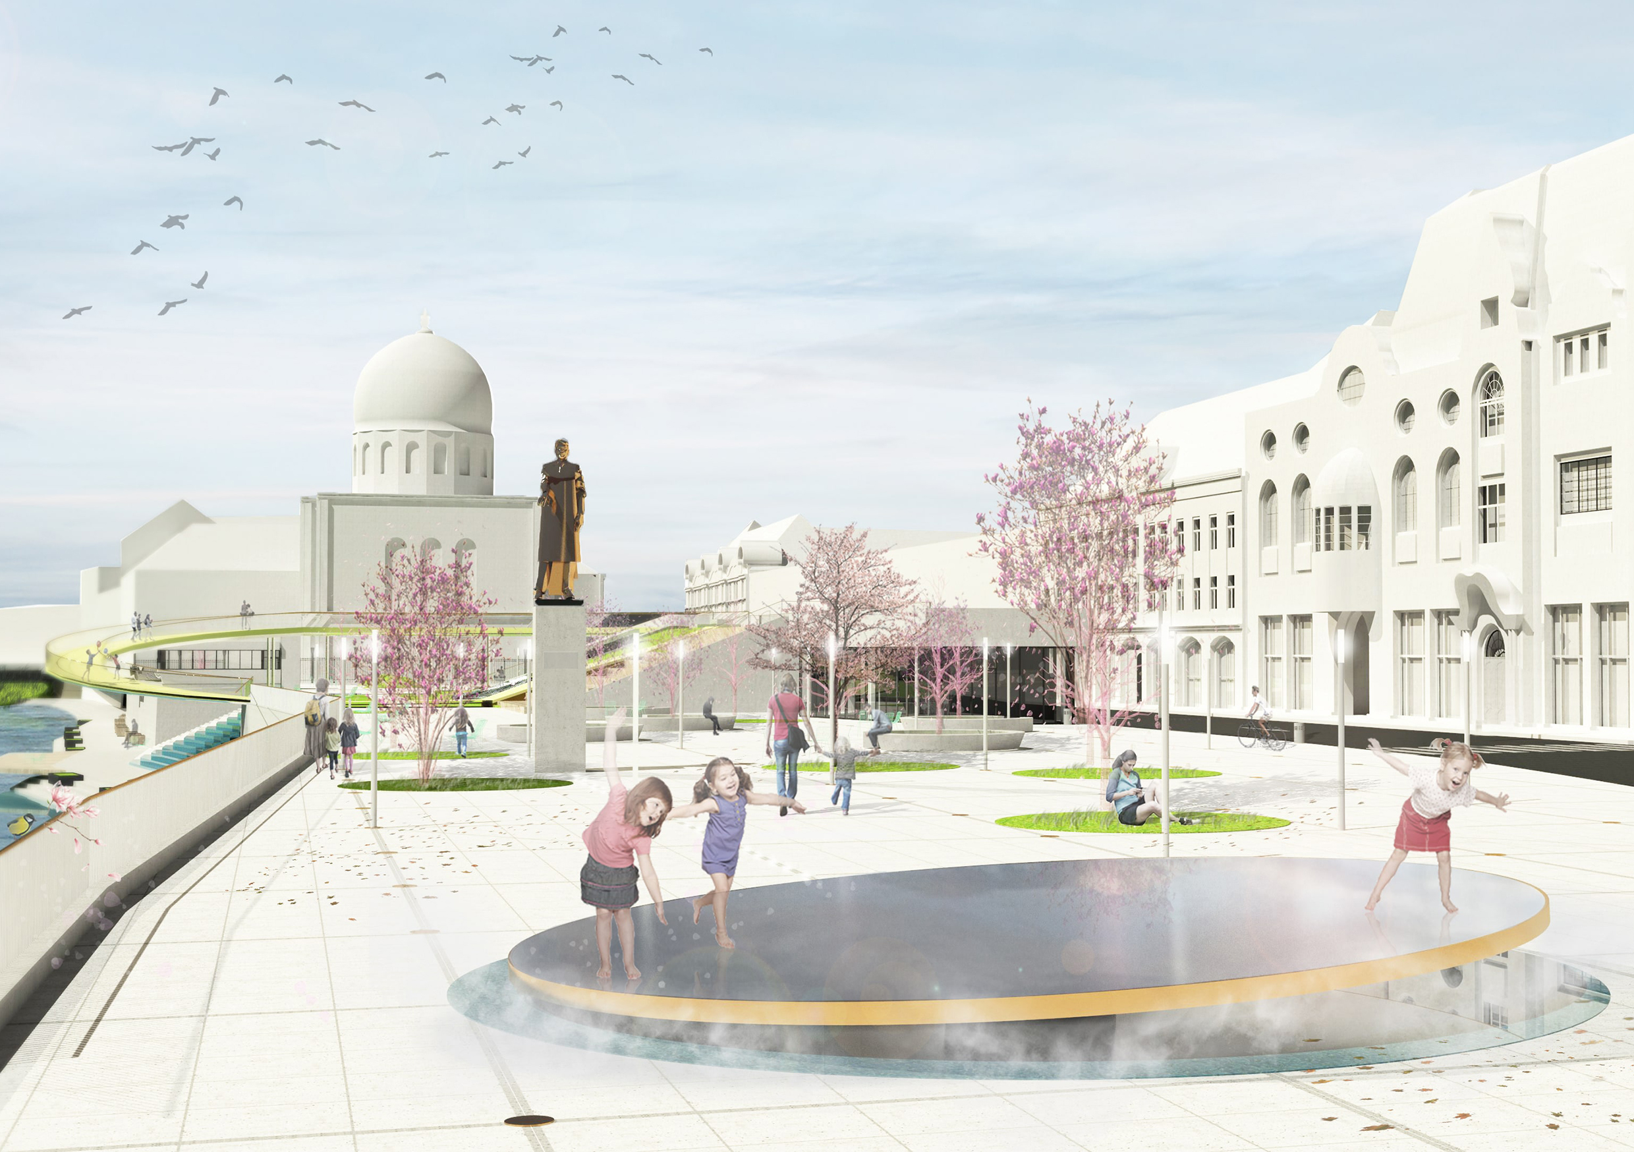
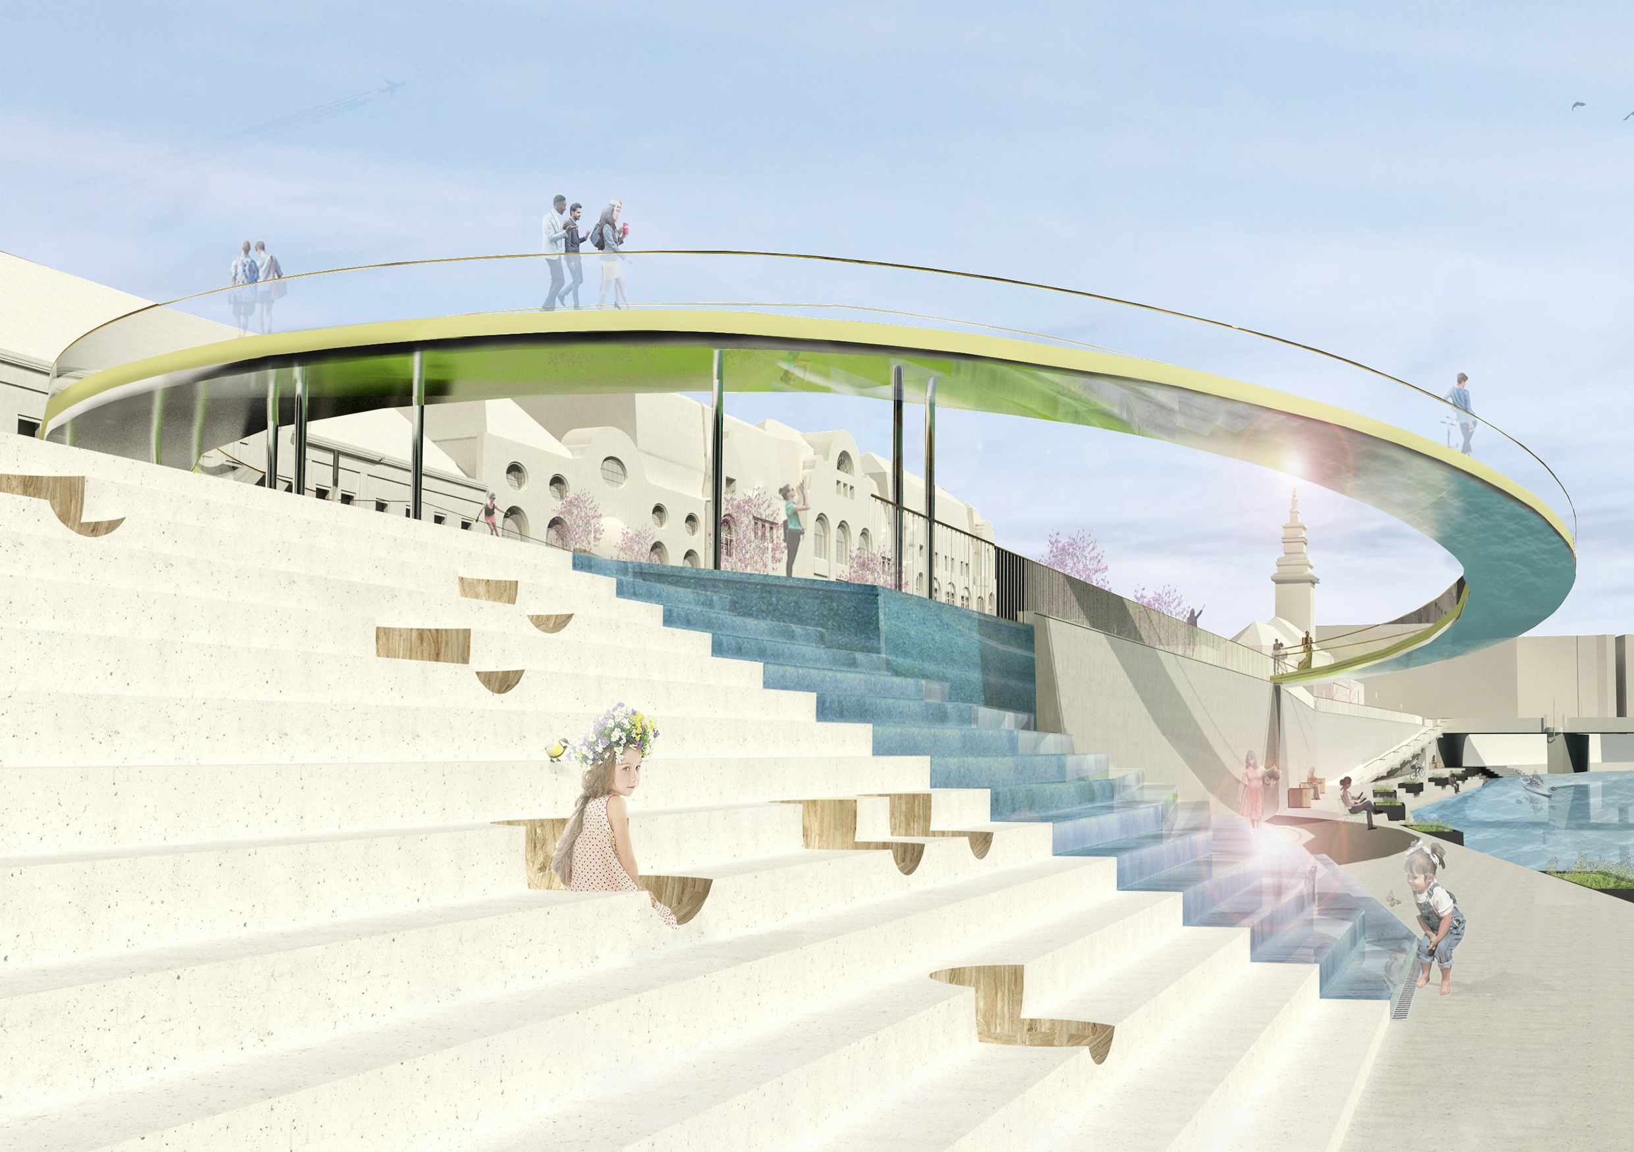
The proposed concept is based on highlighting the existing qualities of the studied area, its architectural elegance, defining an open arrangement, permeable at an urban scale, which, through subtle interventions and spatial metaphors, also refers to important local events, by also leaving room for current communal expression. Thus, the plan is concentrated around the two existing poles (places of worship) and the symbolic proposed elements of reconciliation and civic-urban communication (walkway and mirror platform), while revealing itself along the promenade through a fine spatial and functional segmentation. Therefore, along the axis of the Crișul Repede river there are both quiet zones, with fixed sitting areas, green oases or static water mirrors, which capture the present moment through the stimulated senses, being conducive to meditation, contemplation, as well as active routes, with differences in level and perception of the square, dynamic sitting furniture, which allows the personalization of the public space, running waters, promenades and bicycle routes. The entire sequential route takes place in the cartesian and unifying matrix of the proposed travertine floor. Thus, the symbolic path of the space is born in the vicinity of the synagogue, where the atmosphere is pensive and is thus proposed for cultural events. The circular walkway, which rests on the existing access volume and rises as a cantilever towards the shore, represents the next stage of the route, defining a dynamic and playful area. Thus, at the intersection of the major axes (longitudinal and transversal), a circle of communication is created. This formal-functional dynamic is supported by the elements of the design that encourage exploration, play and experiment, such as the water mirror and the green spaces on which one can walk, the amphitheaters, the playground with moving platforms, the steps of the waterfall, the descent and the opening towards the river, respectively the reflective surface on the soffit of the footbridge that amplifies the multitude of active stimuli.Finally, the peak of the route is represented by the proposed symbolic object, starting from Oradea as meridian 0 (zero). The mirror-platform lightly recalls the astronomical tradition of the city by reflecting the sky and the stars. It also reflects the present moment, being an awareness signal for its users; moreover, through the slow movement of angle change depending on the arrangement of the users on the platform, the installation emphasizes the importance of the community, as its balance can only be restored through their dialogue.
Author's presentation text
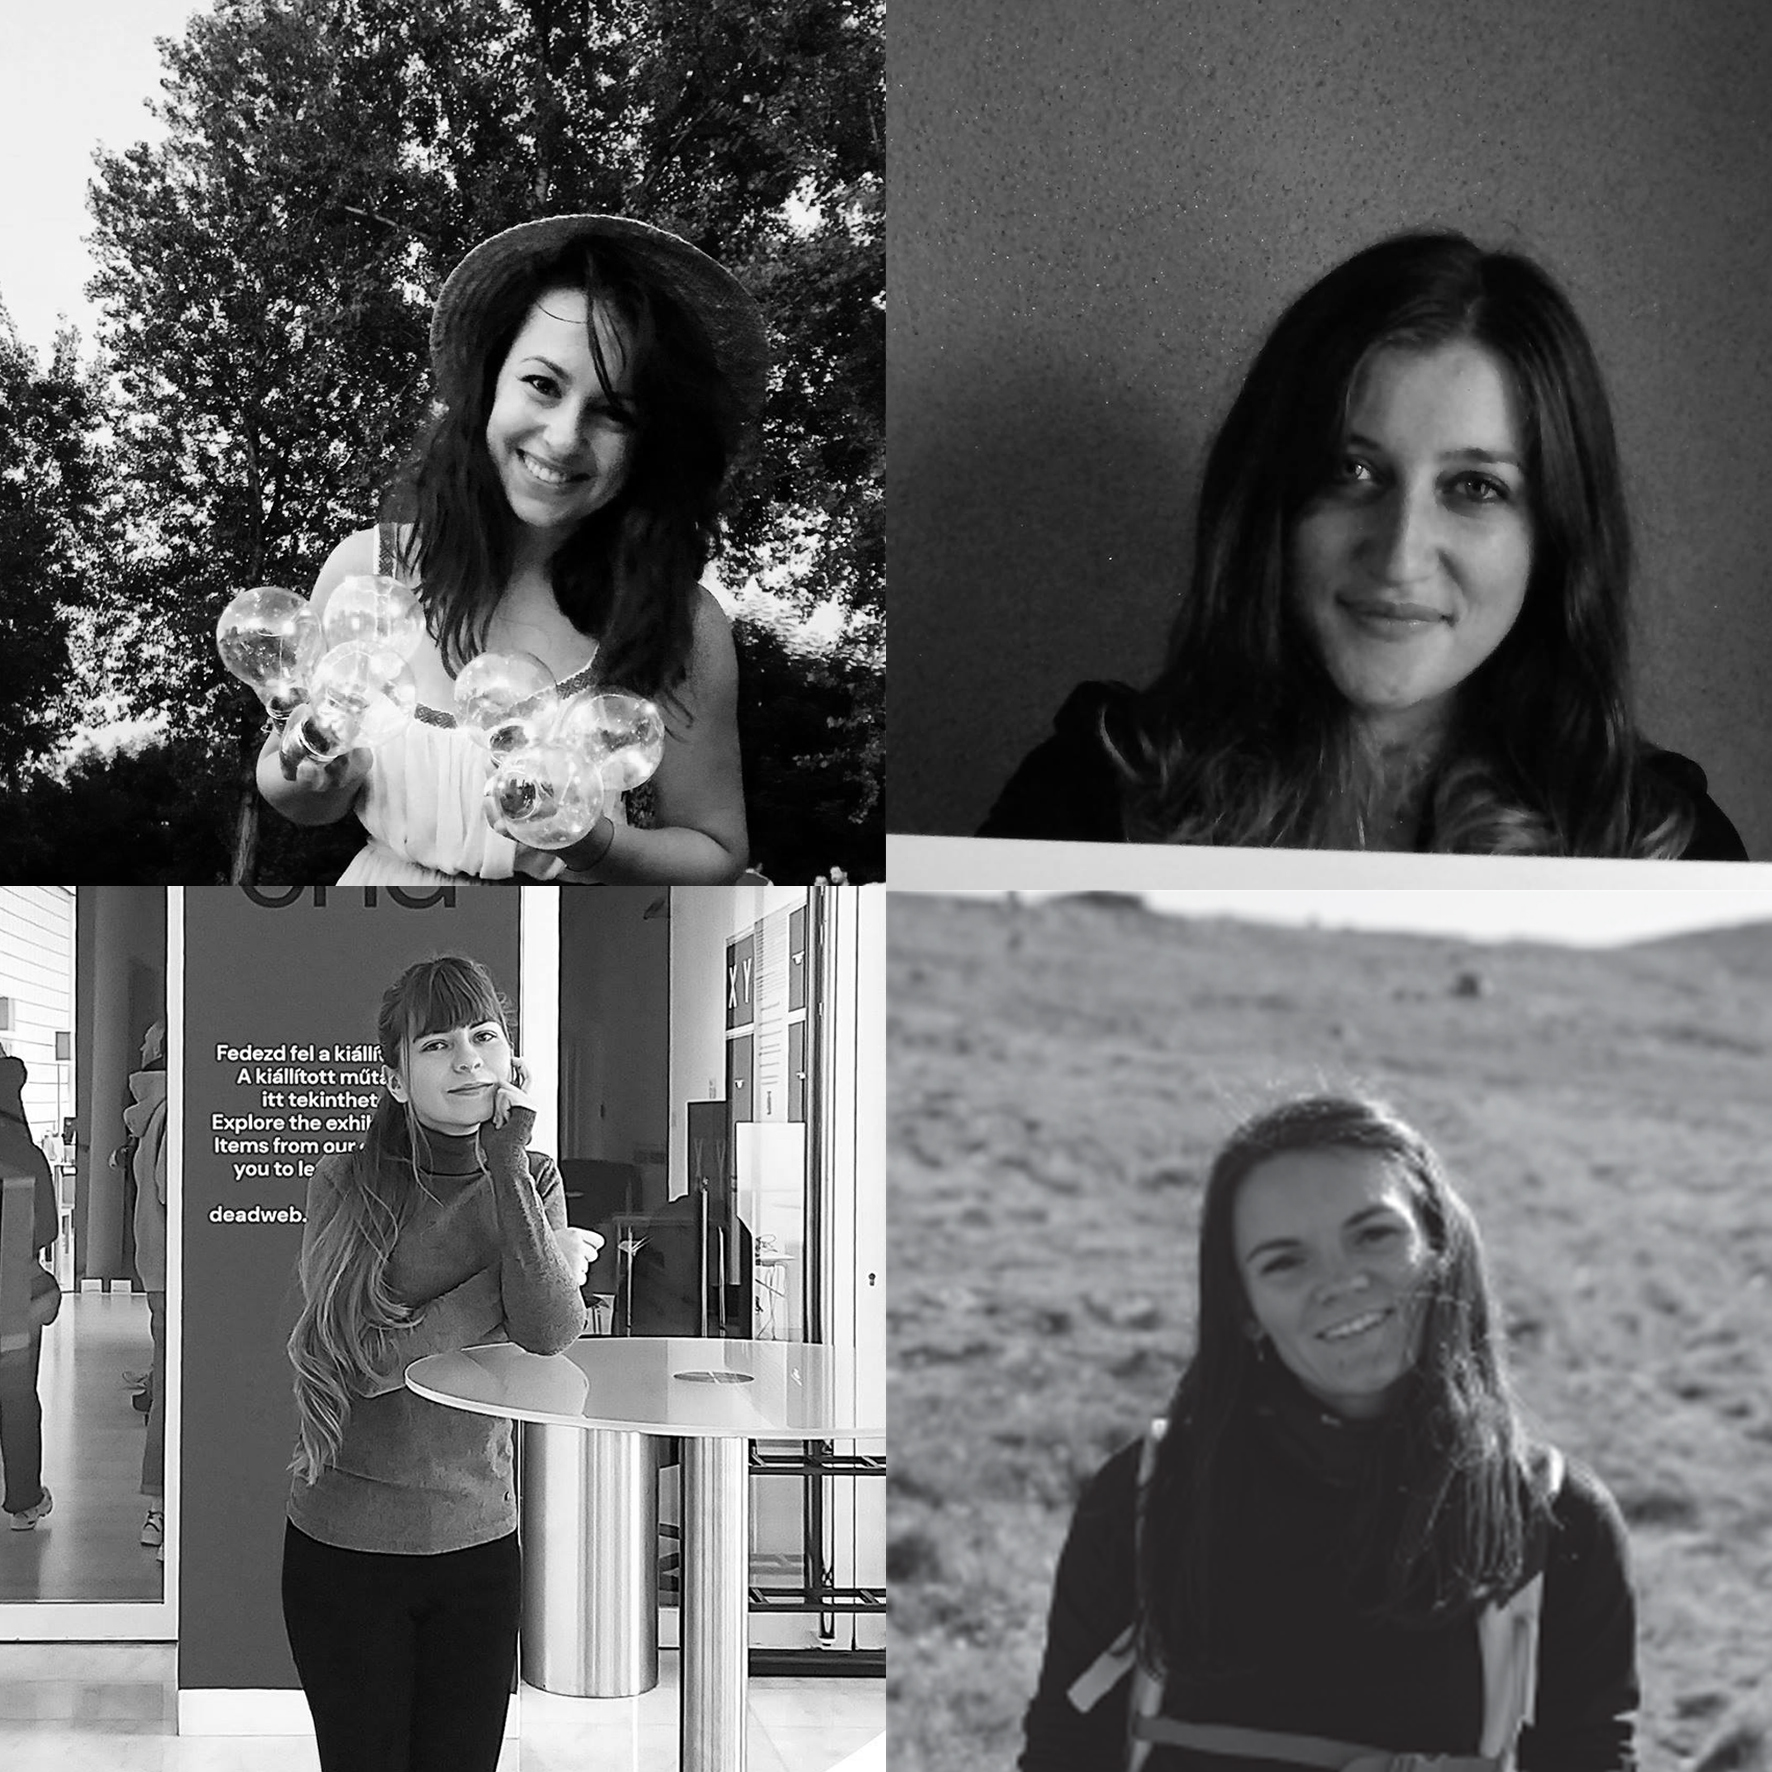
“We are here to witness our generation and acknowledge it; and we are here to sensitively design towards tomorrow.” Sinestezia.Studio is a creation platform, which embraces design fields such as architecture, optimization, product and graphic design, while experimenting with interactive and kinetic design mechanisms. The studio is based on the study and work experience of a group of young architects, undertaken in Timișoara, Paris, Brussels and Málaga, as well as on their work for design competitions, for which they have been awarded numerous national and international prizes. These include the Oradea Independentei Riverfront Revitalization 2nd Prize (2020), Transite Gara de Nord Special Mention (2018), Jardin Arad Neighborhood 2nd Prize (2018), Young Architects Award – Architecture Conference & Expo (2016), Salon Prize – 20th Salon of Architecture in Novi Sad (2016), G.E. Foundation Scholar-Leaders Prize in Budapest (2009-2011).