Graduation projects
Architecture Archive of Bucharest


Project description
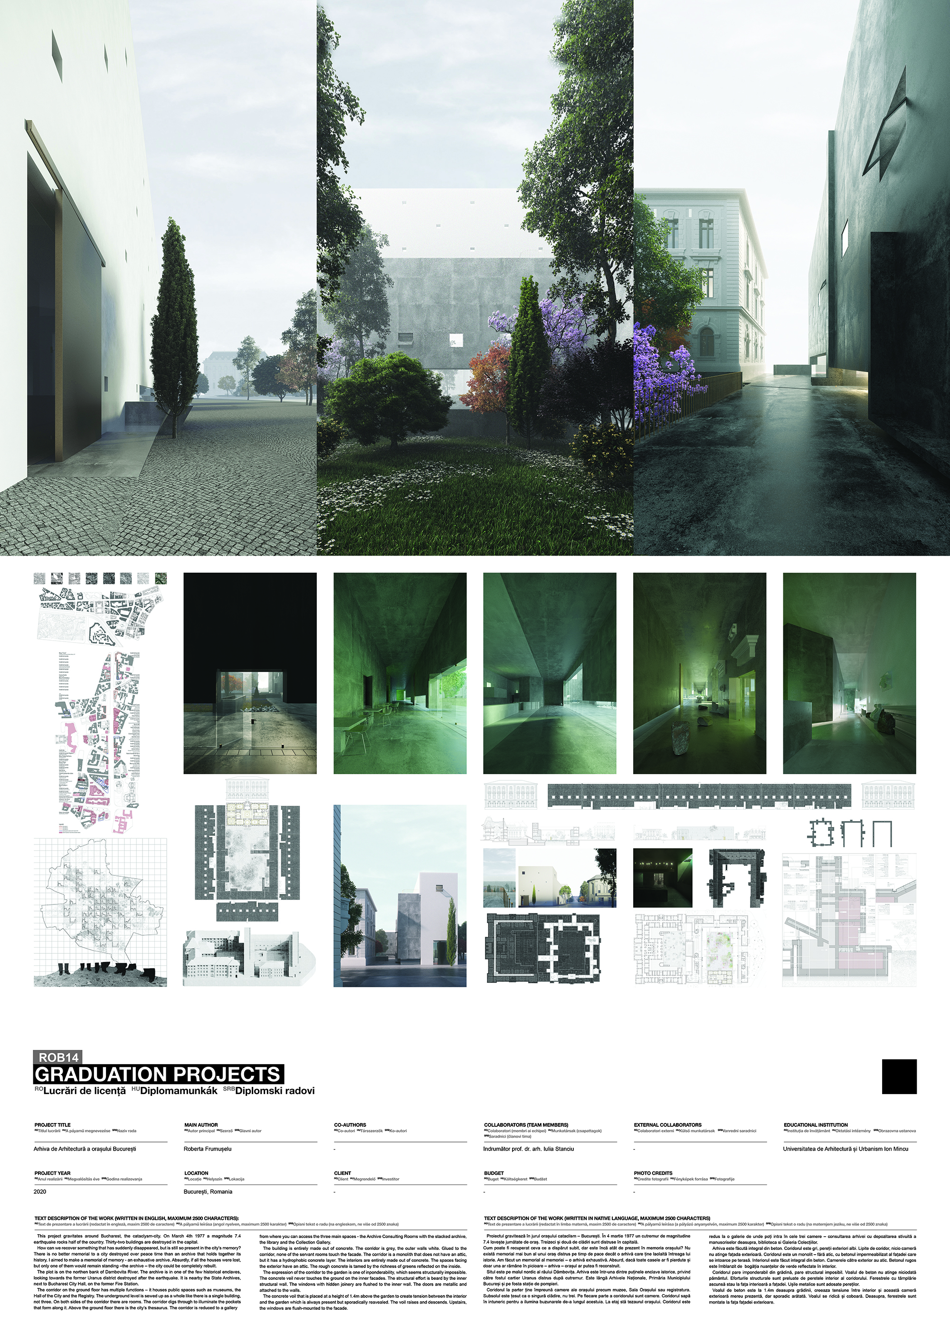
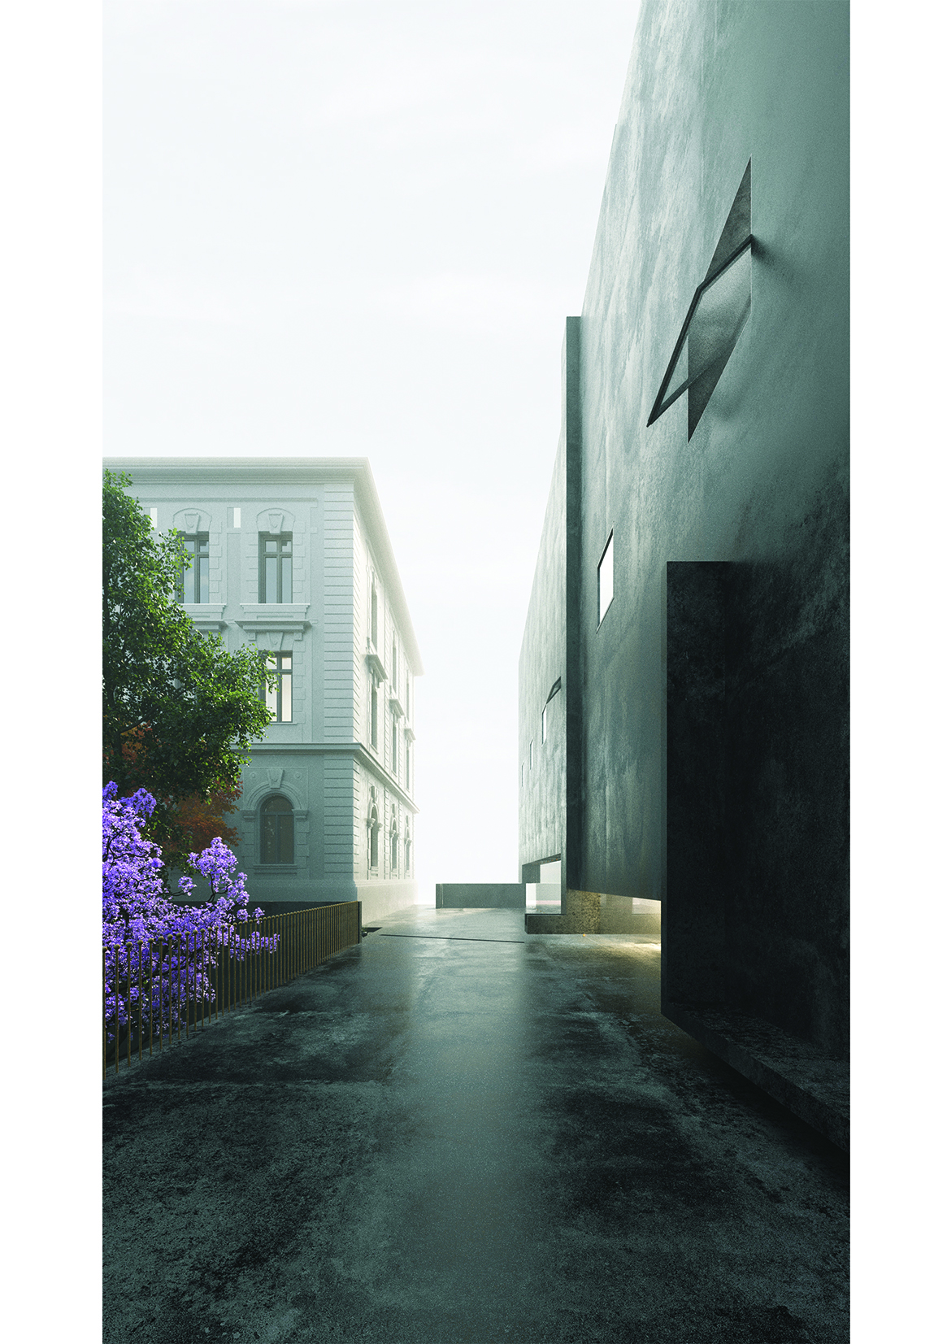
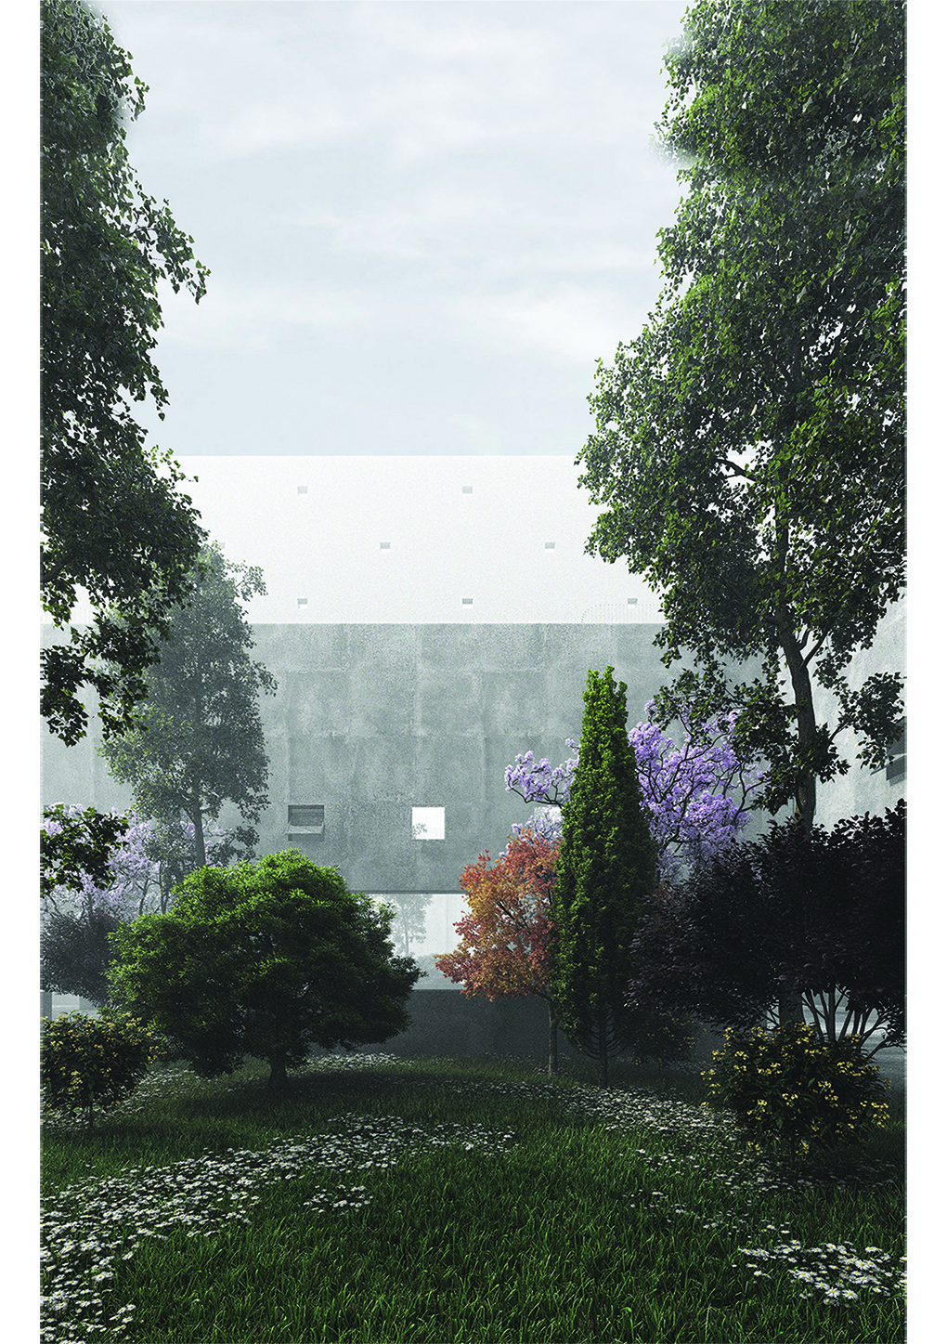
This project gravitates around Bucharest, the cataclysm-city. On March 4th 1977 a magnitude 7.4 earthquake rocks half of the country. Thirty-two buildings are destroyed in the capital. How can we recover something that has suddenly disappeared, but is still so present in the city’s memory? There is no better memorial to a city destroyed over peace time than an archive that holds together its history. I aimed to make a memorial of memory - an exhaustive archive. Absurdly, if all the houses were lost, but only one of them would remain standing –the archive – the city could be completely rebuilt. The plot is on the northen bank of Dambovita River. The archive is in one of the few historical enclaves, looking towards the former Uranus district destroyed after the earthquake. It is nearby the State Archives, next to Bucharest City Hall, on the former Fire Station. The corridor on the ground floor has multiple functions – it houses public spaces such as museums, the Hall of the City and the Registry. The underground level is sewed up as a whole like there is a single building, not three. On both sides of the corridor there are rooms. The corridor digs through to illuminate the pockets that form along it. Above the ground floor there is the city’s thesaurus. The corridor is reduced to a gallery from where you can access the three main spaces - the Archive Consulting Rooms with the stacked archive, the library and the Collection Gallery. The building is entirely made out of concrete. The corridor is grey, the outer walls white. Glued to the corridor, none of the servant rooms touch the facade. The corridor is a monolith that does not have an attic, but it has a hydrophobic concrete layer. The interiors are entirely made out of concrete. The spaces facing the exterior have an attic. The rough concrete is tamed by the richness of greens reflected on the inside. The expression of the corridor to the garden is one of inponderability, which seems structurally impossible. The concrete veil never touches the ground on the inner facades. The structural effort is beard by the inner structural wall. The windows with hidden joinery are flushed to the inner wall. The doors are metallic and attached to the walls. The concrete voil that is placed at a height of 1.4m above the garden to create tension between the interior and the garden which is always present but sporadically reavealed. The voil raises and descends. Upstairs, the windows are flush-mounted to the facade.
Author's presentation text
Roberta Frumușelu has finished The University of Architecture and Urbanism Ion Mincu in 2020 and has won the best diploma project award within the university. She has been working at STARH from 2017. Roberta, along with Eduard Untaru are the curators of cryptic.k .