Graduation projects
Bucharest City Archives


Project description
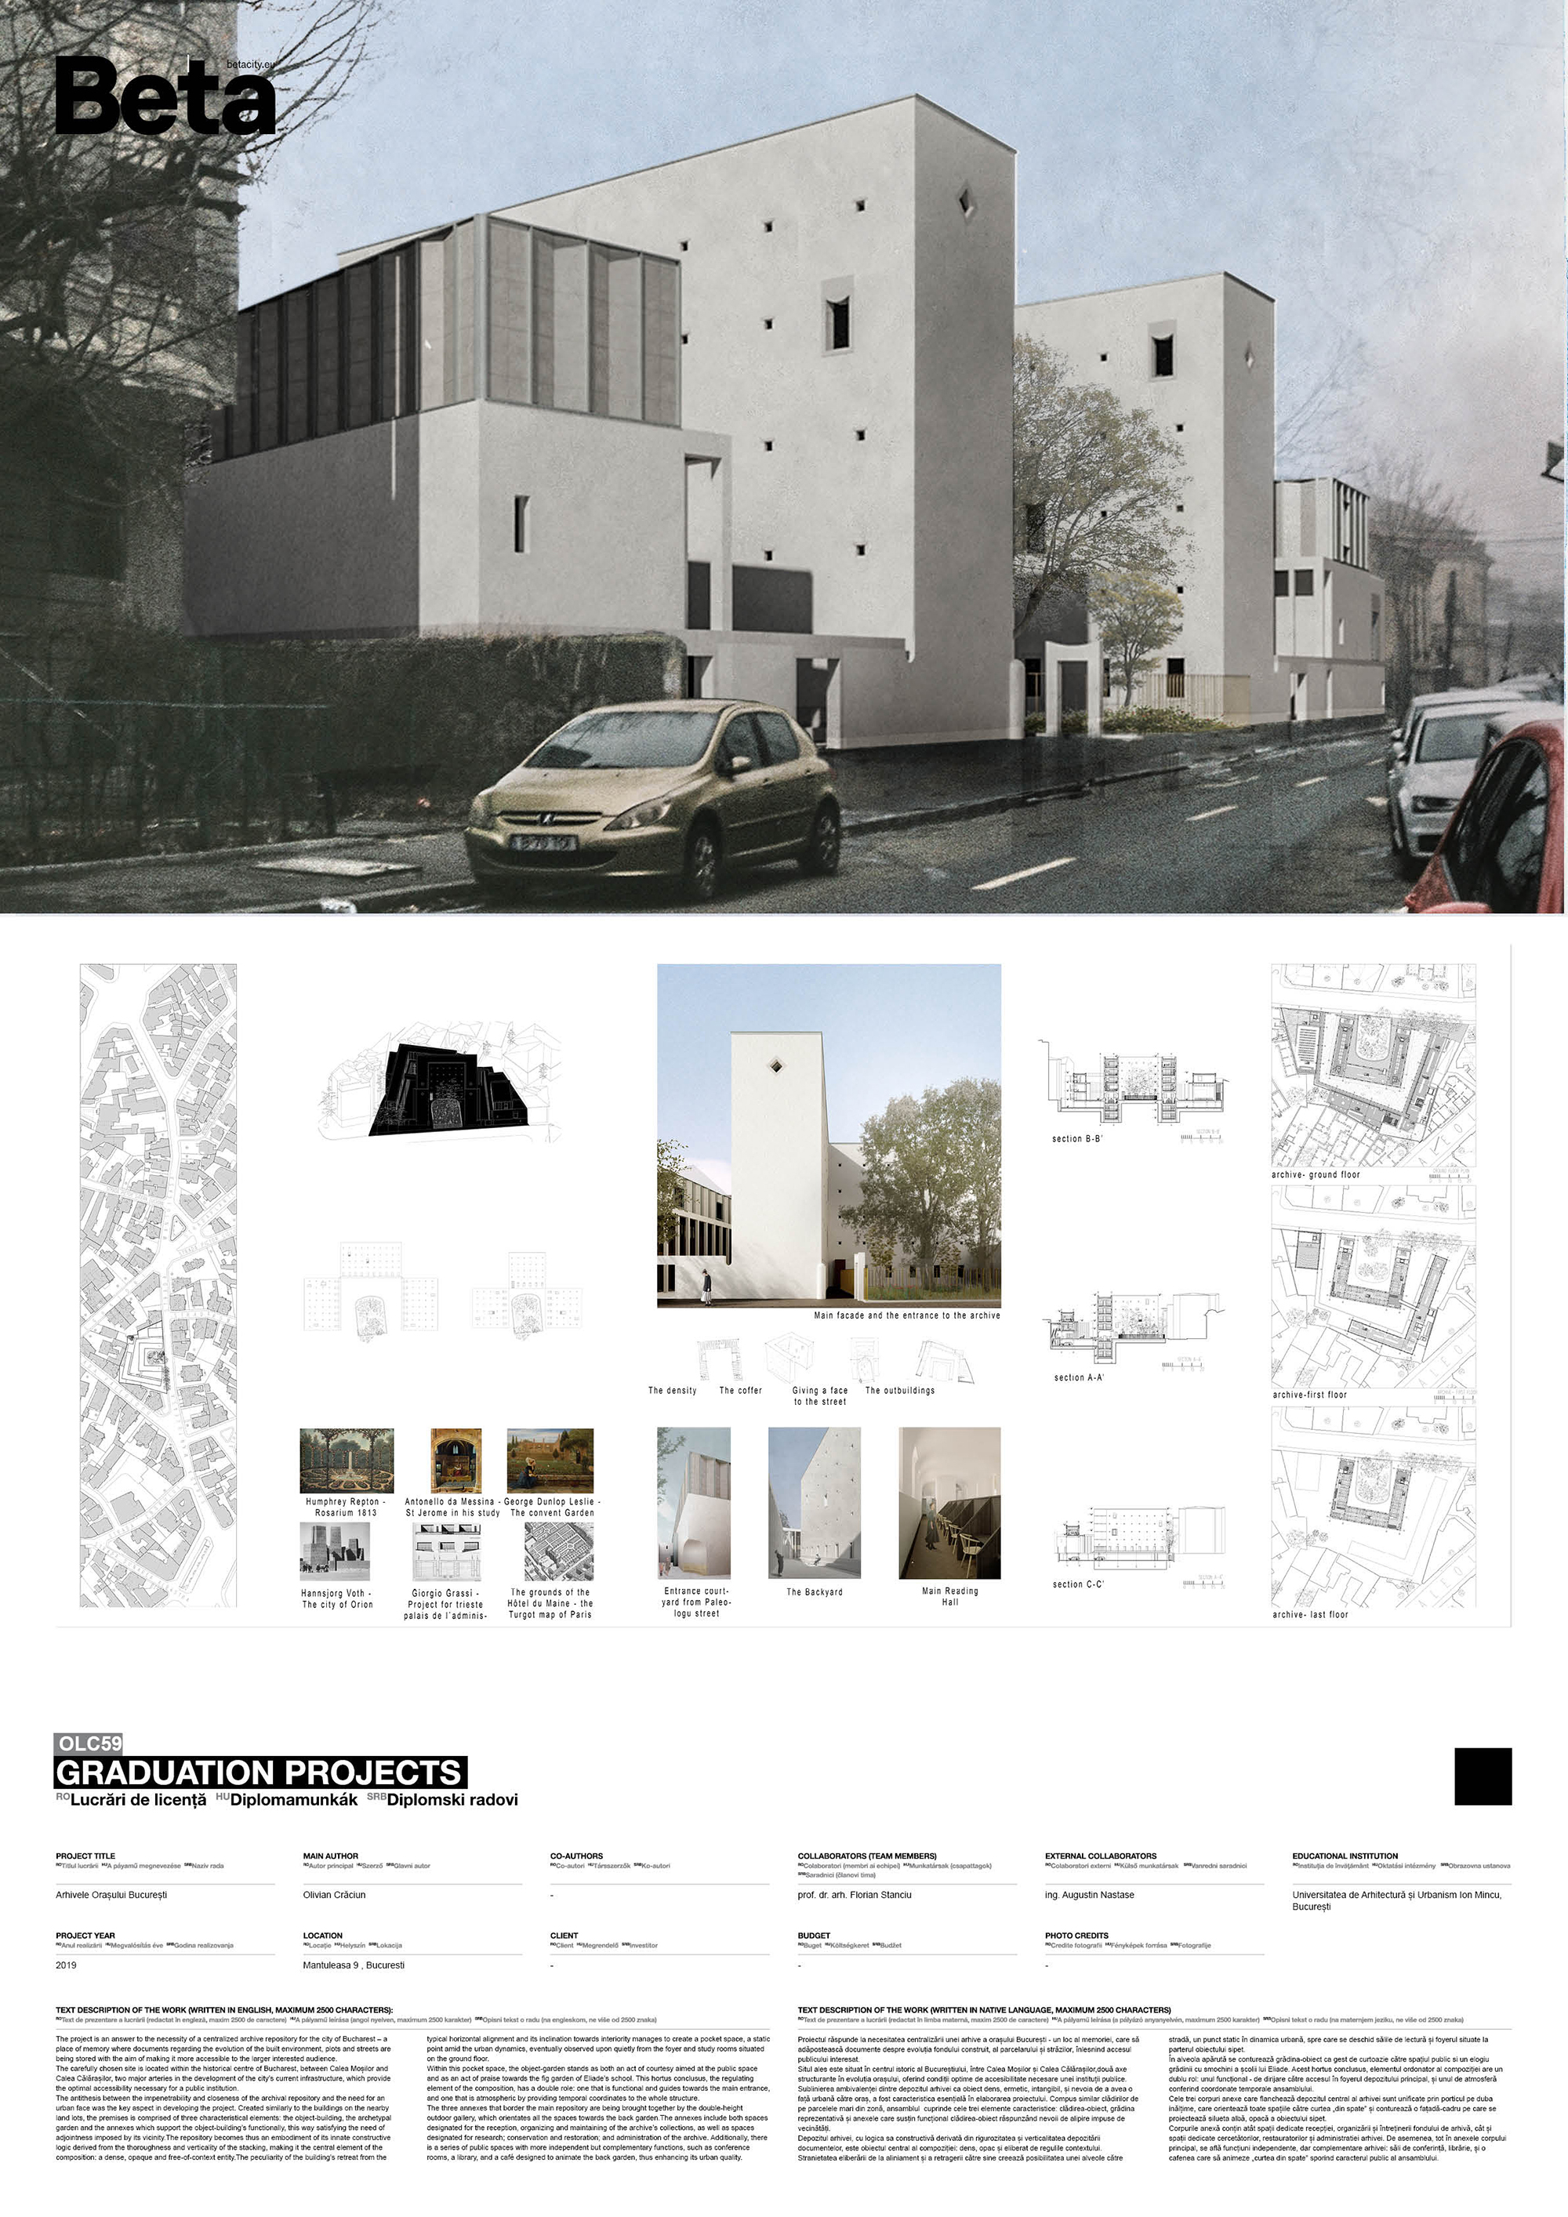
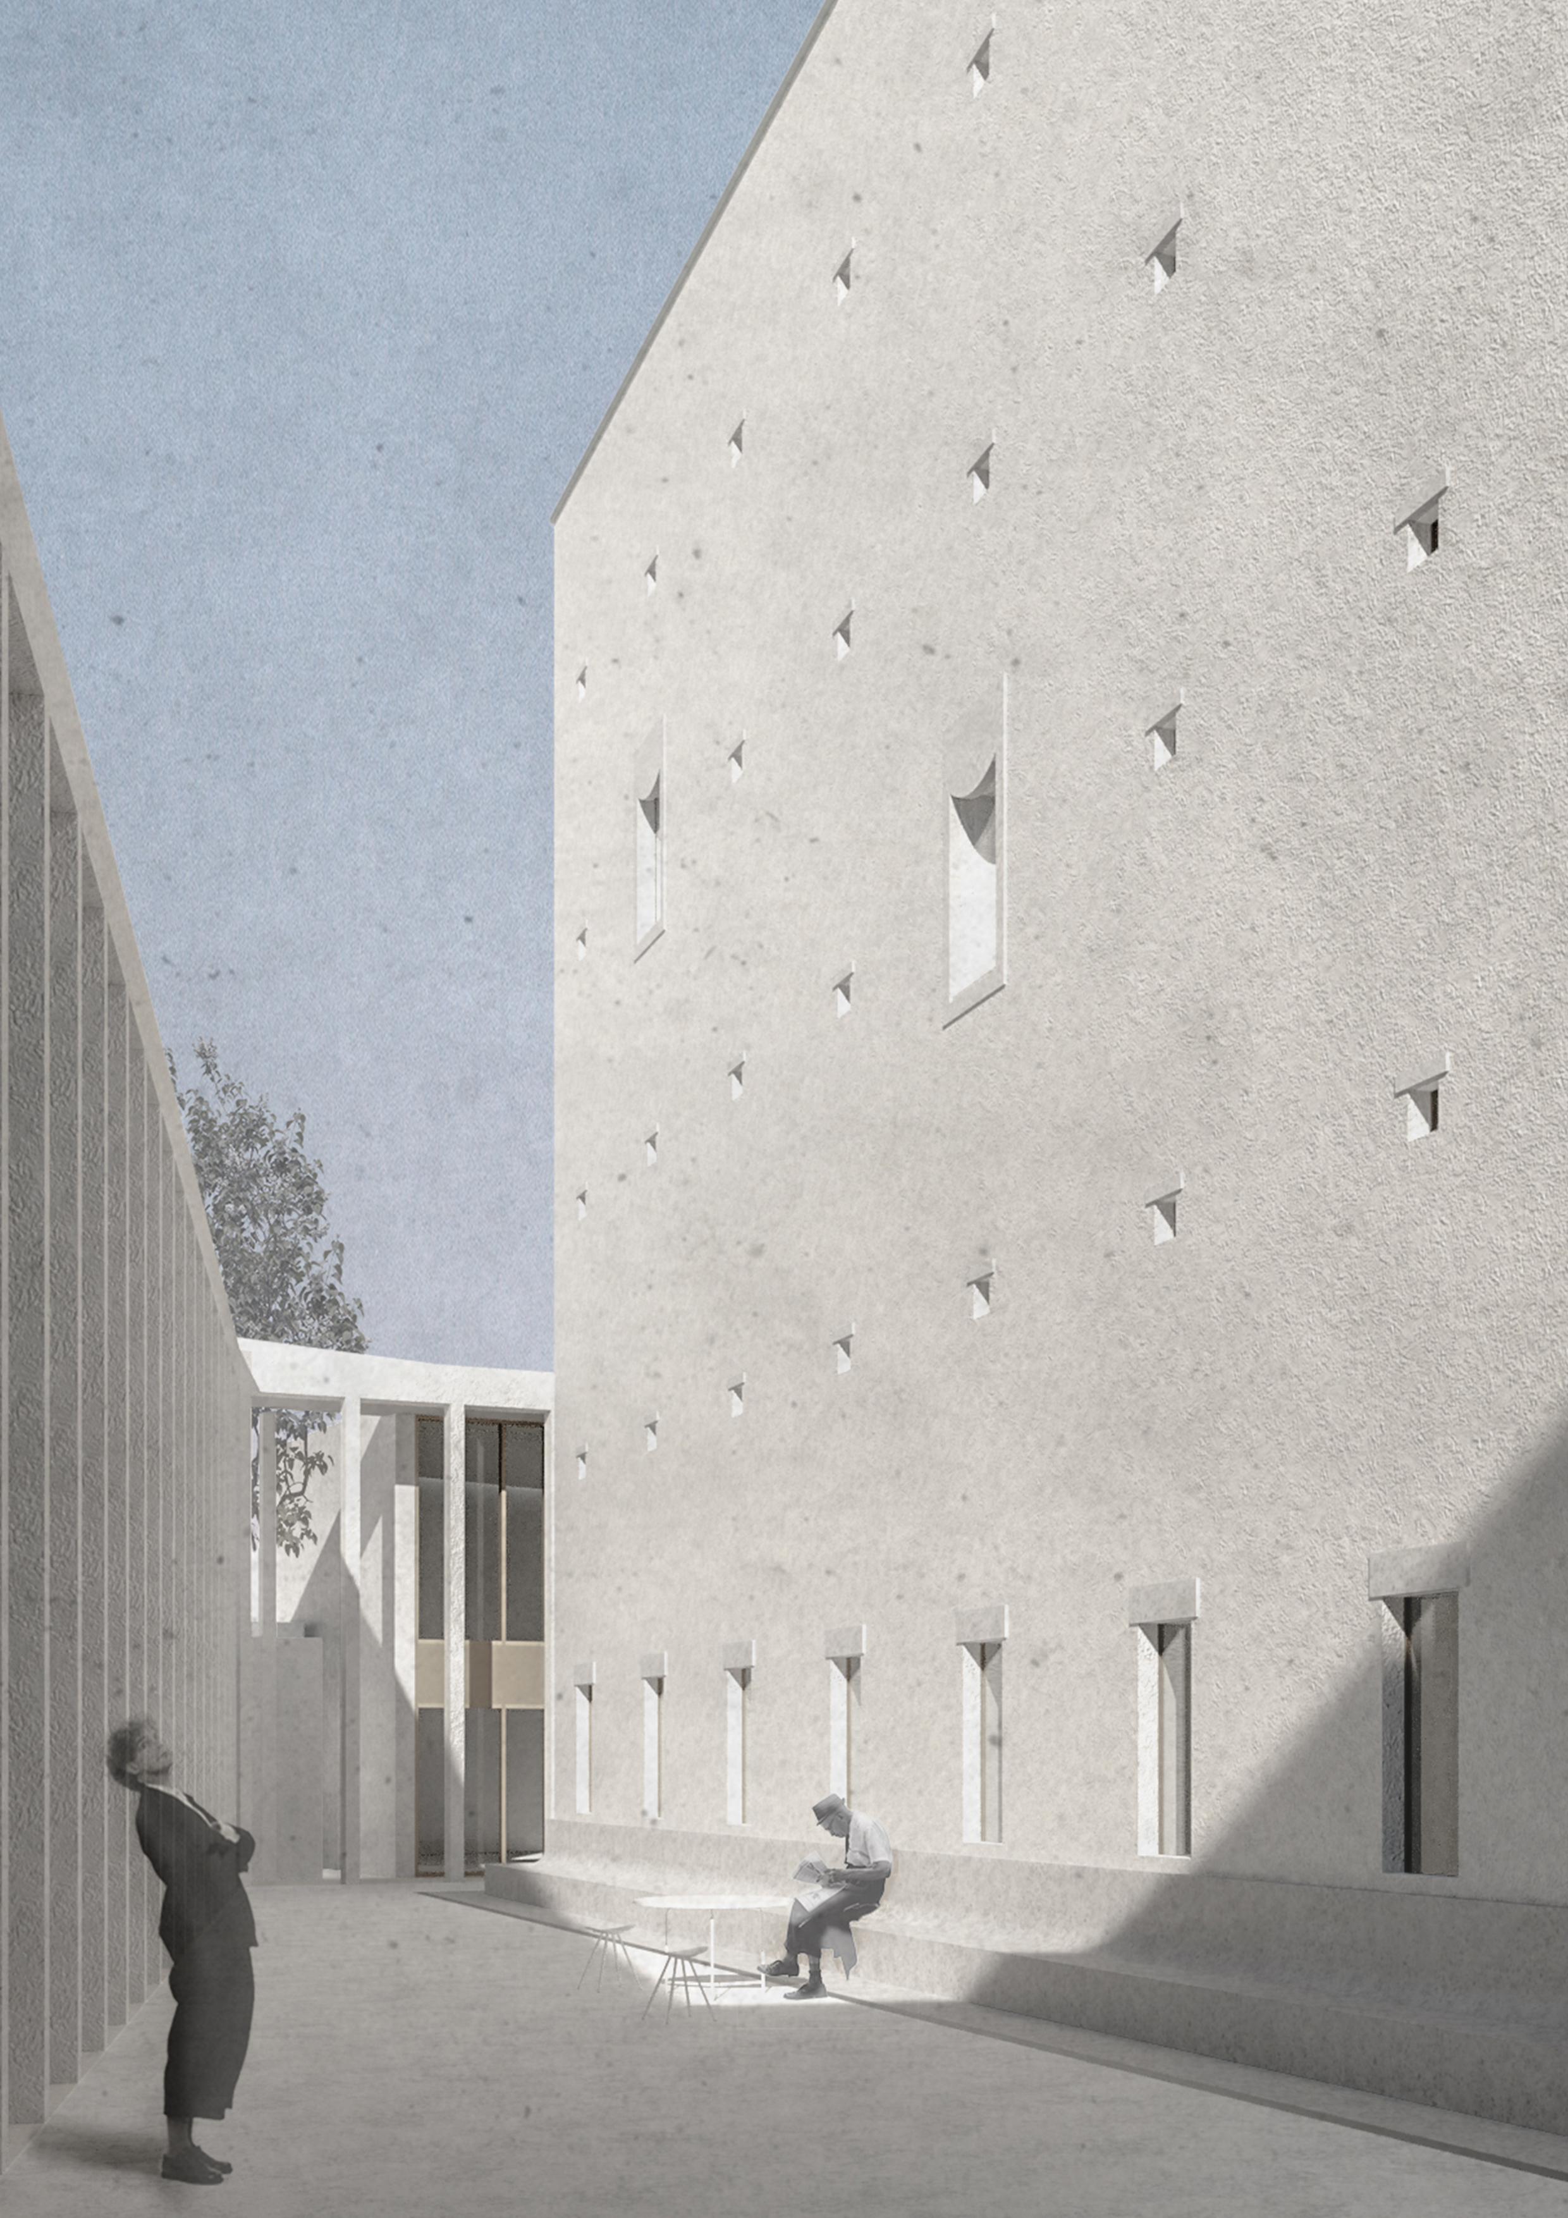
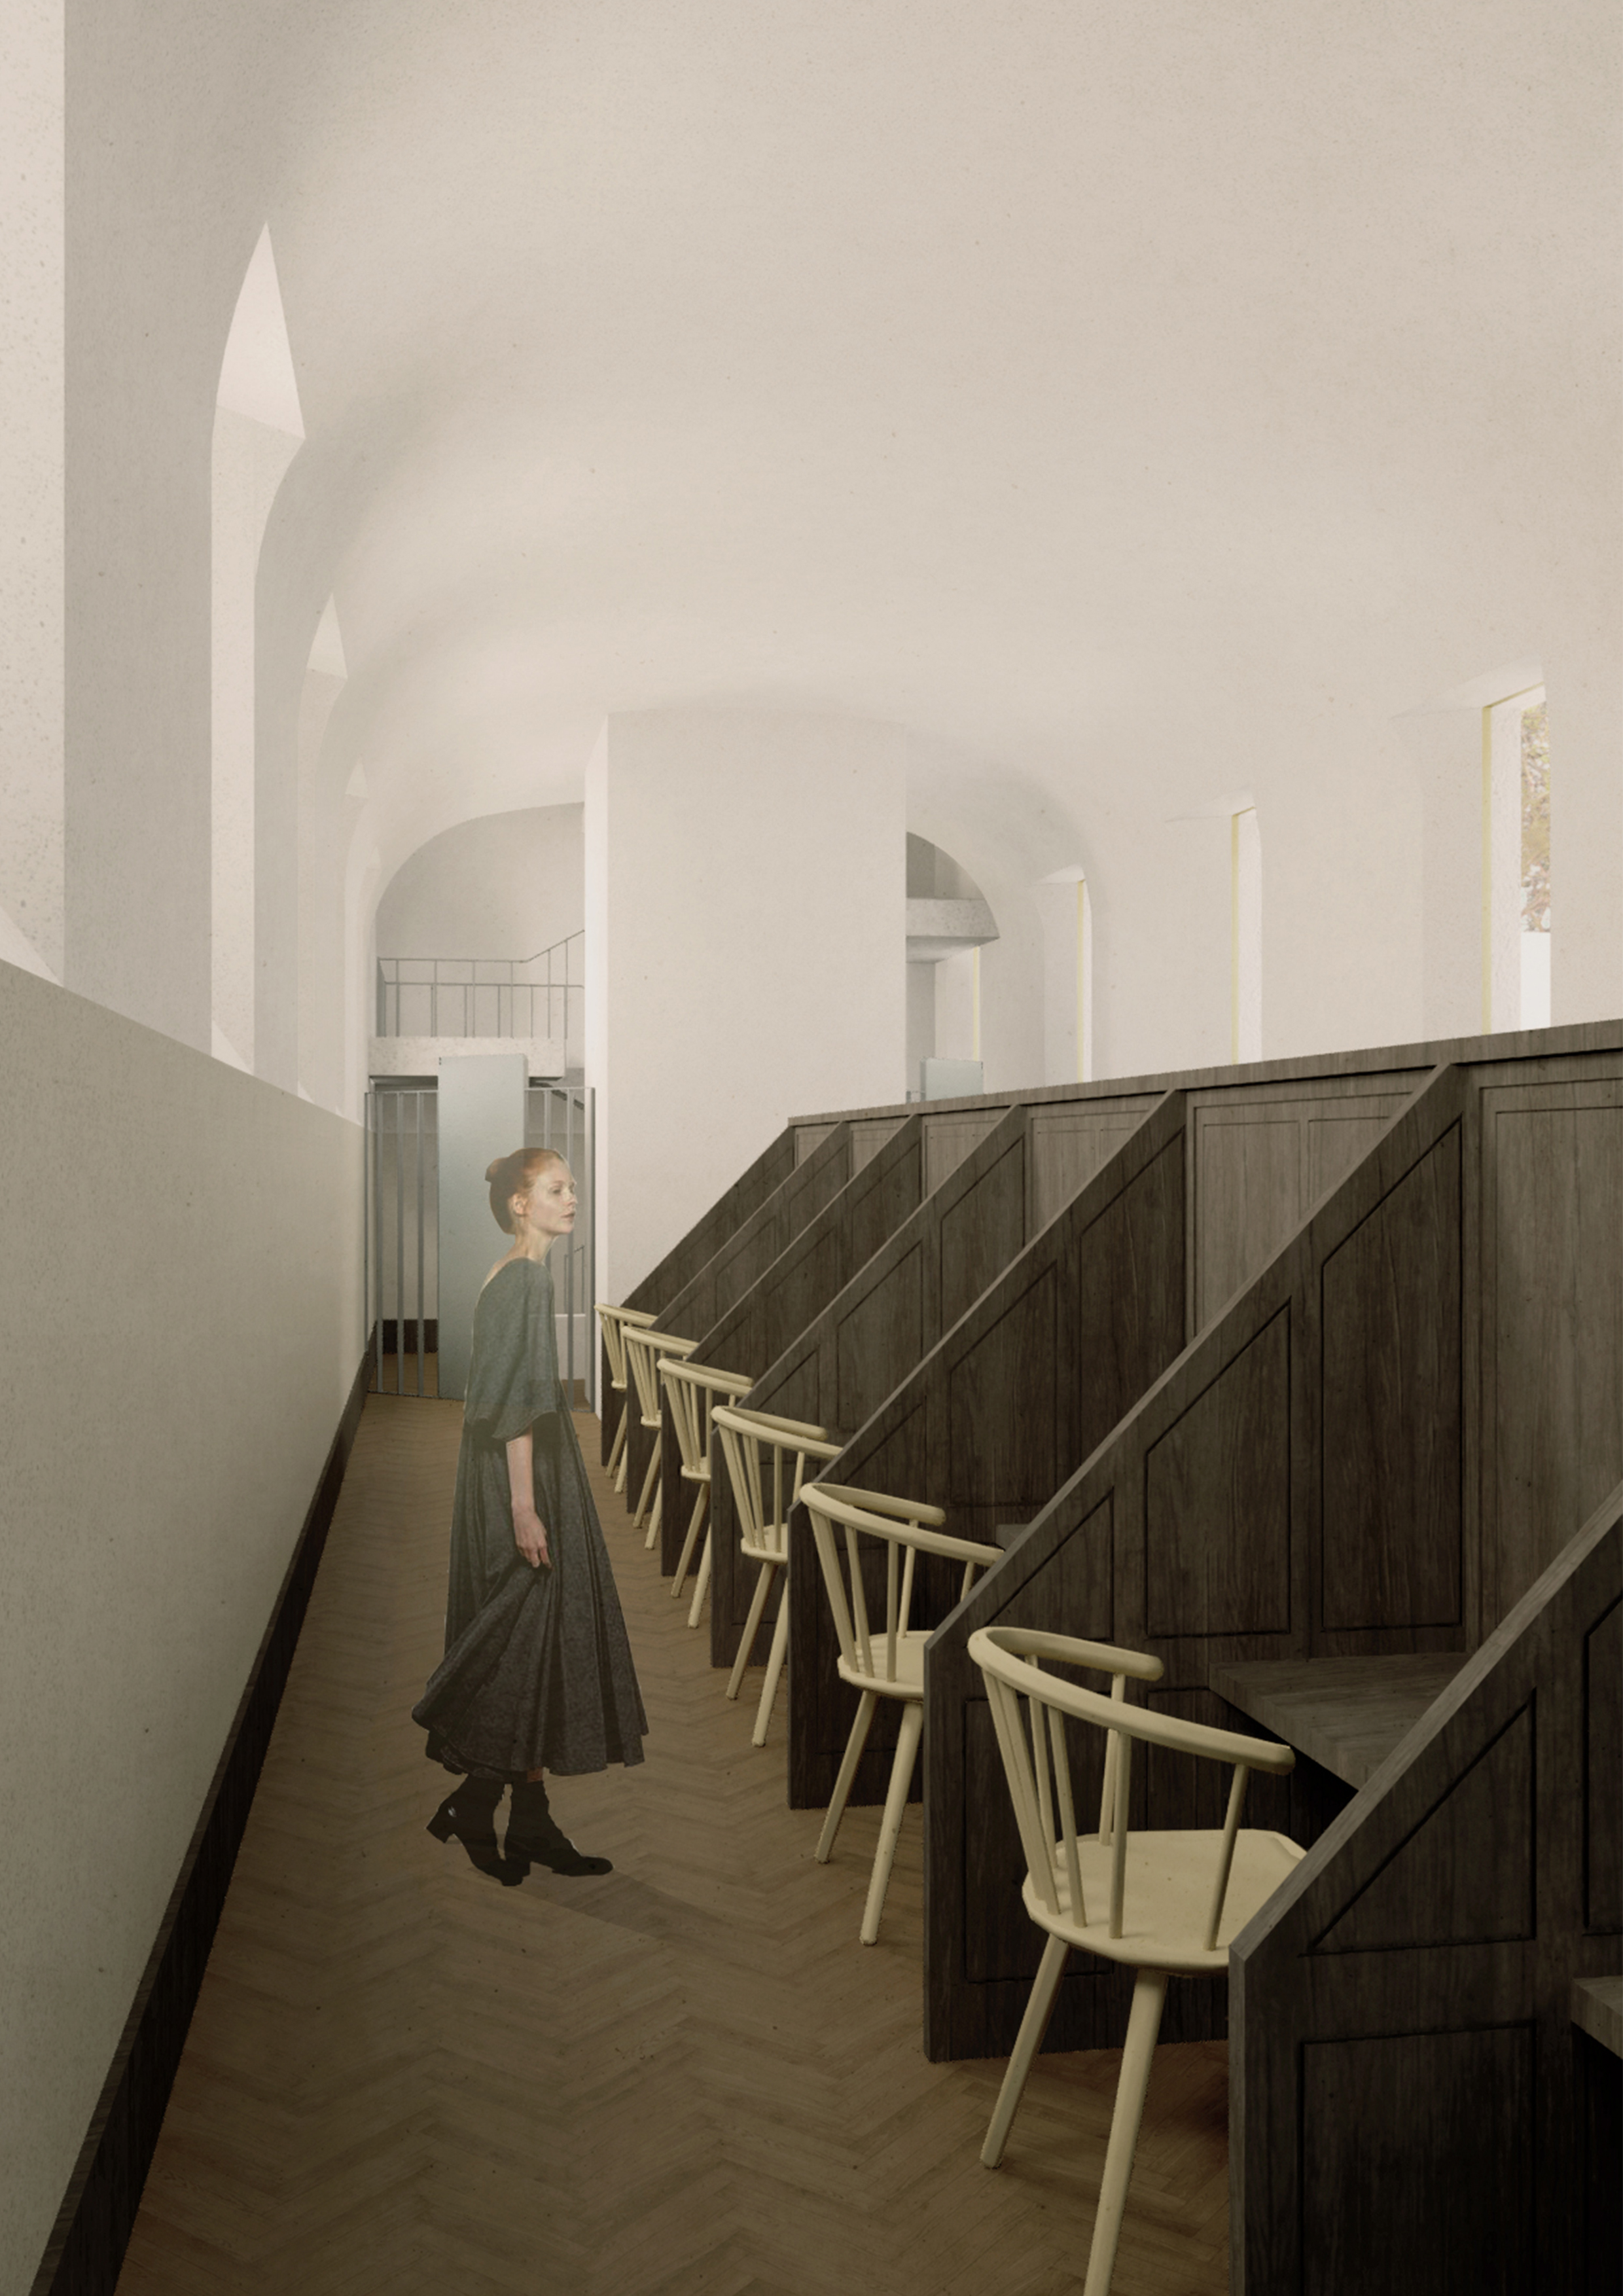
The project is an answer to the necessity of a centralized archive repository for the city of Bucharest – a place of memory where documents regarding the evolution of the built environment, plots and streets are being stored with the aim of making it more accessible to the larger interested audience. The carefully chosen site is located within the historical centre of Bucharest, between Calea Moșilor and Calea Călărașilor, two major arteries in the development of the city’s current infrastructure, which provide the optimal accessibility necessary for a public institution. The antithesis between the impenetrability and closeness of the archival repository and the need for an urban face was the key aspect in developing the project. Created similarly to the buildings on the nearby land lots, the premises is comprised of three characteristical elements: the object-building, the archetypal garden and the annexes which support the object-building’s functionally, this way satisfying the need of adjointness imposed by its vicinity.The repository becomes thus an embodiment of its innate constructive logic derived from the thoroughness and verticality of the stacking, making it the central element of the composition: a dense, opaque and free-of-context entity.The peculiarity of the building’s retreat from the typical horizontal alignment and its inclination towards interiority manages to create a pocket space, a static point amid the urban dynamics, eventually observed upon quietly from the foyer and study rooms situated on the ground floor. Within this pocket space, the object-garden stands as both an act of courtesy aimed at the public space and as an act of praise towards the fig garden of Eliade’s school. This hortus conclusus, the regulating element of the composition, has a double role: one that is functional and guides towards the main entrance, and one that is atmospheric by providing temporal coordinates to the whole structure. The three annexes that border the main repository are being brought together by the double-height outdoor gallery, which orientates all the spaces towards the back garden.The annexes include both spaces designated for the reception, organizing and maintaining of the archive’s collections, as well as spaces designated for research; conservation and restoration; and administration of the archive. Additionally, there is a series of public spaces with more independent but complementary functions, such as conference rooms, a library, and a café designed to animate the back garden, thus enhancing its urban quality.
Author's presentation text
The project is an answer to the necessity of a centralized archive for the city of Bucharest – a place of memory which houses documents regarding the evolution of the built environment, building plots and streets with the aim of making it more reachable to the interested public. Hence the ambivalence of the archive, which is at the same time both a hermetic depository and a highly accessible, public building. The central idea of the project is the archive as an urban artifact, consisting of the archive-object and the annexes which support it functionally, while responding to the context`s need for adjacency. The main depository is the central feature of the scheme: dense, self-oriented and freed from contingent, which frees and defines public space as it secludes itself from the street. This street recess is occupied by the garden-object, thought as a preexisting and ordinating element. While directing to the archive’s entry, it is also a counterpoint to the intended timeless coffer-object giving it the temporal coordinates.