Graduation projects
Swimming pool, Sport complex Dan Paltinișanu


Project description
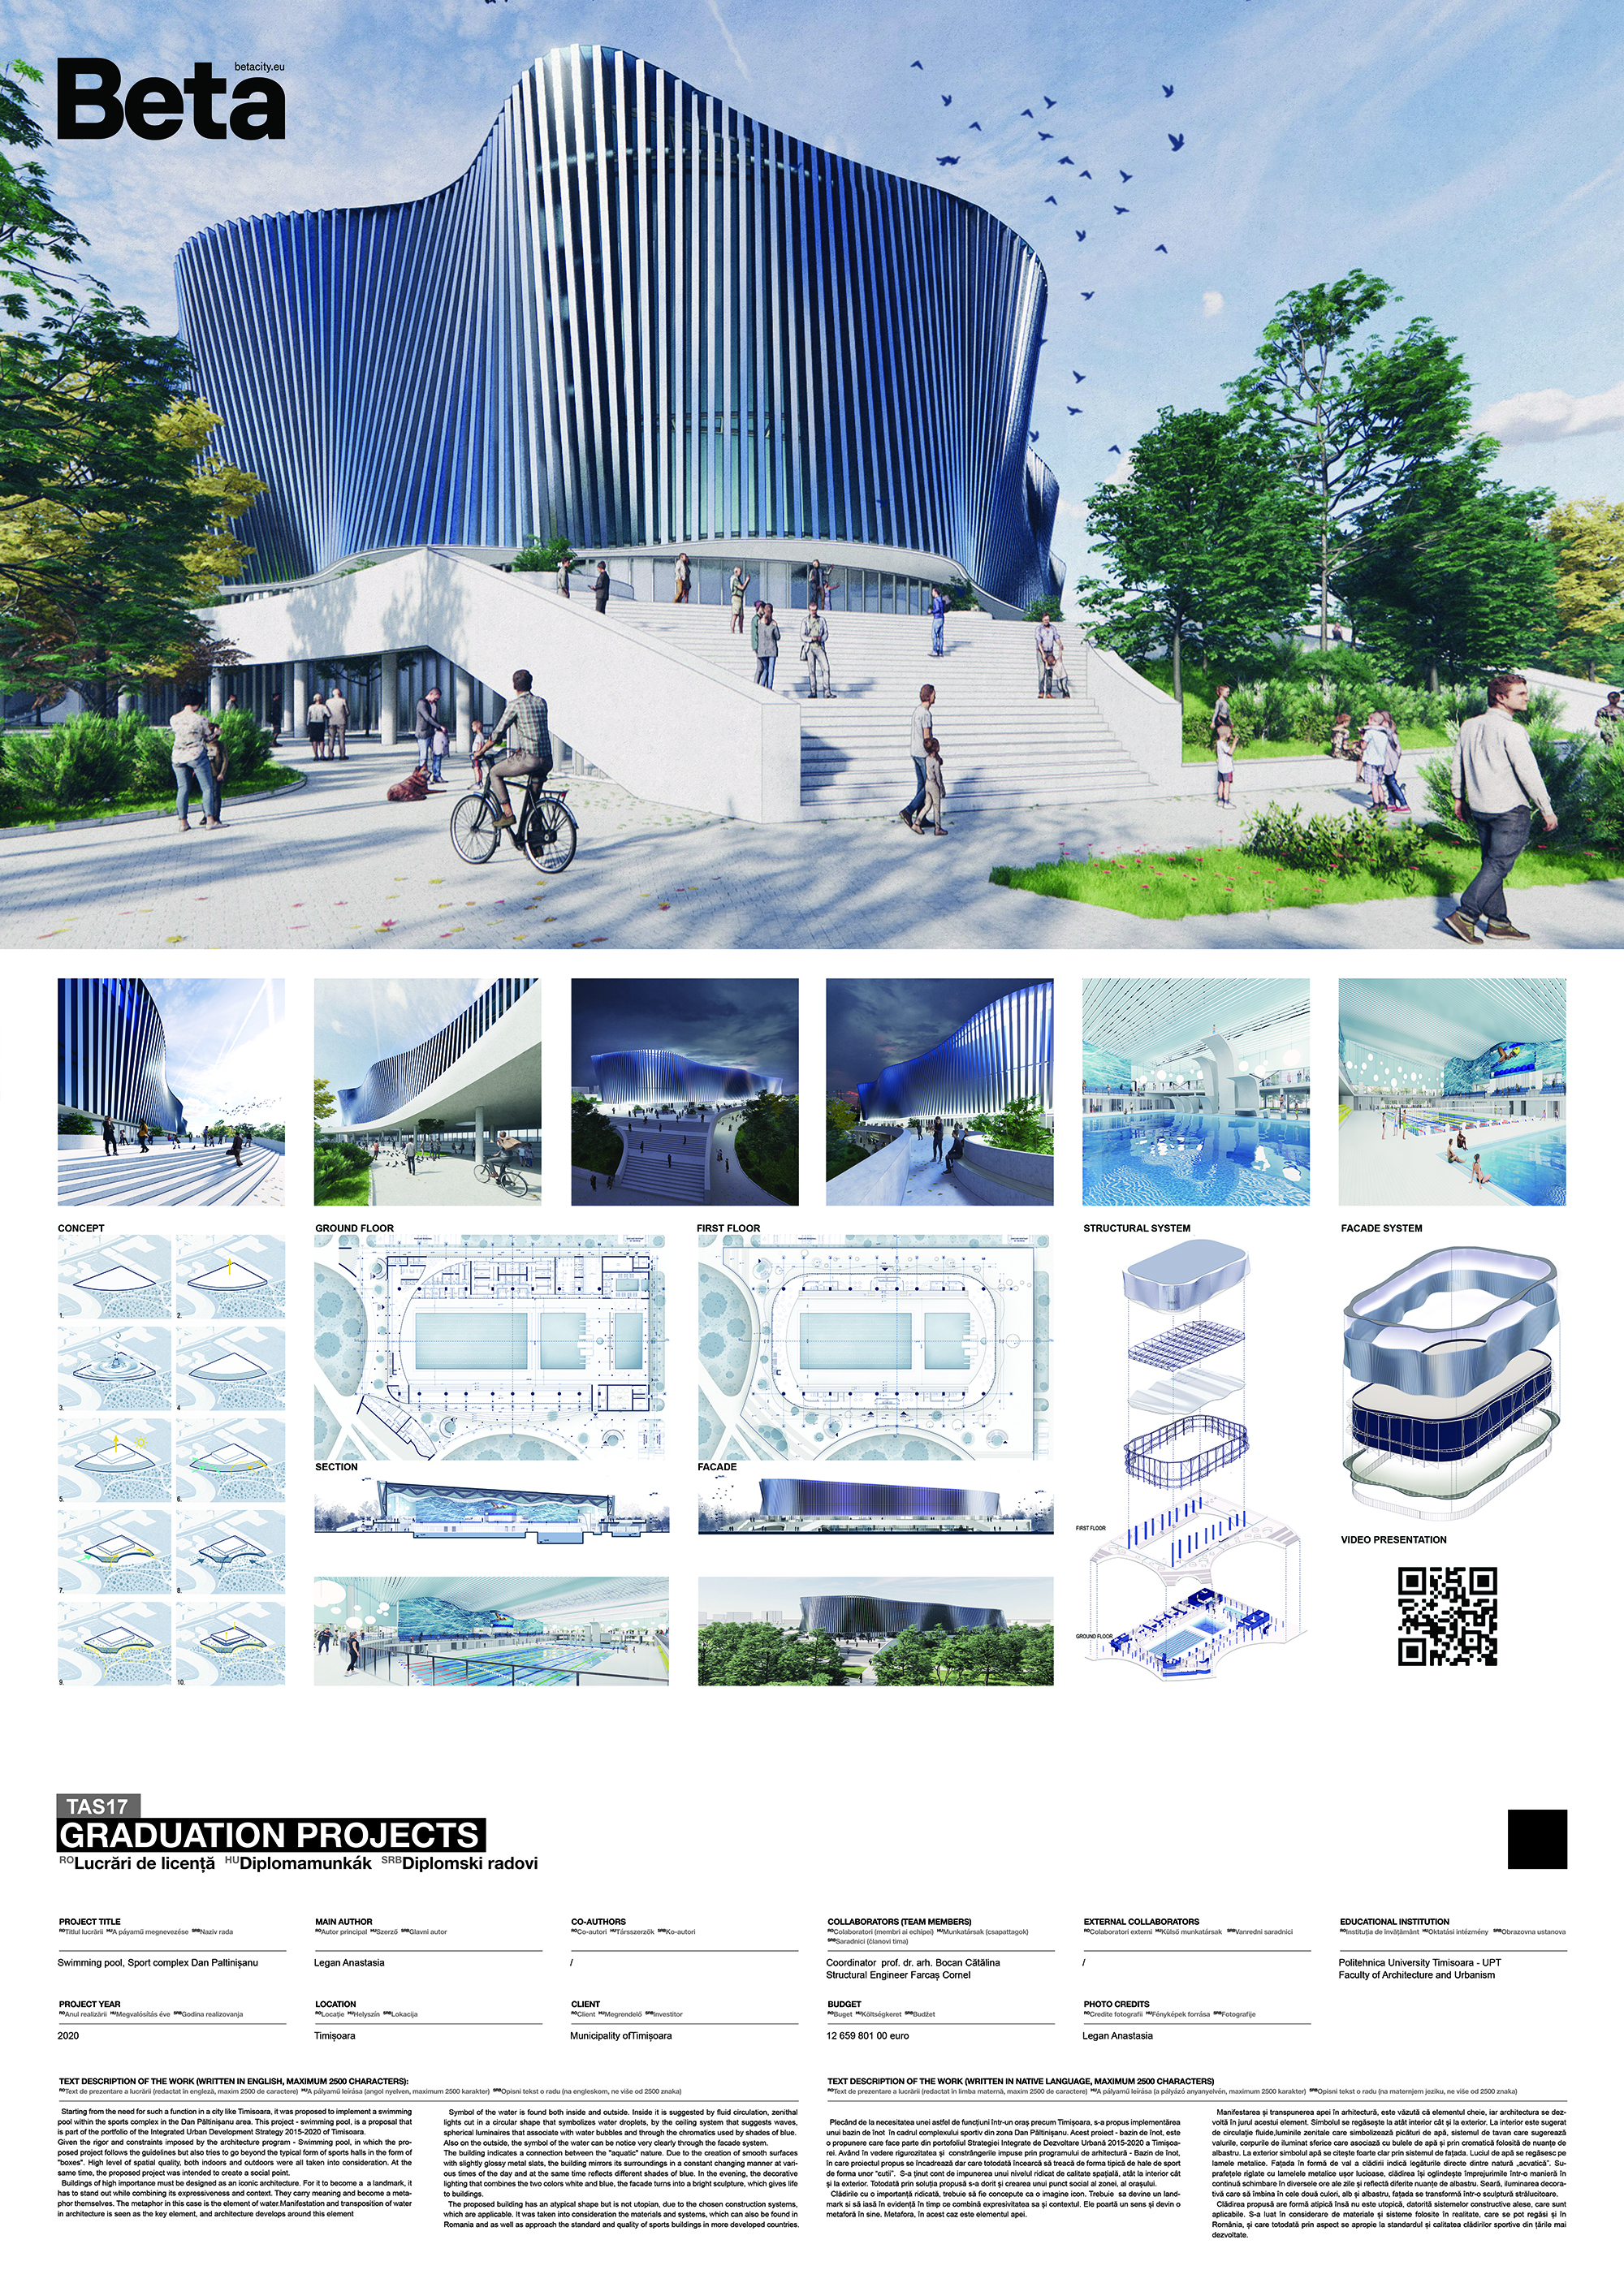
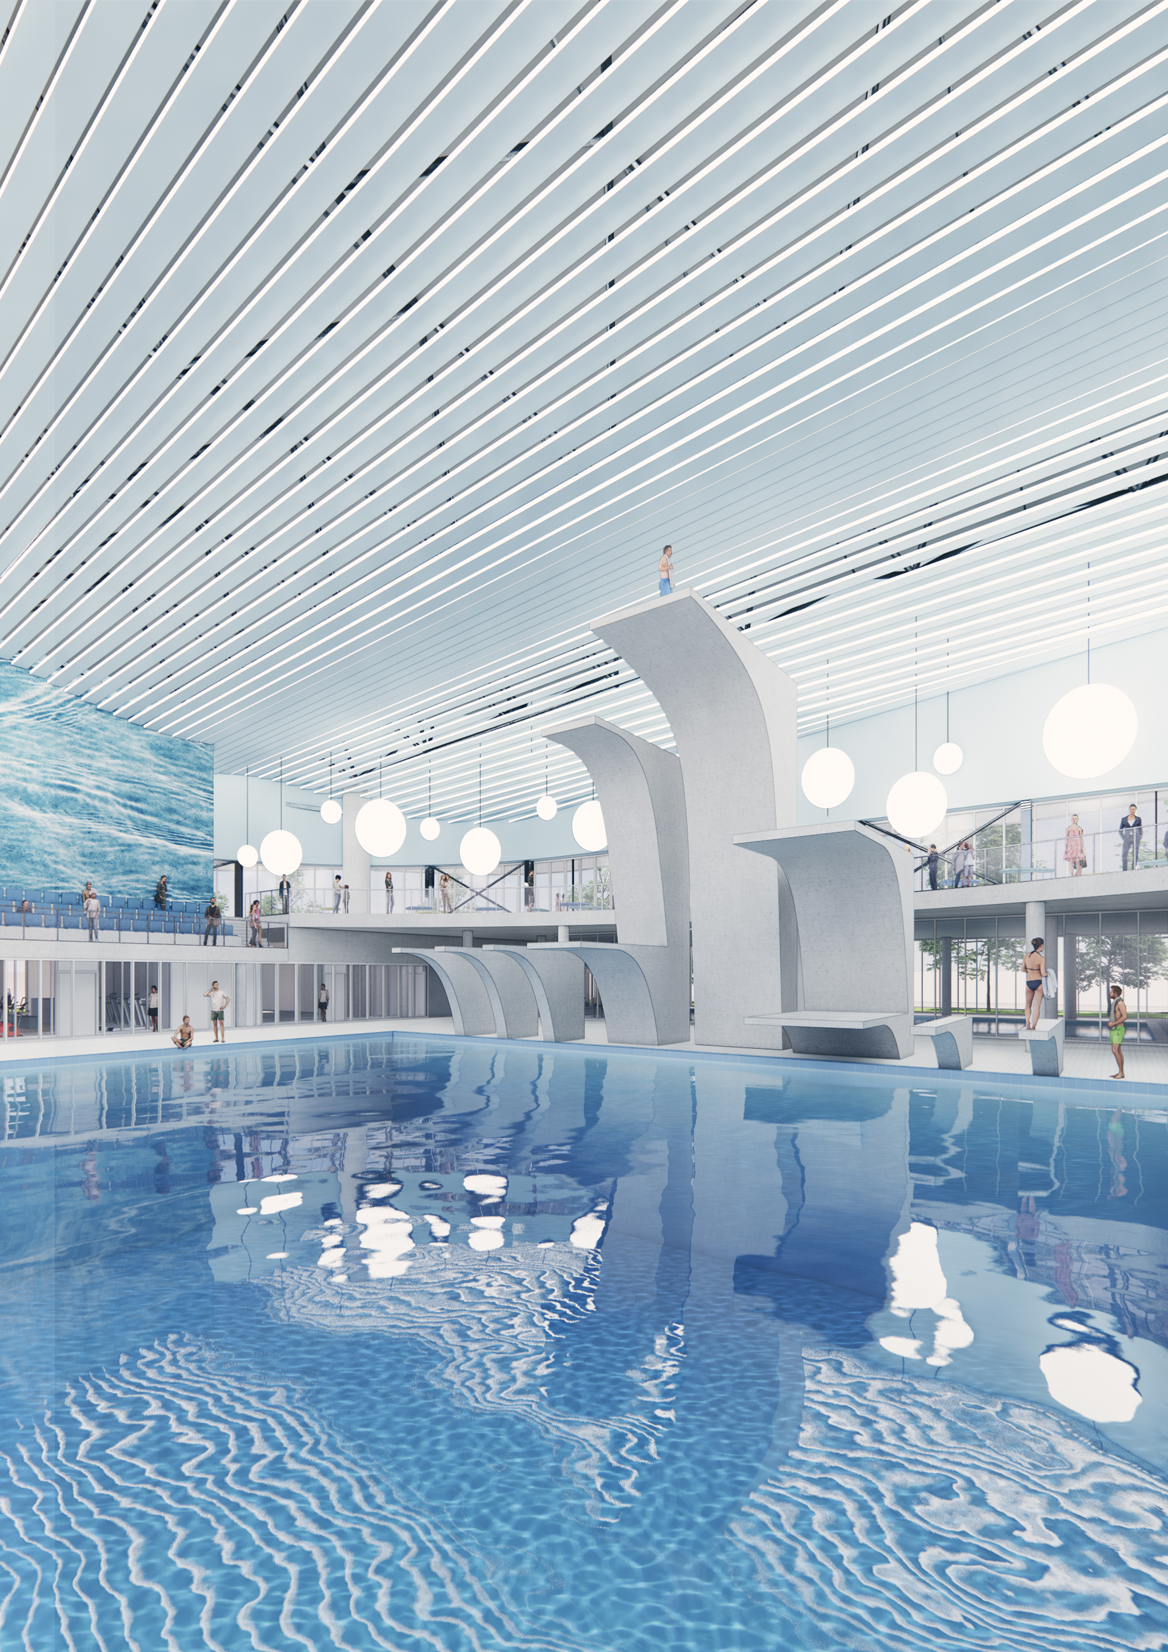
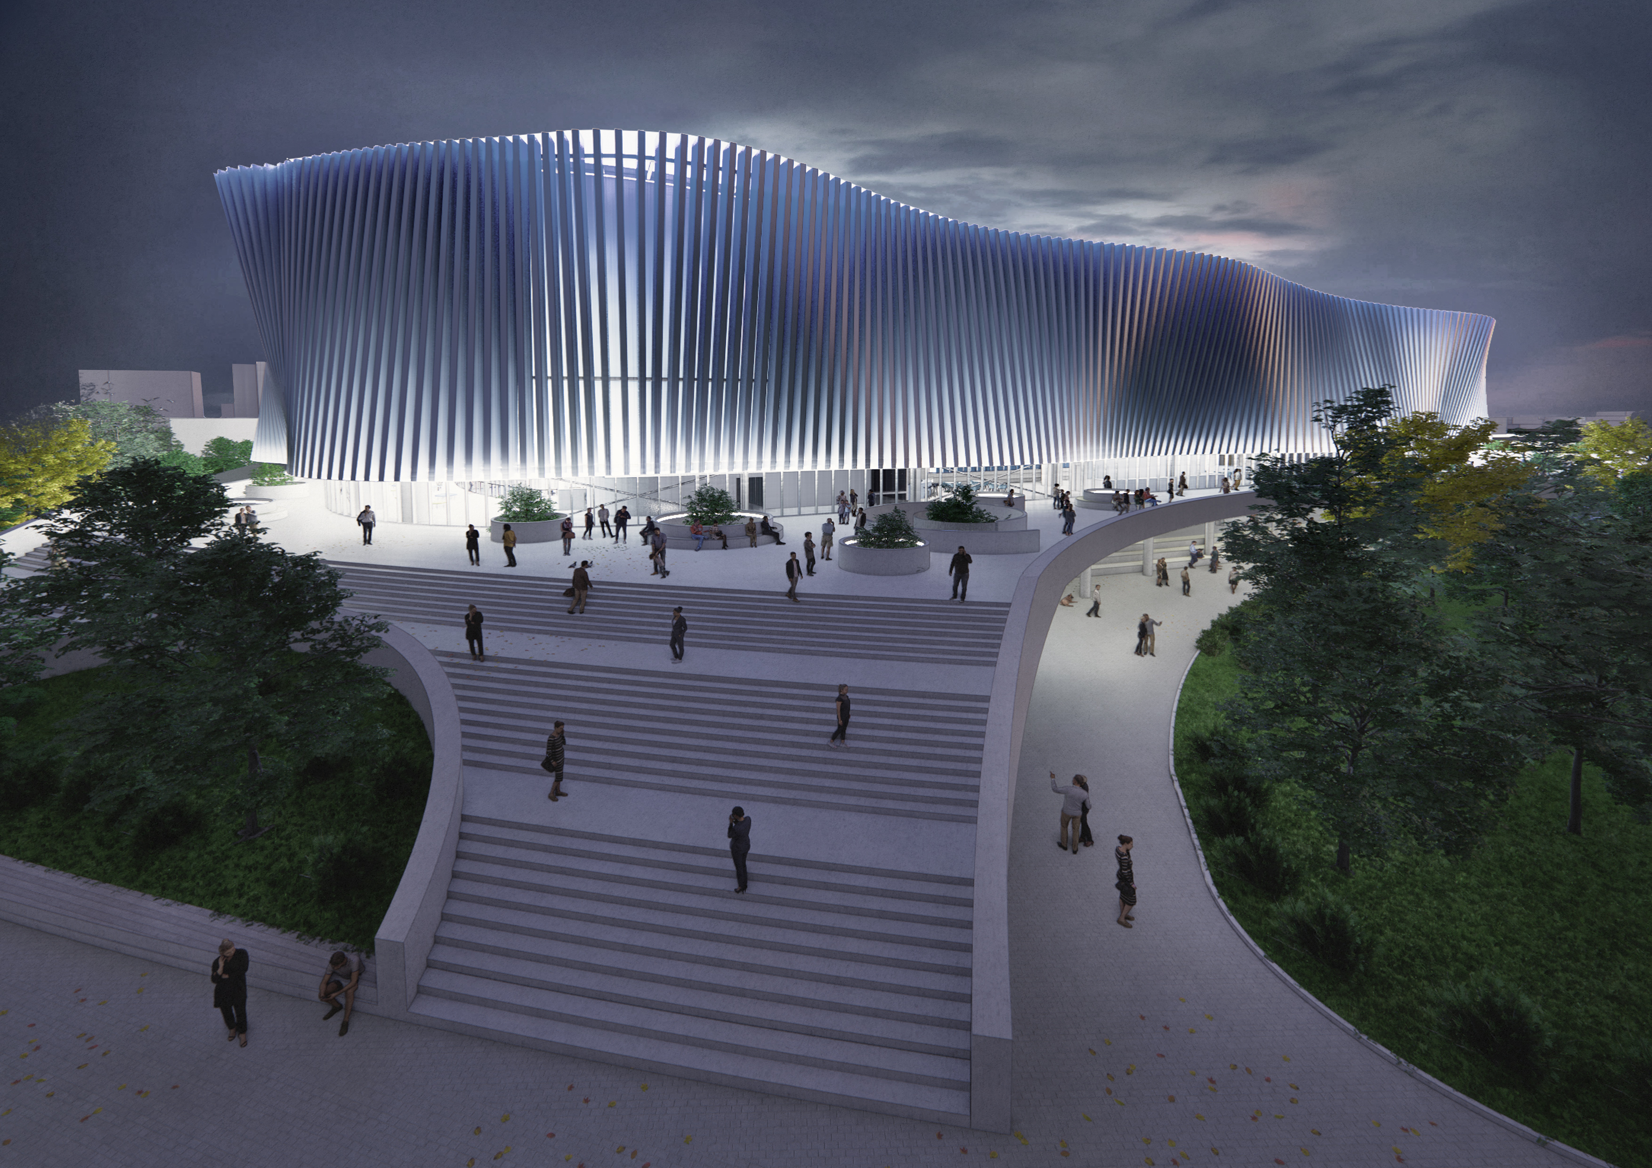
Starting from the need for such a function in a city like Timisoara, it was proposed to implement a swimming pool within the sports complex in the Dan Păltinișanu area. This project - swimming pool, is a proposal that is part of the portfolio of the Integrated Urban Development Strategy 2015-2020 of Timisoara. Given the rigor and constraints imposed by the architecture program - Swimming pool, in which the proposed project follows the guidelines but also tries to go beyond the typical form of sports halls in the form of "boxes". High level of spatial quality, both indoors and outdoors were all taken into consideration. At the same time, the proposed project was intended to create a social point. Buildings of high importance must be designed as an iconic architecture. For it to become a a landmark, it has to stand out while combining its expressiveness and context. They carry meaning and become a metaphor themselves. The metaphor in this case is the element of water. Manifestation and transposition of water in architecture is seen as the key element, and architecture develops around this element. Symbol of the water is found both inside and outside. Inside it is suggested by fluid circulation, zenithal lights cut in a circular shape that symbolizes water droplets, by the ceiling system that suggests waves, spherical luminaires that associate with water bubbles and through the chromatics used by shades of blue. Also on the outside, the symbol of the water can be notice very clearly through the facade system. The building indicates a connection between the "aquatic" nature. Due to the creation of smooth surfaces with slightly glossy metal slats, the building mirrors its surroundings in a constant changing manner at various times of the day and at the same time reflects different shades of blue. In the evening, the decorative lighting that combines the two colors white and blue, the facade turns into a bright sculpture, which gives life to buildings.The proposed building has an atypical shape but is not utopian, due to the chosen construction systems, which are applicable. It was taken into consideration the materials and systems, which can also be found in Romania and as well as approach the standard and quality of sports buildings in more developed countries.
Author's presentation text
Anastasia Legan is an absolute young woman from the Faculty of Architecture and Urbanism in Timișoara, originally from Serbia, moved to Romania 7 years ago to study. Less study, this is an education involved in the number of extracurricular activities such as workshops, competitions and internships at architectural offices. Anastasia and her passion for contemporary architecture and new technologies, creating confidence in creating inspiration can come from any context, in any situation and architecture can not have an investigation and a media solution for caring for power and transforming "spaces" into "places" by minimal gestures and interventions.