Initiatives / Experiments / Visions
The house as a process

Project description
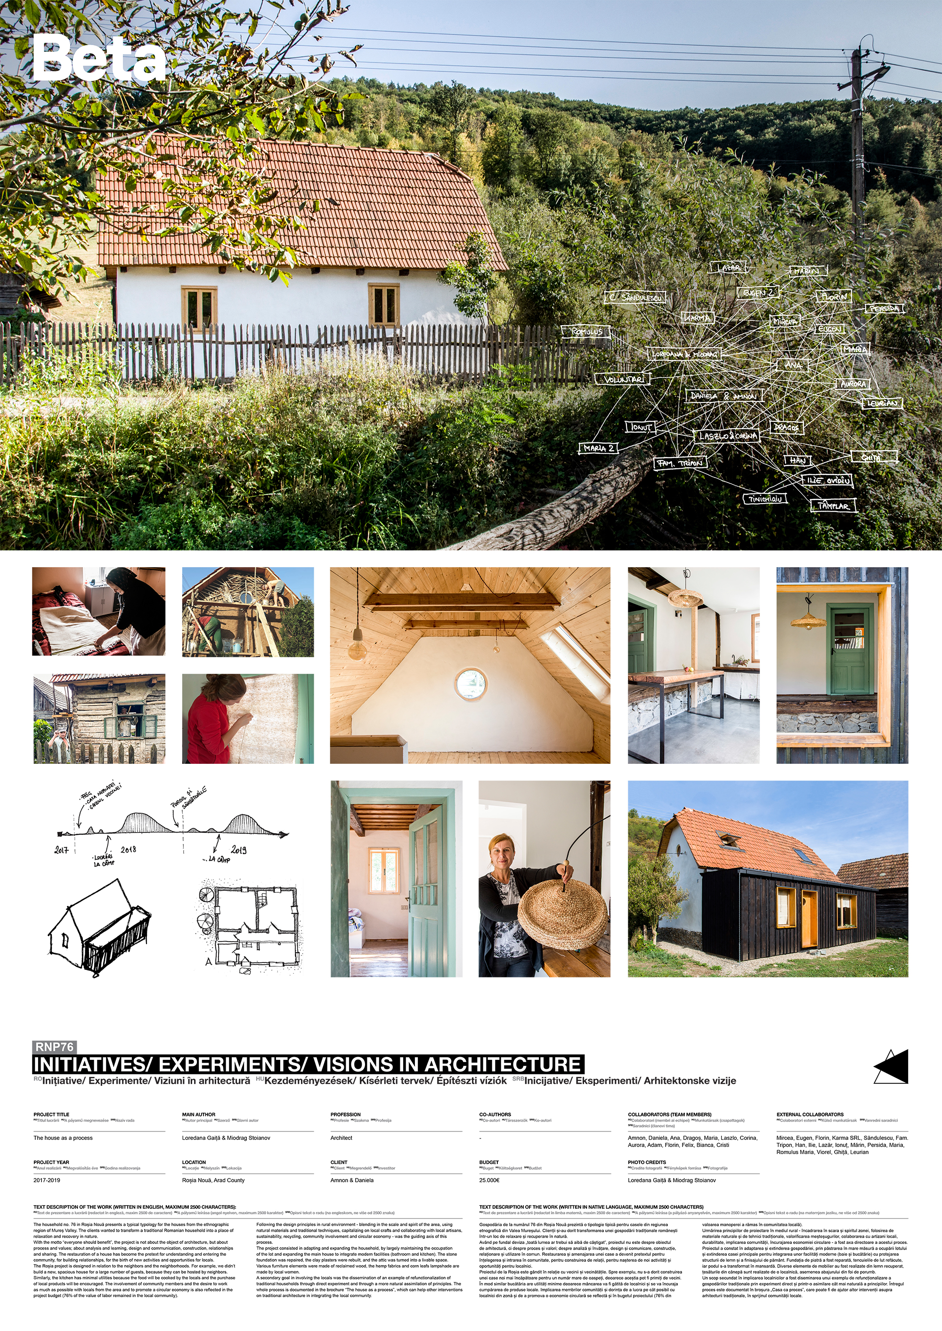
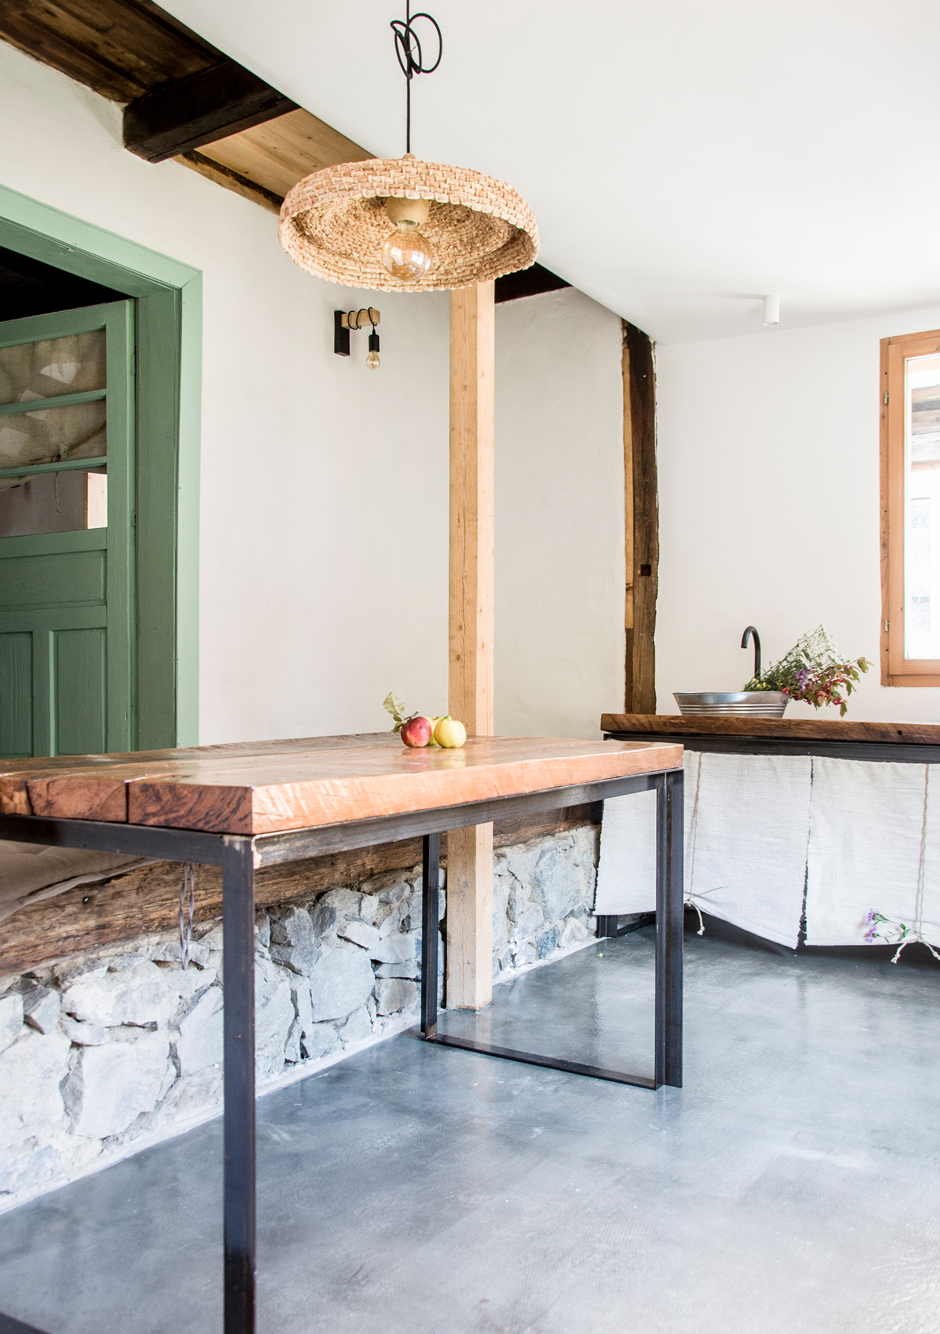
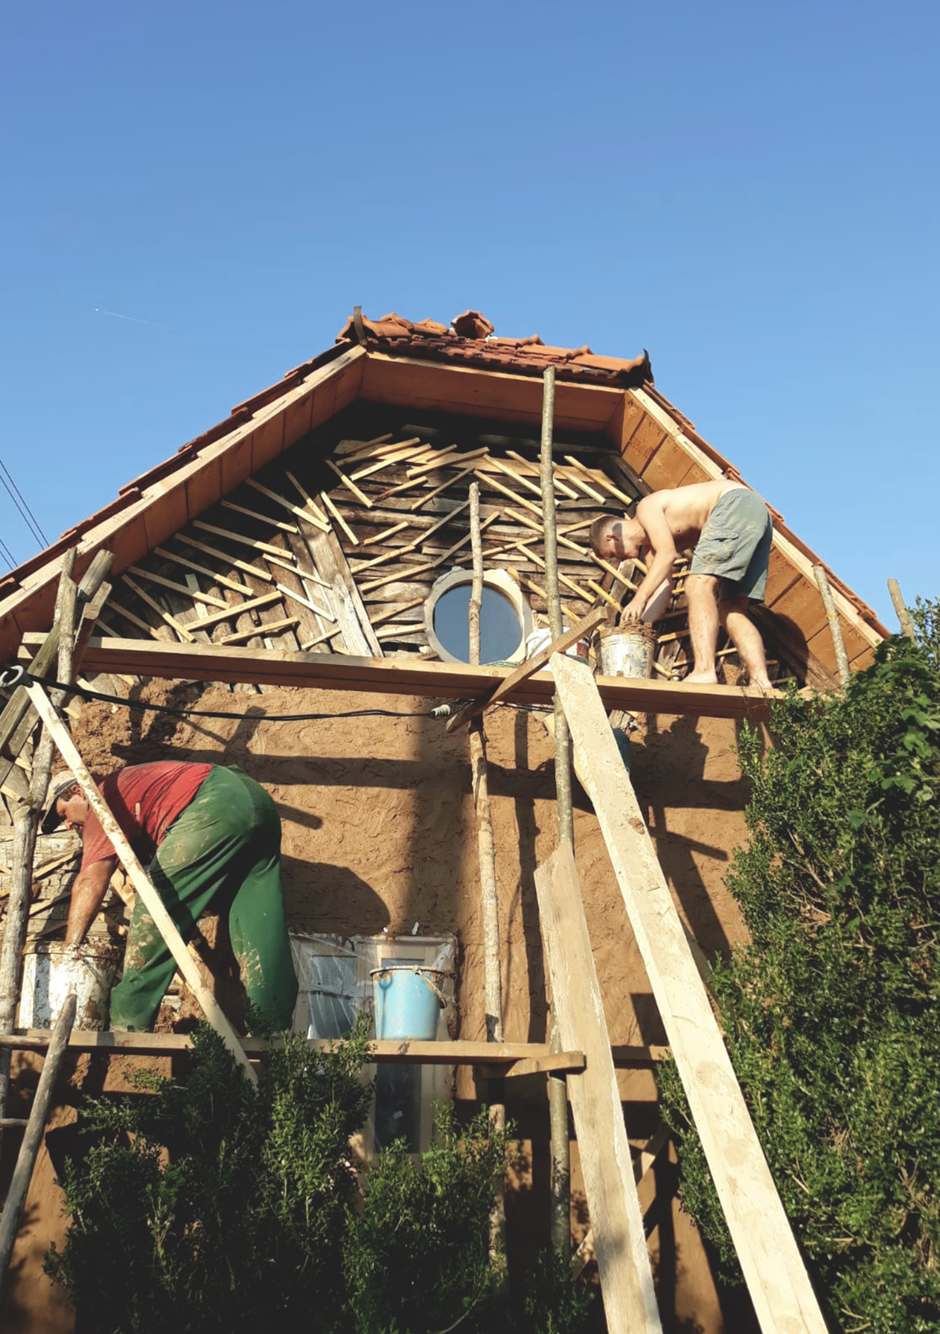
The household no. 76 in Roșia Nouă presents a typical typology for the houses from the ethnographic region of Mureș Valley. The clients wanted to transform a traditional Romanian household into a place of relaxation and recovery in nature. With the motto “everyone should benefit”, the project is not about the object of architecture, but about process and values; about analysis and learning, design and communication, construction, relationships and sharing. The restauration of a house has become the pretext for understanding and entering the community, for building relationships, for the birth of new activities and opportunities for locals. The Roșia project is designed in relation to the neighbors and the neighborhoods. For example, we didn’t build a new, spacious house for a large number of guests, because they can be hosted by neighbors. Similarly, the kitchen has minimal utilities because the food will be cooked by the locals and the purchase of local products will be encouraged. The involvement of community members and the desire to work as much as possible with locals from the area and to promote a circular economy is also reflected in the project budget (76% of the value of labor remained in the local community). Following the design principles in rural environment - blending in the scale and spirit of the area, using natural materials and traditional techniques, capitalizing on local crafts and collaborating with local artisans, sustainability, recycling, community involvement and circular economy - was the guiding axis of this process. The project consisted in adapting and expanding the household, by largely maintaining the occupation of the lot and expanding the main house to integrate modern facilities (bathroom and kitchen). The stone foundation was repaired, the clay plasters were rebuilt, and the attic was turned into a livable space. Various furniture elements were made of reclaimed wood, the hemp fabrics and corn leafs lampshade are made by local women. A secondary goal in involving the locals was the dissemination of an example of refunctionalization of traditional households through direct experiment and through a more natural assimilation of principles. The whole process is documented in the brochure “The house as a process”, which can help other interventions on traditional architecture in integrating the local community.
Author's presentation text
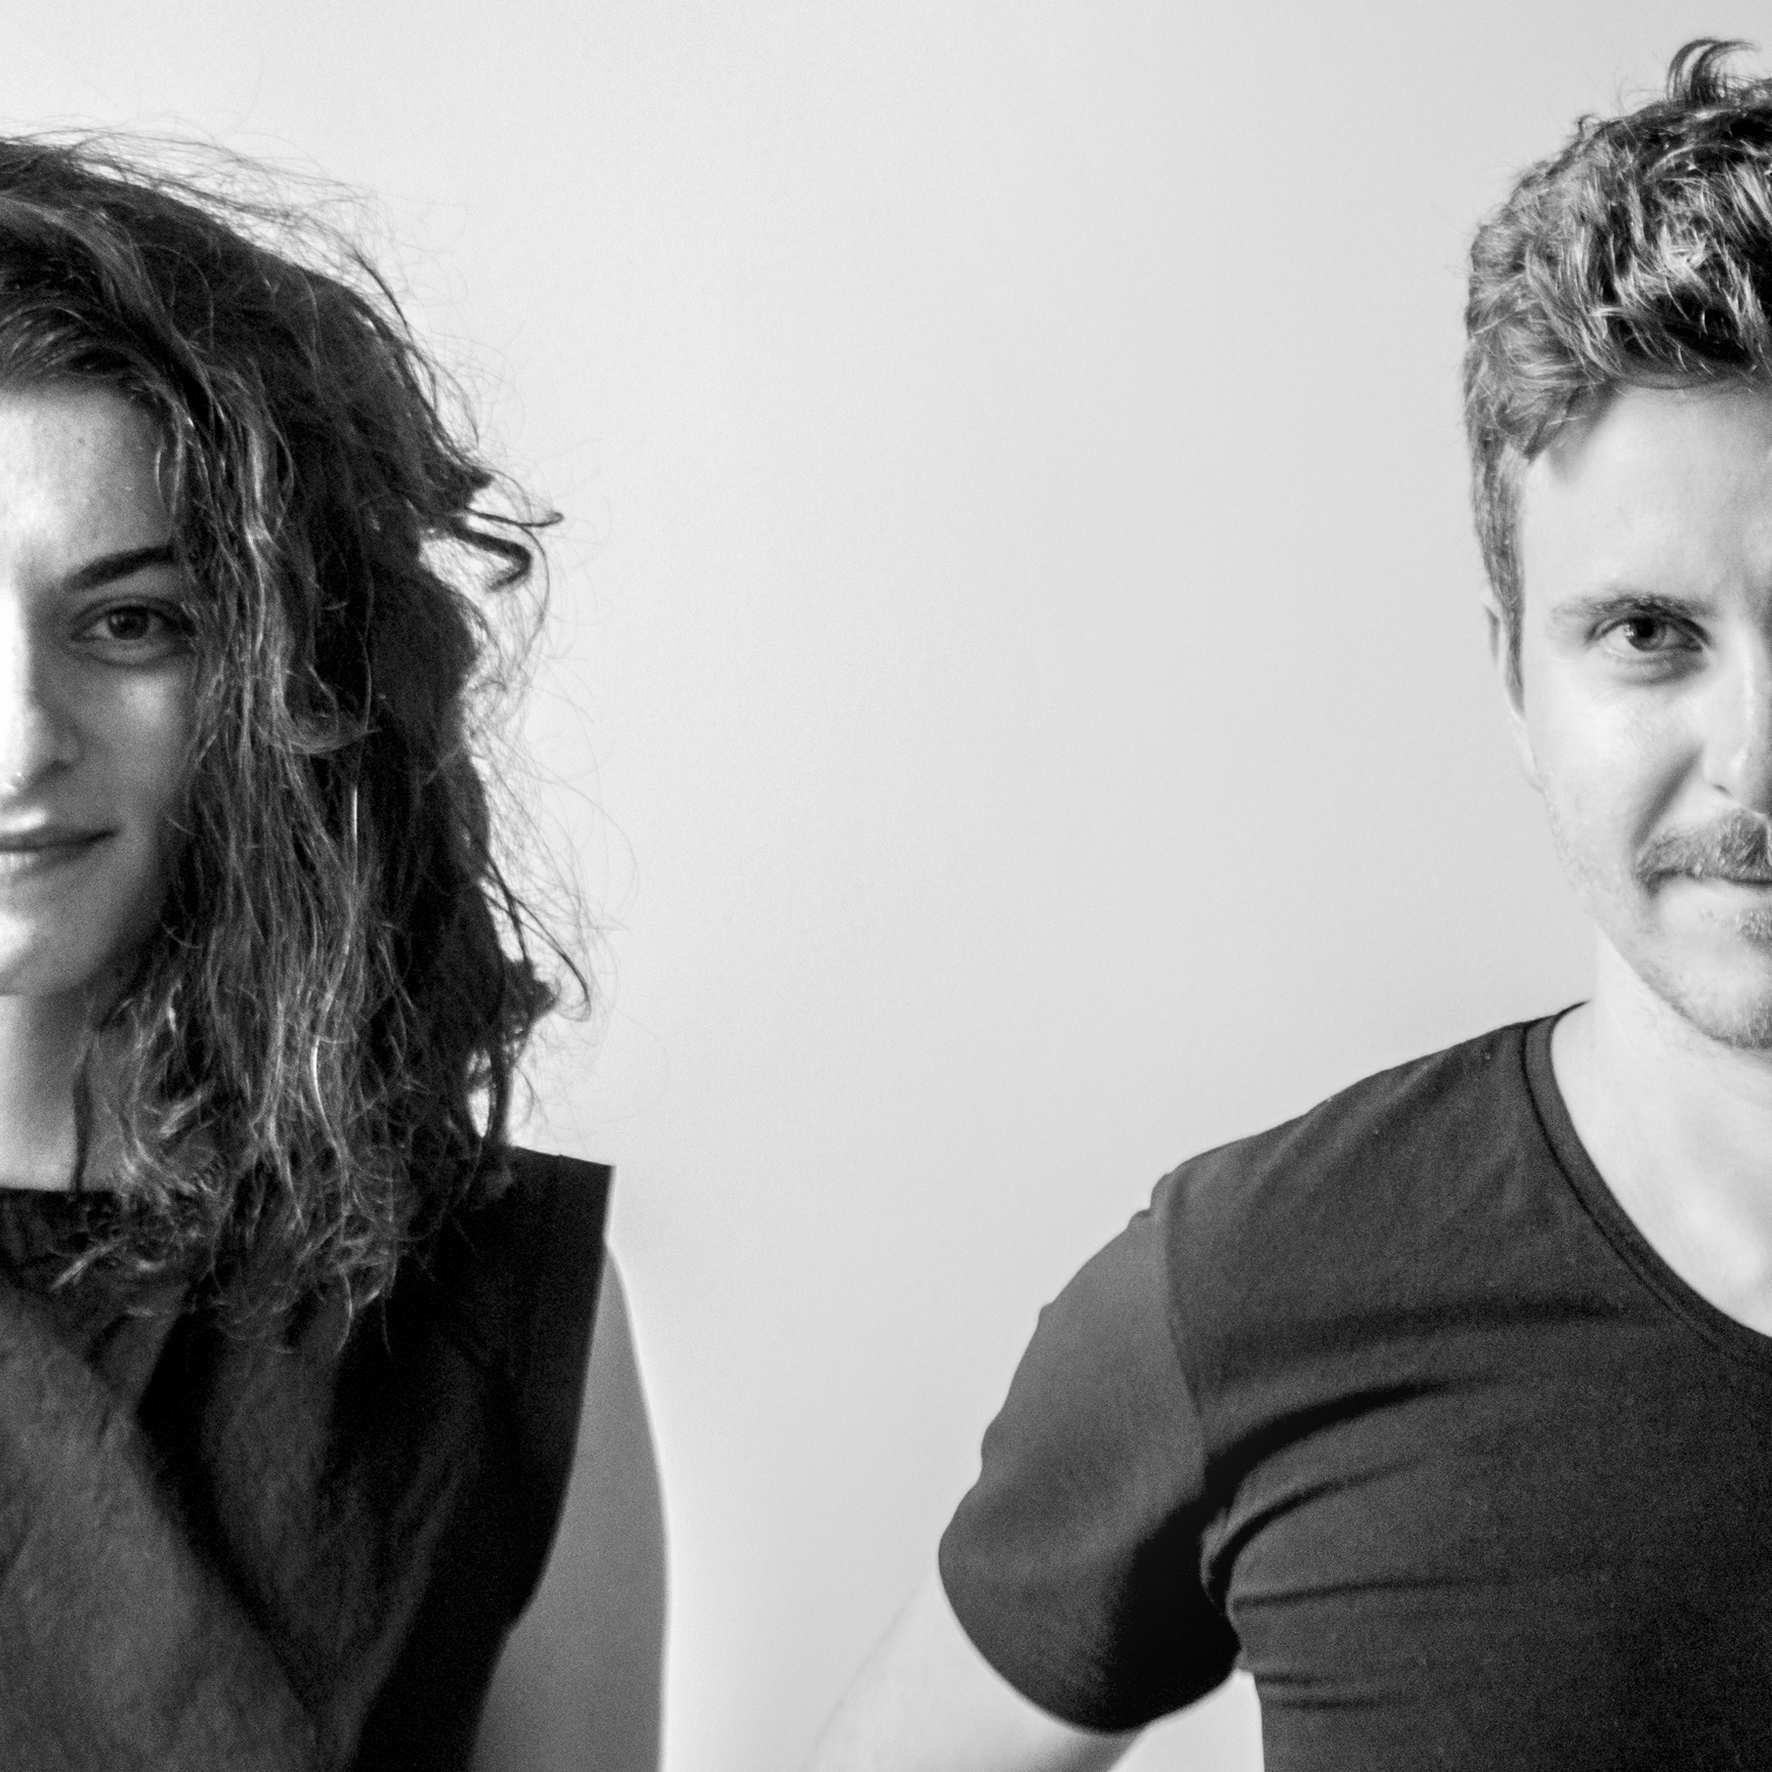
Loredana Gaita and Miodrag Stoianov are architects and completed their studies in 2015 at the Faculty of Architecture and Urbanism in Timisoara. They trained in Belgium, Italy and the Netherlands and are currently working in Timisoara, Romania. The two are involved in multiple collaborations, but what brings them together is the realization of small-scale projects, in which the atmosphere, the experiment and the attention to the details prevail.