Built space
Ceahlau House
Project description
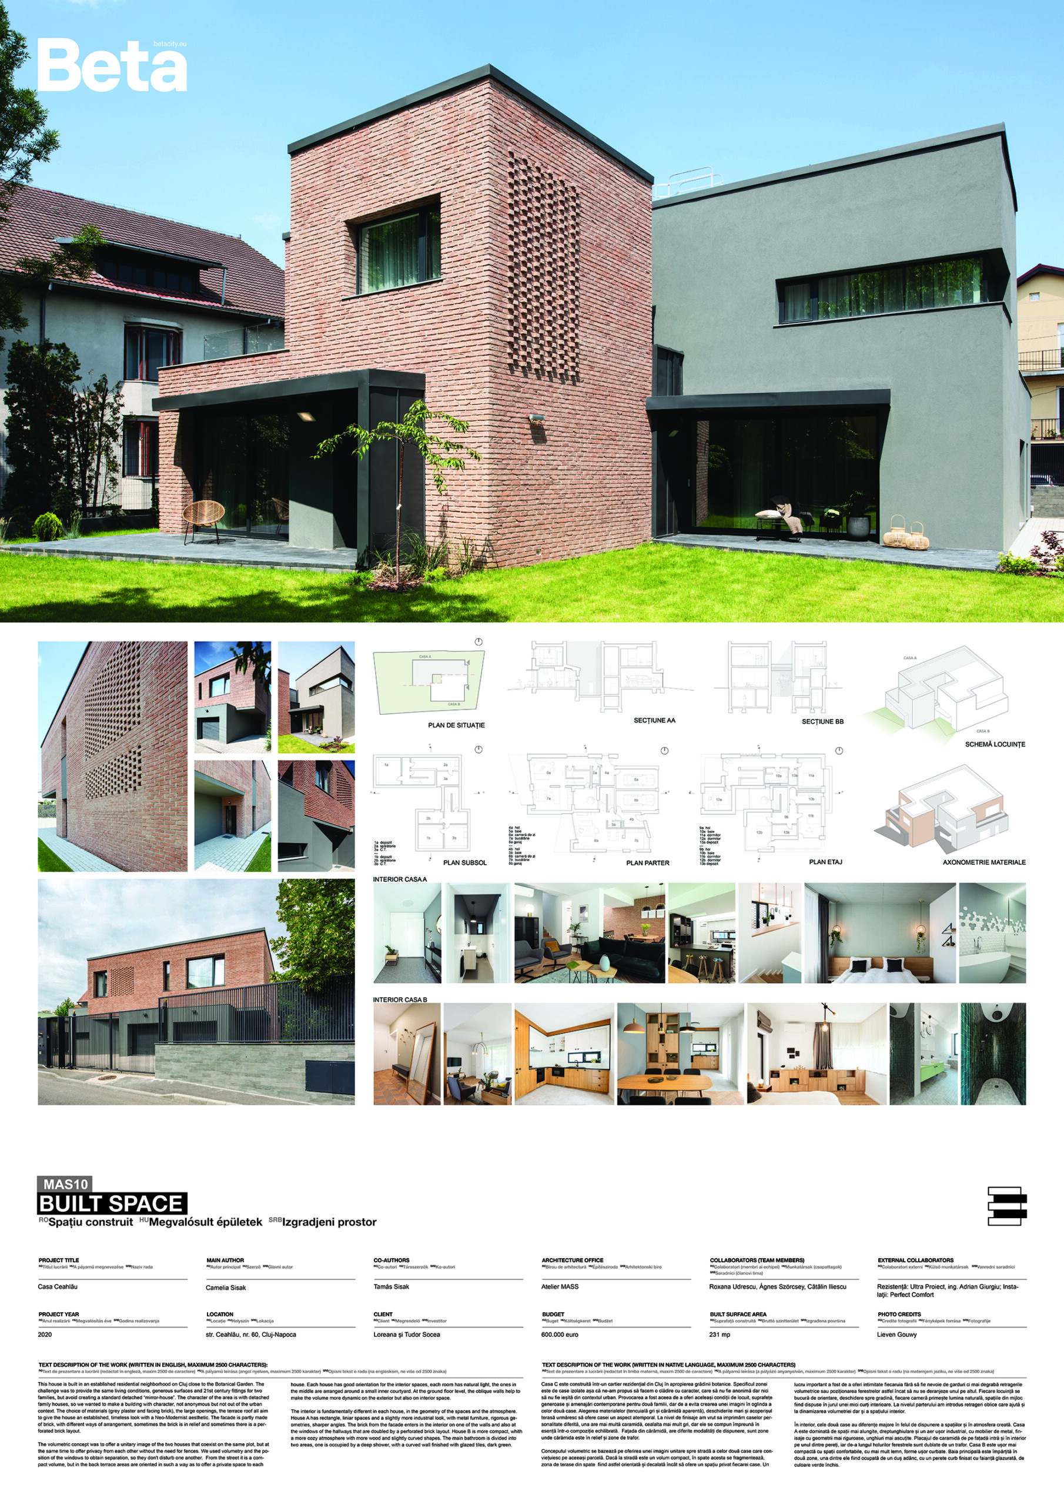
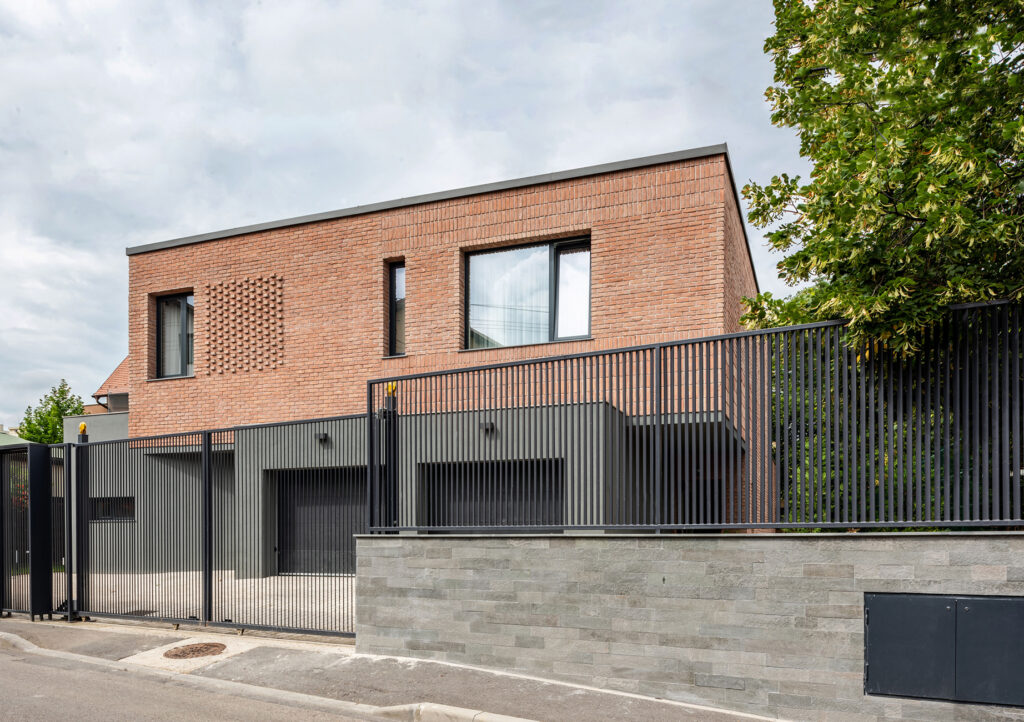
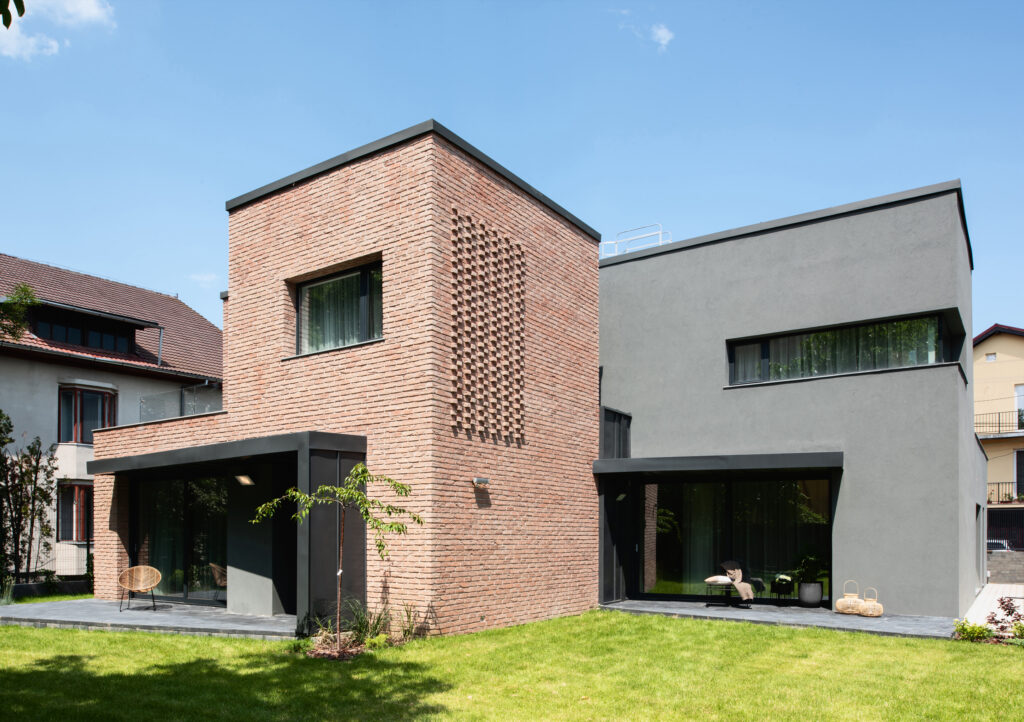
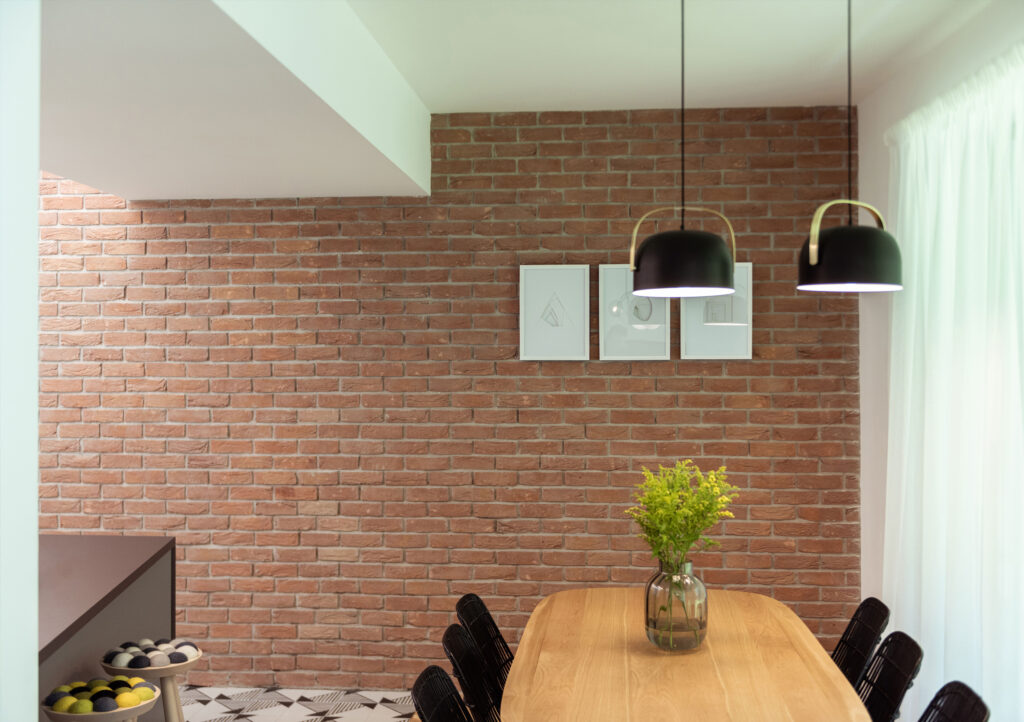
This house is built in an established residential neighborhood on Cluj close to the Botanical Garden. The challenge was to provide the same living conditions, generous surfaces and 21st century fittings for two families, but avoid creating a standard detached “mirror-house”. The character of the area is with detached family houses, so we wanted to make a building with character, not anonymous but not out of the urban context. The choice of materials (grey plaster and facing brick), the large openings, the terrace roof all aim to give the house an established, timeless look with a Neo-Modernist aesthetic. The facade is partly made of brick, with different ways of arrangement, sometimes the brick is in relief and sometimes there is a perforated brick layout.The volumetric concept was to offer a unitary image of the two houses that coexist on the same plot, but at the same time to offer privacy from each other without the need for fences. We used volumetry and the position of the windows to obtain separation, so they don't disturb one another. From the street it is a compact volume, but in the back terrace areas are oriented in such a way as to offer a private space to each house. Each house has good orientation for the interior spaces, each room has natural light, the ones in the middle are arranged around a small inner courtyard. At the ground floor level, the oblique walls help to make the volume more dynamic on the exterior but also on interior space.The interior is fundamentally different in each house, in the geometry of the spaces and the atmosphere. House A has rectangle, liniar spaces and a slightly more industrial look, with metal furniture, rigorous geometries, sharper angles. The brick from the facade enters in the interior on one of the walls and also at the windows of the hallways that are doubled by a perforated brick layout. House B is more compact, whith a more cozy atmosphere with more wood and slightly curved shapes. The main bathroom is divided into two areas, one is occupied by a deep shower, with a curved wall finished with glazed tiles, dark green.
Author's presentation text
Atelier MASS is an architectural studio based in Cluj (RO), established in 2011. Based on former multidisciplinary experience, our designing work seeks open collaborations with people from other fields to achieve better solutions. Furthermore we are personally involved in different areas connected with architecture. The diverse range of design, architecture and restoration, interior design and temporary architecture has been rewarded with national prizes, as well as participation in the Venice Architecture Biennale. In architectural projects we aim to improve the urban landscape; in the temporary architecture projects, like Electric Castle we experiment with sensory shape and spaces and in interior design projects we seeks the contemporary way to create spaces that feel as good as they look, without following trends.