Built space
House with a twist


Project description
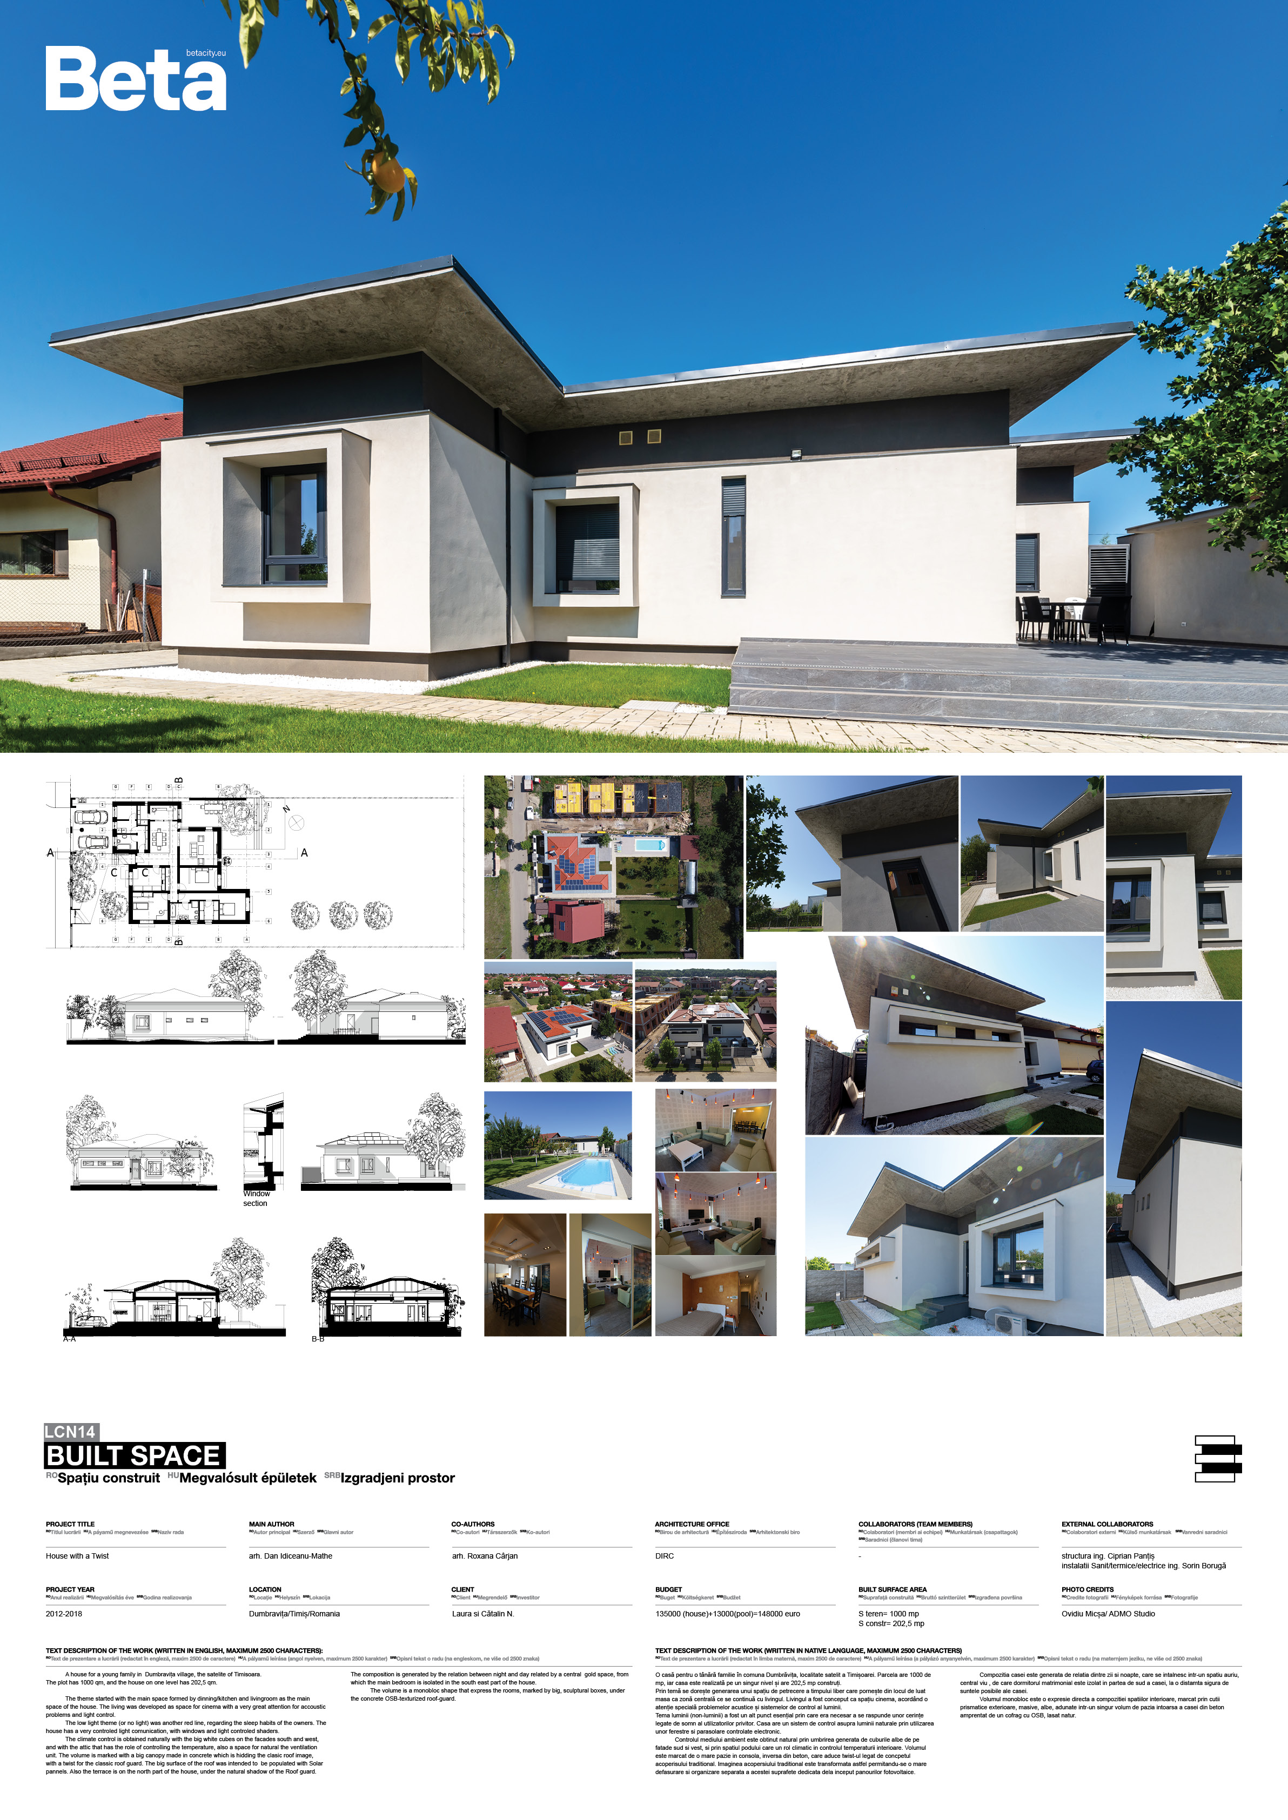
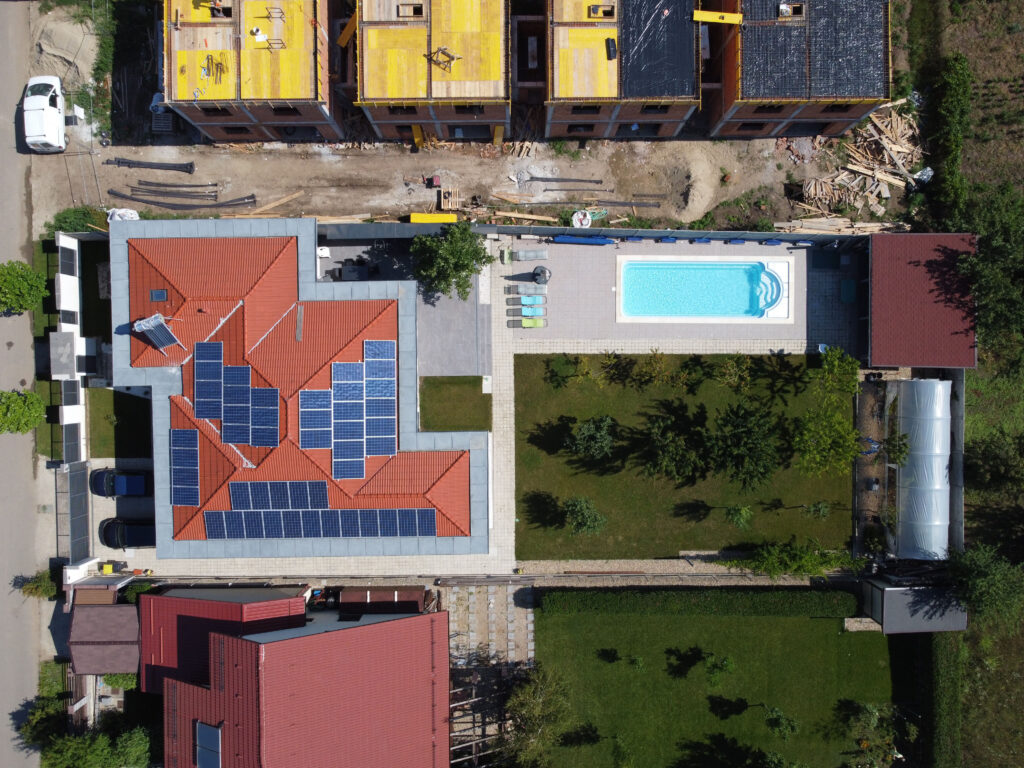
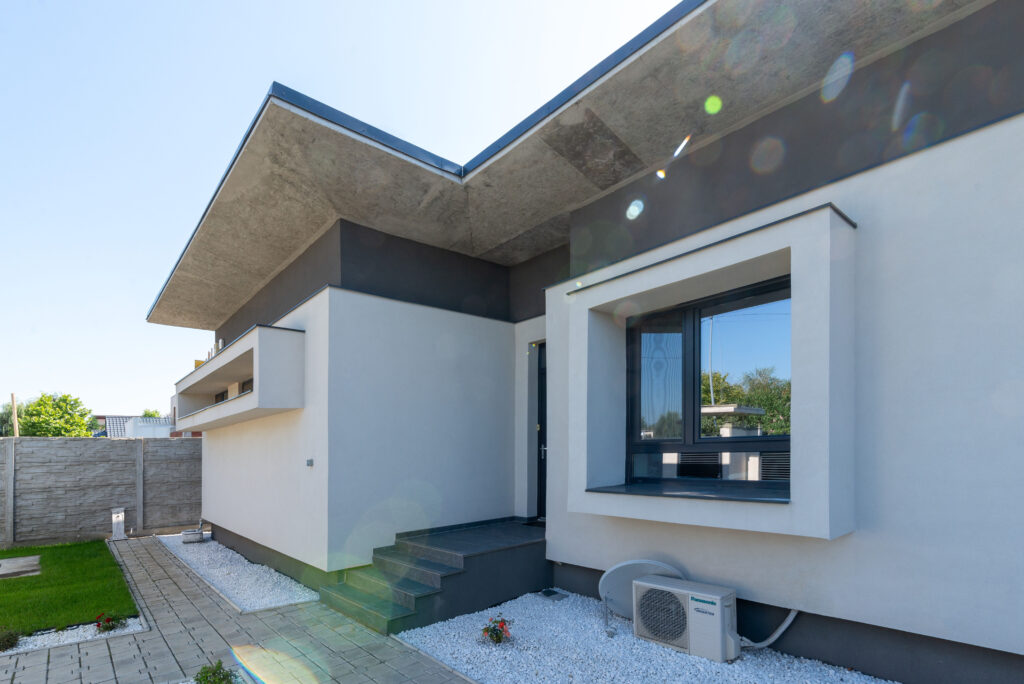
A house for a young family in Dumbravița village, the satelite of Timisoara. The plot has 1000 qm, and the house on one level has 202,5 qm.The theme started with the main space formed by dinning/kitchen and livingroom as the main space of the house. The living was developed as space for cinema with a very great attention for accoustic problems and light control. The low light theme (or no light) was another red line, regarding the sleep habits of the owners. The house has a very controled light comunication, with windows and light controled shaders. The climate control is obtained naturally with the big white cubes on the facades south and west, and with the attic that has the role of controlling the temperature, also a space for natural the ventilation unit. The volume is marked with a big canopy made in concrete which is hidding the clasic roof image, with a twist for the classic roof guard. The big surface of the roof was intended to be populated with Solar pannels. Also the terrace is on the north part of the house, under the natural shadow of the Roof guard. The composition is generated by the relation between night and day related by a central gold space, from which the main bedroom is isolated in the south east part of the house. The volume is a monobloc shape that express the rooms, marked by big, sculptural boxes, under the concrete OSB-texturized roof-guard.
Author's presentation text
DIRC, a family partnership between 2 architects, with professional age of 12.