Built space
Nadasan house
Project description
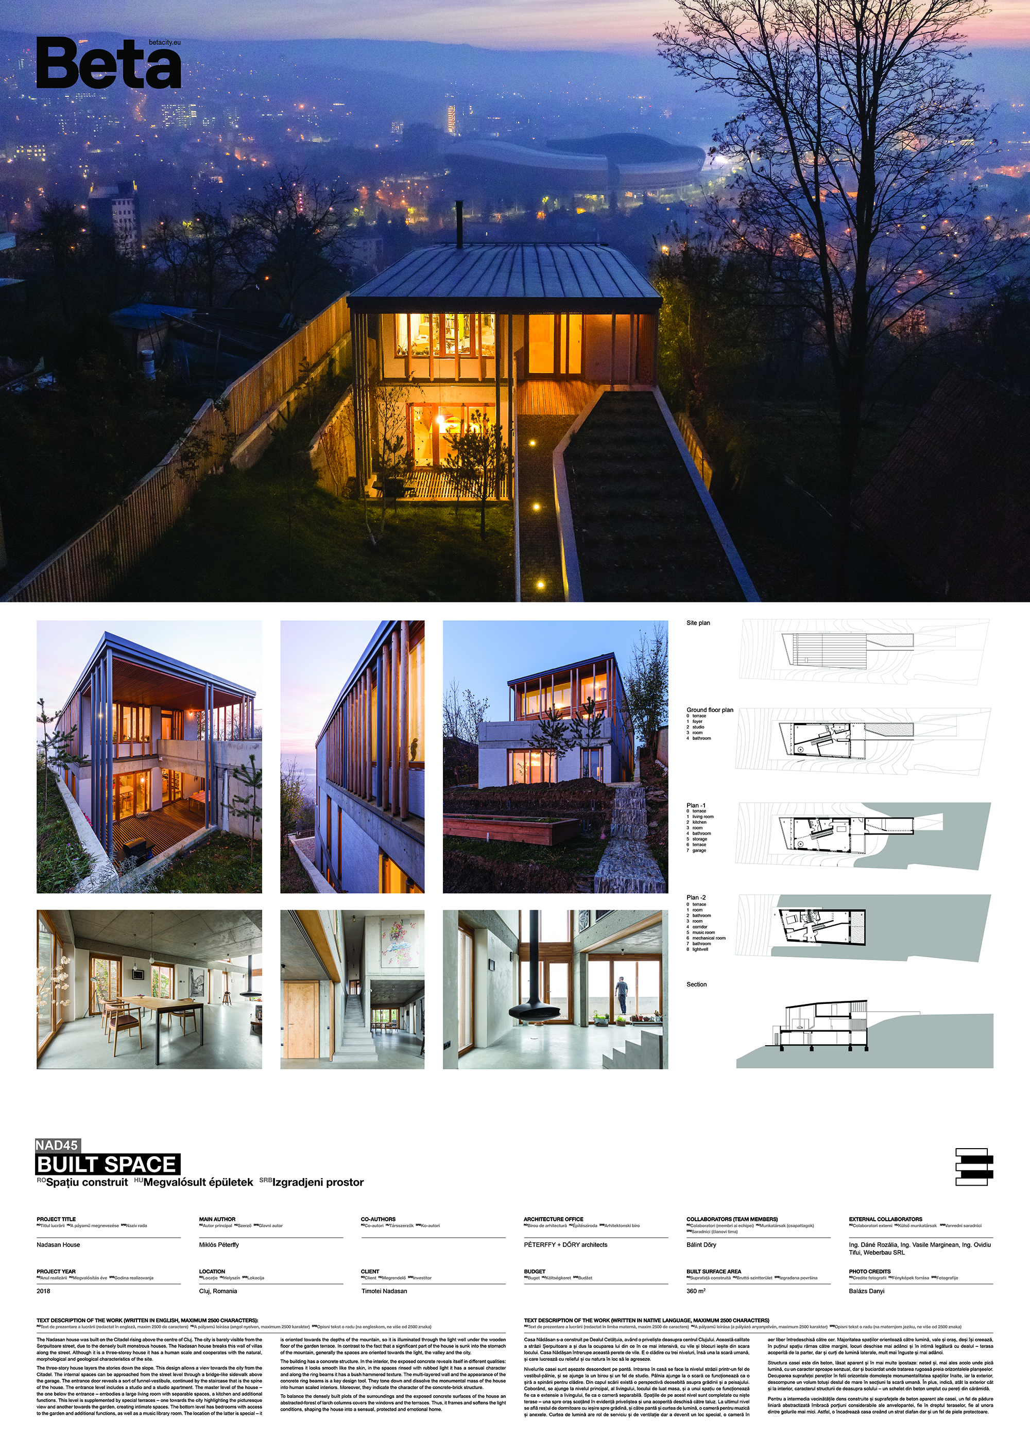
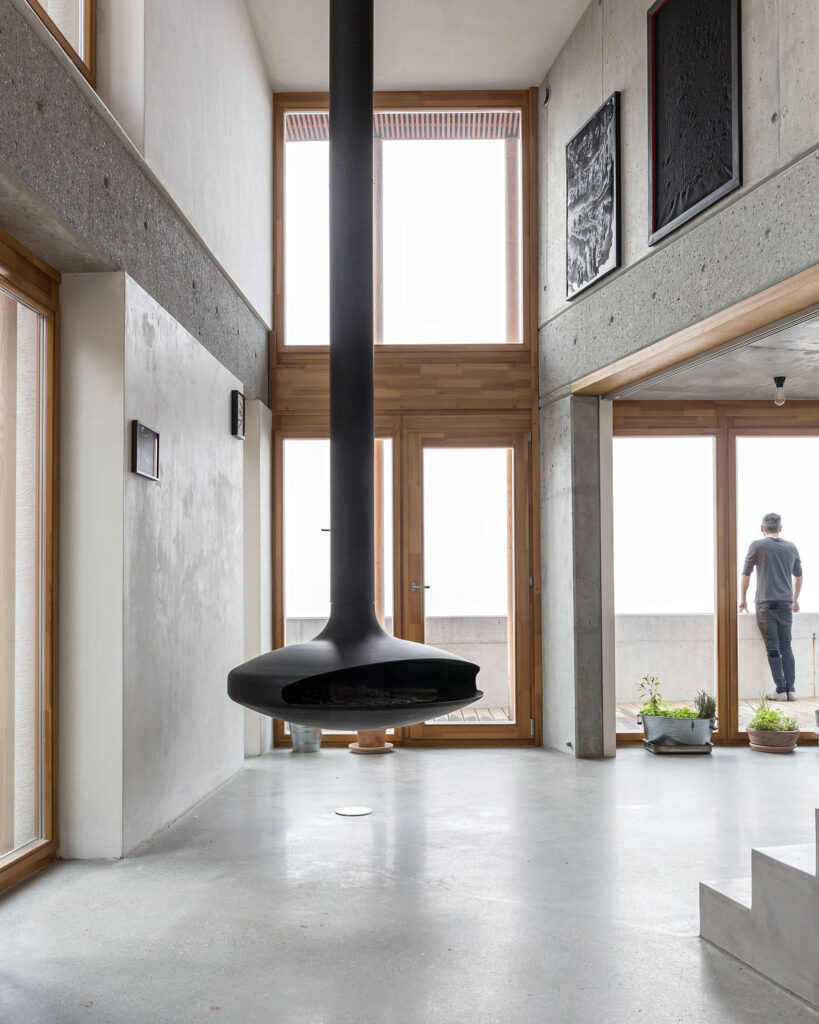
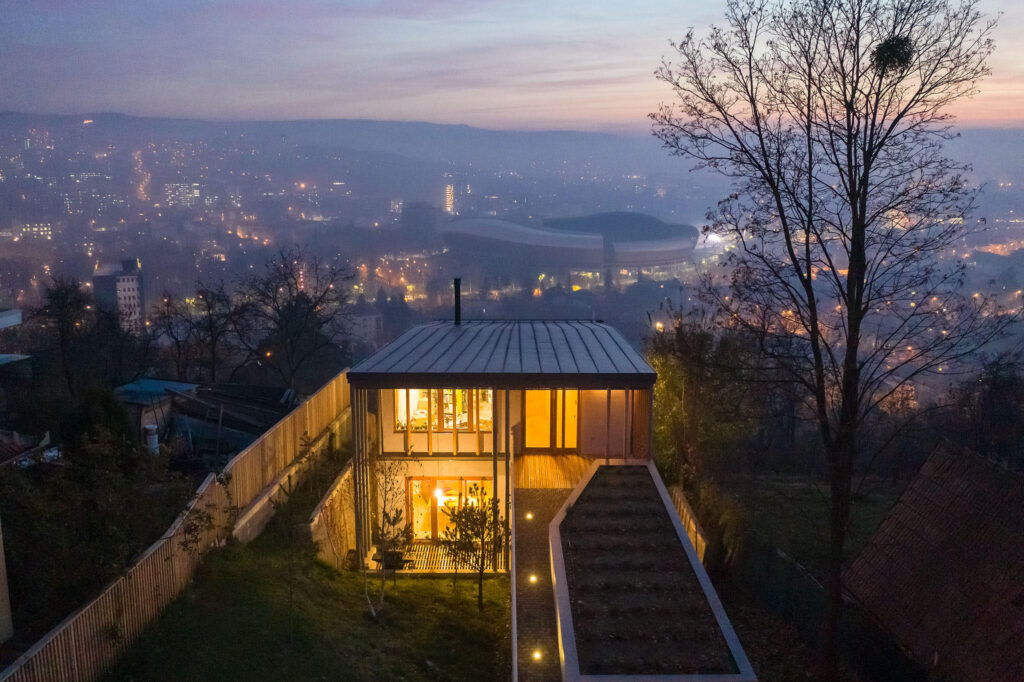
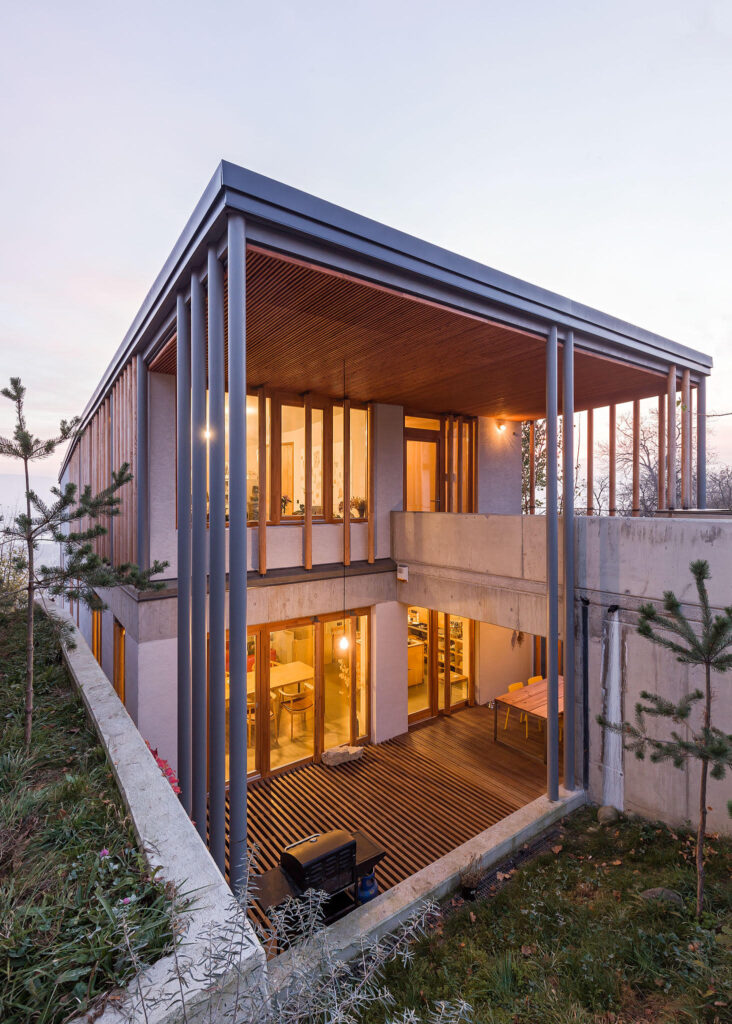
The Nadasan house was built on the Citadel rising above the centre of Cluj. The city is barely visible from the Serpuitoare street, due to the densely built monstrous houses. The Nadasan house breaks this wall of villas along the street. Although it is a three-storey house it has a human scale and cooperates with the natural, morphological and geological characteristics of the site. The three-story house layers the stories down the slope. This design allows a view towards the city from the Citadel. The internal spaces can be approached from the street level through a bridge-like sidewalk above the garage. The entrance door reveals a sort of funnel-vestibule, continued by the staircase that is the spine of the house. The entrance level includes a studio and a studio apartment. The master level of the house – the one below the entrance – embodies a large living room with separable spaces, a kitchen and additional functions. This level is supplemented by special terraces - one towards the city highlighting the picturesque view and another towards the garden, creating intimate spaces. The bottom level has bedrooms with access to the garden and additional functions, as well as a music library room. The location of the latter is special – it is oriented towards the depths of the mountain, so it is illuminated through the light well under the wooden floor of the garden terrace. In contrast to the fact that a significant part of the house is sunk into the stomach of the mountain, generally the spaces are oriented towards the light, the valley and the city. The building has a concrete structure. In the interior, the exposed concrete reveals itself in different qualities: sometimes it looks smooth like the skin, in the spaces rinsed with rubbed light it has a sensual character and along the ring beams it has a bush hammered texture. The multi-layered wall and the appearance of the concrete ring beams is a key design tool. They tone down and dissolve the monumental mass of the house into human scaled interiors. Moreover, they indicate the character of the concrete-brick structure. To balance the densely built plots of the surroundings and the exposed concrete surfaces of the house an abstracted-forest of larch columns covers the windows and the terraces. Thus, it frames and softens the light conditions, shaping the house into a sensual, protected and emotional home.
Author's presentation text
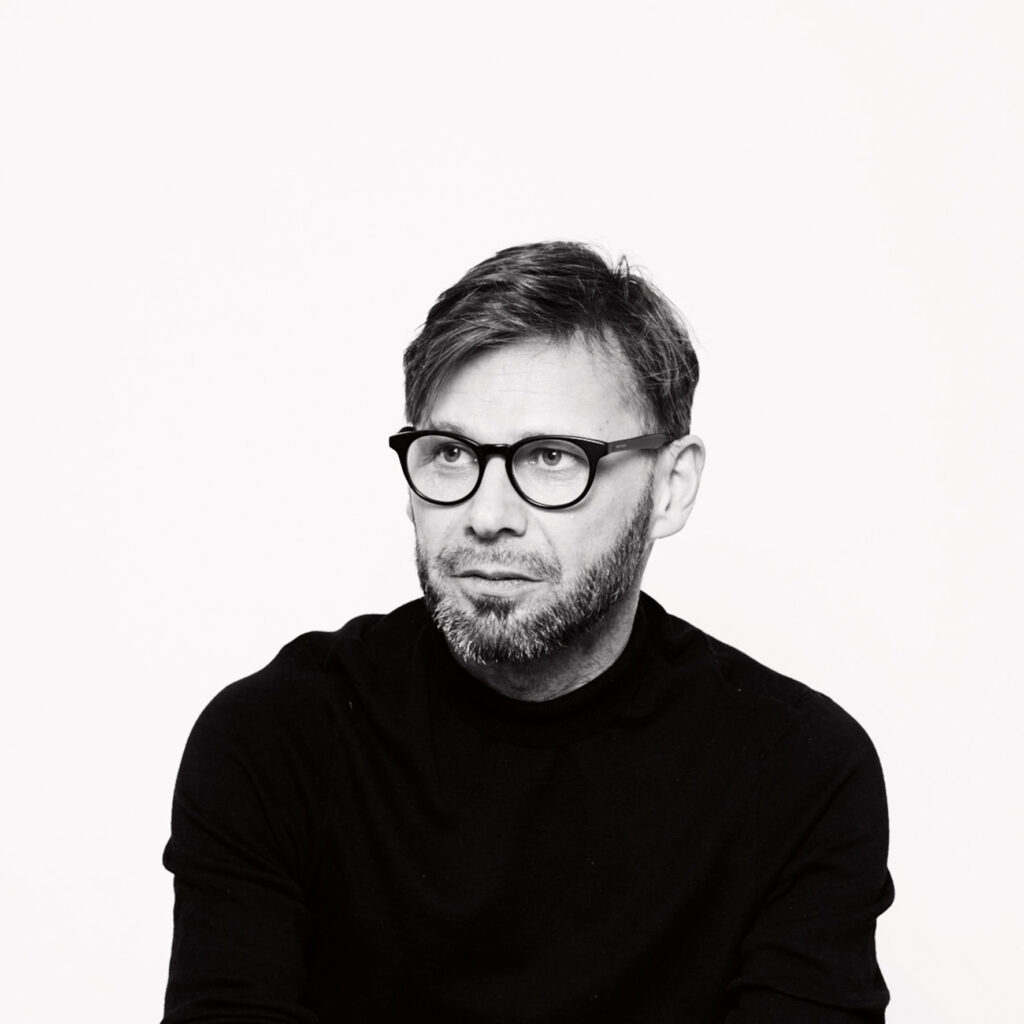
Miklós Péterffy was born in 1964 in Homoródszentmárton. Studies: Technical University of Cluj-Napoca, Faculty of Civil Engineering, 1989; Budapest University of Technology and Economics(BUTE), Faculty of Architecture, 1995; ÉME Master School XIV. cycle, 1996-1998; BUTE DLA school, 1999-2002. Since 2000 he has been a regular guest lecturer at the Faculty of Architecture of BUTE. Since 2006 he has been the correspondent of Arhitectura 1906, Zeppelin and Urban Report. He is the author of several articles in Hungarian and Romanian. He starts his career in the studio of István Janáky (IPARTERV), in 1999 he founded his own studio and In 2018 he founded the PÉTERFFY + DŐRY architects studio with his student Bálint Dőry. He works in both Romania and Hungary and is an active member of the Chamber of Architects of both countries. Major awards: Diploma Award, 1995, BAB (Bucharest Architecture Biennale) Award, 2004; ARHITEXT/ DESIGN special award, 2006; BAB special award, 2008.