Built space
„Living” house

Project description
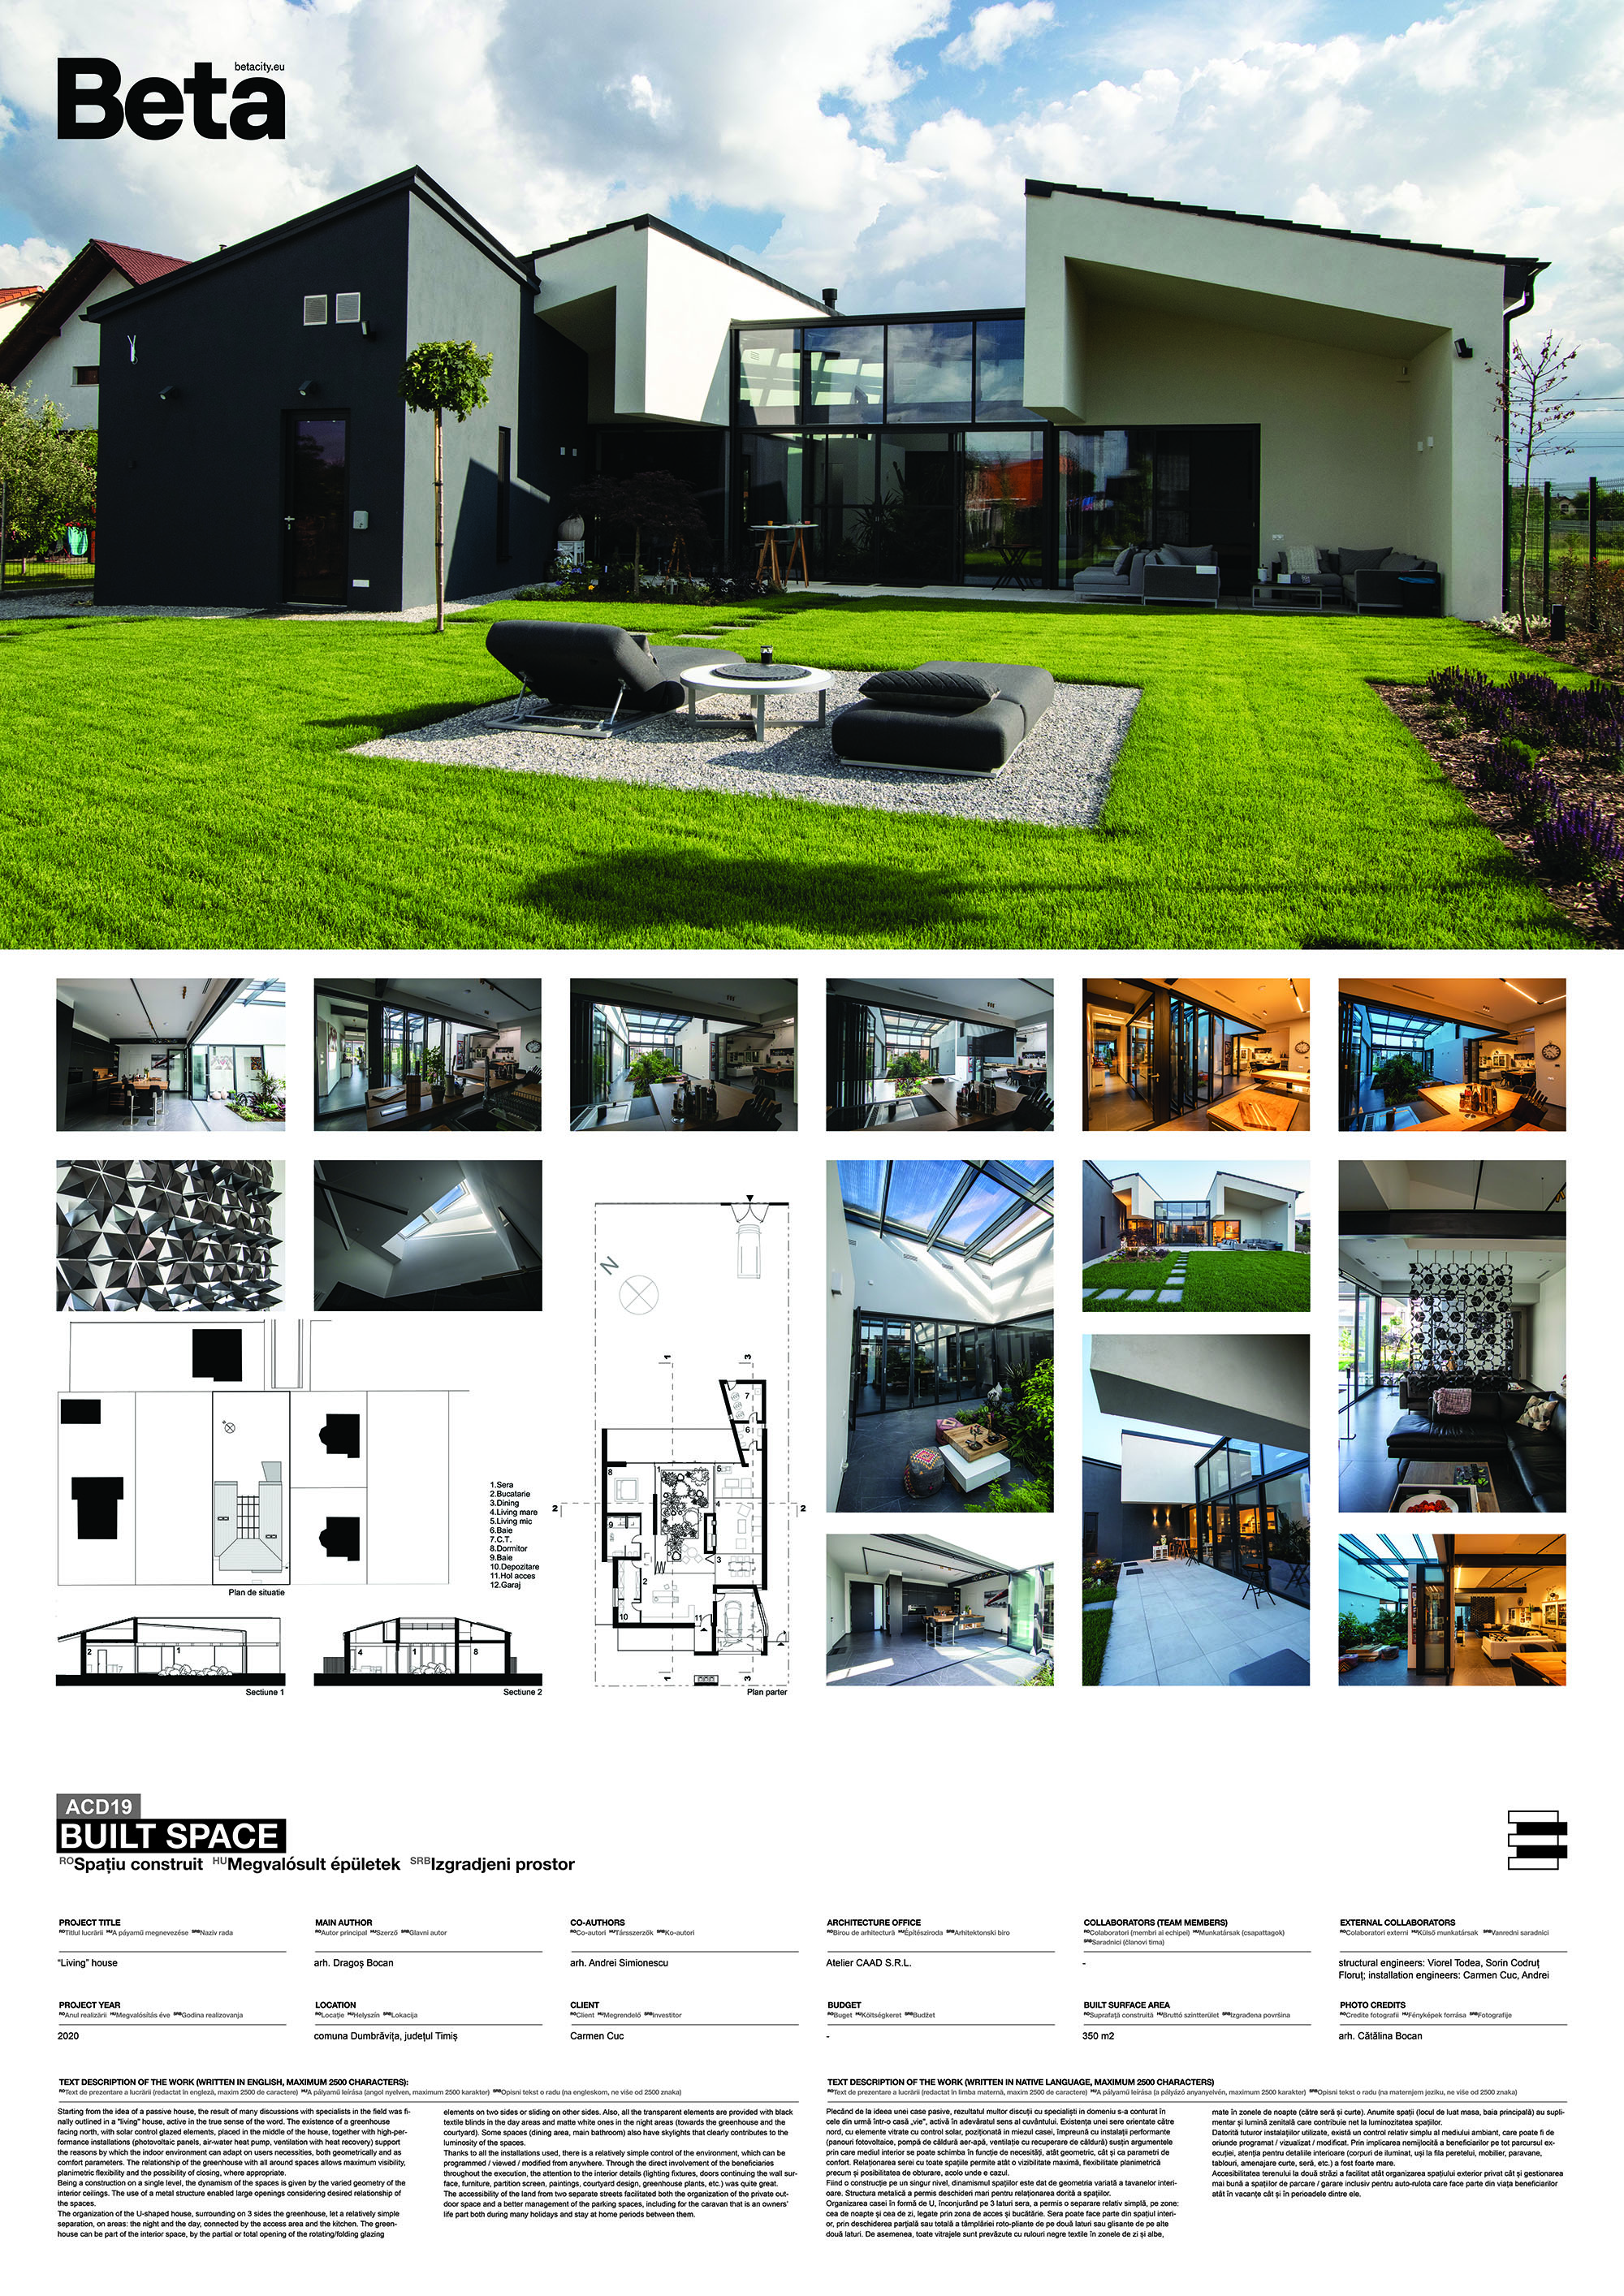
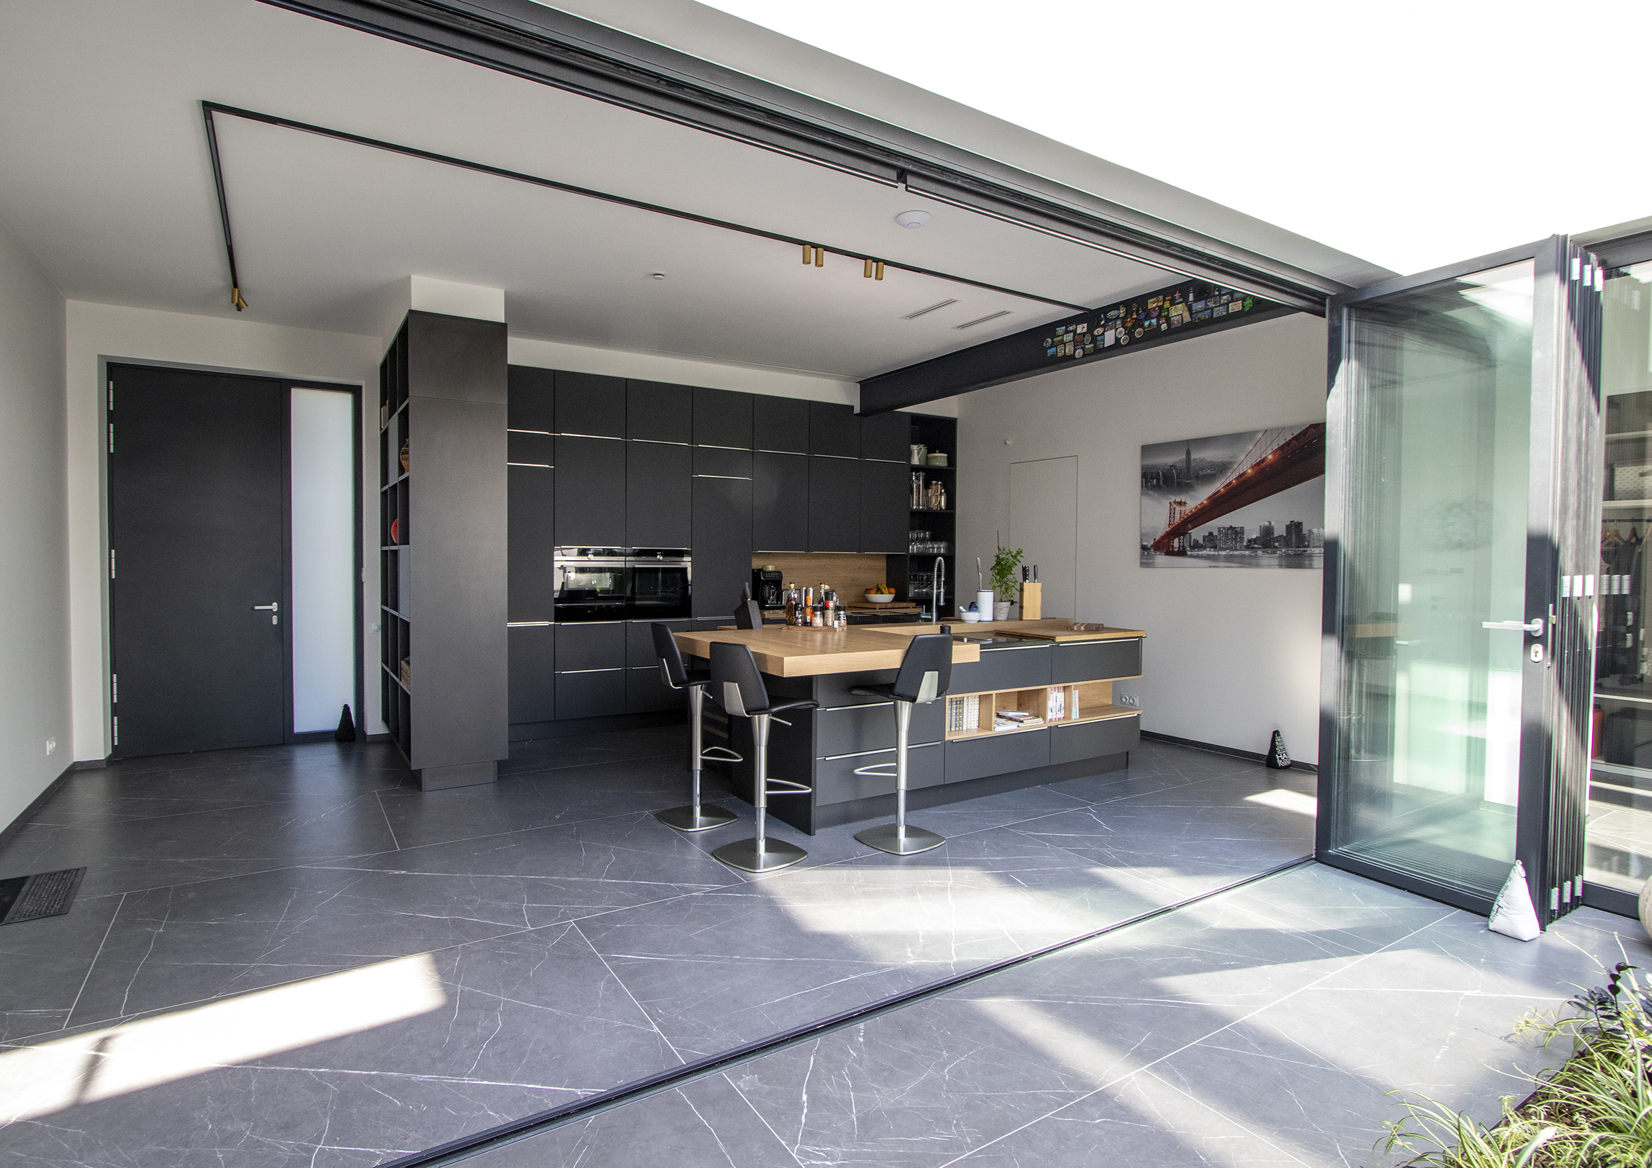
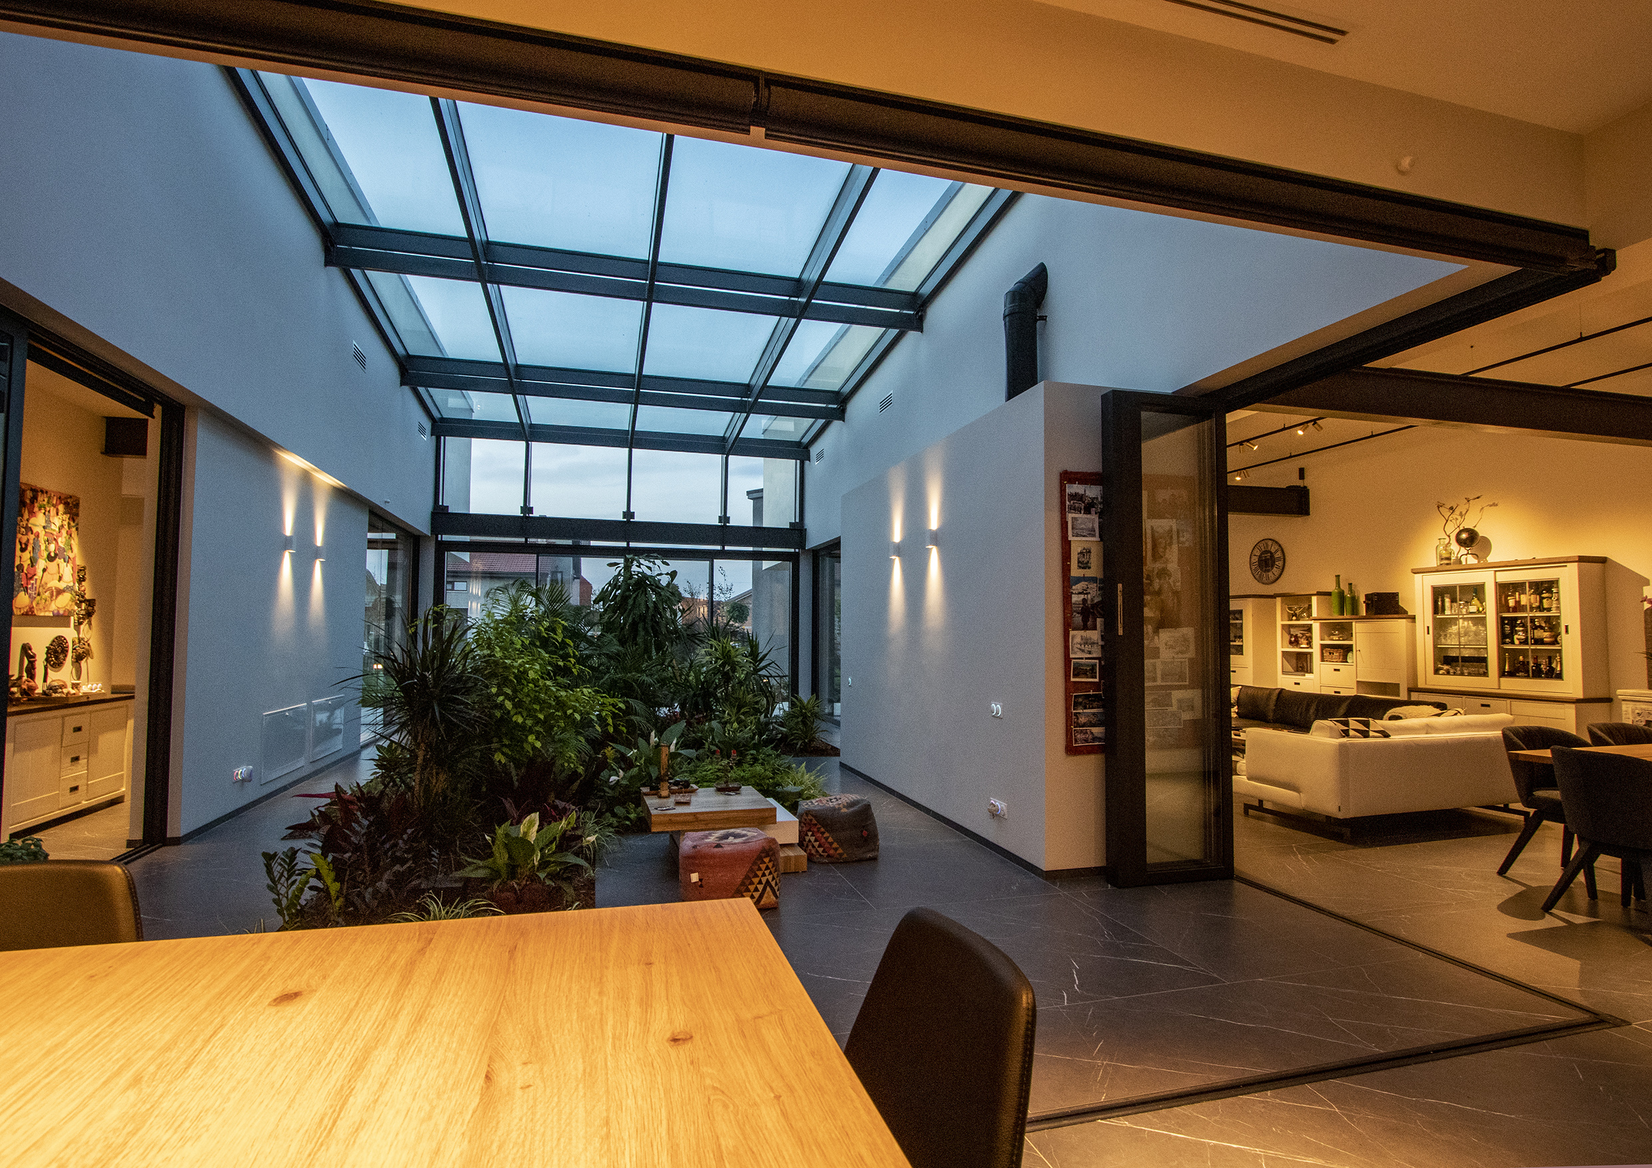
Starting from the idea of a passive house, the result of many discussions with specialists in the field was finally outlined in a "living" house, active in the true sense of the word. The existence of a greenhouse facing north, with solar control glazed elements, placed in the middle of the house, together with high-performance installations (photovoltaic panels, air-water heat pump, ventilation with heat recovery) support the reasons by which the indoor environment can adapt on users necessities, both geometrically and as comfort parameters. The relationship of the greenhouse with all around spaces allows maximum visibility, planimetric flexibility and the possibility of closing, where appropriate. Being a construction on a single level, the dynamism of the spaces is given by the varied geometry of the interior ceilings. The use of a metal structure enabled large openings considering desired relationship of the spaces. The organization of the U-shaped house, surrounding on 3 sides the greenhouse, let a relatively simple separation, on areas: the night and the day, connected by the access area and the kitchen. The greenhouse can be part of the interior space, by the partial or total opening of the rotating/folding glazing elements on two sides or sliding on other sides. Also, all the transparent elements are provided with black textile blinds in the day areas and matte white ones in the night areas (towards the greenhouse and the courtyard). Some spaces (dining area, main bathroom) also have skylights that clearly contributes to the luminosity of the spaces. Thanks to all the installations used, there is a relatively simple control of the environment, which can be programmed / viewed / modified from anywhere. Through the direct involvement of the beneficiaries throughout the execution, the attention to the interior details (lighting fixtures, doors continuing the wall surface, furniture, partition screen, paintings, courtyard design, greenhouse plants, etc.) was quite great. The accessibility of the land from two separate streets facilitated both the organization of the private outdoor space and a better management of the parking spaces, including for the caravan that is an owners’ life part both during many holidays and stay at home periods between them.
Author's presentation text
The partnership between the two architects with the same name became in 2004 a small design office, with many projects in the residential, medical and industrial areas. Other explored fields are two extremes, interior design and urban planning. Large housing projects were, at some point, on a high level, lately this program being just occasionally approached. The design of medium-sized hospitals and a private clinic meant a vast and specialized experience achieved with the integration of a quality architecture in very specific spaces. Industrial buildings, with technological processes and parameters determined by the nature of the activity, require teamwork with other specialists (structural engineers, mechanical installations, technologists, etc.). Residential houses followed a continuous path and they (still) are a way to explore and use up to date technologies to the specific requirements of beneficiaries, with increasingly detailed ways of architectural design.