Graduation projects
Waste Management Center


Project description
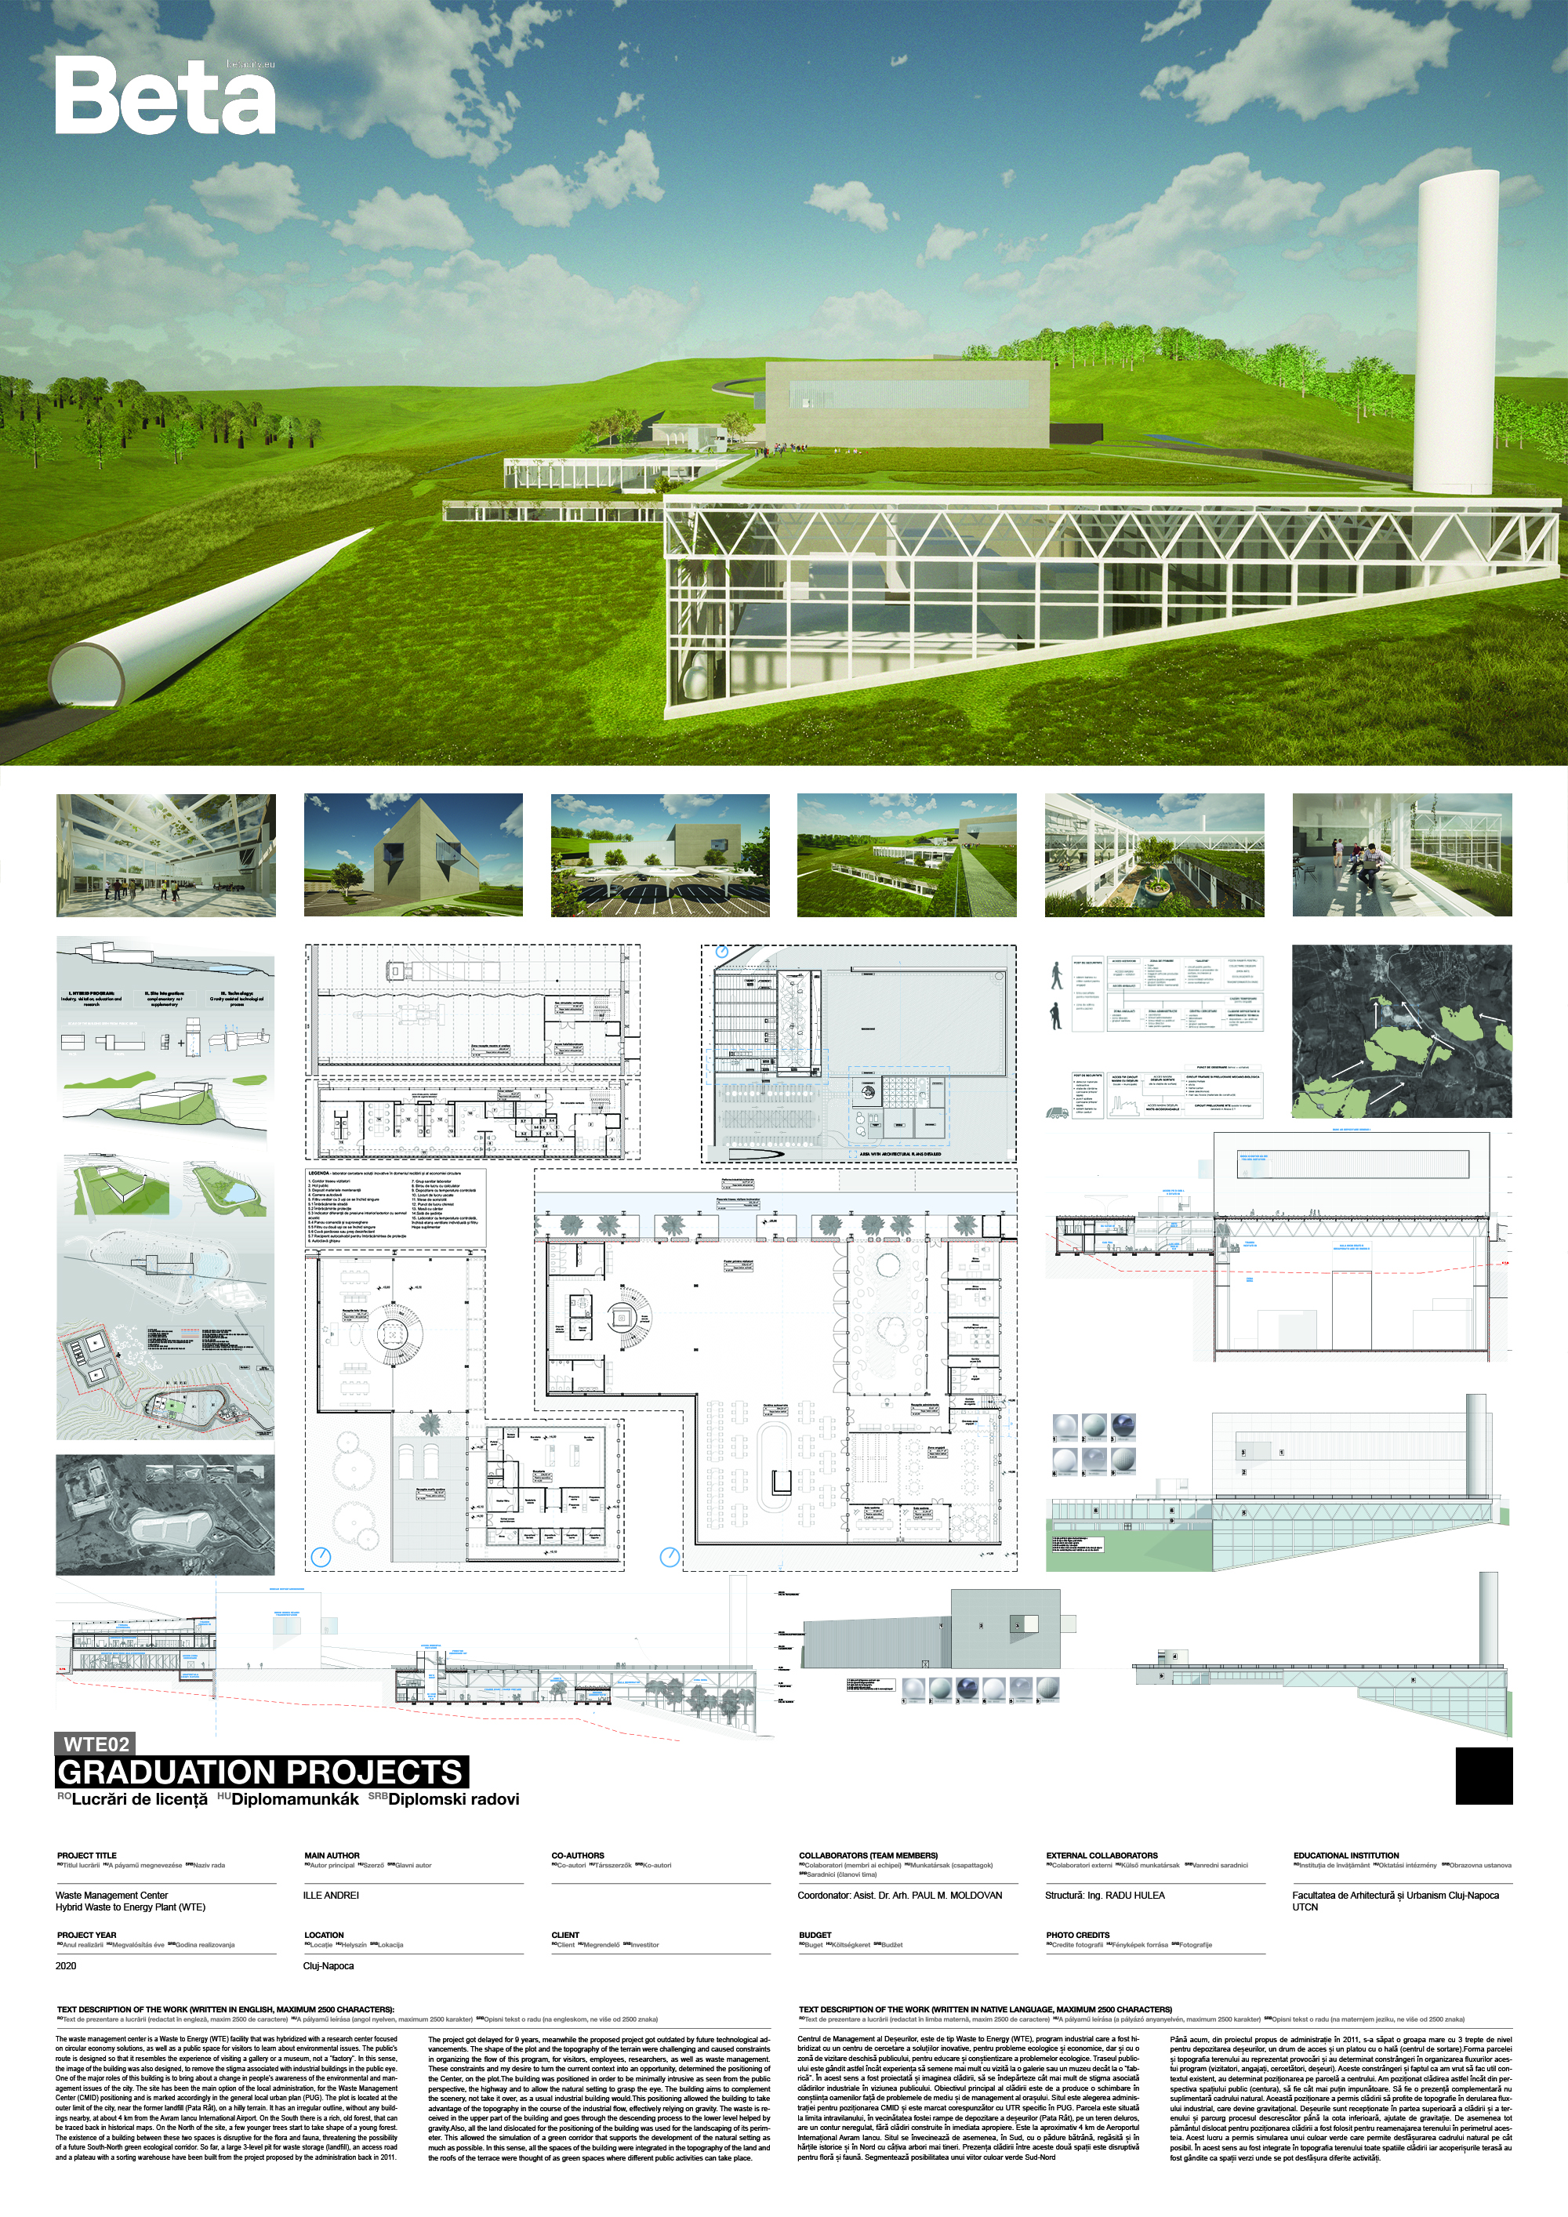
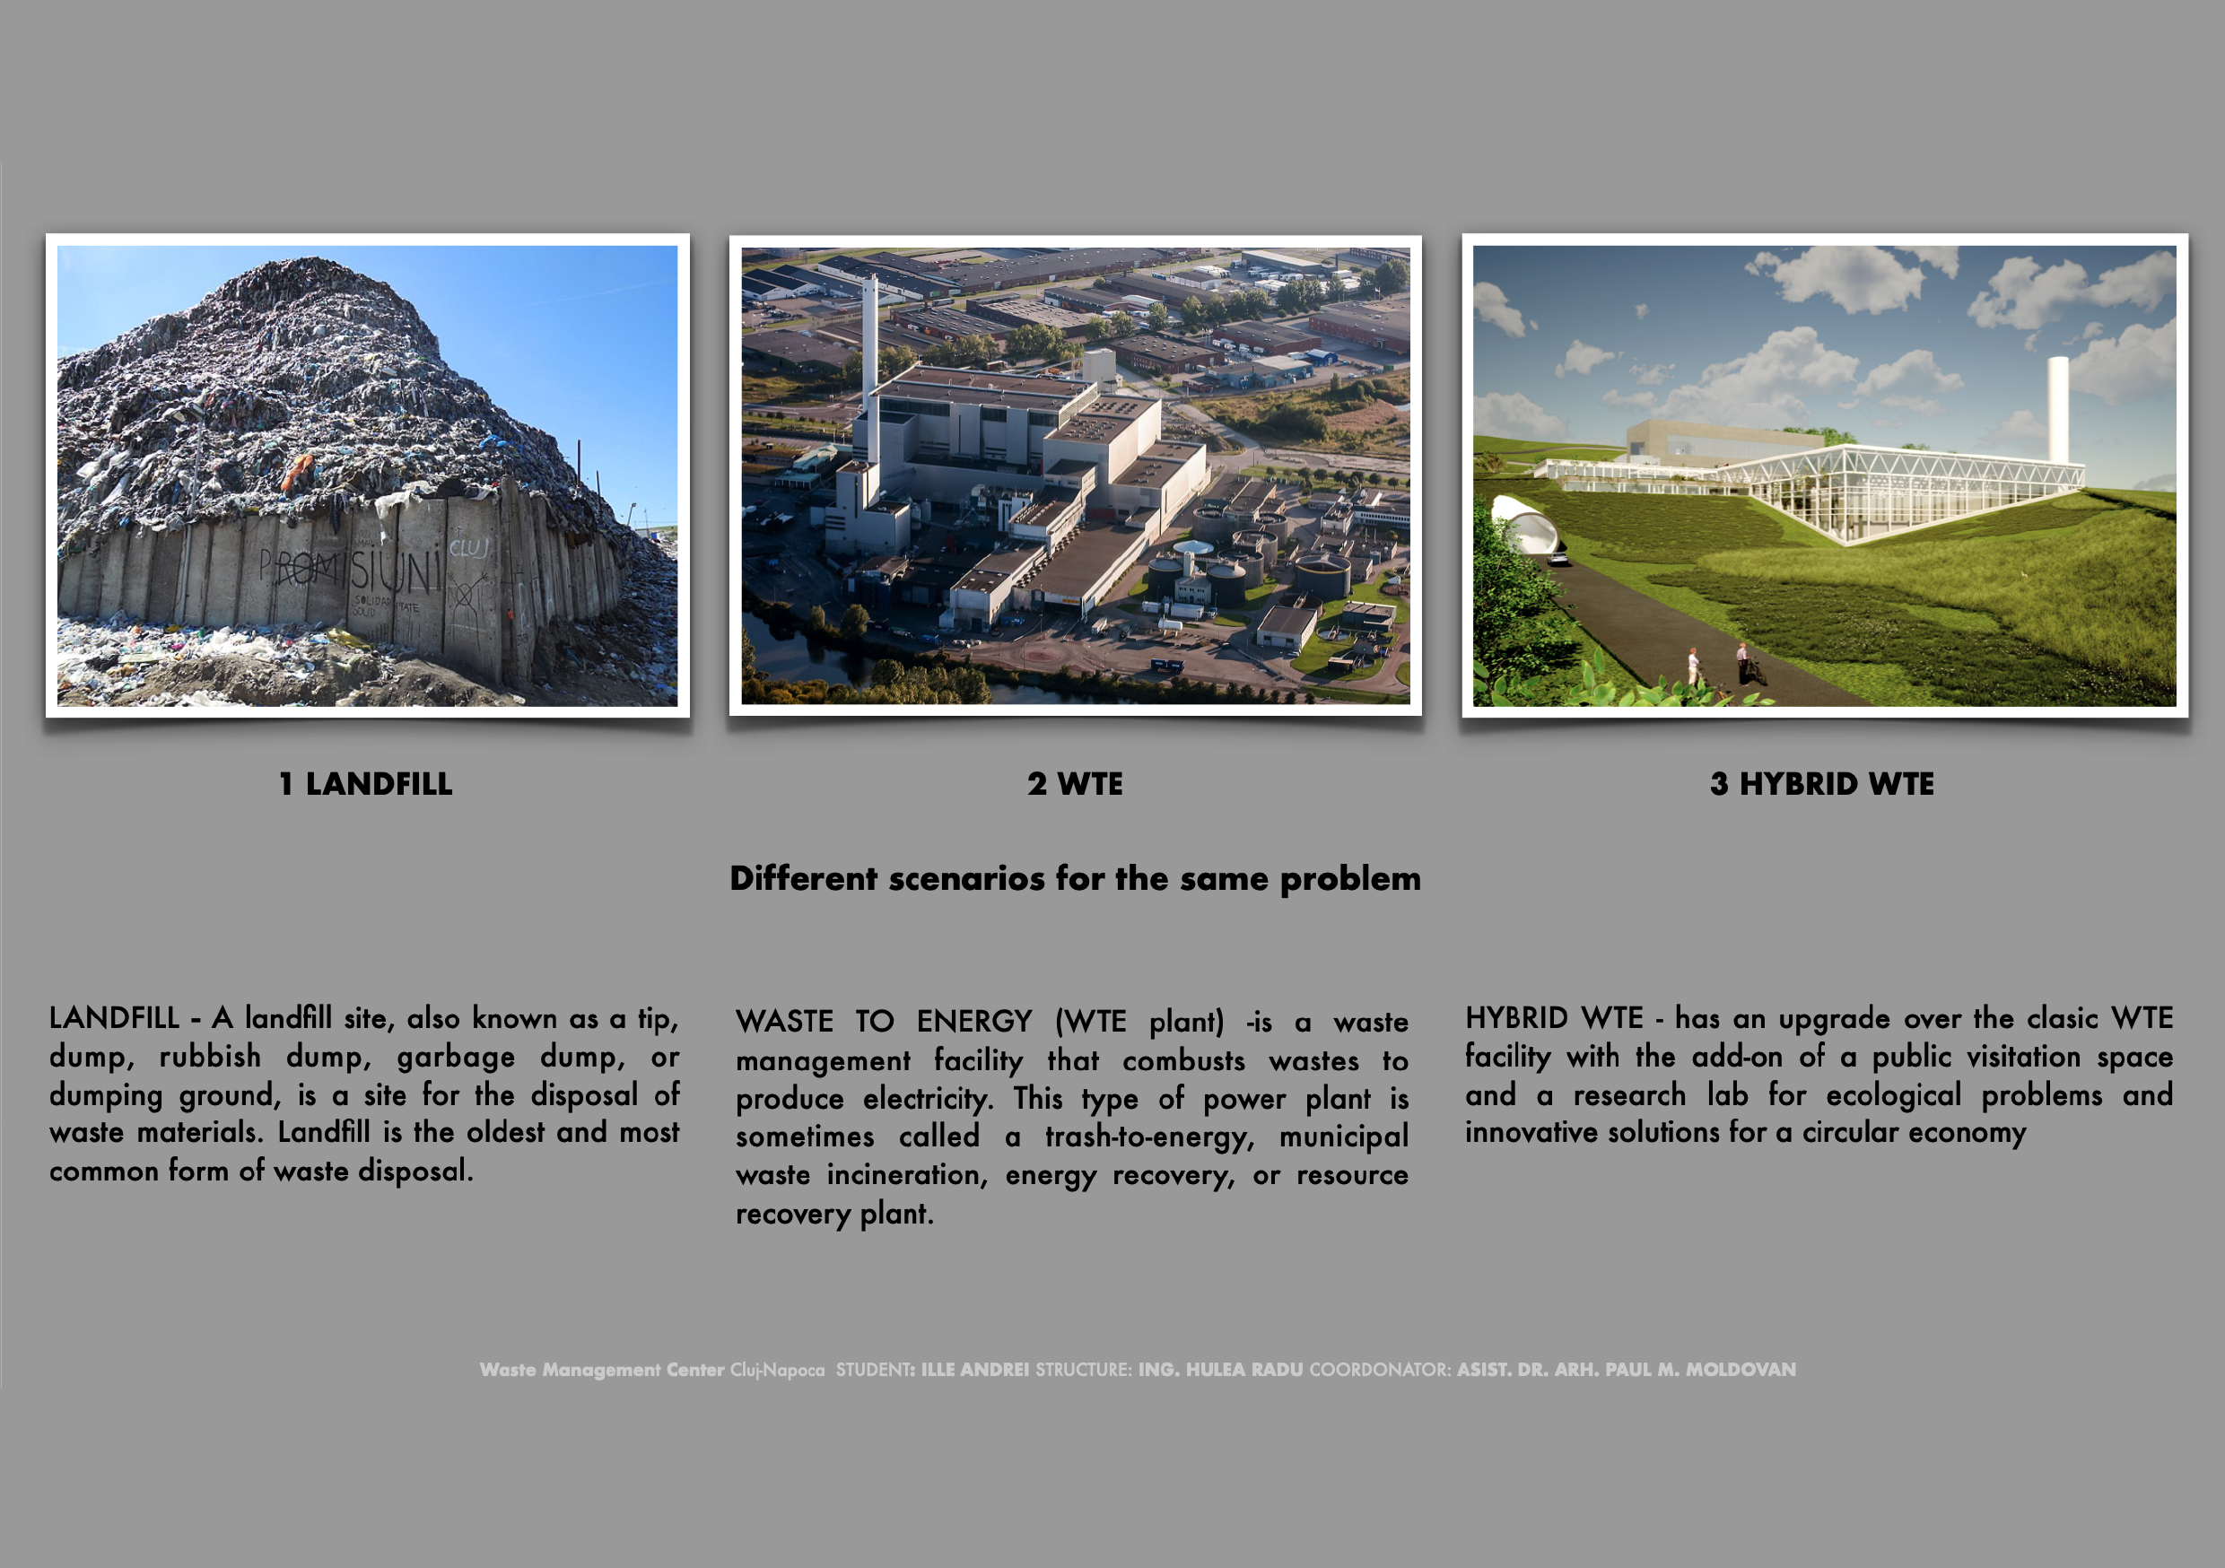
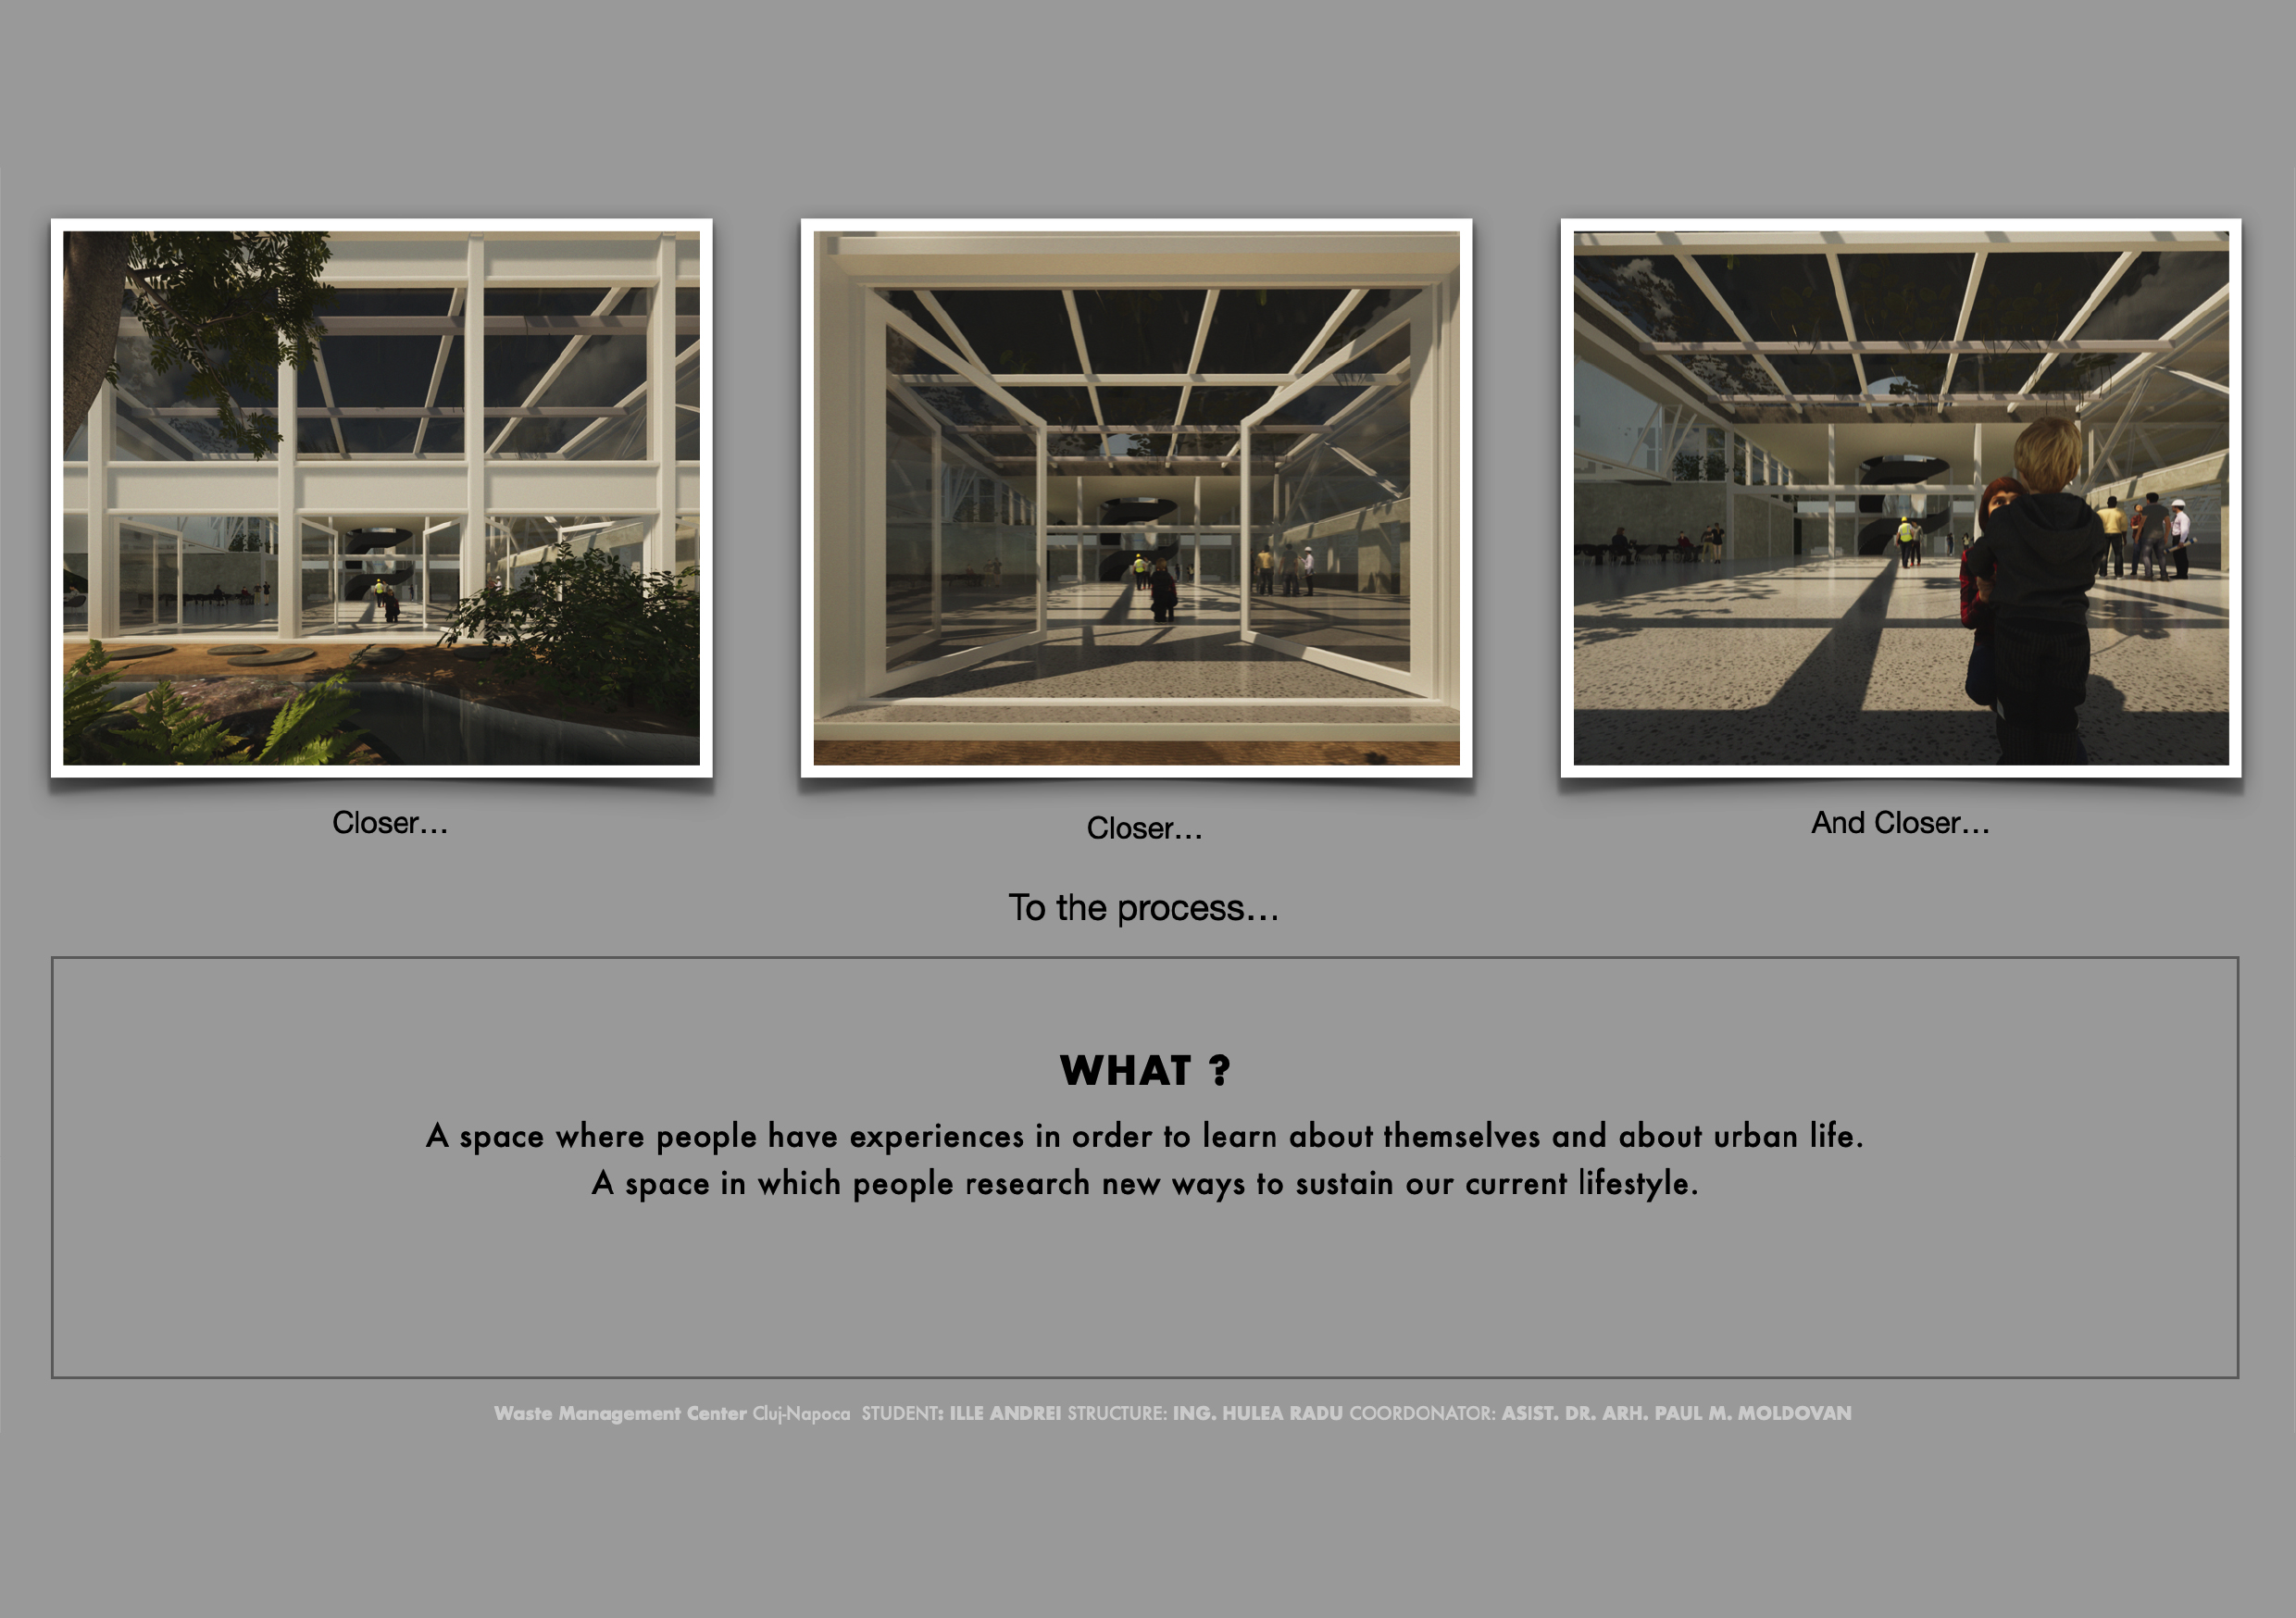
The waste management center is a Waste to Energy (WTE) facility that was hybridized with a research center focused on circular economy solutions, as well as a public space for visitors to learn about environmental issues. The public's route is designed so that it resembles the experience of visiting a gallery or a museum, not a "factory". In this sense, the image of the building was also designed, to remove the stigma associated with industrial buildings in the public eye. One of the major roles of this building is to bring about a change in people's awareness of the environmental and management issues of the city. The site has been the main option of the local administration, for the Waste Management Center (CMID) positioning and is marked accordingly in the general local urban plan (PUG). The plot is located at the outer limit of the city, near the former landfill (Pata Rât), on a hilly terrain. It has an irregular outline, without any buildings nearby, at about 4 km from the Avram Iancu International Airport. On the South there is a rich, old forest, that can be traced back in historical maps. On the North of the site, a few younger trees start to take shape of a young forest. The existence of a building between these two spaces is disruptive for the flora and fauna, threatening the possibility of a future South-North green ecological corridor. So far, a large 3-level pit for waste storage (landfill), an access road and a plateau with a sorting warehouse have been built from the project proposed by the administration back in 2011. The project got delayed for 9 years, meanwhile the proposed project got outdated by future technological advancements. The shape of the plot and the topography of the terrain were challenging and caused constraints in organizing the flow of this program, for visitors, employees, researchers, as well as waste management. These constraints and my desire to turn the current context into an opportunity, determined the positioning of the Center, on the plot.The building was positioned in order to be minimally intrusive as seen from the public perspective, the highway and to allow the natural setting to grasp the eye. The building aims to complement the scenery, not take it over, as a usual industrial building would.This positioning allowed the building to take advantage of the topography in the course of the industrial flow, effectively relying on gravity. The waste is received in the upper part of the building and goes through the descending process to the lower level helped by gravity.Also, all the land dislocated for the positioning of the building was used for the landscaping of its perimeter. This allowed the simulation of a green corridor that supports the development of the natural setting as much as possible. In this sense, all the spaces of the building were integrated in the topography of the land and the roofs of the terrace were thought of as green spaces where different public activities can take place.
Author's presentation text
He is excited about the humans capacity to solve challenges trough creative thinking. He is interested in solving societies challenges and thinks the right way to do it, is by prioritizing and distributing available resources. He thinks solving ecological problems is one of those priorities. At the moment he is in search of the biggest challenge society is facing, that he could efficiently contribute too. (Not just architecture related)