Initiatives / Experiments / Visions
EMERGENCY OPERATIONS CENTER


Project description
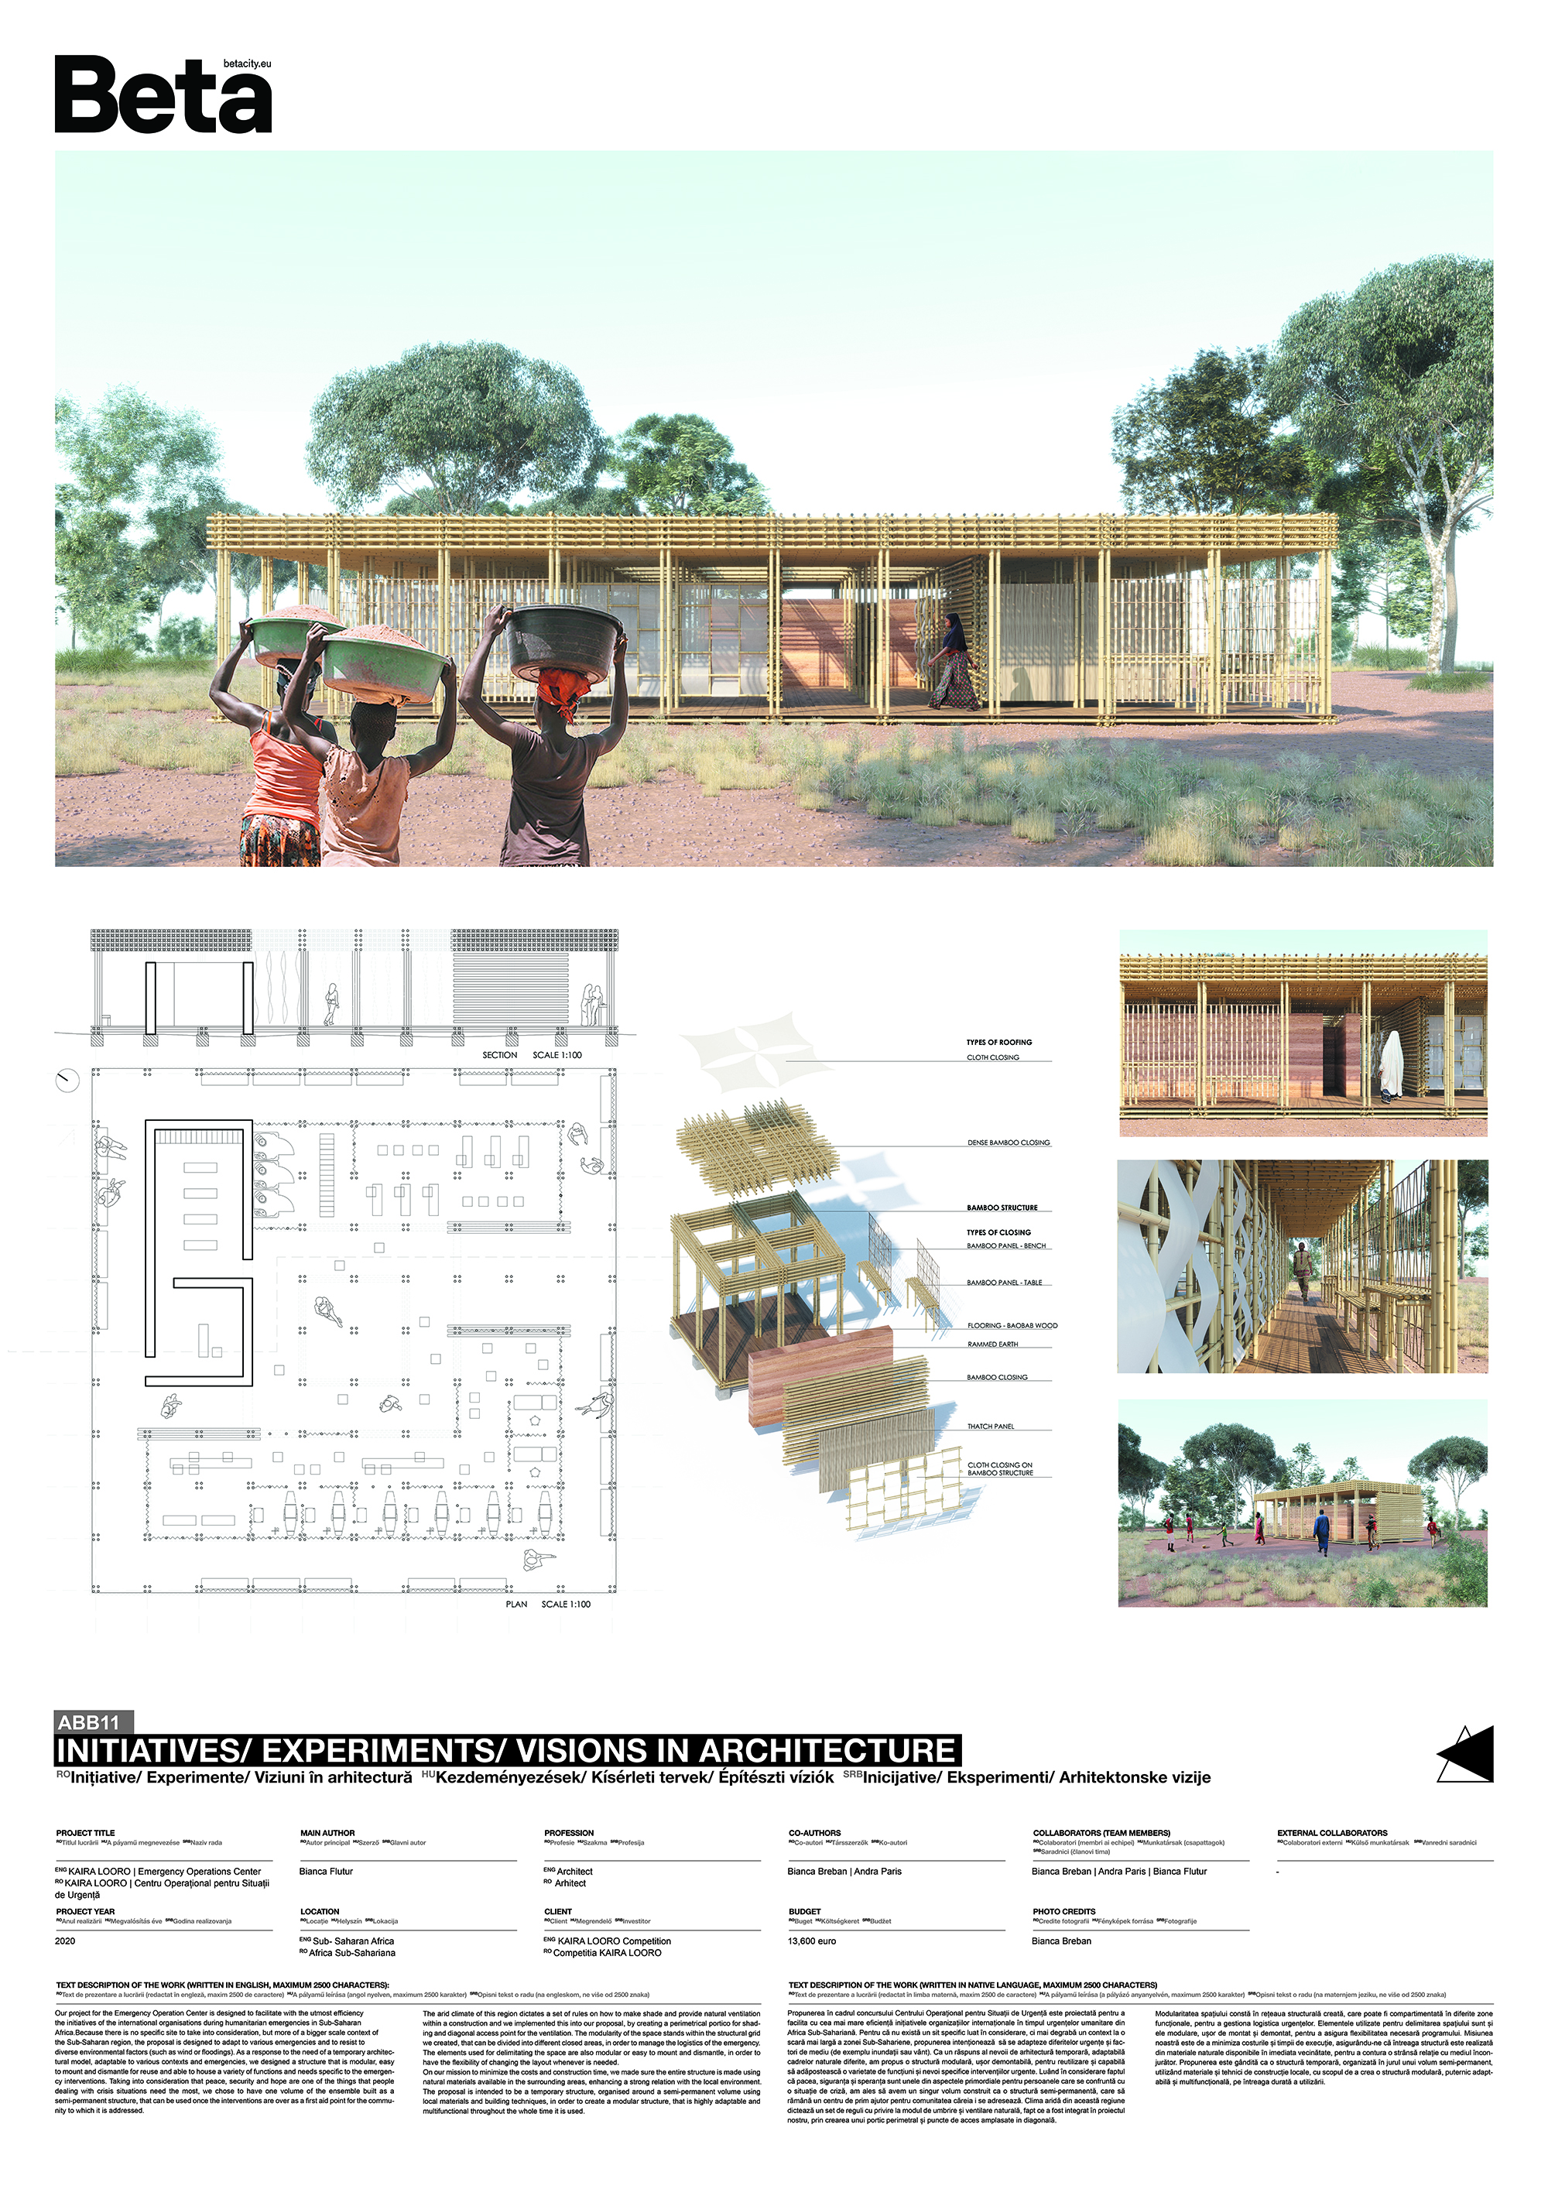
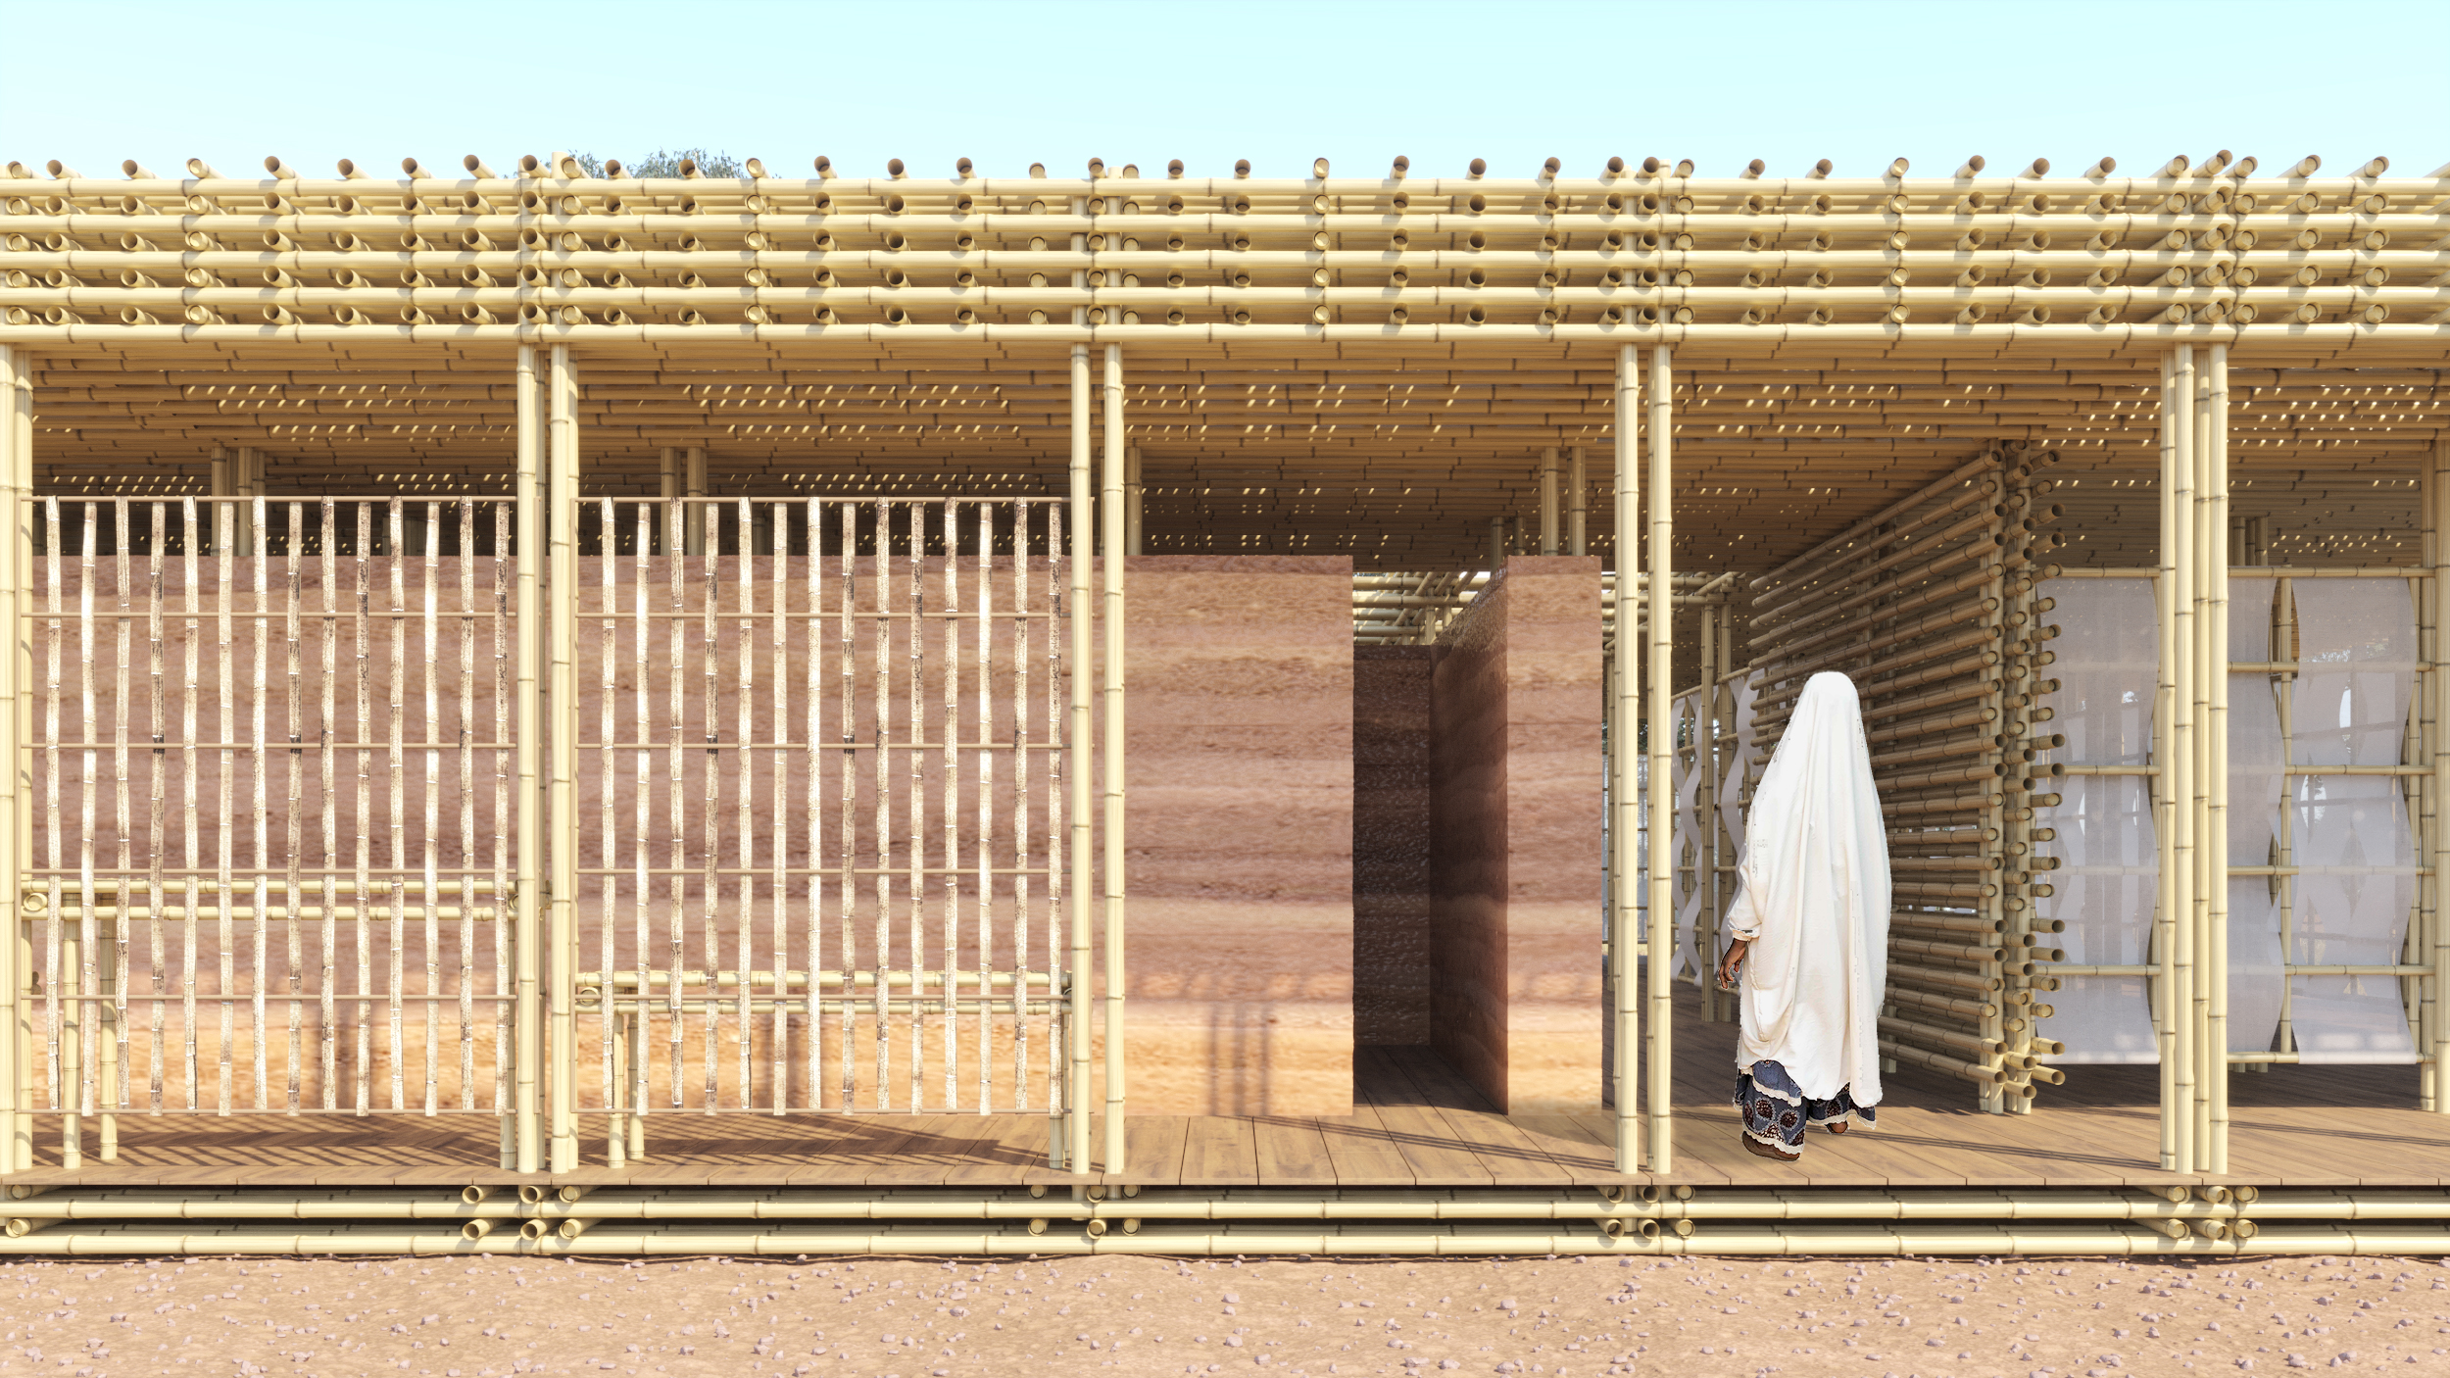
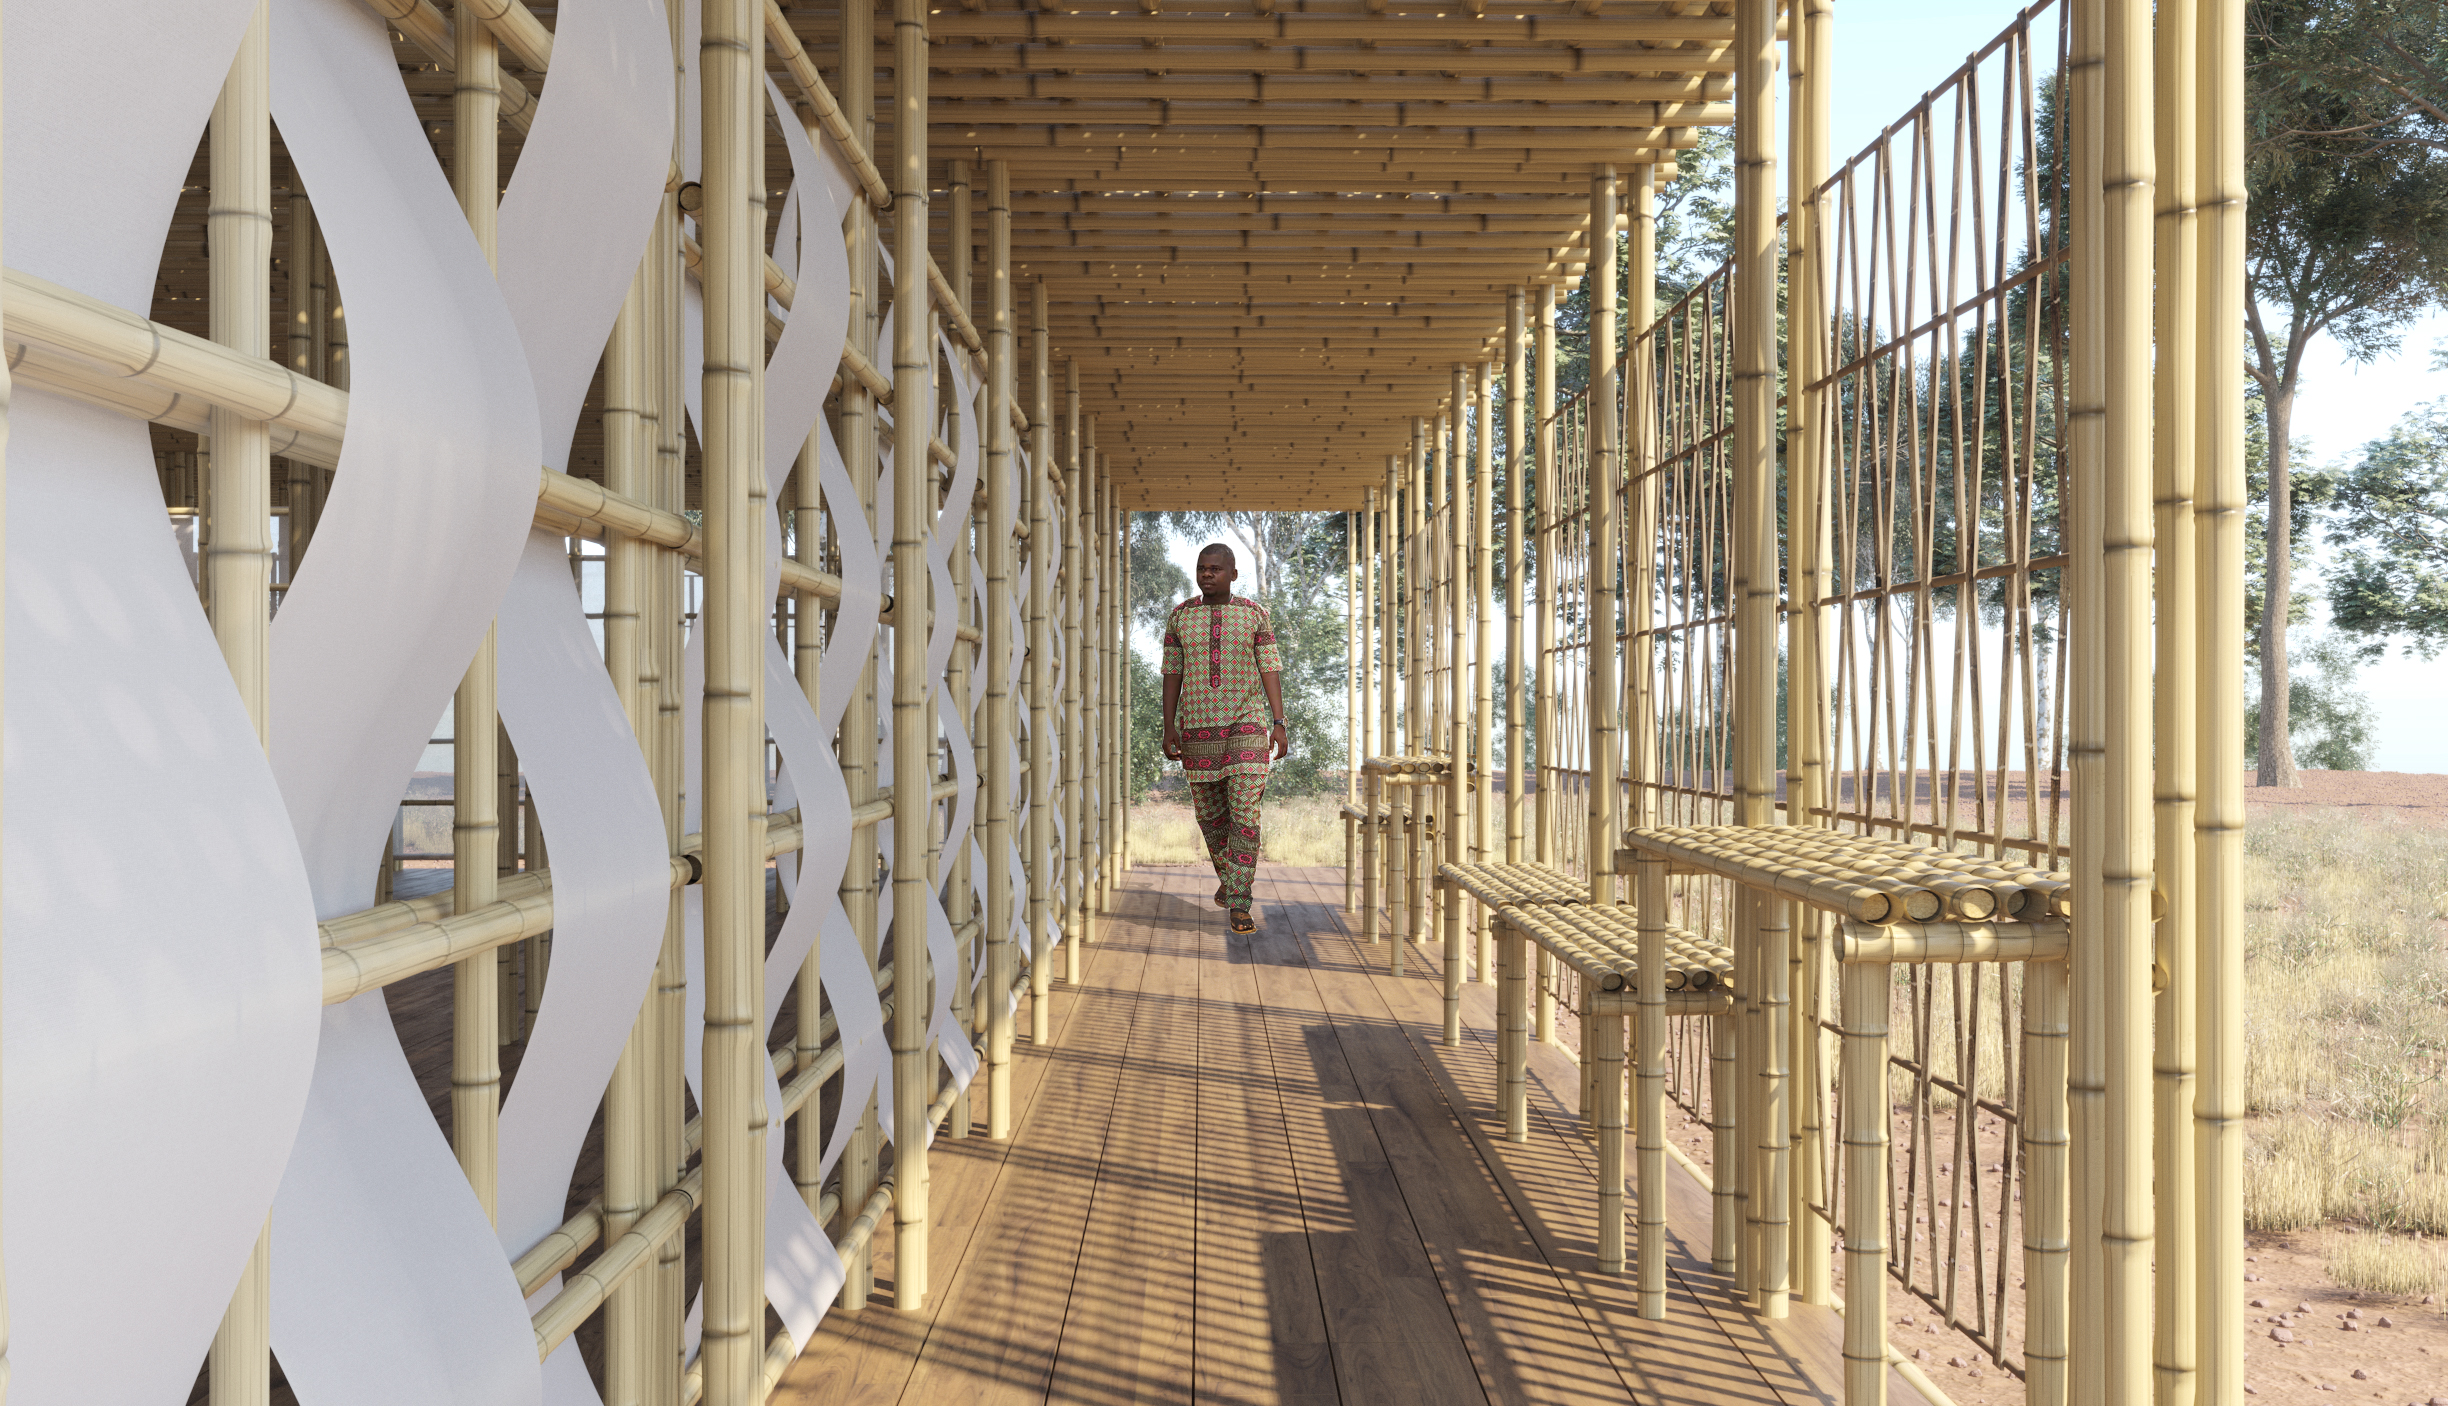
Our project for the Emergency Operation Center is designed to facilitate with the utmost efficiency the initiatives of the international organisations during humanitarian emergencies in Sub-Saharan Africa.Because there is no specific site to take into consideration, but more of a bigger scale context of the Sub-Saharan region, the proposal is designed to adapt to various emergencies and to resist to diverse environmental factors (such as wind or floodings). As a response to the need of a temporary architectural model, adaptable to various contexts and emergencies, we designed a structure that is modular, easy to mount and dismantle for reuse and able to house a variety of functions and needs specific to the emergency interventions. Taking into consideration that peace, security and hope are one of the things that people dealing with crisis situations need the most, we chose to have one volume of the ensemble built as a semi-permanent structure, that can be used once the interventions are over as a first aid point for the community to which it is addressed. The arid climate of this region dictates a set of rules on how to make shade and provide natural ventilation within a construction and we implemented this into our proposal, by creating a perimetrical portico for shading and diagonal access point for the ventilation. The modularity of the space stands within the structural grid we created, that can be divided into different closed areas, in order to manage the logistics of the emergency. The elements used for delimitating the space are also modular or easy to mount and dismantle, in order to have the flexibility of changing the layout whenever is needed. On our mission to minimize the costs and construction time, we made sure the entire structure is made using natural materials available in the surrounding areas, enhancing a strong relation with the local environment. The proposal is intended to be a temporary structure, organised around a semi-permanent volume using local materials and building techniques, in order to create a modular structure, that is highly adaptable and multifunctional throughout the whole time it is used.
Author's presentation text
We are a group of three architects who finished their studies at Ion Mincu University of Architecture and Urbanism in Bucharest, with an increased interest in initiatives that lead to the deepening of architectural topics for different contexts, from macro scale to micro scale.