Initiatives / Experiments / Visions
Arts, Technology and Experiment Center - MultipleXity

Project description
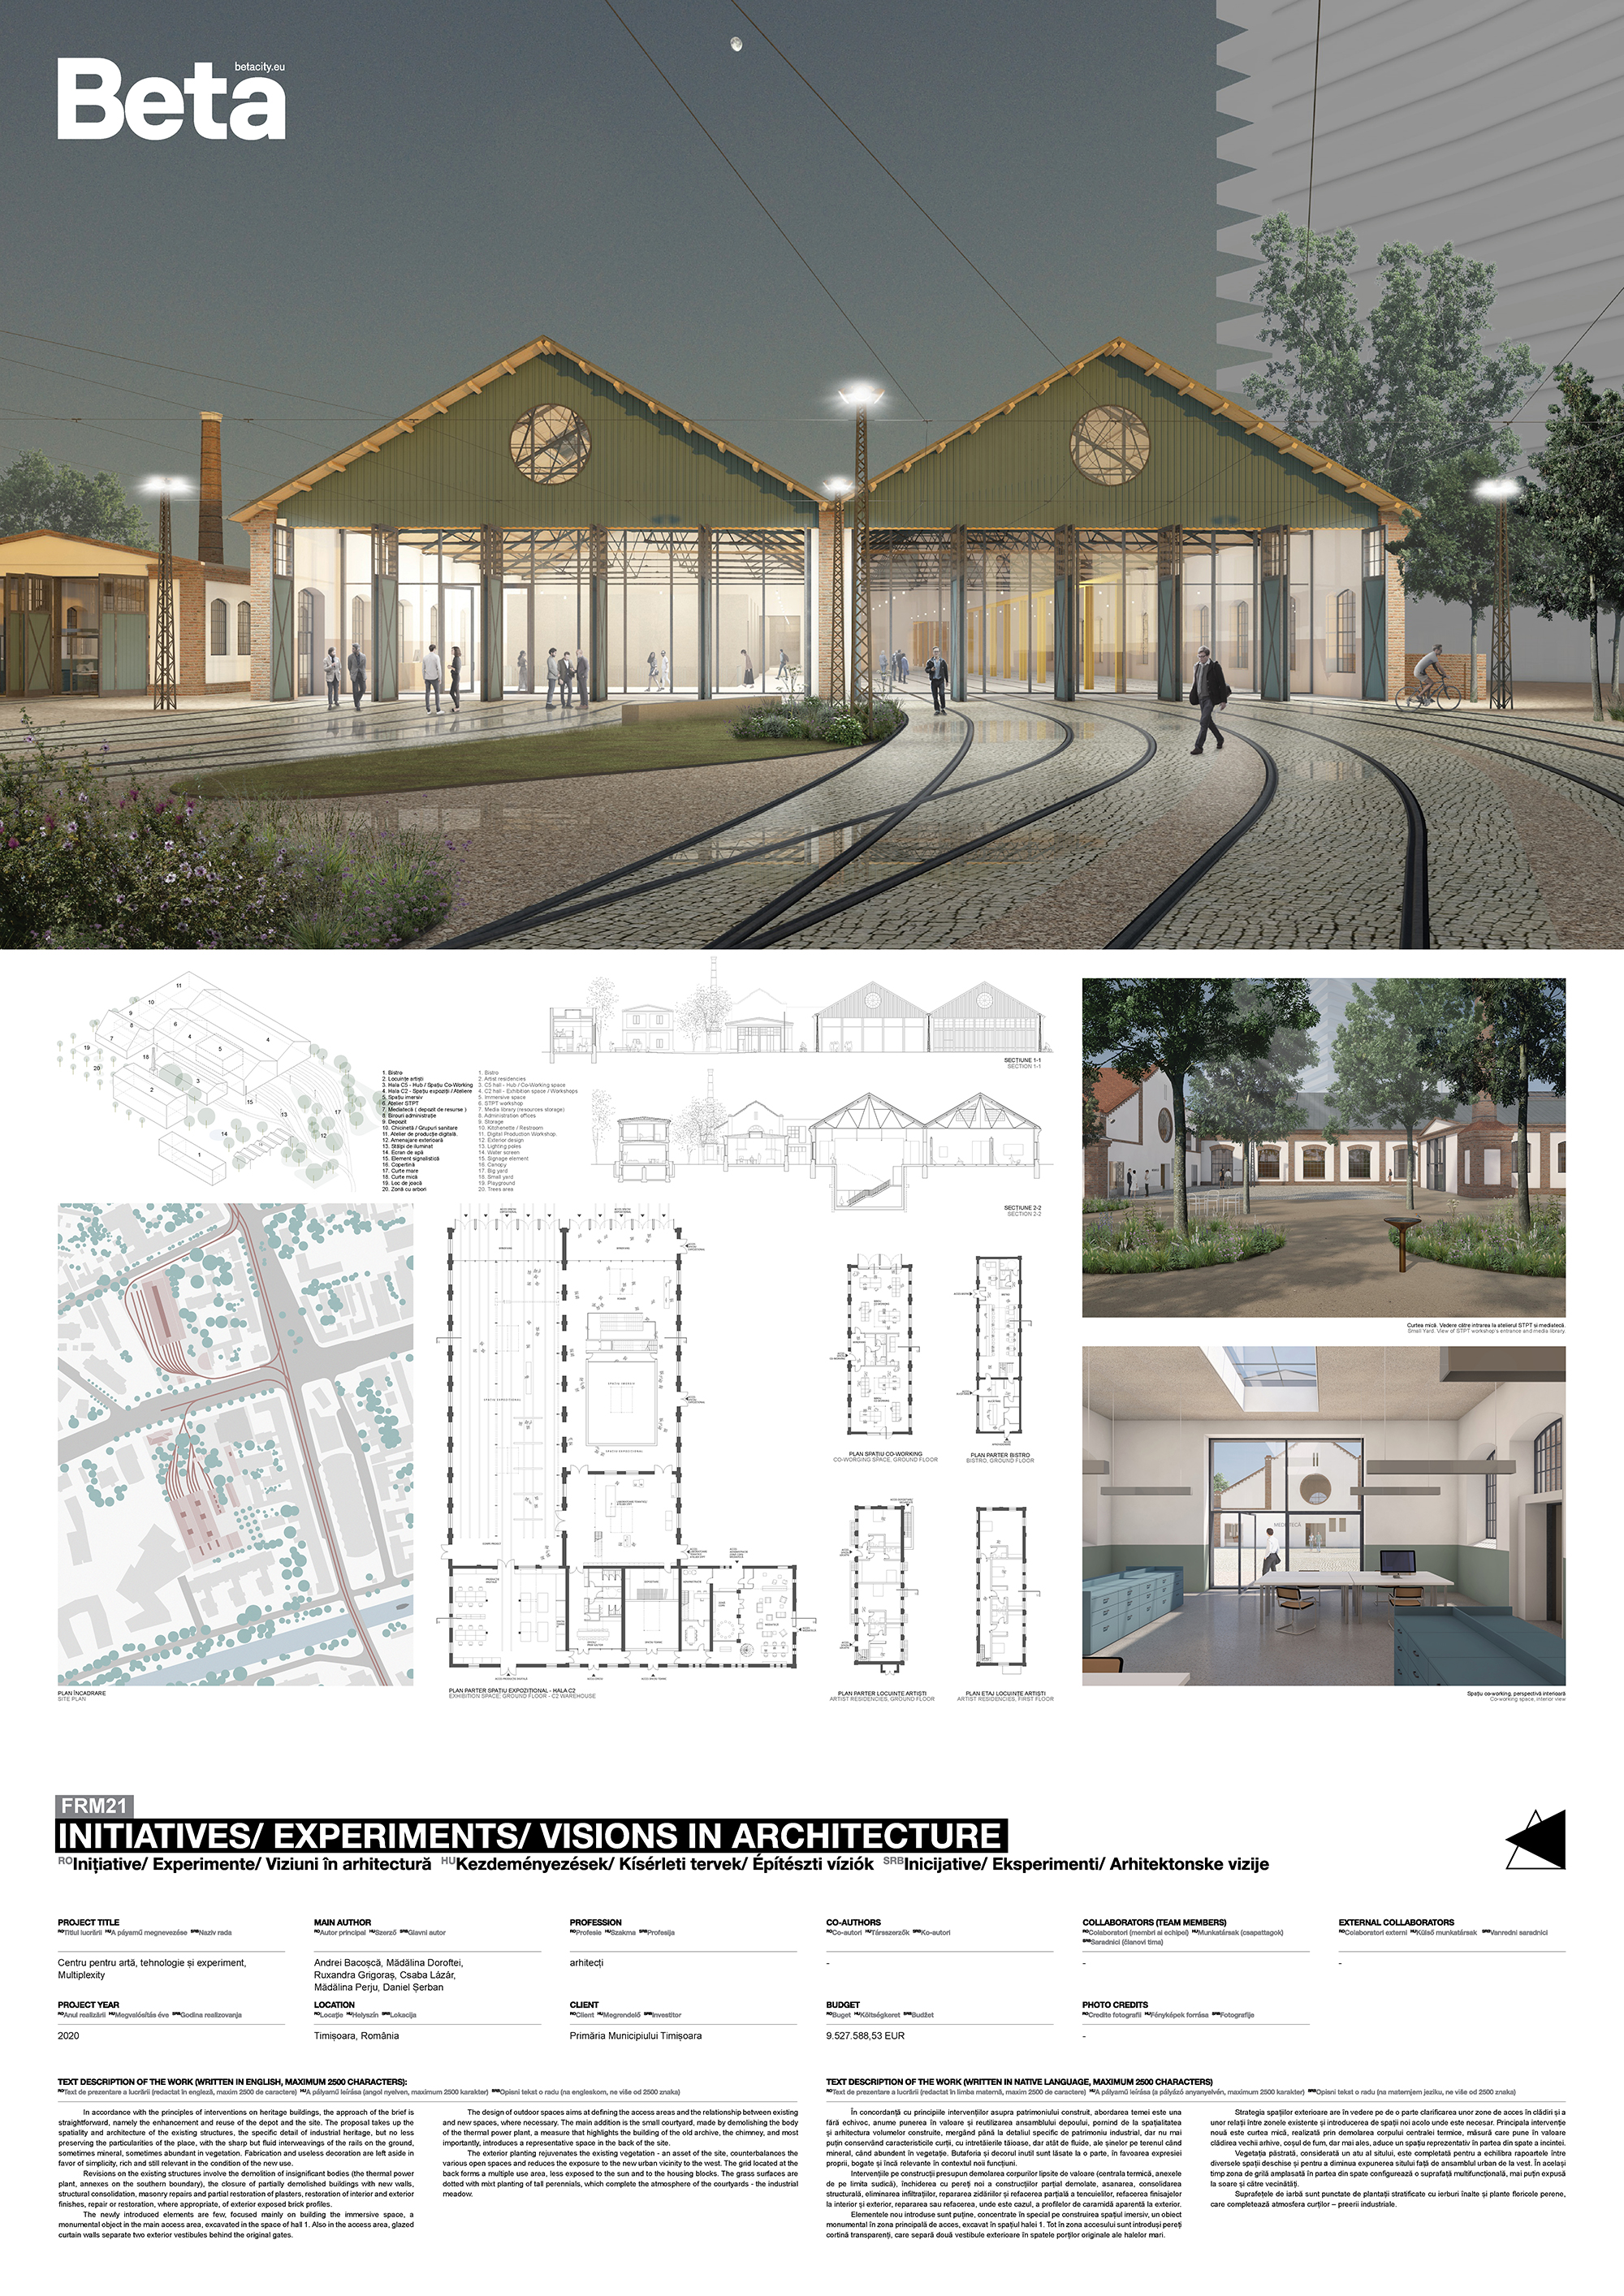
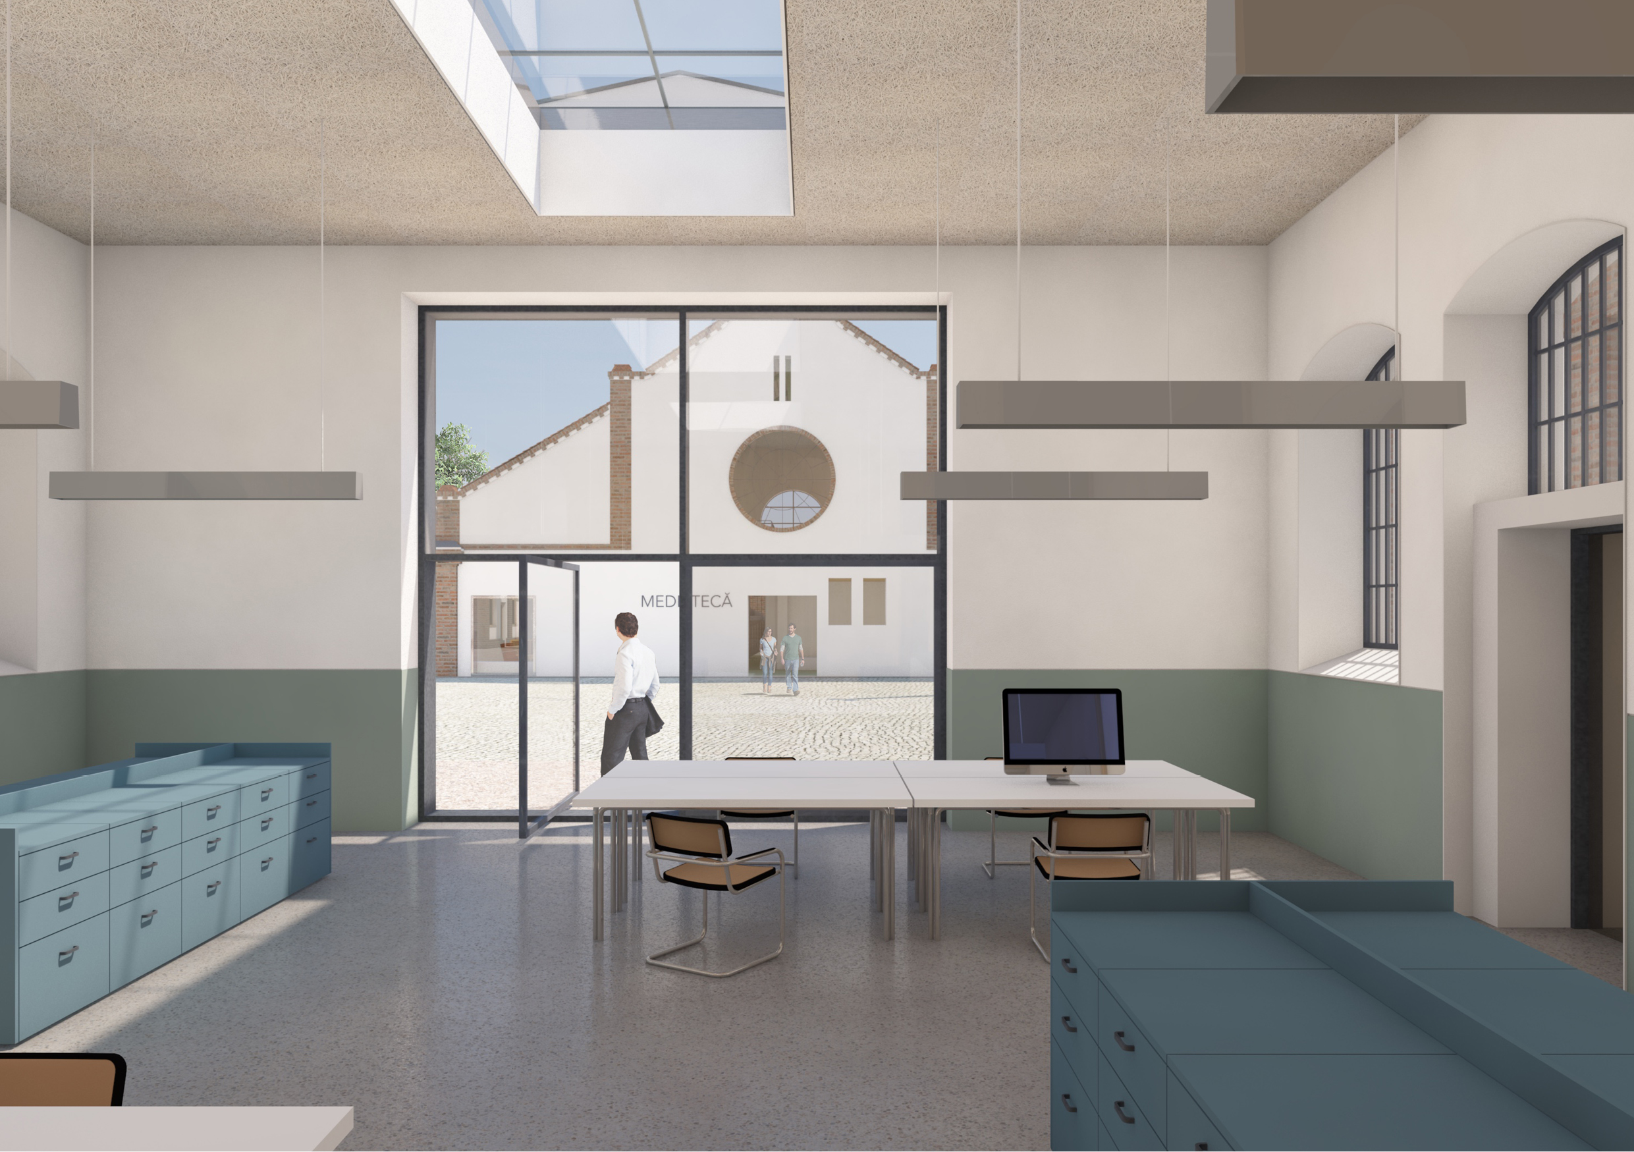
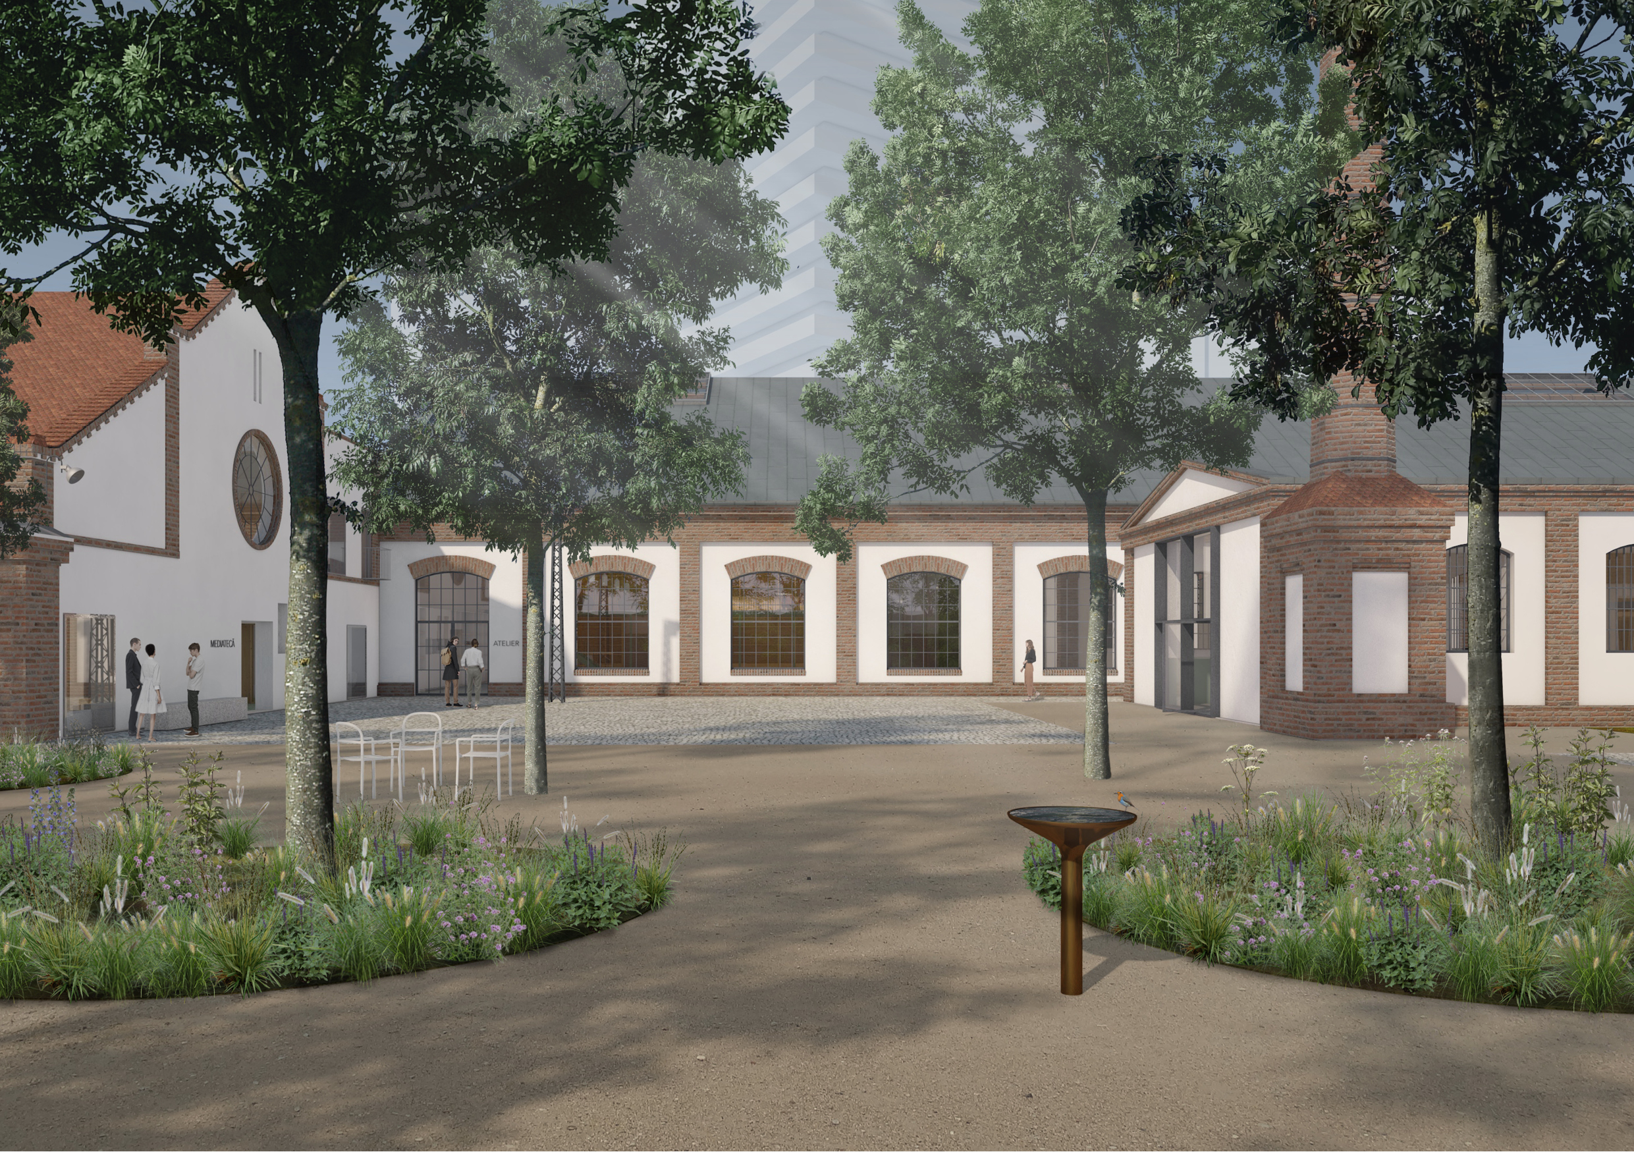
In accordance with the principles of interventions on heritage buildings, the approach of the brief is straightforward, namely the enhancement and reuse of the depot and the site. The proposal takes up the spatiality and architecture of the existing structures, the specific detail of industrial heritage, but no less preserving the particularities of the place, with the sharp but fluid interweavings of the rails on the ground, sometimes mineral, sometimes abundant in vegetation. Fabrication and useless decoration are left aside in favor of simplicity, rich and still relevant in the condition of the new use. Revisions on the existing structures involve the demolition of insignificant bodies (the thermal power plant, annexes on the southern boundary), the closure of partially demolished buildings with new walls, structural consolidation, masonry repairs and partial restoration of plasters, restoration of interior and exterior finishes, repair or restoration, where appropriate, of exterior exposed brick profiles. The newly introduced elements are few, focused mainly on building the immersive space, a monumental object in the main access area, excavated in the space of hall 1. Also in the access area, glazed curtain walls separate two exterior vestibules behind the original gates. The design of outdoor spaces aims at defining the access areas and the relationship between existing and new spaces, where necessary. The main addition is the small courtyard, made by demolishing the body of the thermal power plant, a measure that highlights the building of the old archive, the chimney, and most importantly, introduces a representative space in the back of the site. The exterior planting rejuvenates the existing vegetation - an asset of the site, counterbalances the various open spaces and reduces the exposure to the new urban vicinity to the west. The grid located at the back forms a multiple use area, less exposed to the sun and to the housing blocks. The grass surfaces are dotted with mixt planting of tall perennials, which complete the atmosphere of the courtyards - the industrial meadow.
Author's presentation text
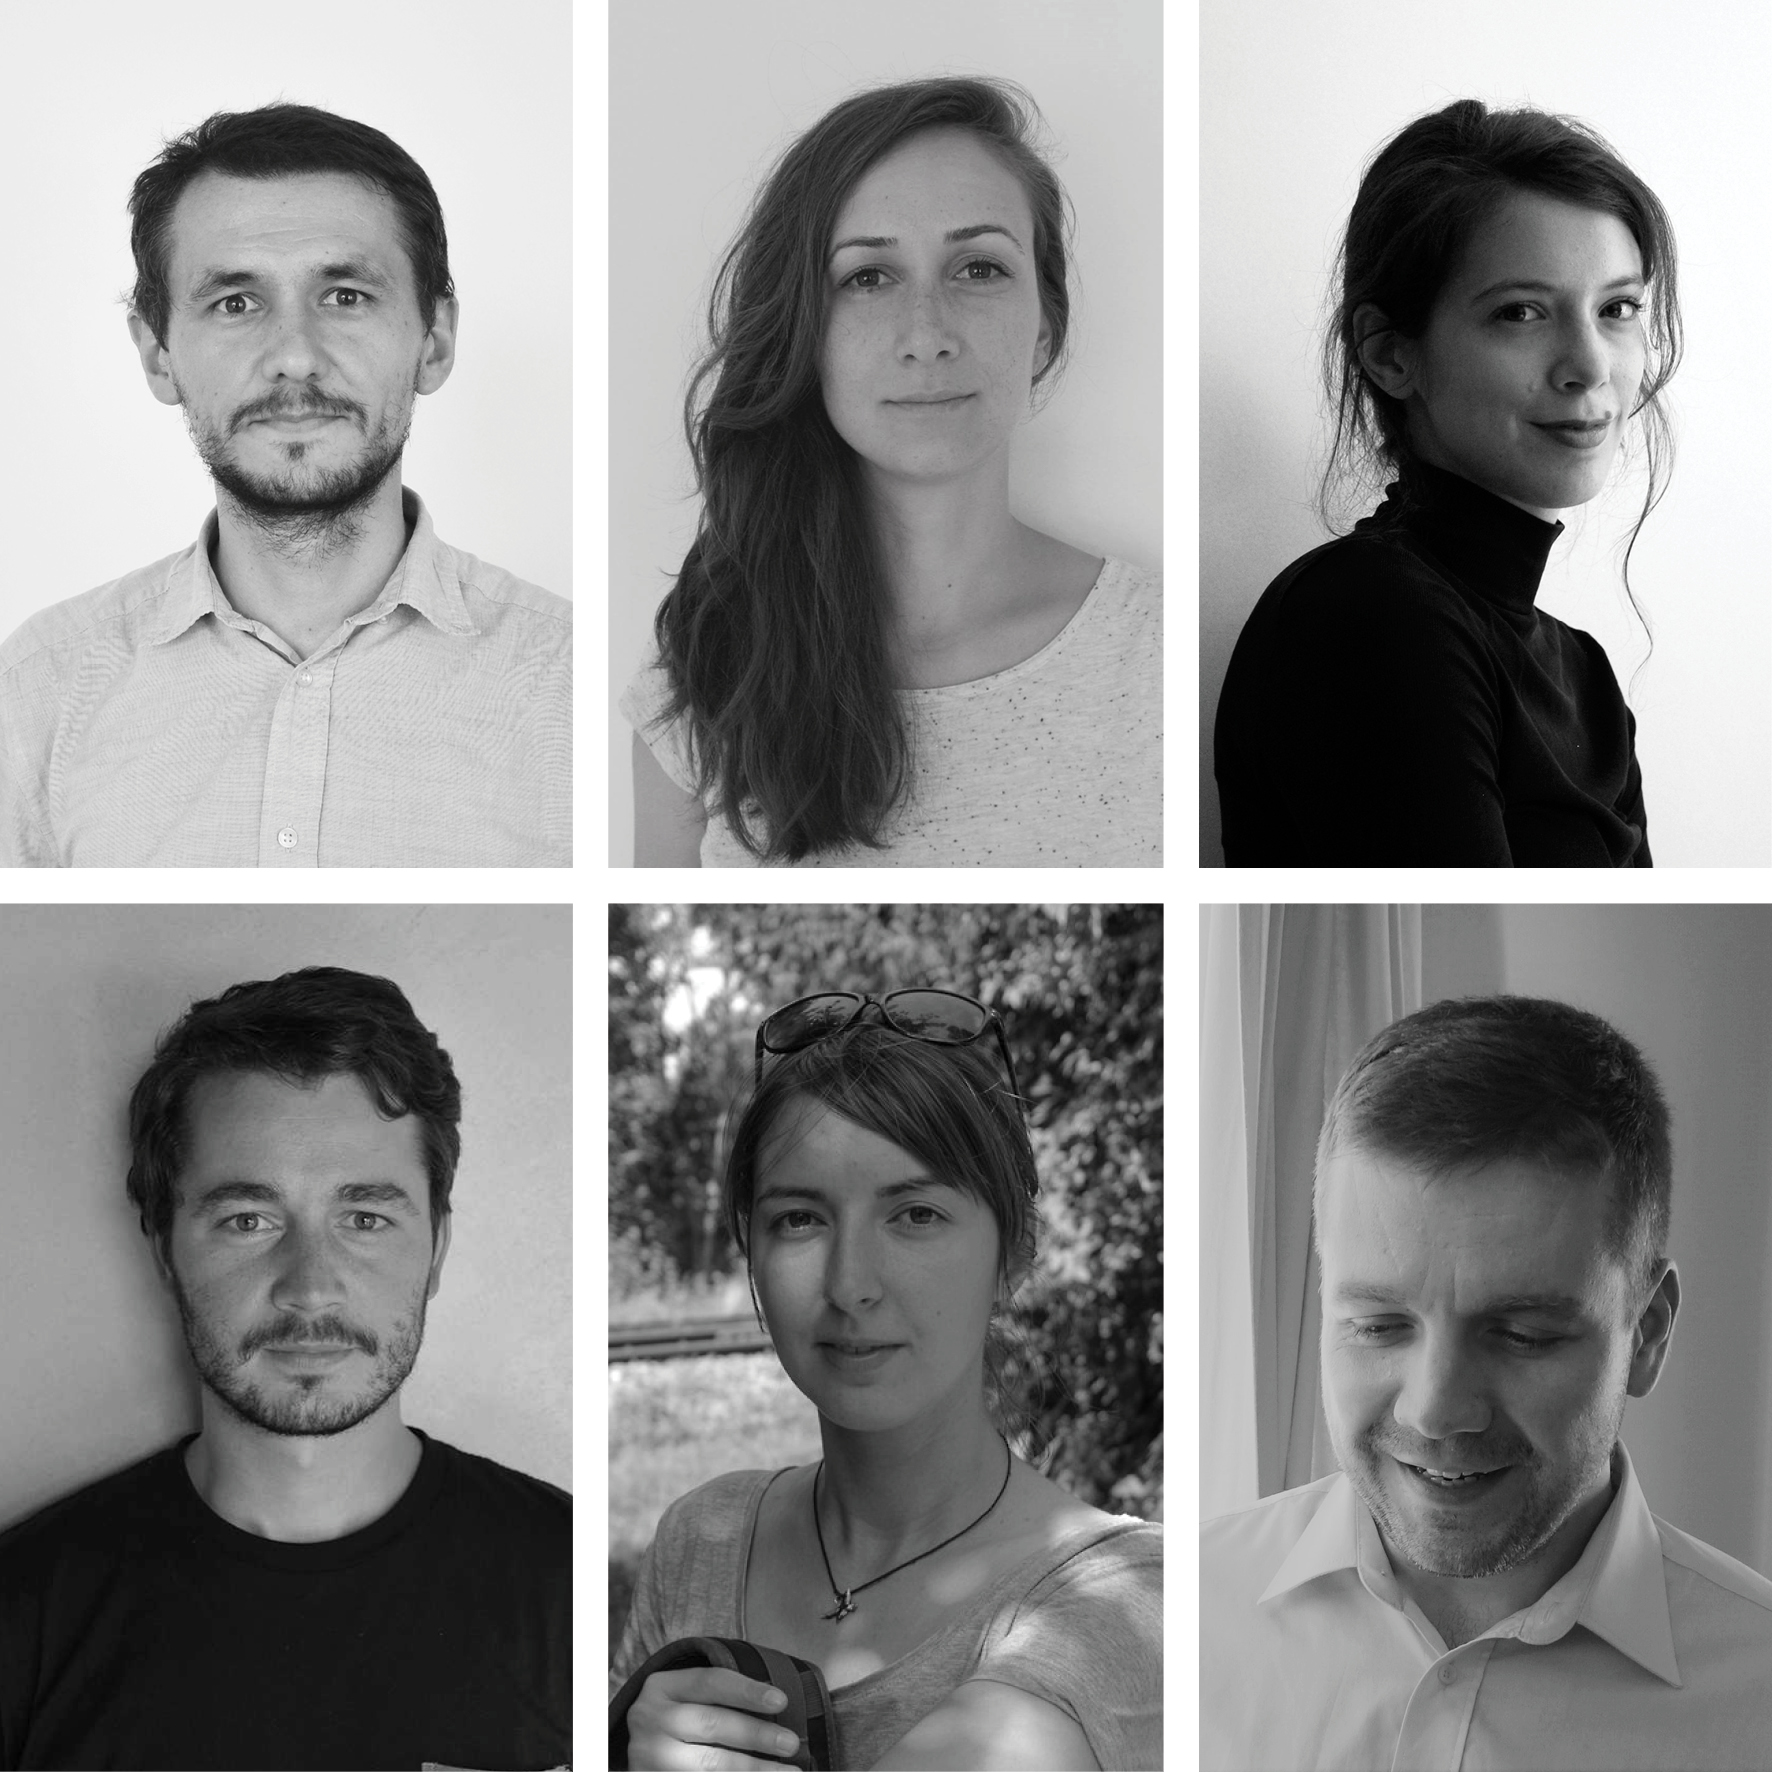
Andrei Bacoșcă, Mădălina Doroftei, Ruxandra Grigoraș, Lázár Csaba, Mădălina Perju and Daniel Șerban are a group of architects from Cluj-Napoca whose activity is outlined around the preoccupation for projects of public interest - rehabilitation of the historical patrimony, public space design and socio-cultural endowments.