Built space
The construction of an wardrobe for the Clinical Hospital Pius Brinzeu in Timisoara

Project description
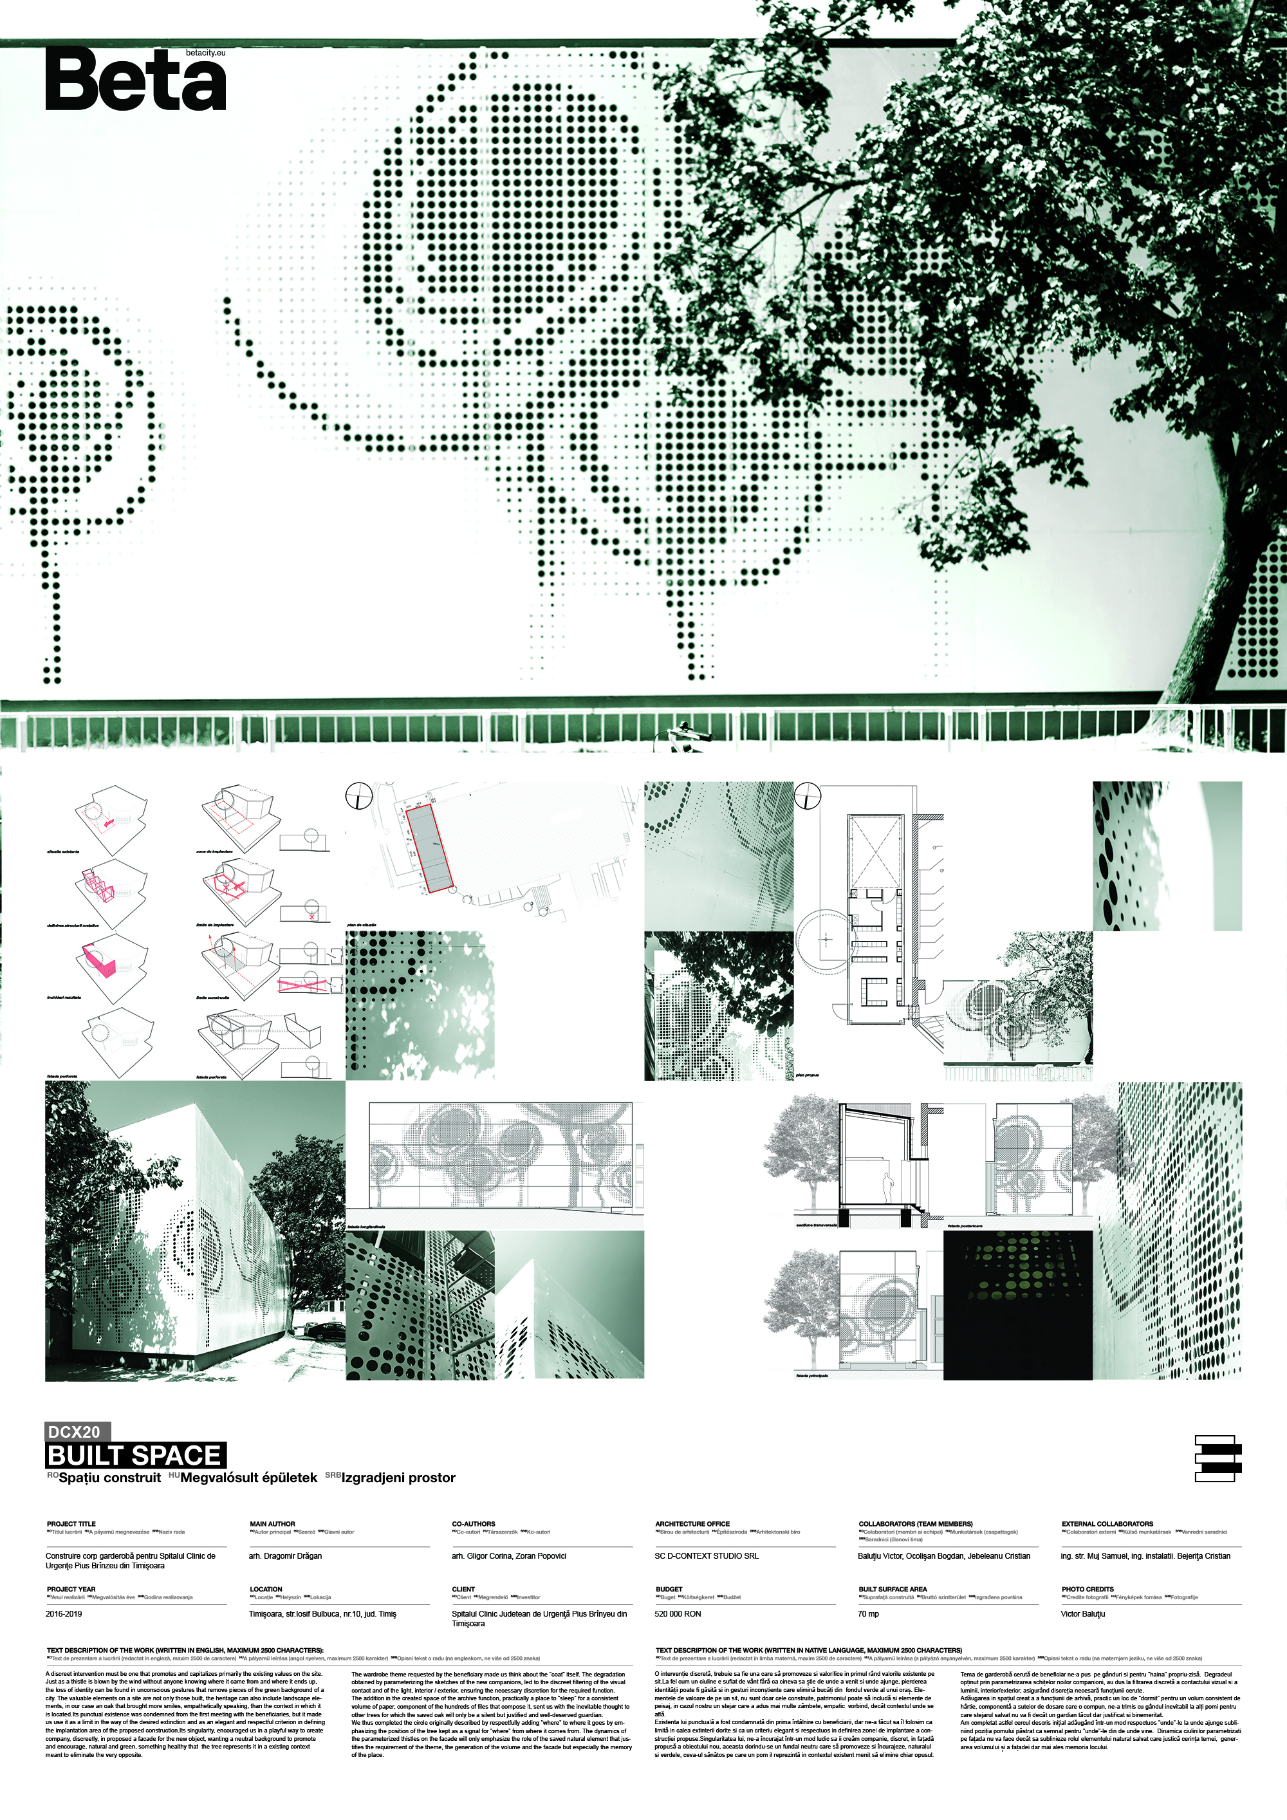
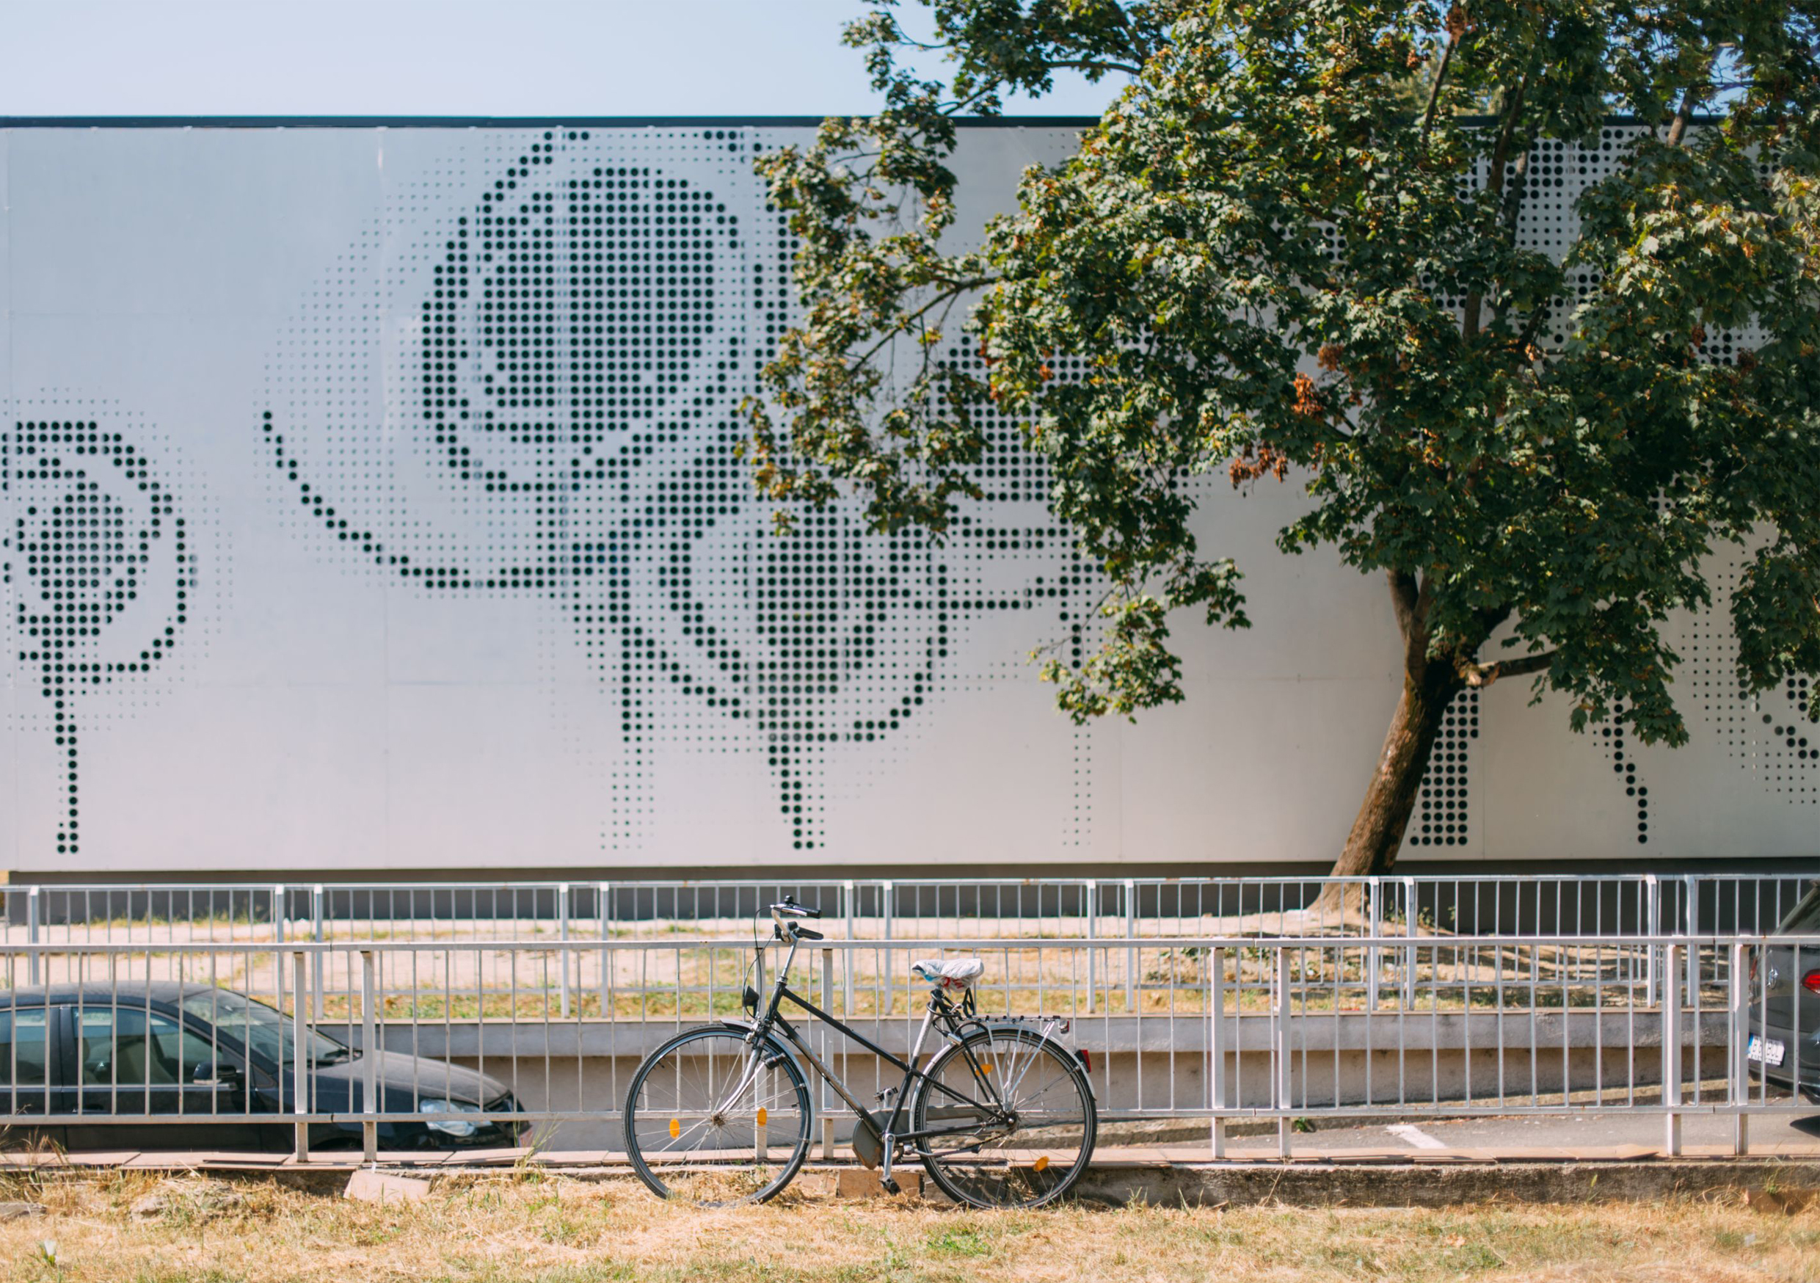
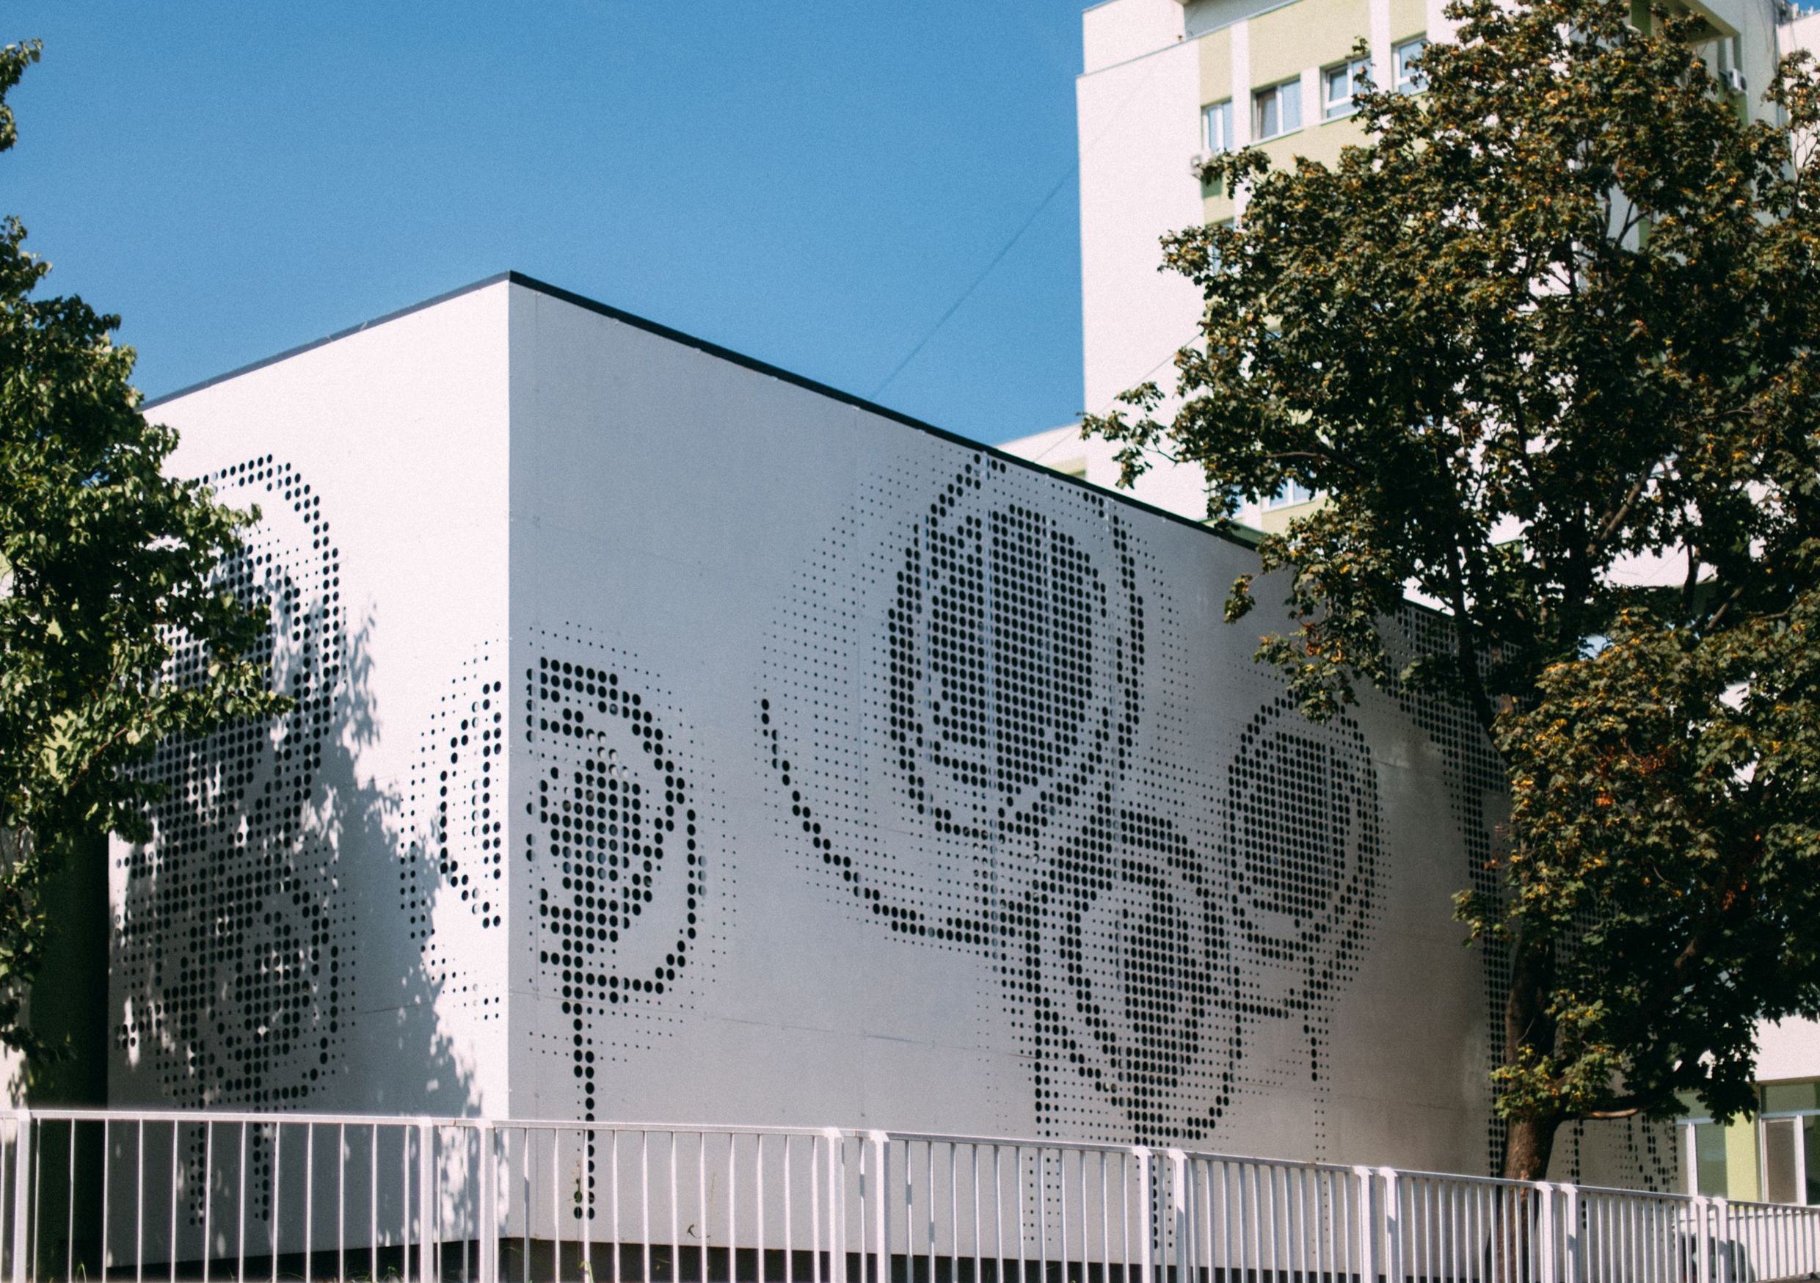
A discreet intervention must be one that promotes and capitalizes primarily the existing values on the site.Just as a thistle is blown by the wind without anyone knowing where it came from and where it ends up, the loss of identity can be found in unconscious gestures that remove pieces of the green background of a city. The valuable elements on a site are not only those built, the heritage can also include landscape elements, in our case an oak that brought more smiles, empathetically speaking, than the context in which it is located.Its punctual existence was condemned from the first meeting with the beneficiaries, but it made us use it as a limit in the way of the desired extinction and as an elegant and respectful criterion in defining the implantation area of the proposed construction.Its singularity, encouraged us in a playful way to create company, discreetly, in proposed a facade for the new object, wanting a neutral background to promote and encourage, natural and green, something healthy that the tree represents it in a existing context meant to eliminate the very opposite.The wardrobe theme requested by the beneficiary made us think about the "coat" itself. The degradation obtained by parameterizing the sketches of the new companions, led to the discreet filtering of the visual contact and of the light, interior / exterior, ensuring the necessary discretion for the required function.The addition in the created space of the archive function, practically a place to "sleep" for a consistent volume of paper, component of the hundreds of files that compose it, sent us with the inevitable thought to other trees for which the saved oak will only be a silent but justified and well-deserved guardian.We thus completed the circle originally described by respectfully adding "where" to where it goes by emphasizing the position of the tree kept as a signal for "where" from where it comes from. The dynamics of the parameterized thistles on the facade will only emphasize the role of the saved natural element that justifies the requirement of the theme, the generation of the volume and the facade but especially the memory of the place.
Author's presentation text
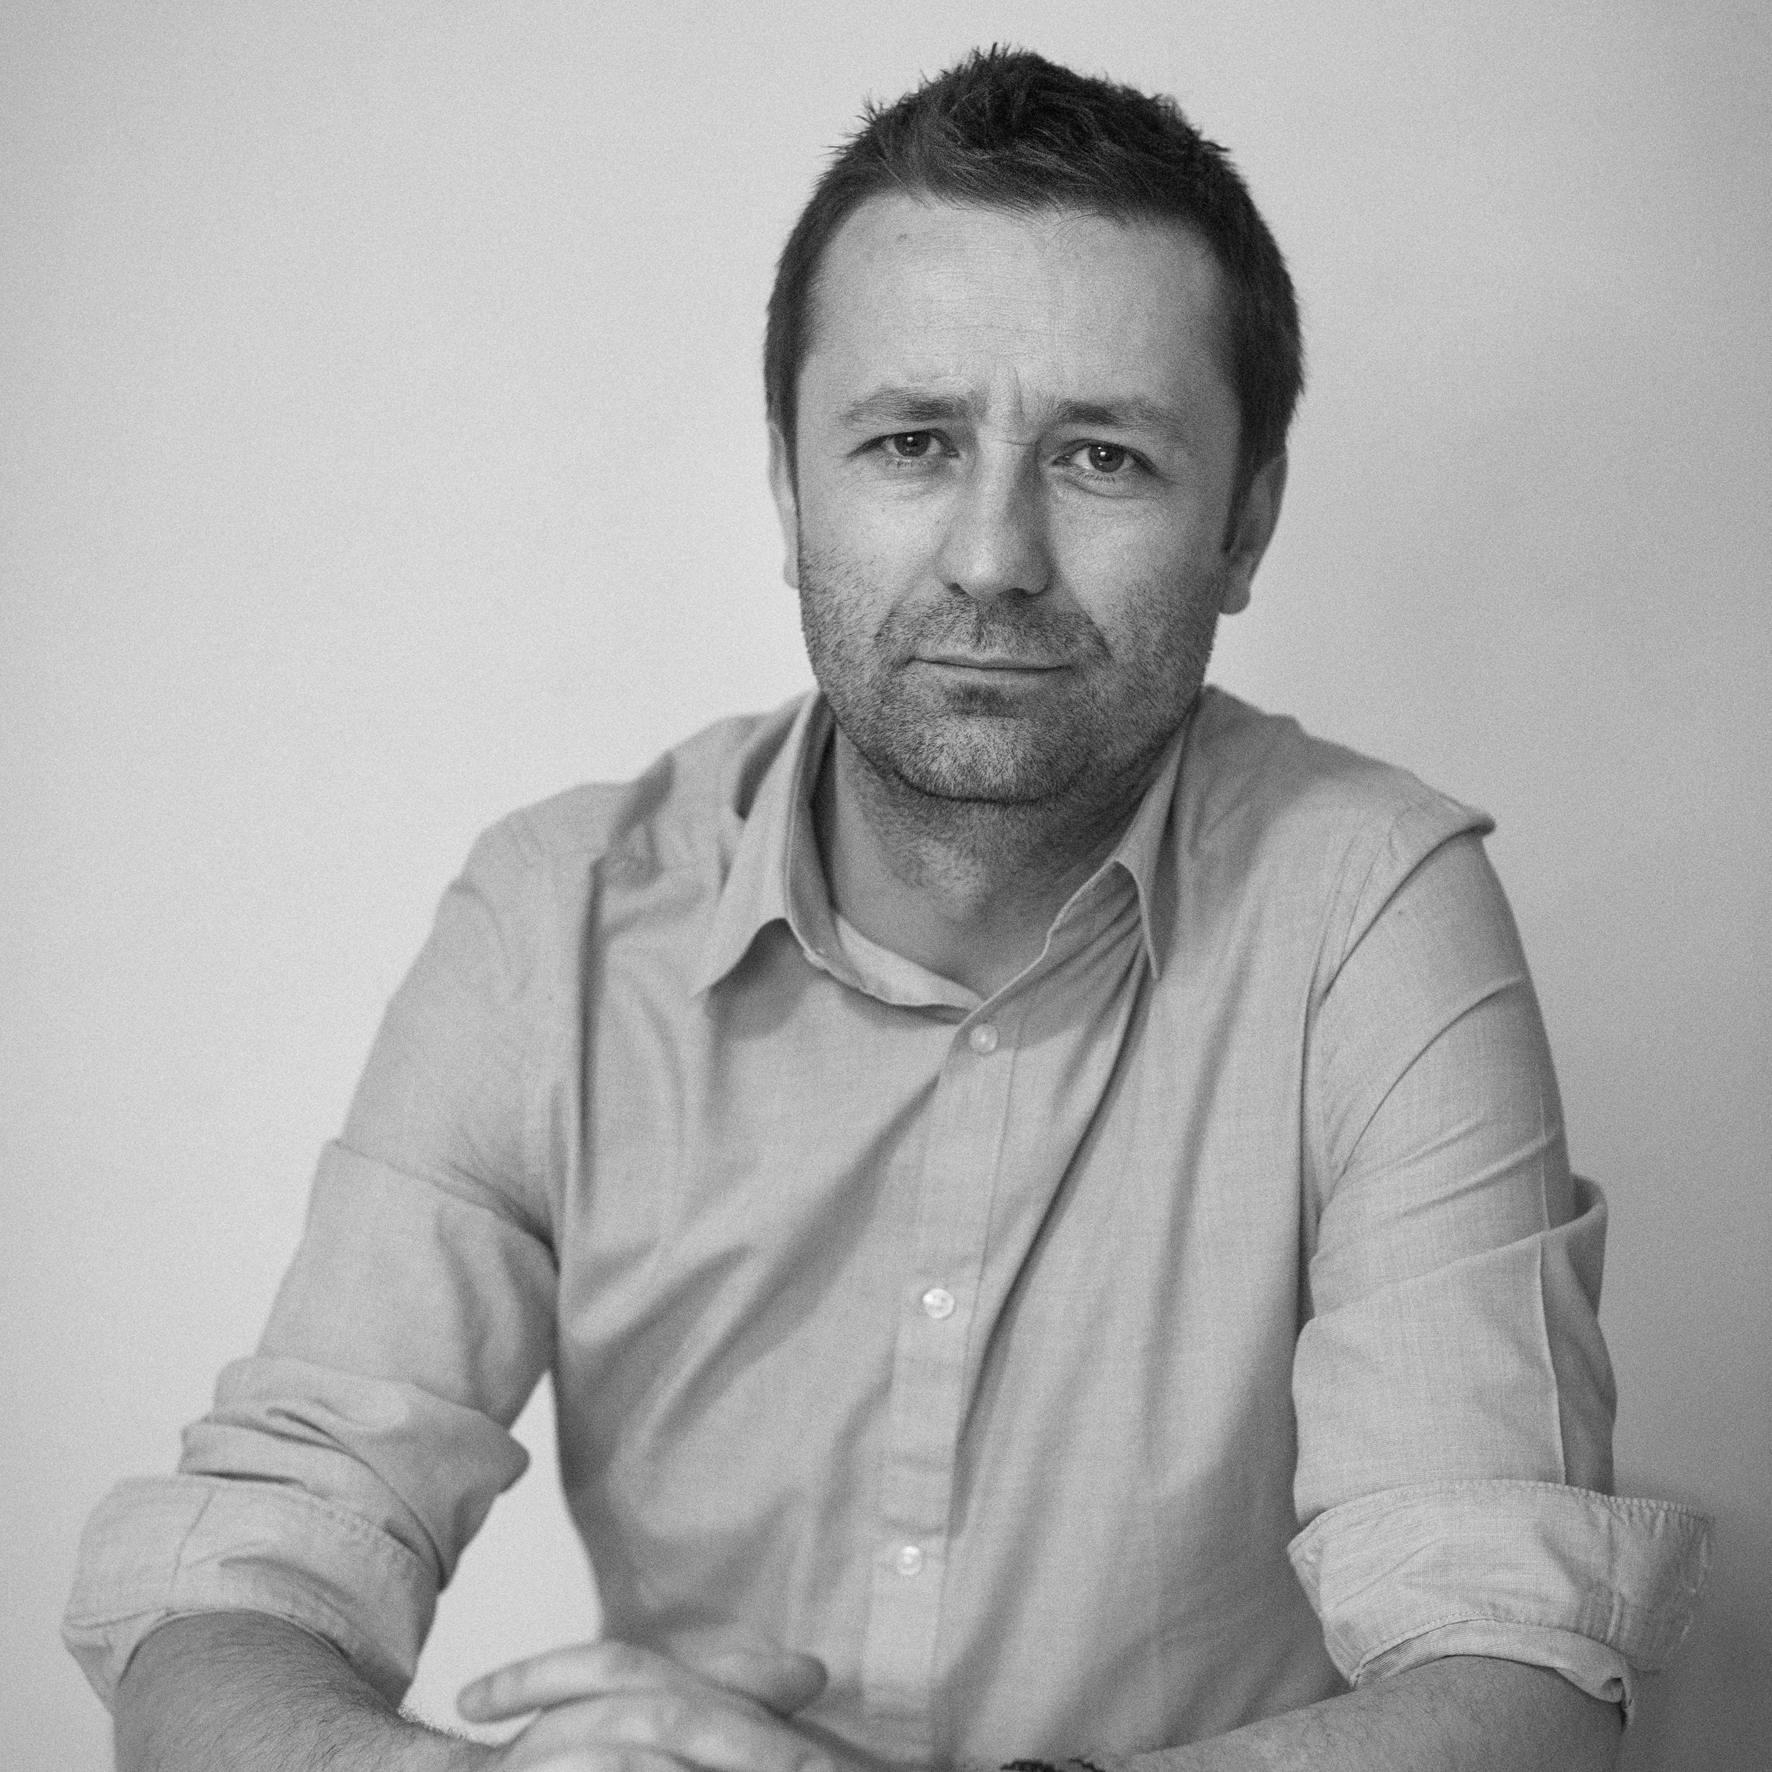
Dragomir Dragan is an architect and associate at the Faculty of Architecture and Urbanism from the Politehnica Timisoara.Since 2003 when he completed his studies, he had several internships working in architectural offices in France and the United States. He earns awards and nominations in architecture or graphics competitions with varied work he performs, His rich experience places him in specialized courses for the Ist architectural year design representations and architectural projection in Politehnica Timisoara Architectural And Urbanism Faculty.Since 2009 he operates entirely the personal firm, D-Context Studio (DCXS), where constant participate in Timisoara annuals of architecture or architecture competitions in France along with local partner companies.Currently, consistency with results is beginning to emerge with projects contracted and realised or increasingly large and complex as themes practice of architecture with students. The results appear in the form of invitations to conferences architecture or graphics, in supporting workshops.