Public space
Days of Future Past

Project description
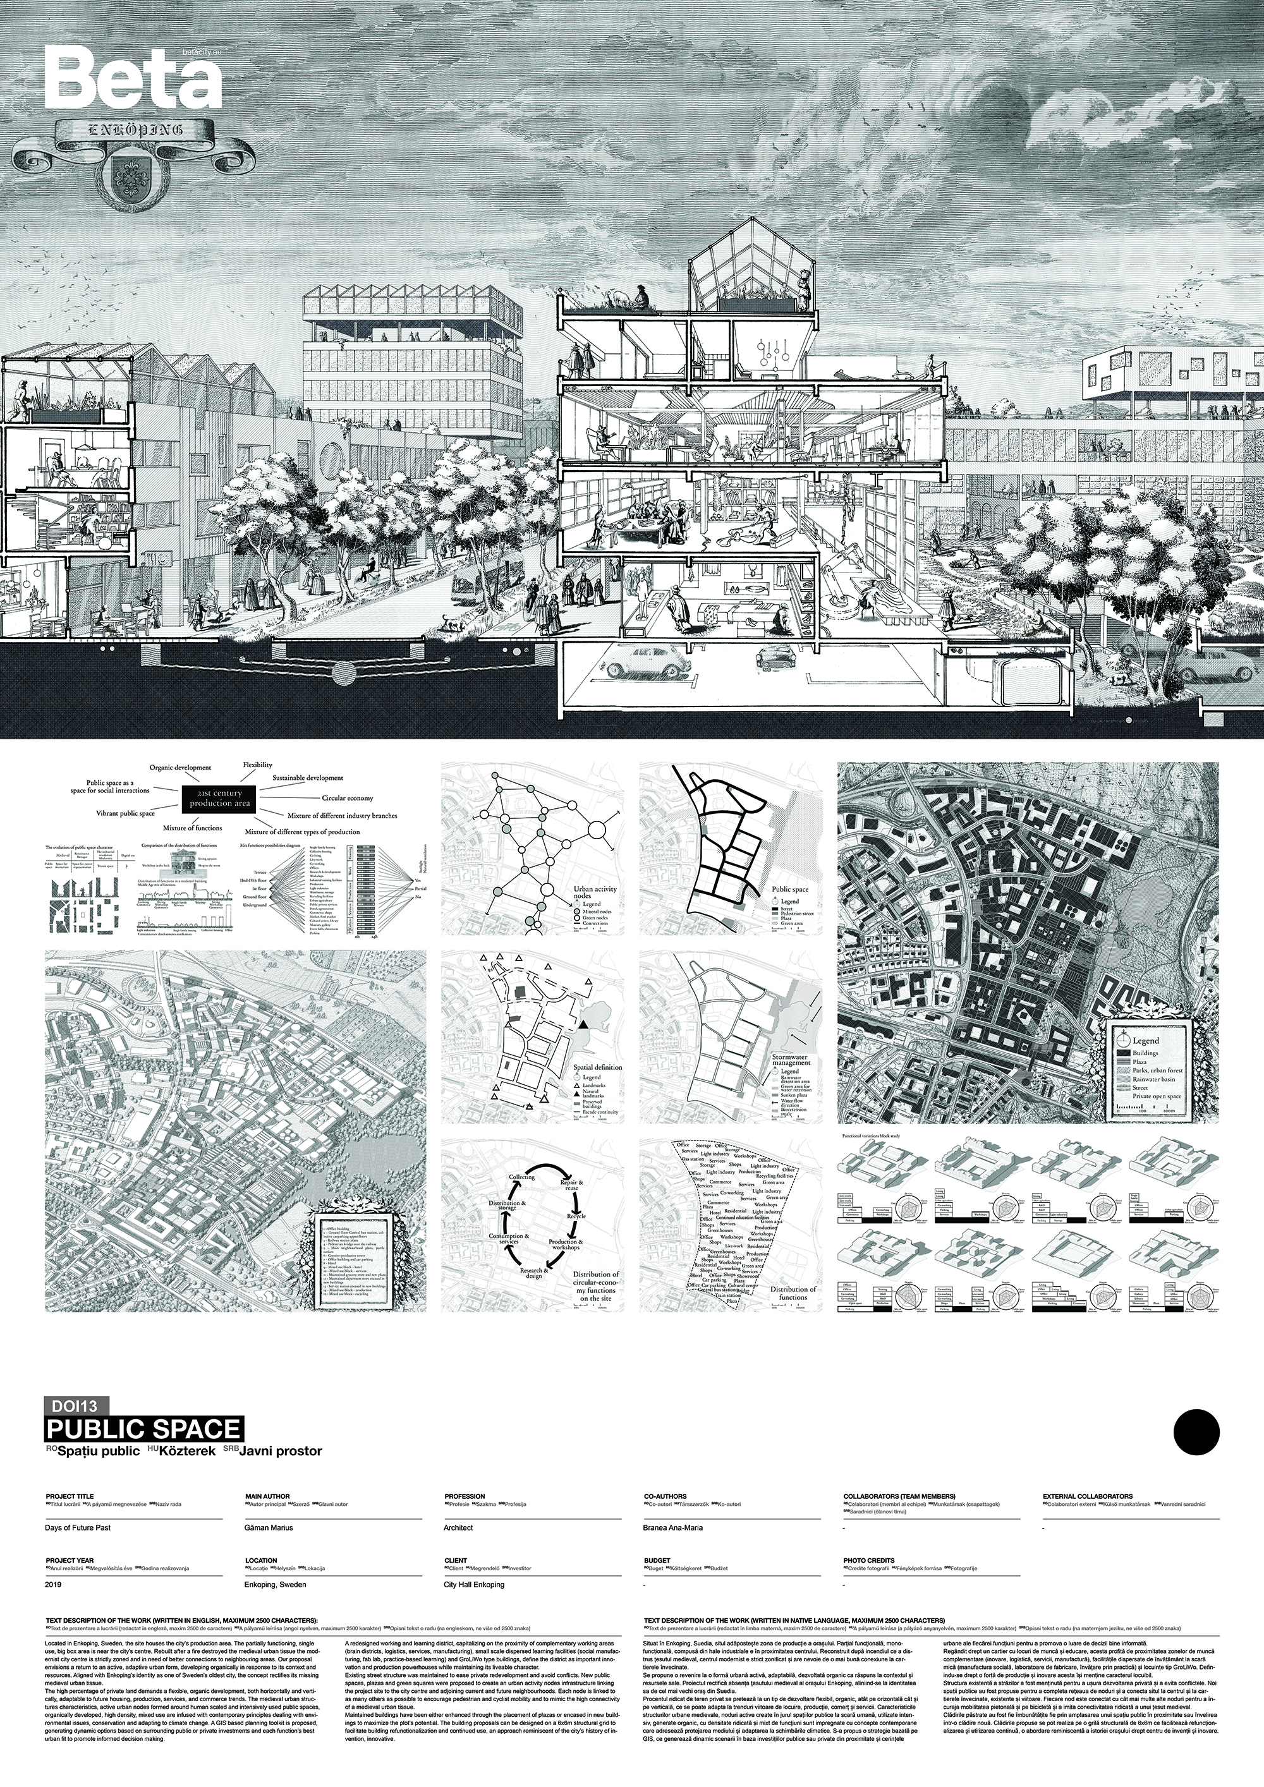
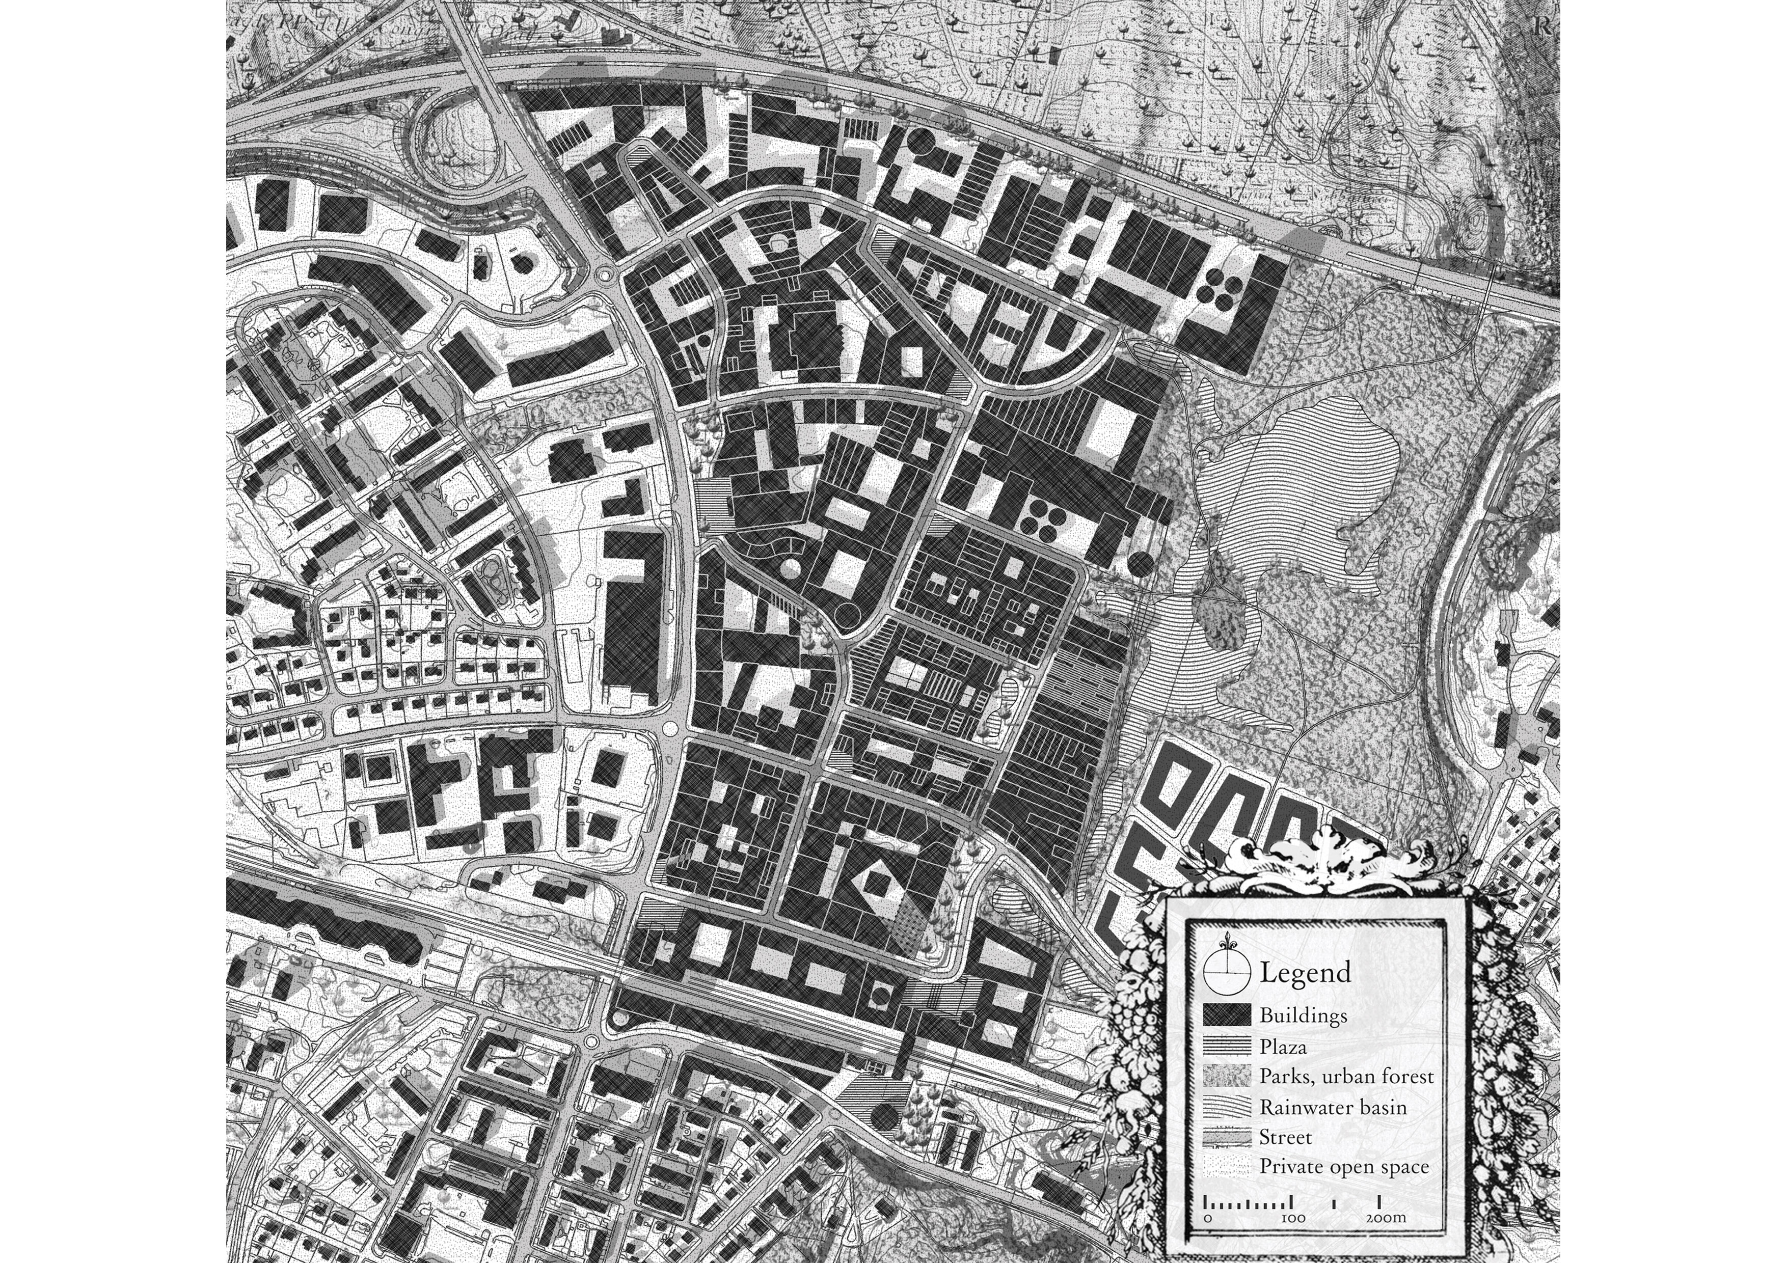
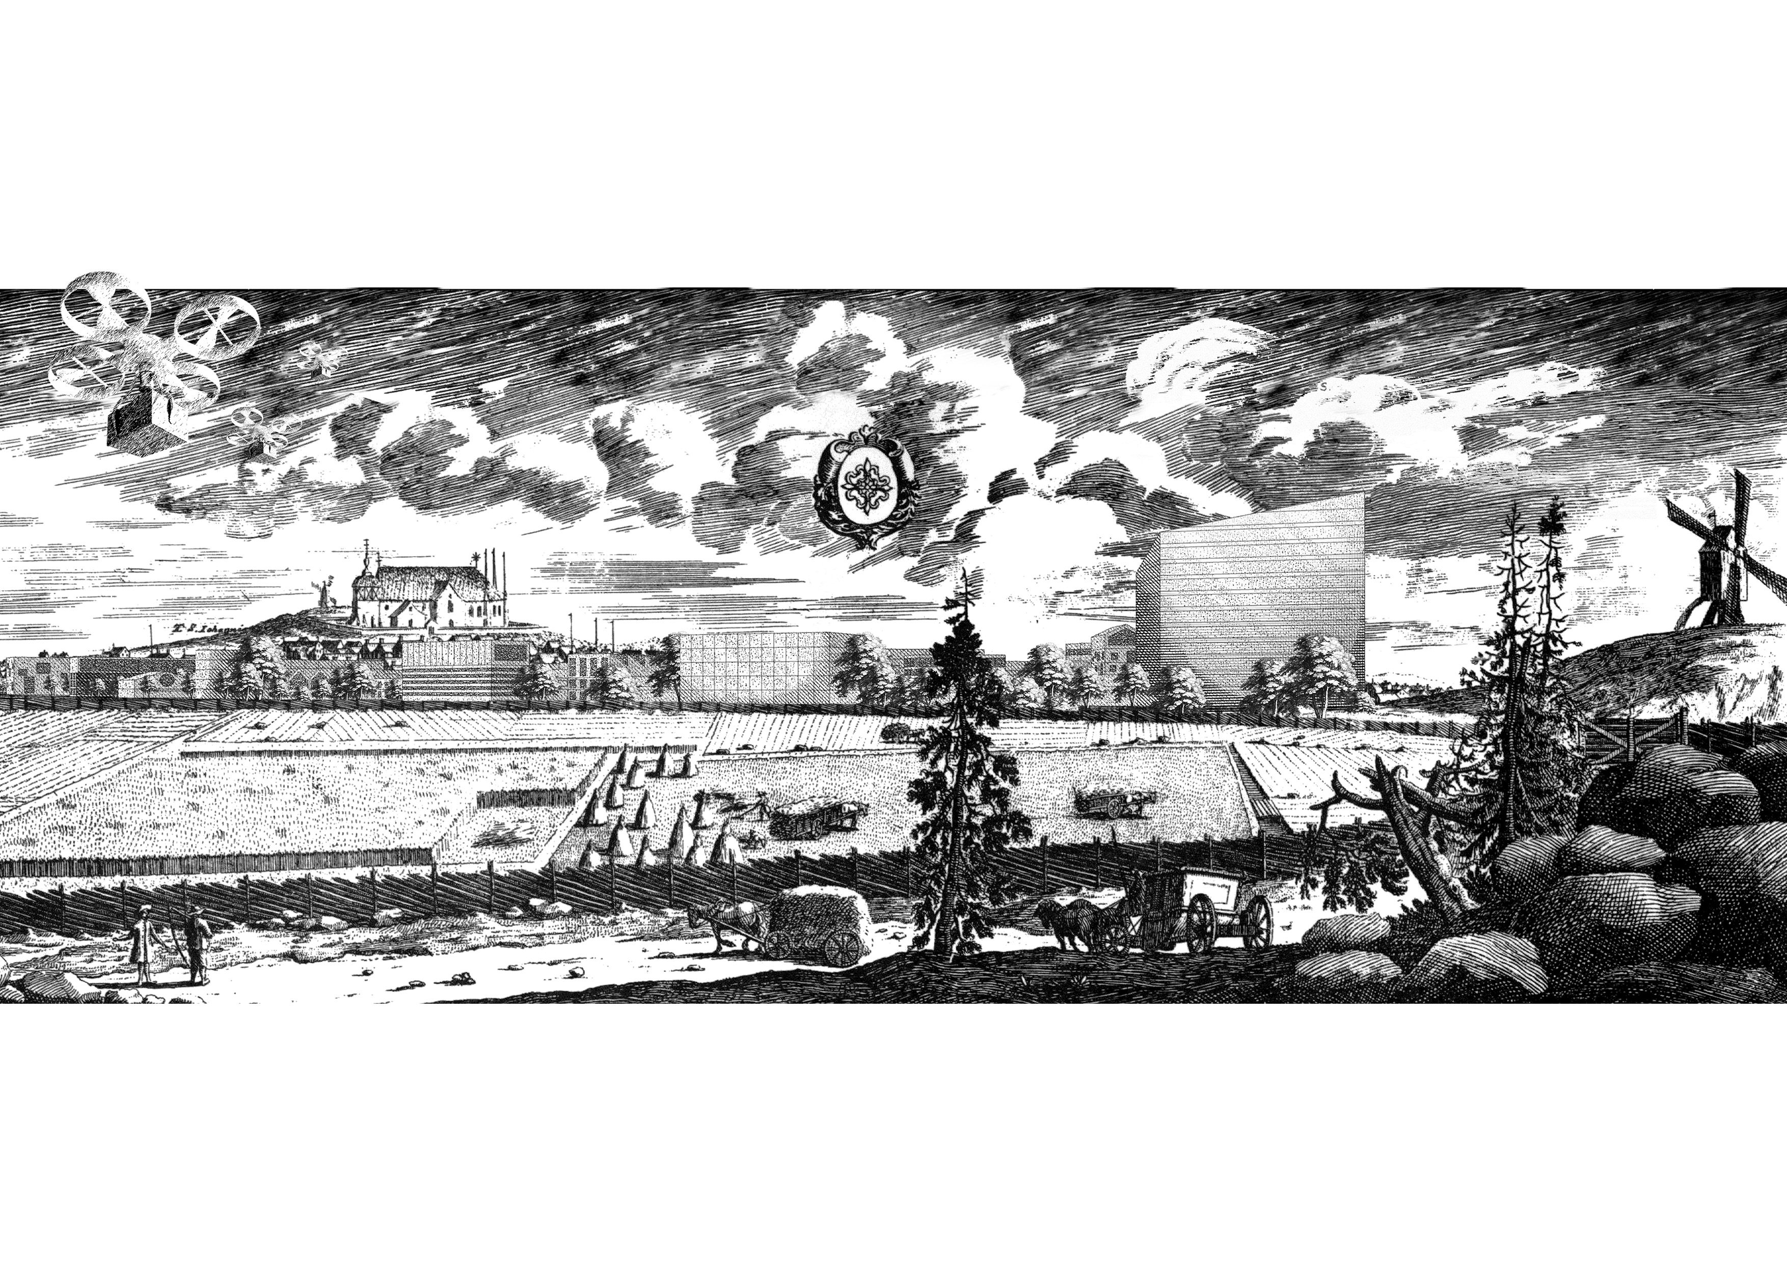
Located in Enkoping, Sweden, the site houses the city’s production area. The partially functioning, single use, big box area is near the city’s centre. Rebuilt after a fire destroyed the medieval urban tissue the modernist city centre is strictly zoned and in need of better connections to neighbouring areas. Our proposal envisions a return to an active, adaptive urban form, developing organically in response to its context and resources. Aligned with Enkoping’s identity as one of Sweden’s oldest city, the concept rectifies its missing medieval urban tissue. The high percentage of private land demands a flexible, organic development, both horizontally and vertically, adaptable to future housing, production, services, and commerce trends. The medieval urban structures characteristics, active urban nodes formed around human scaled and intensively used public spaces, organically developed, high density, mixed use are infused with contemporary principles dealing with environmental issues, conservation and adapting to climate change. A GIS based planning toolkit is proposed, generating dynamic options based on surrounding public or private investments and each function’s best urban fit to promote informed decision making. A redesigned working and learning district, capitalizing on the proximity of complementary working areas (brain districts, logistics, services, manufacturing), small scale dispersed learning facilities (social manufacturing, fab lab, practice-based learning) and GroLiWo type buildings, define the district as important innovation and production powerhouses while maintaining its liveable character. Existing street structure was maintained to ease private redevelopment and avoid conflicts. New public spaces, plazas and green squares were proposed to create an urban activity nodes infrastructure linking the project site to the city centre and adjoining current and future neighbourhoods. Each node is linked to as many others as possible to encourage pedestrian and cyclist mobility and to mimic the high connectivity of a medieval urban tissue. Maintained buildings have been either enhanced through the placement of plazas or encased in new buildings to maximize the plot’s potential. The building proposals can be designed on a 6x6m structural grid to facilitate building refunctionalization and continued use, an approach reminiscent of the city’s history of invention, innovative.
Author's presentation text
Marius Găman and Ana-Maria Branea founded :STUDIO as a research and experimentation laboratory focusing on understanding and exploring urban patterns and parameters, transformations and planning practices, architecture and design. :STUDIO is dedicated to creating sustainable interventions and projects, developed mainly for competitions or academic research. These investigations and experiments have been published, awarded, and exhibited nationally and internationally.