Graduation projects
The Department of Astronomy, Astrophysics and Space Sciences - Timișoara


Project description
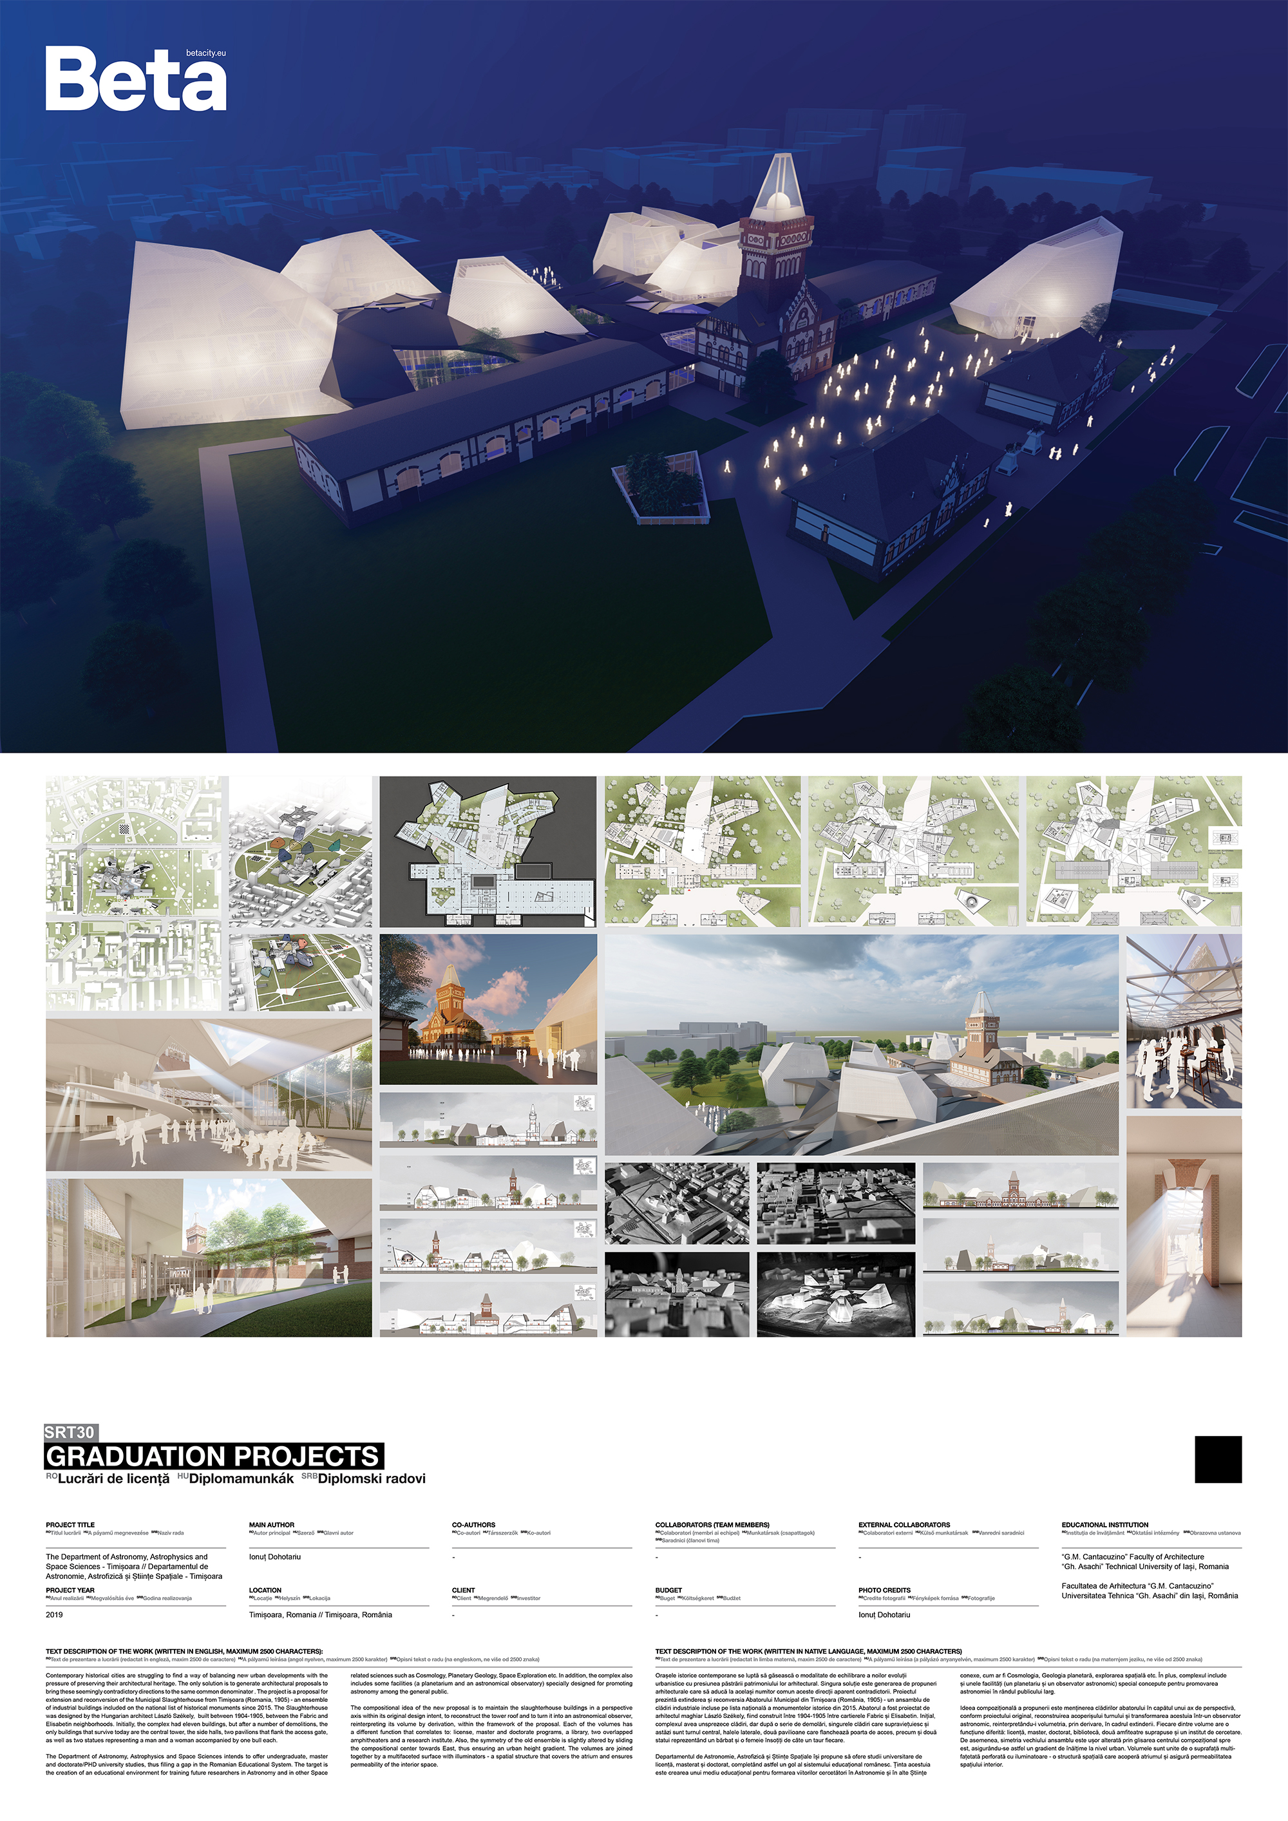
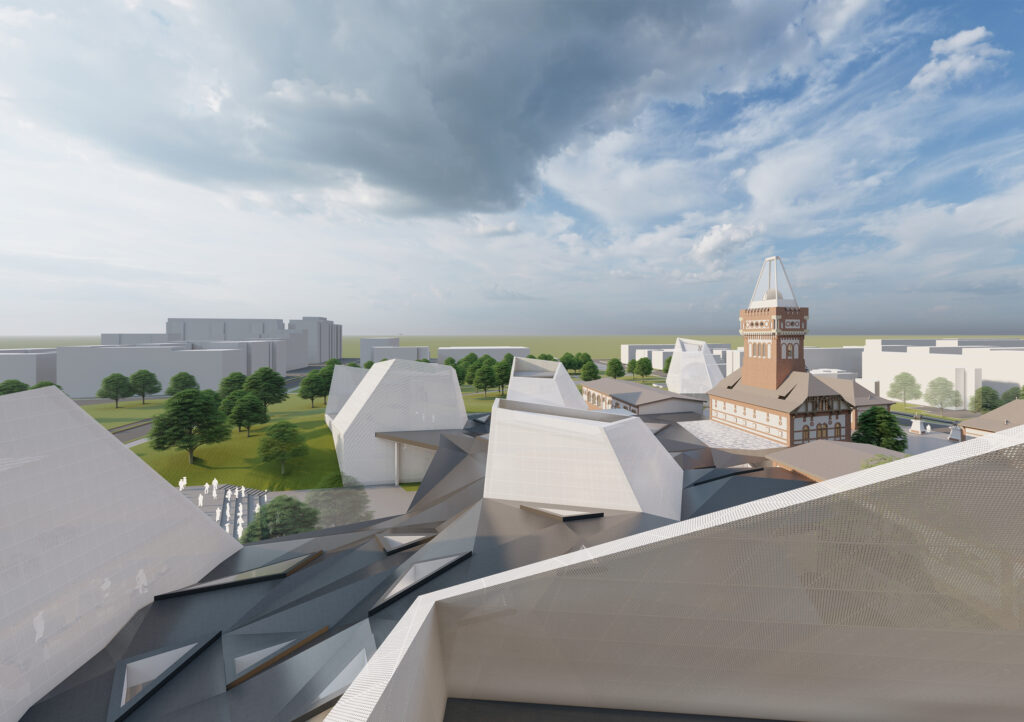
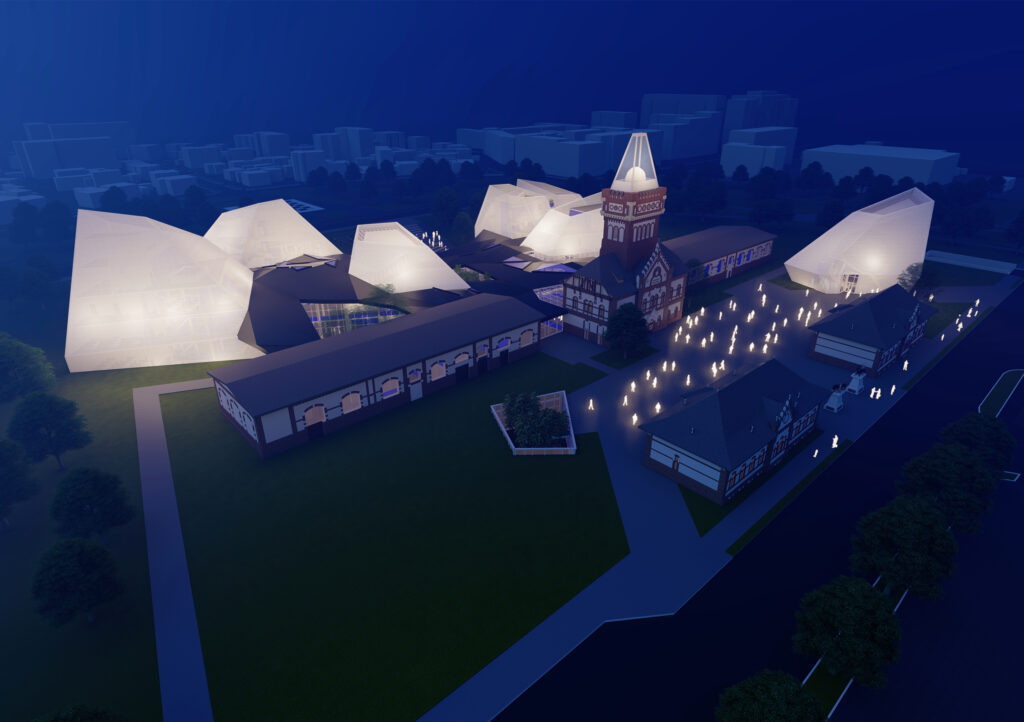
Contemporary historical cities are struggling to find a way of balancing new urban developments with the pressure of preserving their architectural heritage. The only solution is to generate architectural proposals to bring these seemingly contradictory directions to the same common denominator . The project is a proposal for extension and reconversion of the Municipal Slaughterhouse from Timișoara (Romania, 1905) - an ensemble of industrial buildings included on the national list of historical monuments since 2015. The Slaughterhouse was designed by the Hungarian architect László Székely, built between 1904-1905, between the Fabric and Elisabetin neighborhoods. Initially, the complex had eleven buildings, but after a number of demolitions, the only buildings that survive today are the central tower, the side halls, two pavilions that flank the access gate, as well as two statues representing a man and a woman accompanied by one bull each. The Department of Astronomy, Astrophysics and Space Sciences intends to offer undergraduate, master and doctorate/PHD university studies, thus filling a gap in the Romanian Educational System. The target is the creation of an educational environment for training future researchers in Astronomy and in other Space related sciences such as Cosmology, Planetary Geology, Space Exploration etc. In addition, the complex also includes some facilities (a planetarium and an astronomical observatory) specially designed for promoting astronomy among the general public. The compositional idea of the new proposal is to maintain the slaughterhouse buildings in a perspective axis within its original design intent, to reconstruct the tower roof and to turn it into an astronomical observer, reinterpreting its volume by derivation, within the framework of the proposal. Each of the volumes has a different function that correlates to: license, master and doctorate programs, a library, two overlapped amphitheaters and a research institute. Also, the symmetry of the old ensemble is slightly altered by sliding the compositional center towards East, thus ensuring an urban height gradient. The volumes are joined together by a multifaceted surface with illuminators - a spatial structure that covers the atrium and ensures permeability of the interior space.
Author's presentation text
Ionuț Dohotariu has graduated from “G.M. Cantacuzino“ Faculty of Architecture, part of ”Gh. Asachi” Technical University of Iași, in 2019, as valedictorian. Currently, he is a PhD student at “Ion Mincu“ University of Architecture and Urbanism from Bucharest.