Interior space
Interior design - Hotel Silva


Project description
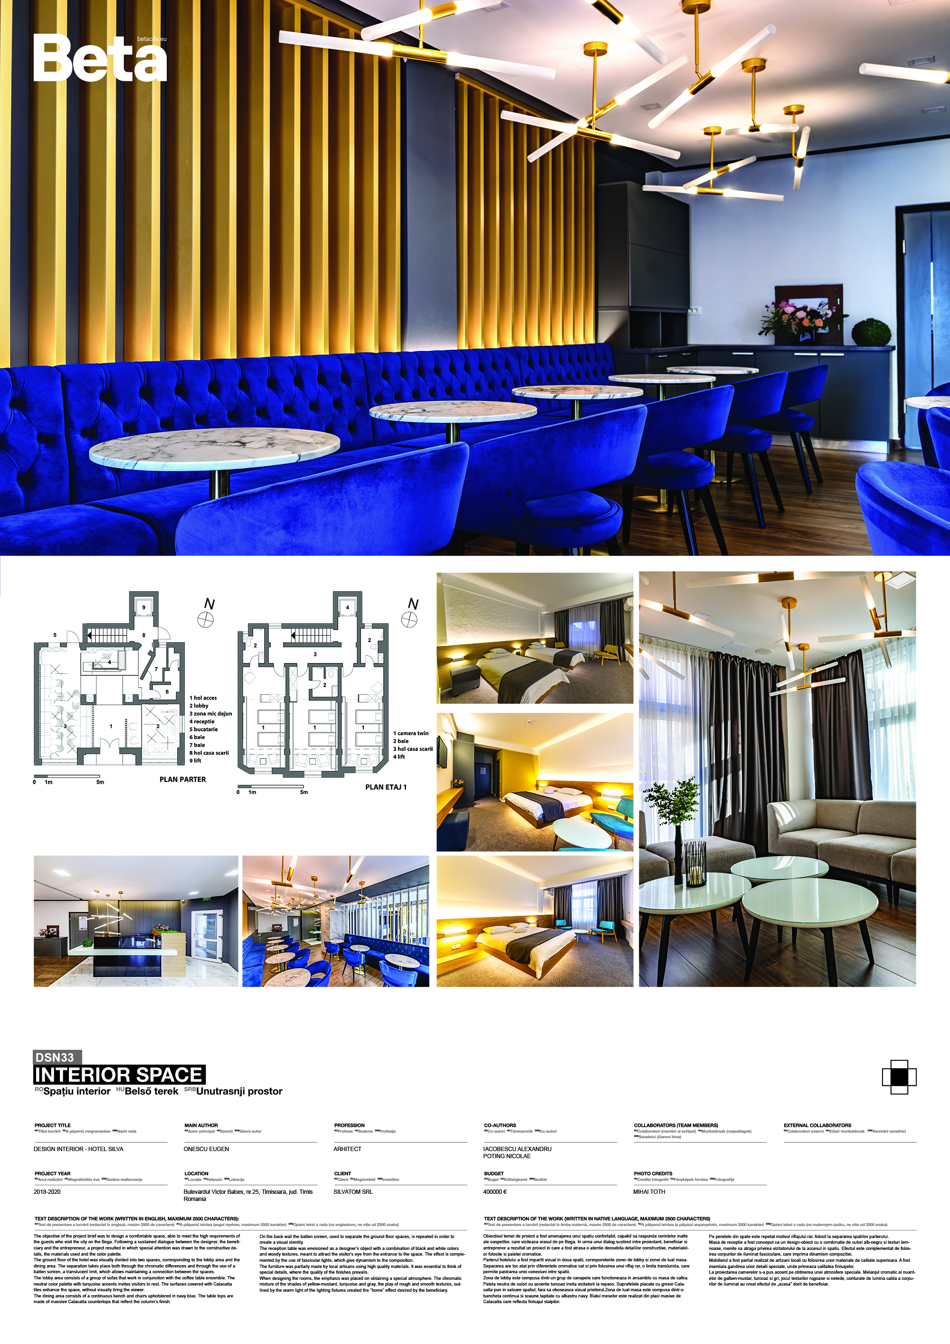
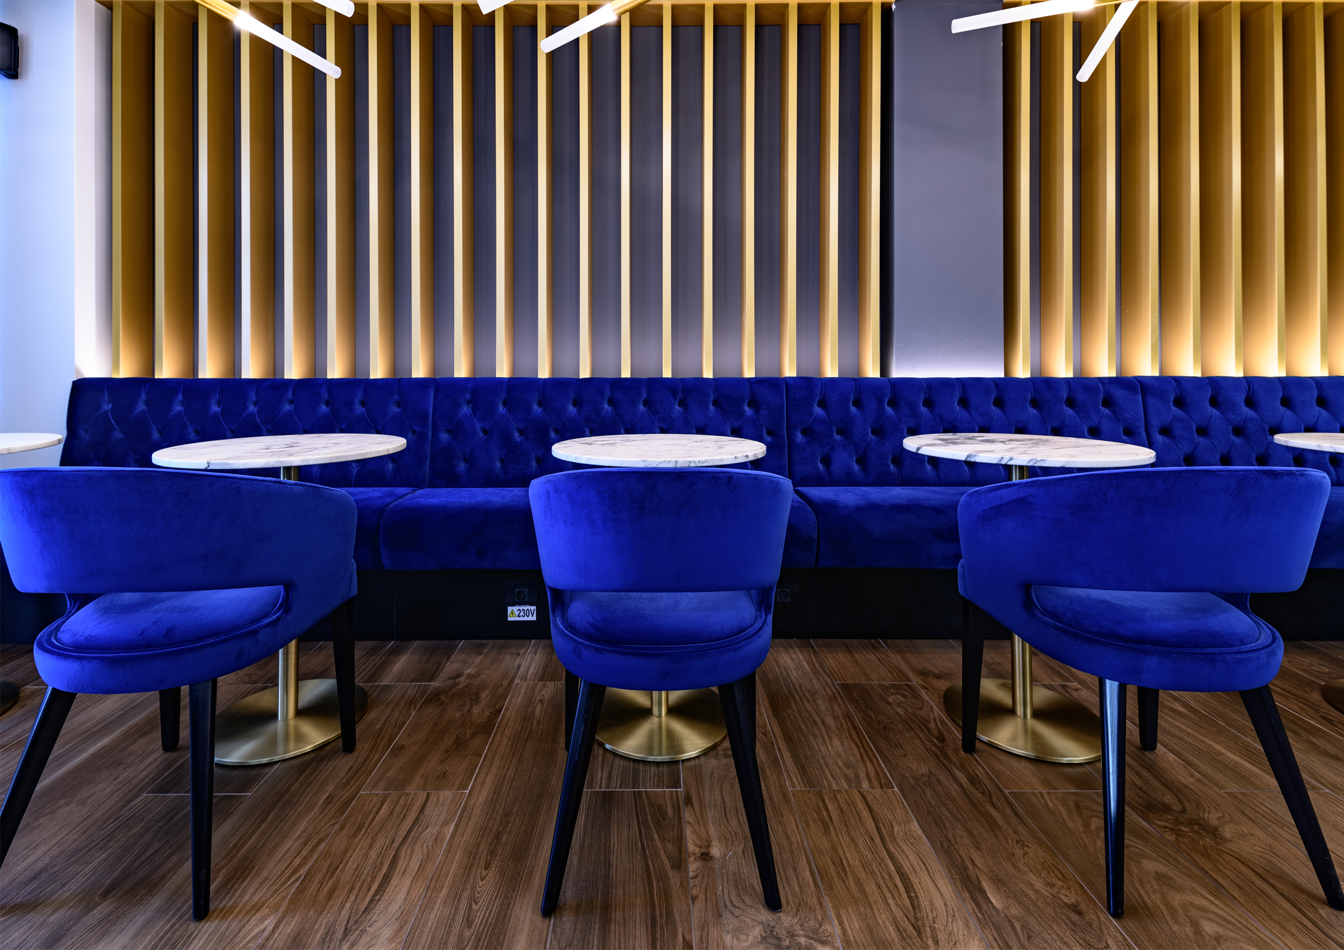
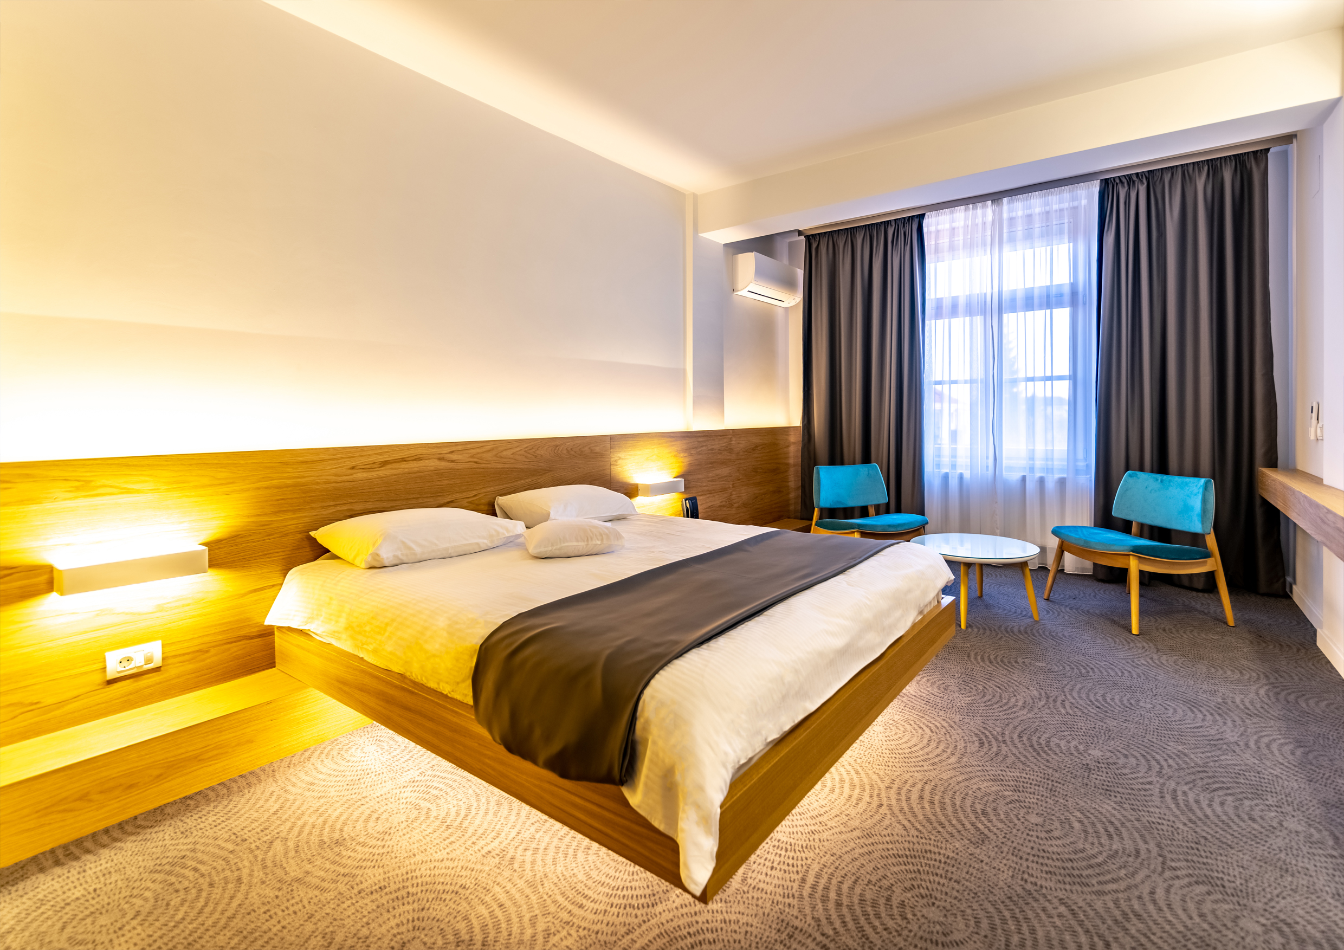
The objective of the project brief was to design a comfortable space, able to meet the high requirements of the guests who visit the city on the Bega. Following a sustained dialogue between the designer, the beneficiary and the entrepreneur, a project resulted in which special attention was drawn to the constructive details, the materials used and the color palette. The ground floor of the hotel was visually divided into two spaces, corresponding to the lobby area and the dining area. The separation takes place both through the chromatic differences and through the use of a batten screen, a translucent limit, which allows maintaining a connection between the spaces. The lobby area consists of a group of sofas that work in conjunction with the coffee table ensemble. The neutral color palette with turquoise accents invites visitors to rest. The surfaces covered with Calacatta tiles enhance the space, without visually tiring the viewer. The dining area consists of a continuous bench and chairs upholstered in navy blue. The table tops are made of massive Calacatta countertops that reflect the column’s finish. On the back wall the batten screen, used to separate the ground floor spaces, is repeated in order to create a visual identity. The reception table was envisioned as a designer’s object with a combination of black and white colors and woody textures, meant to attract the visitor's eye from the entrance to the space. The effect is complemented by the use of fascicular lights, which give dynamism to the composition. The furniture was partially made by local artisans using high quality materials. It was essential to think of special details, where the quality of the finishes prevails. When designing the rooms, the emphasis was placed on obtaining a special atmosphere. The chromatic mixture of the shades of yellow-mustard, turquoise and gray, the play of rough and smooth textures, outlined by the warm light of the lighting fixtures created the "home" effect desired by the beneficiary.
Author's presentation text
3dsn design studio is a young team of architects from Timisoara, in full professional ascent, who designs on the entire territory of Romania. The realized projects vary from individual houses and interior design to commercial spaces. The imprints we leave in society is our responsibility as architects.