Graduation projects
Extension of the Baths ensamble


Project description
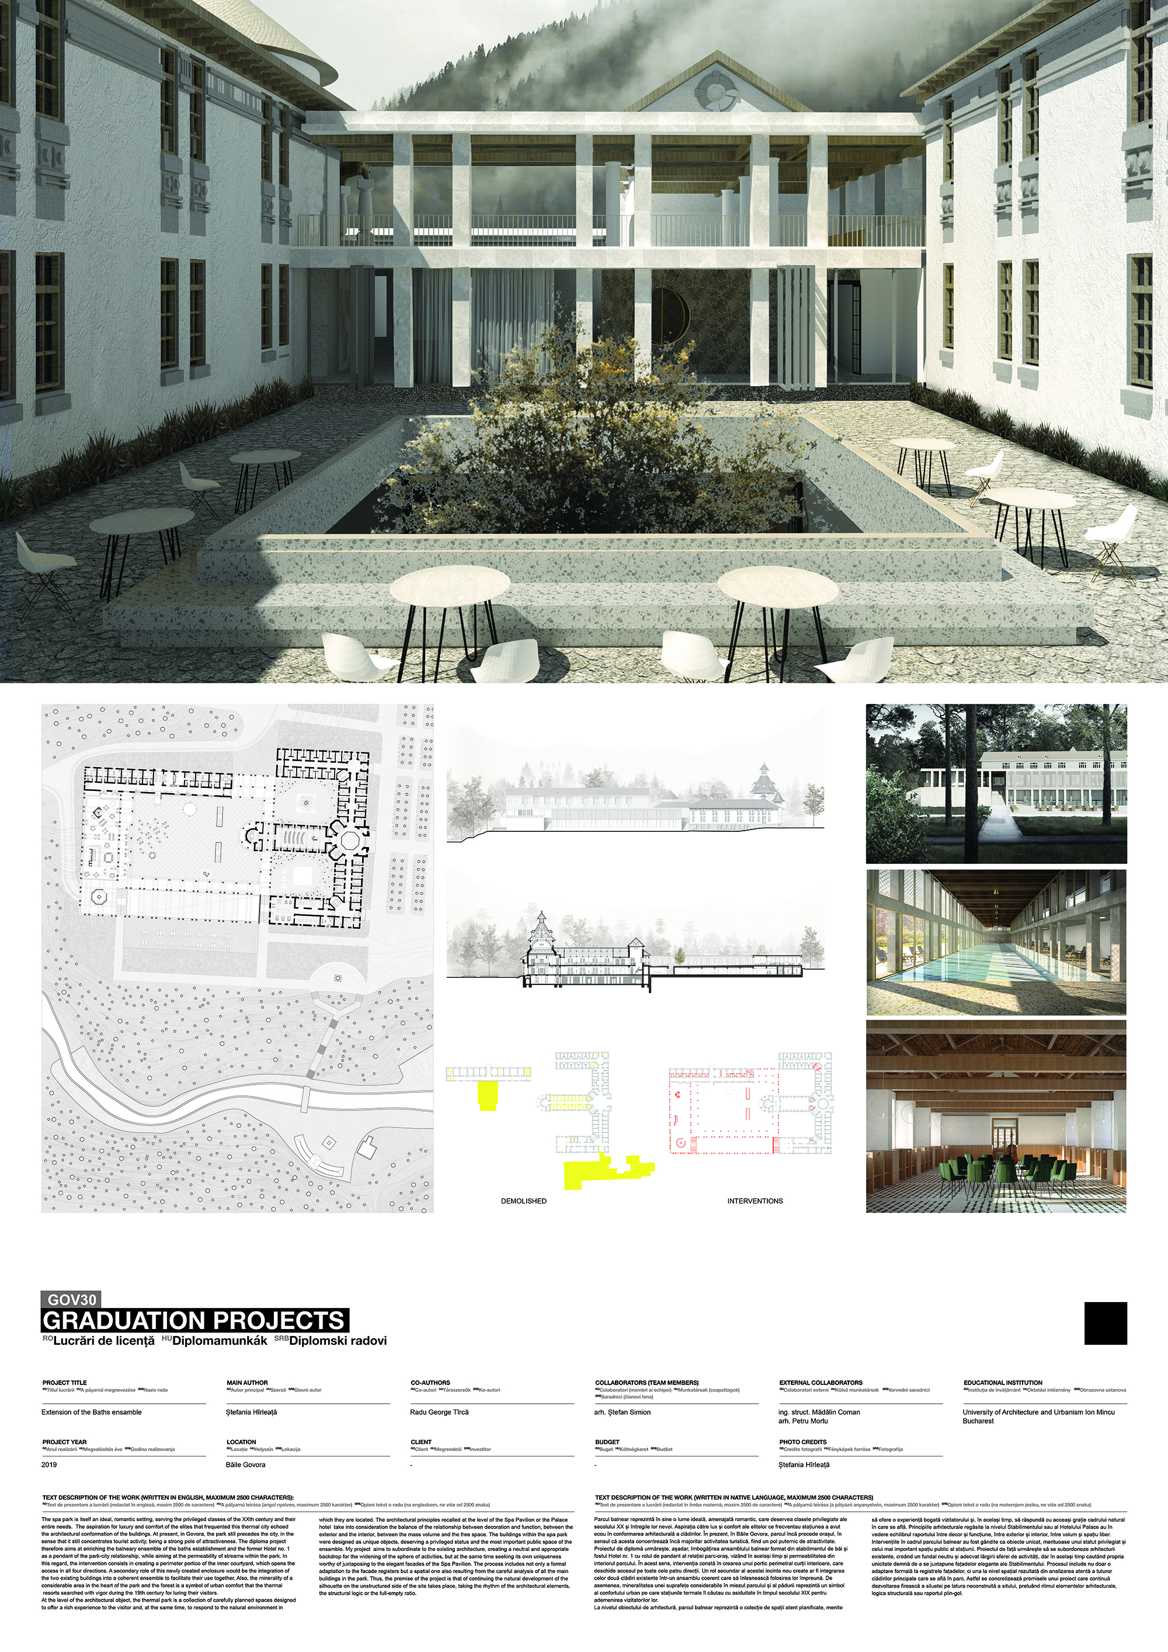
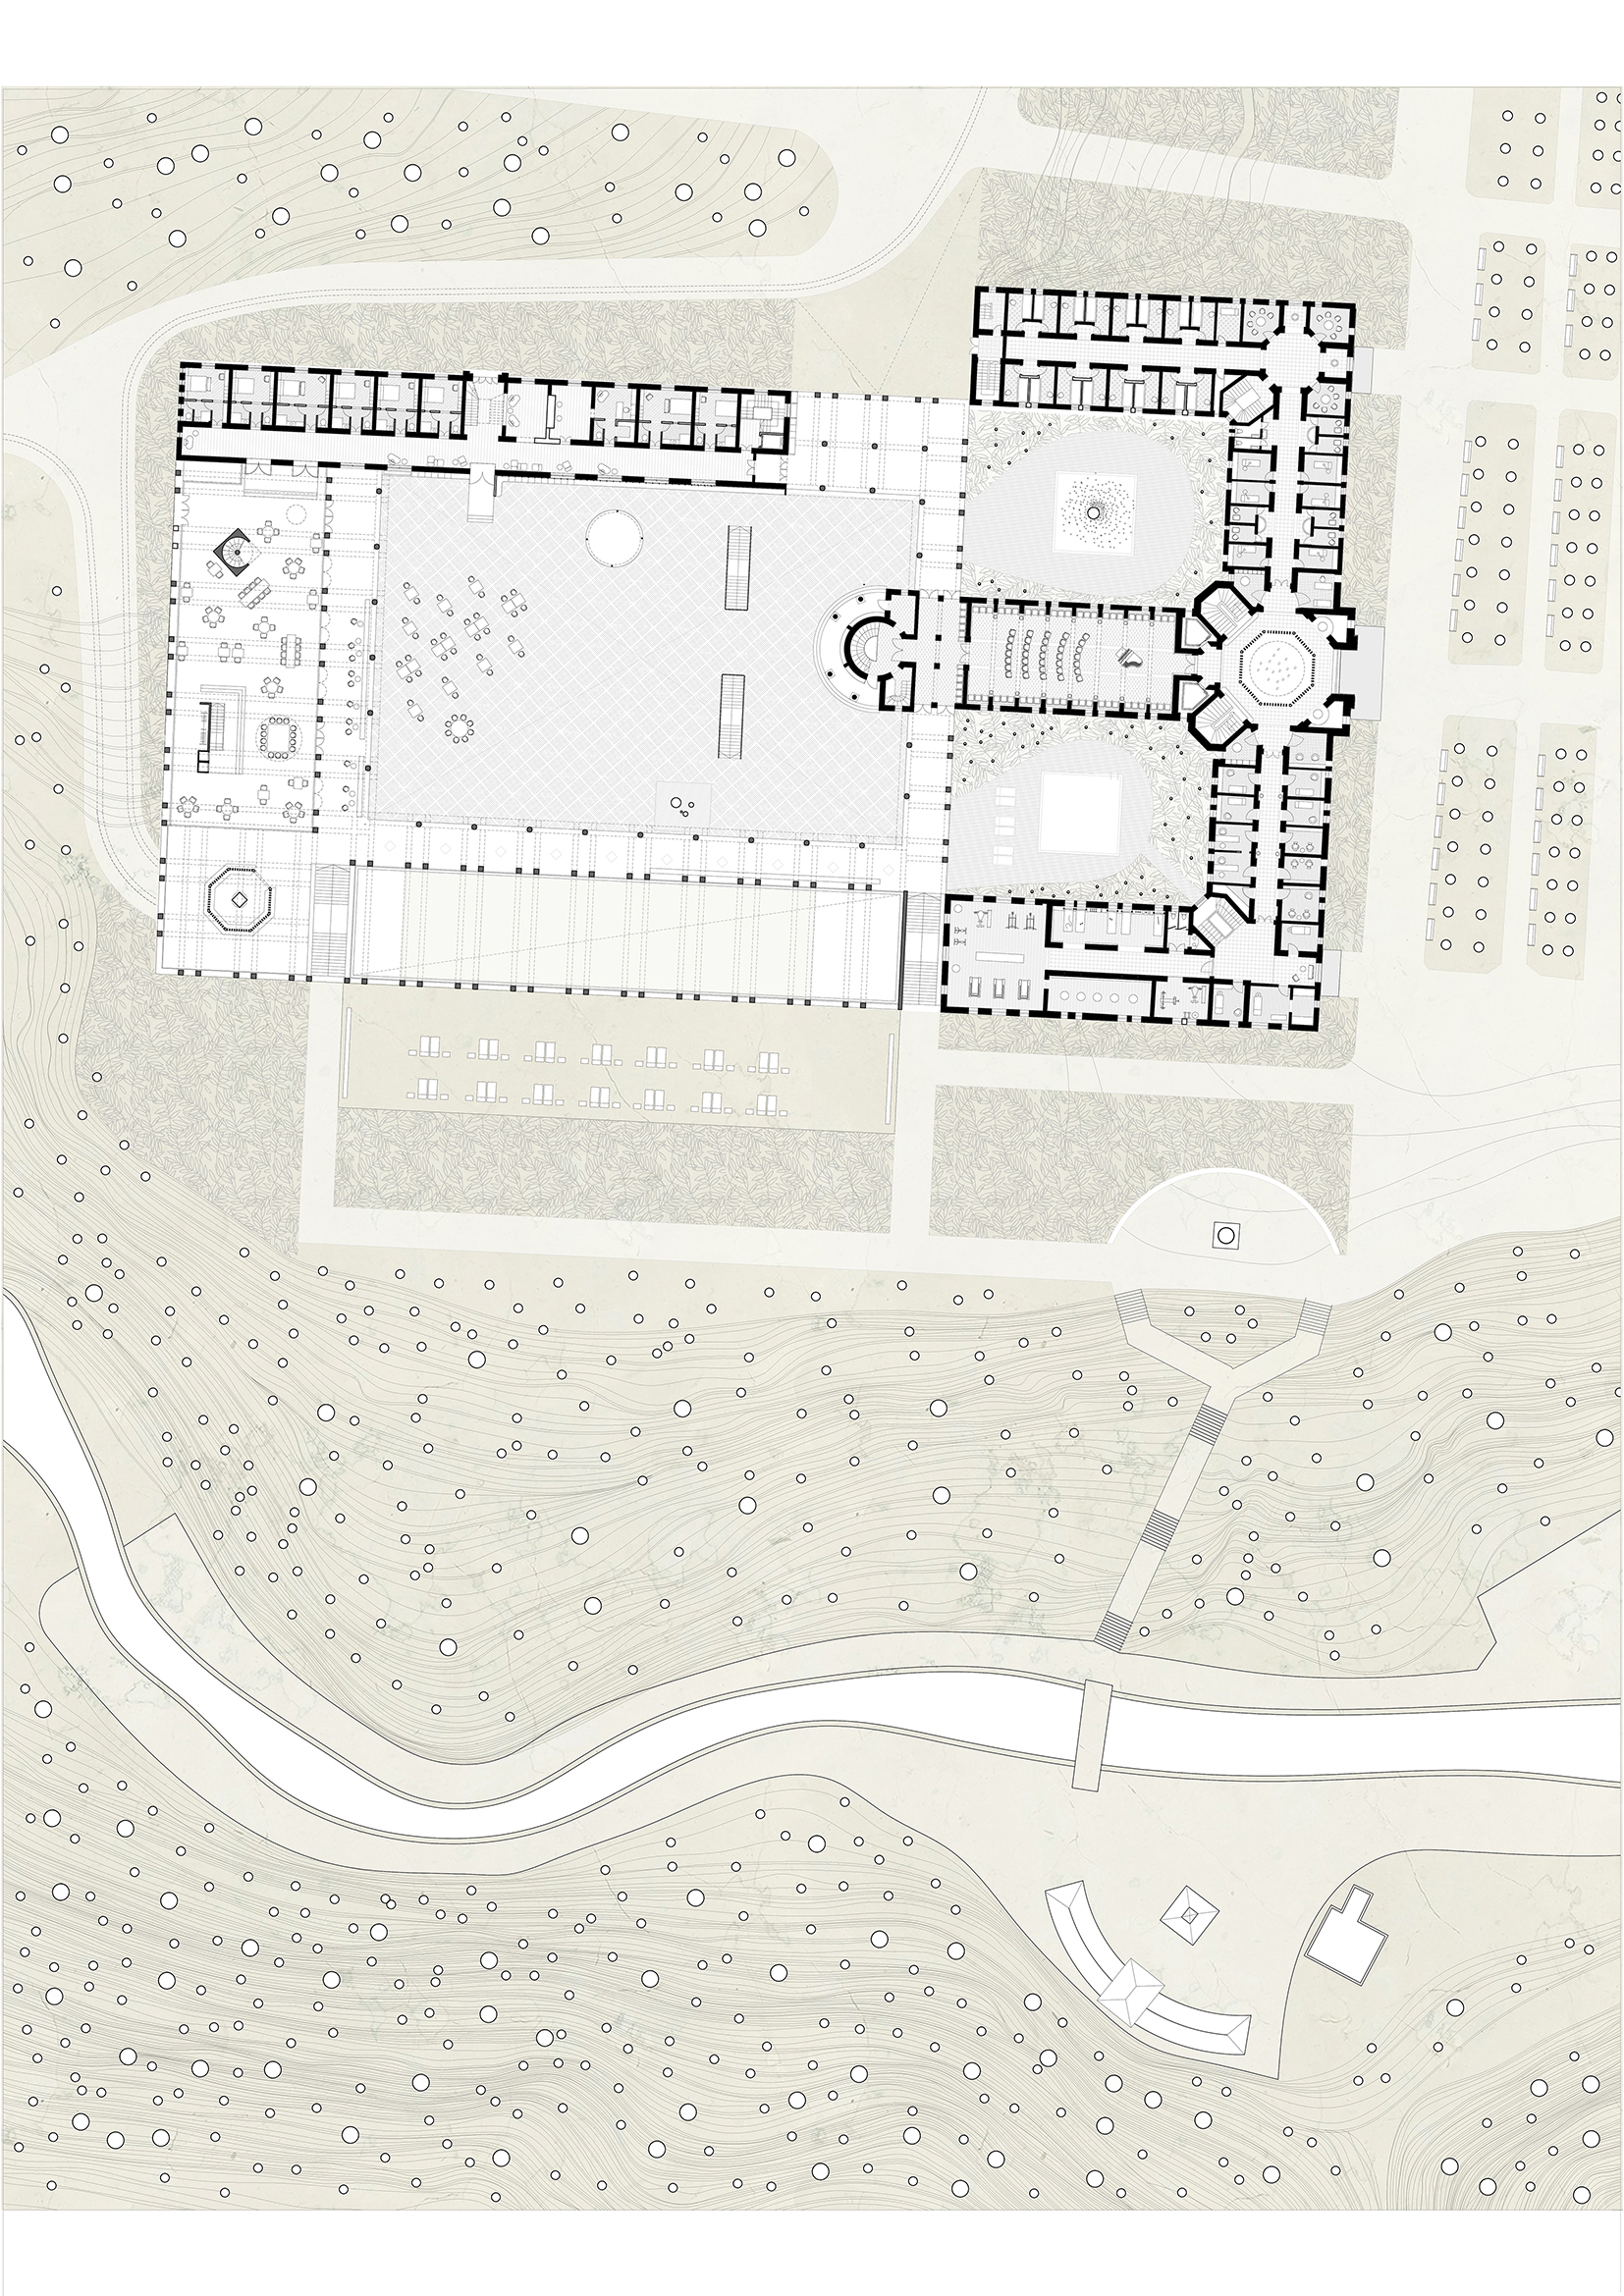
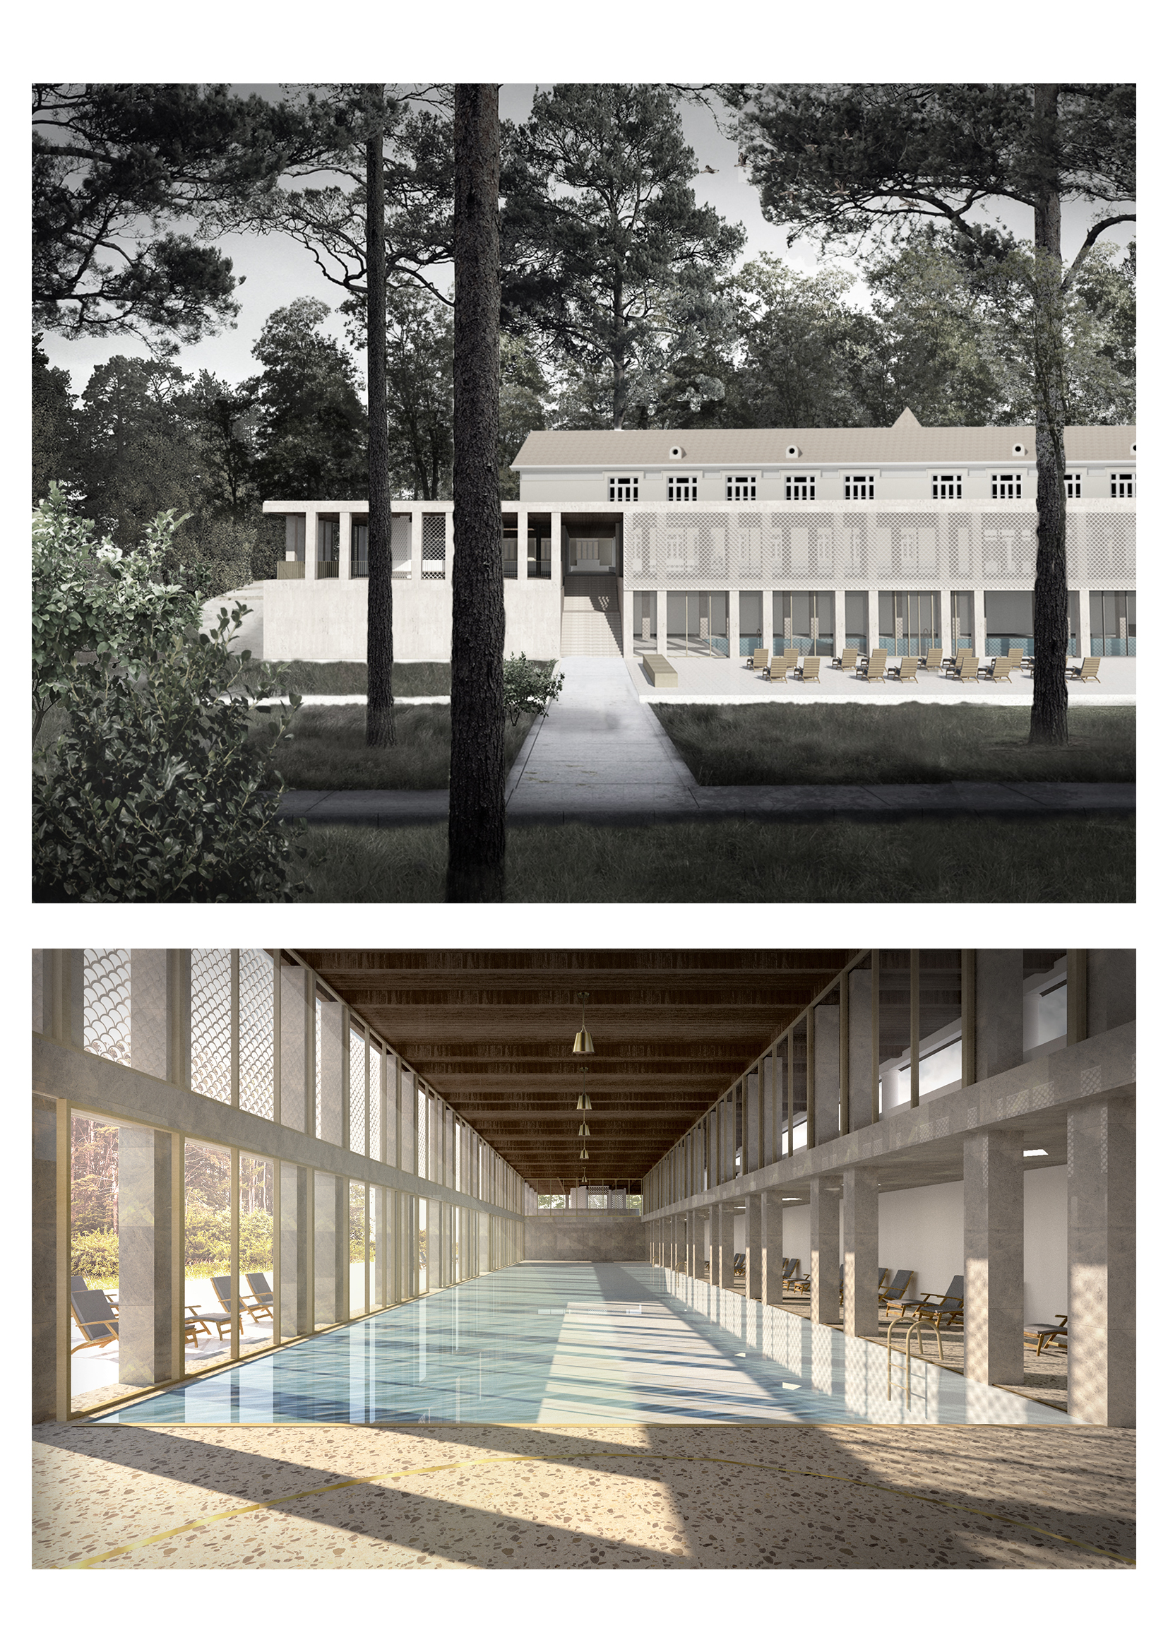
The spa park is in itself an ideal, romantic setting, serving the privileged classes of the period and their entire needs. The aspiration for luxury and comfort of the elites that frequented these thermal city echoed the architectural conformation of the buildings. At present, in the city of Govora, the park still precedes the city, in the sense that it still concentrates tourist activity, being a strong pole of attractiveness. The diploma project therefore aims at enriching the balneary ensemble of the establishment and the former Hotel no. 1 as a pendant of the park-city relationship, while aiming at the permeability of streams within the park. In this regard, the intervention consists in creating a perimeter portico of the inner courtyard, which opens the access in all four directions. A secondary role of this newly created enclosure would be the integration of the two existing buildings into a coherent ensemble to facilitate their use together. Also, the minerality of a considerable area in the heart of the park and the forest is a symbol of urban comfort that the thermal resorts searched with vigor during the 19th century for luring their visitors. At the level of the architectural object, the thermal park is a collection of carefully planned spaces designed to offer a rich experience to the visitor and, at the same time, to respond to the natural environment in which they are located. The architectural principles recalled at the level of the Spa Pavilion or the Palace hotel take into consideration the balance of the relationship between decoration and function, between the exterior and the interior, between the mass volume and the free space. The buildings within the spa park were designed as unique objects, deserving a privileged status and the most important public space of the ensamble. My project aims to subordinate to the existing architecture, creating a neutral and appropriate backdrop for the widening of the sphere of activities, but at the same time seeking its own uniqueness worthy of juxtaposing to the elegant facades of the Spa Pavilion. The process includes not only a formal adaptation to the facade registers but a spatial one also resulting from the careful analysis of all the main buildings in the park. Thus, the premise of the project is that of continuing the natural development of the silhouette on the unstructured side of the site takes place, taking the rhythm of the architectural elements, the structural logic or the full-empty ratio.
Author's presentation text
Ștefania Hîrleață graduated from the University of Architecture and Urbanism 'Ion Mincu', Bucharest in July 2019. He was guest editor at Mazzocchio magazine – issue #5 ”Govora Baths – the Premises of an Ideal City”. After graduation, he founded Studio Govora. He is currently working in the office POSTER, the team that will represent Romania at the Venice Bienalle 2021.