Initiatives / Experiments / Visions
Forest Land Museum
Project description
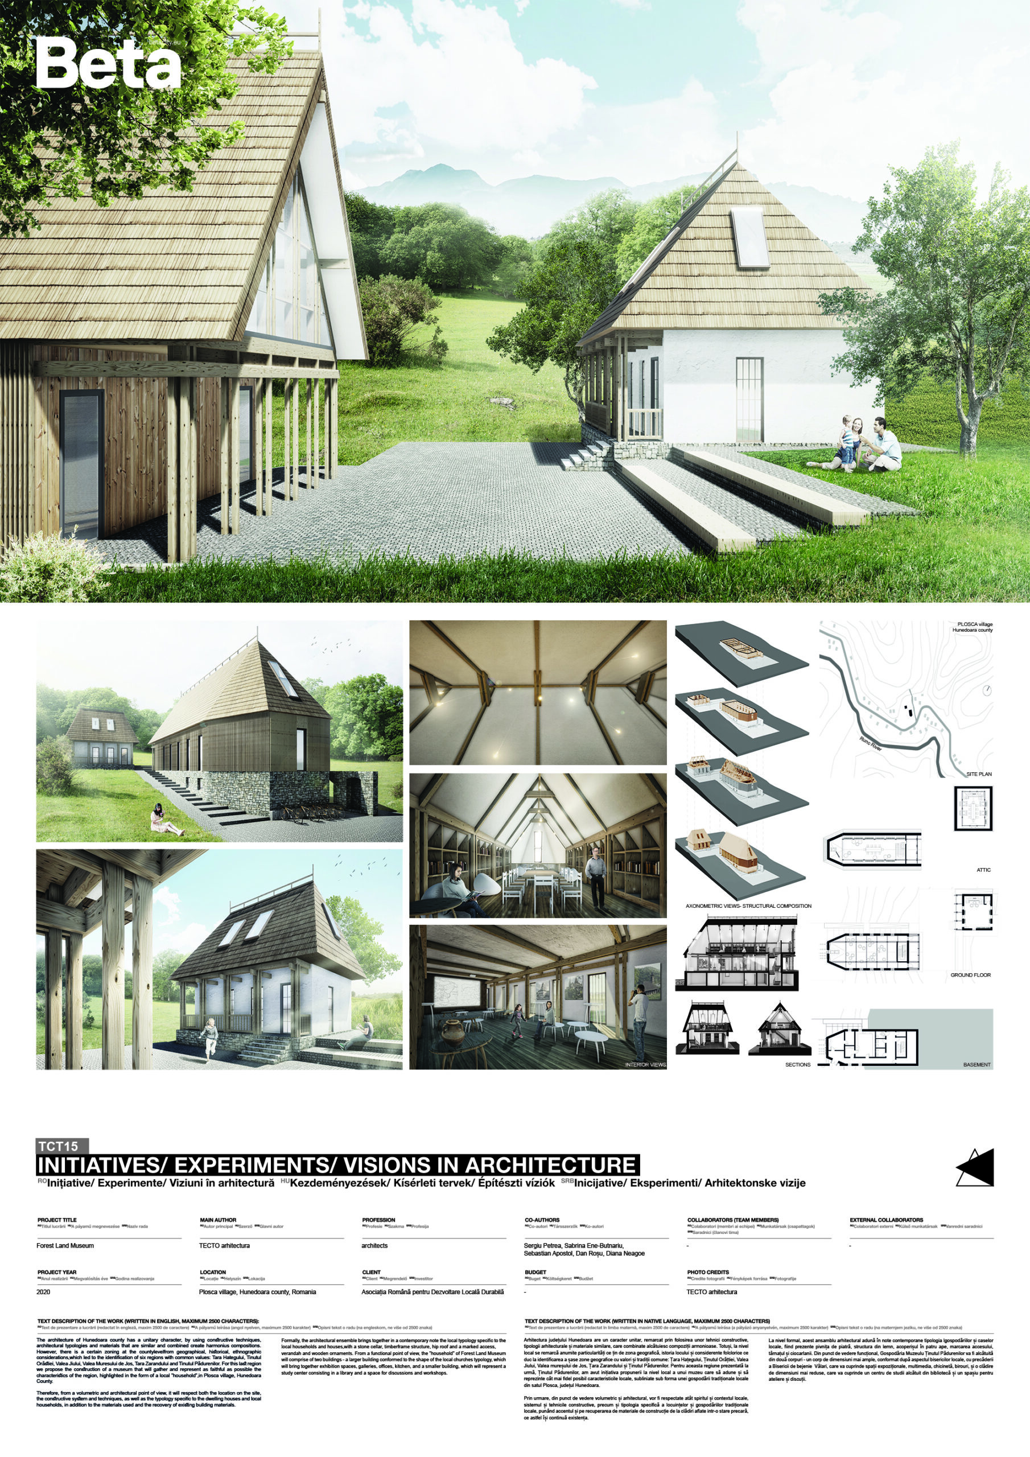
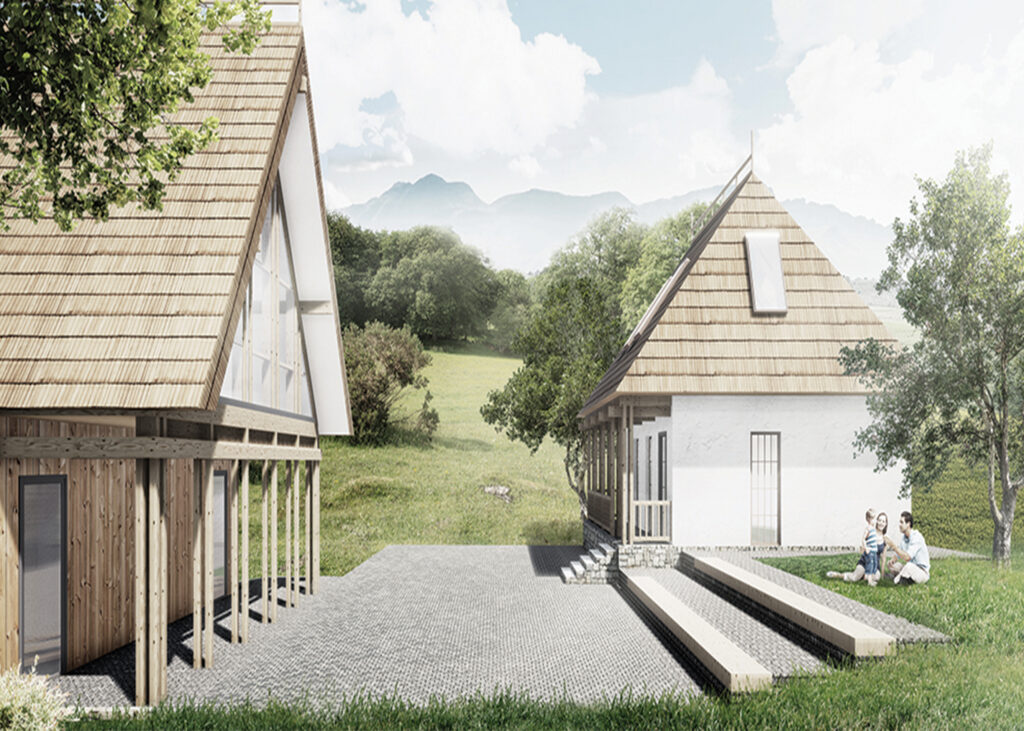
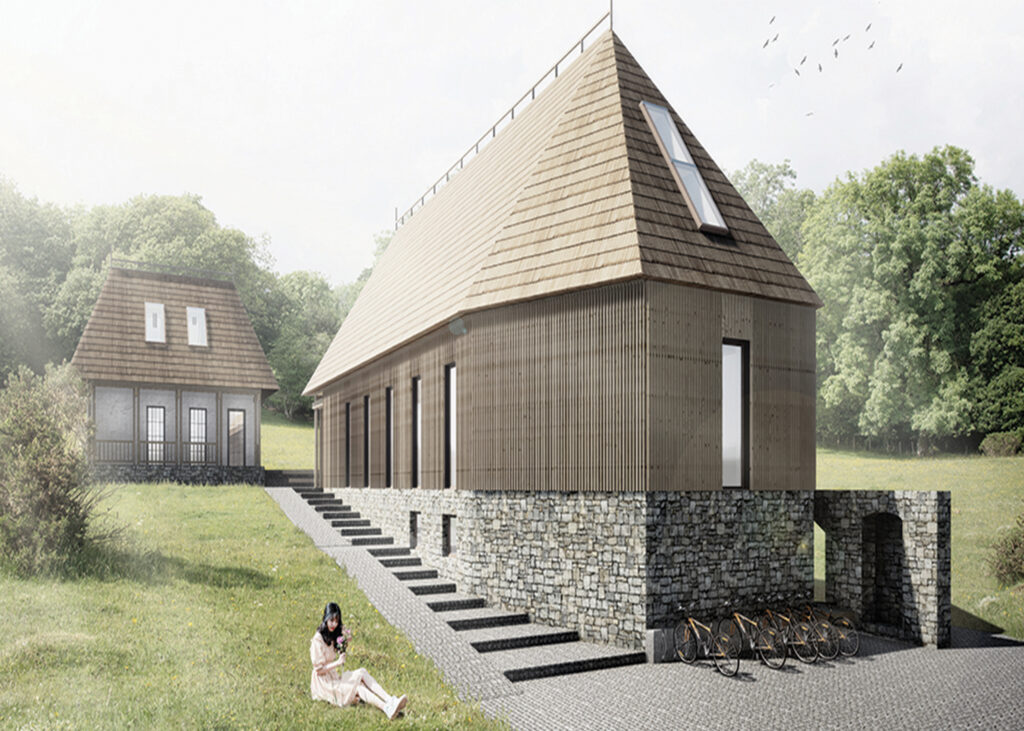
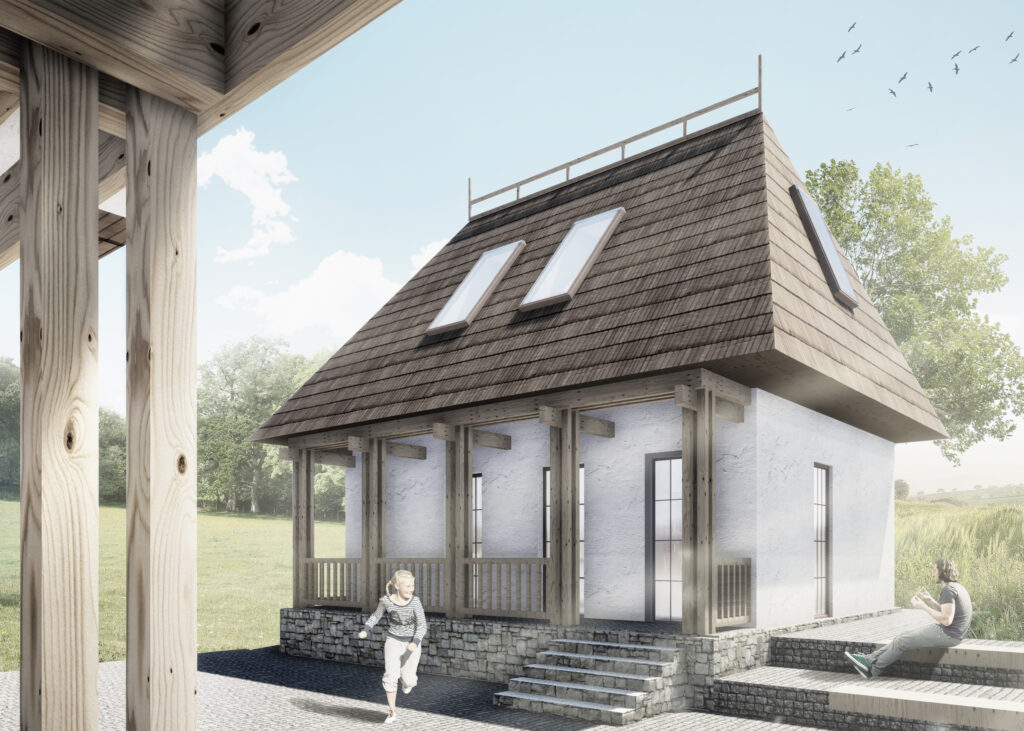
The architecture of Hunedoara county has a unitary character, by using constructive techniques, architectural typologies and materials that are similar and combined create harmonius compositions. However, there is a certain zoning at the county level from geographical, historical, ethnographic considerations,which led to the identification of six regions with common values: Tara Hategului, Tinutul Orăstiei, Valea Jiului, Valea Muresului de Jos, Tara Zarandului and Tinutul Pădurenilor. For this last region we propose the construction of a museum that will gather and represent as faithful as possible the characteristics of the region, highlighted in the form of a local ”household”,in Plosca village, Hunedoara County. Therefore, from a volumetric and architectural point of view, it will respect both the location on the site, the constructive system and techniques, as well as the typology specific to the dwelling houses and local households, in addition to the materials used and the recovery of existing building materials. Formally, the architectural ensemble brings together in a contemporary note the local typology specific to the local households and houses,with a stone cellar, timberframe structure, hip roof and a marked access, verandah and wooden ornaments. From a functional point of view, the ”household” of Forest Land Museum will comprise of two buildings - a larger building conformed to the shape of the local churches typology, which will bring together exhibition spaces, galleries, offices, kitchen, and a smaller building, which will represent a study center consisting in a library and a space for discussions and workshops.
Author's presentation text
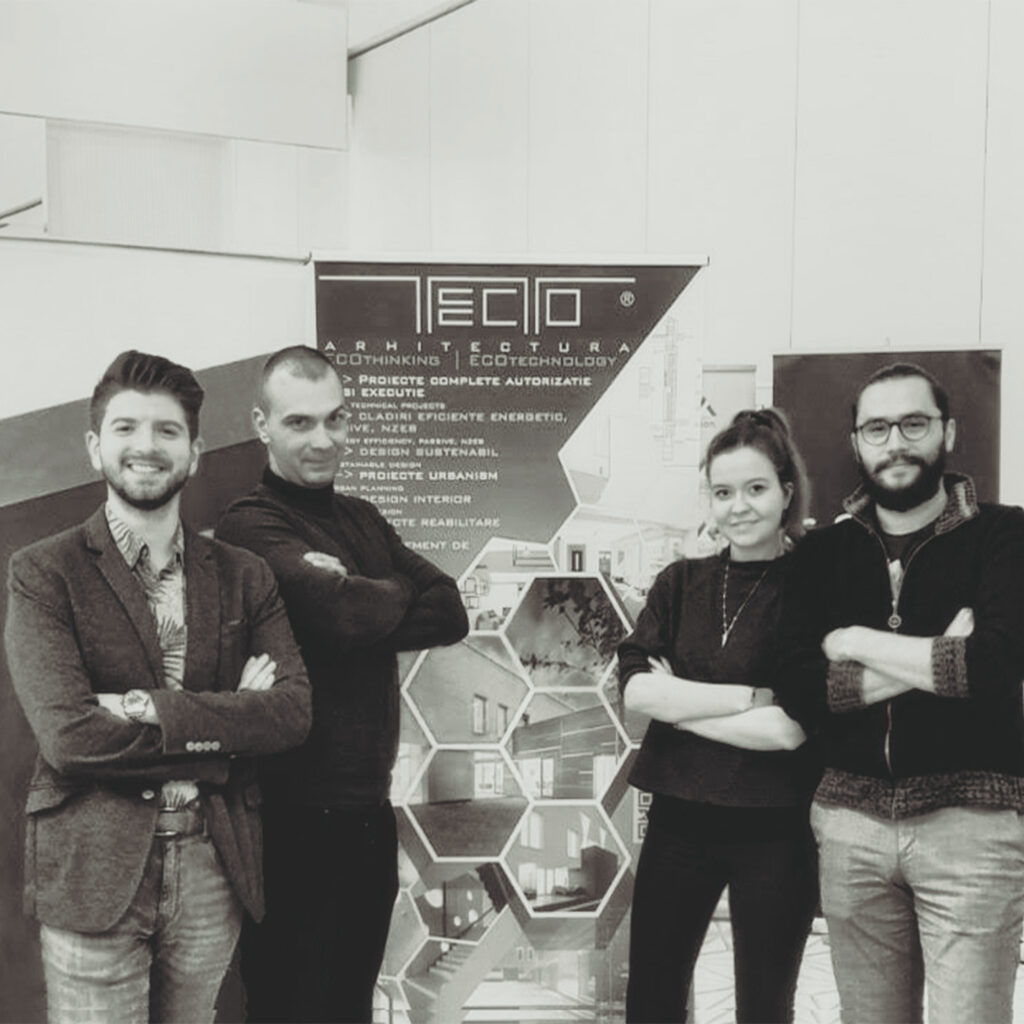
TECTO arhitectura builds on more than 15 years of experience. We know all the steps and how to organise the construction process as a whole. Our services range from feasability studies, to design plans and technical execution planning, being also familiar with project management. In recent years, out projects are focused on passive houses, Multi-Comfort Standards and nZEB. Through our design process, we make sure that all our projects provide a healthy and comfortable environment for our clients, maintaining the energy consumtion to a minimum. Sustainabilty represents a core factor for all our projects, in order to provide complete benefits to our clients, from thermal and acoustic comfort to increased light autonomy and improved indoor health. We consider our studio as a parterner in a bigger team and we like to think that our projects are shaped by the communities they are built in. We communicate openly and with commitment through our drawings, BIM 3D-models and architectural models. We think that architecture derives from a creative dialogue between architects, clients, places and their stories. We are constantly refining our design strategies, documenting and developing thematic studies and research to keep up with new technologies and systems. In order to obtain the best results for each project, we realize multicriteria performance studies after which we choose the optimal systems for each constructive element.