Graduation projects
Children's Camp and Tourist Centre
Project description
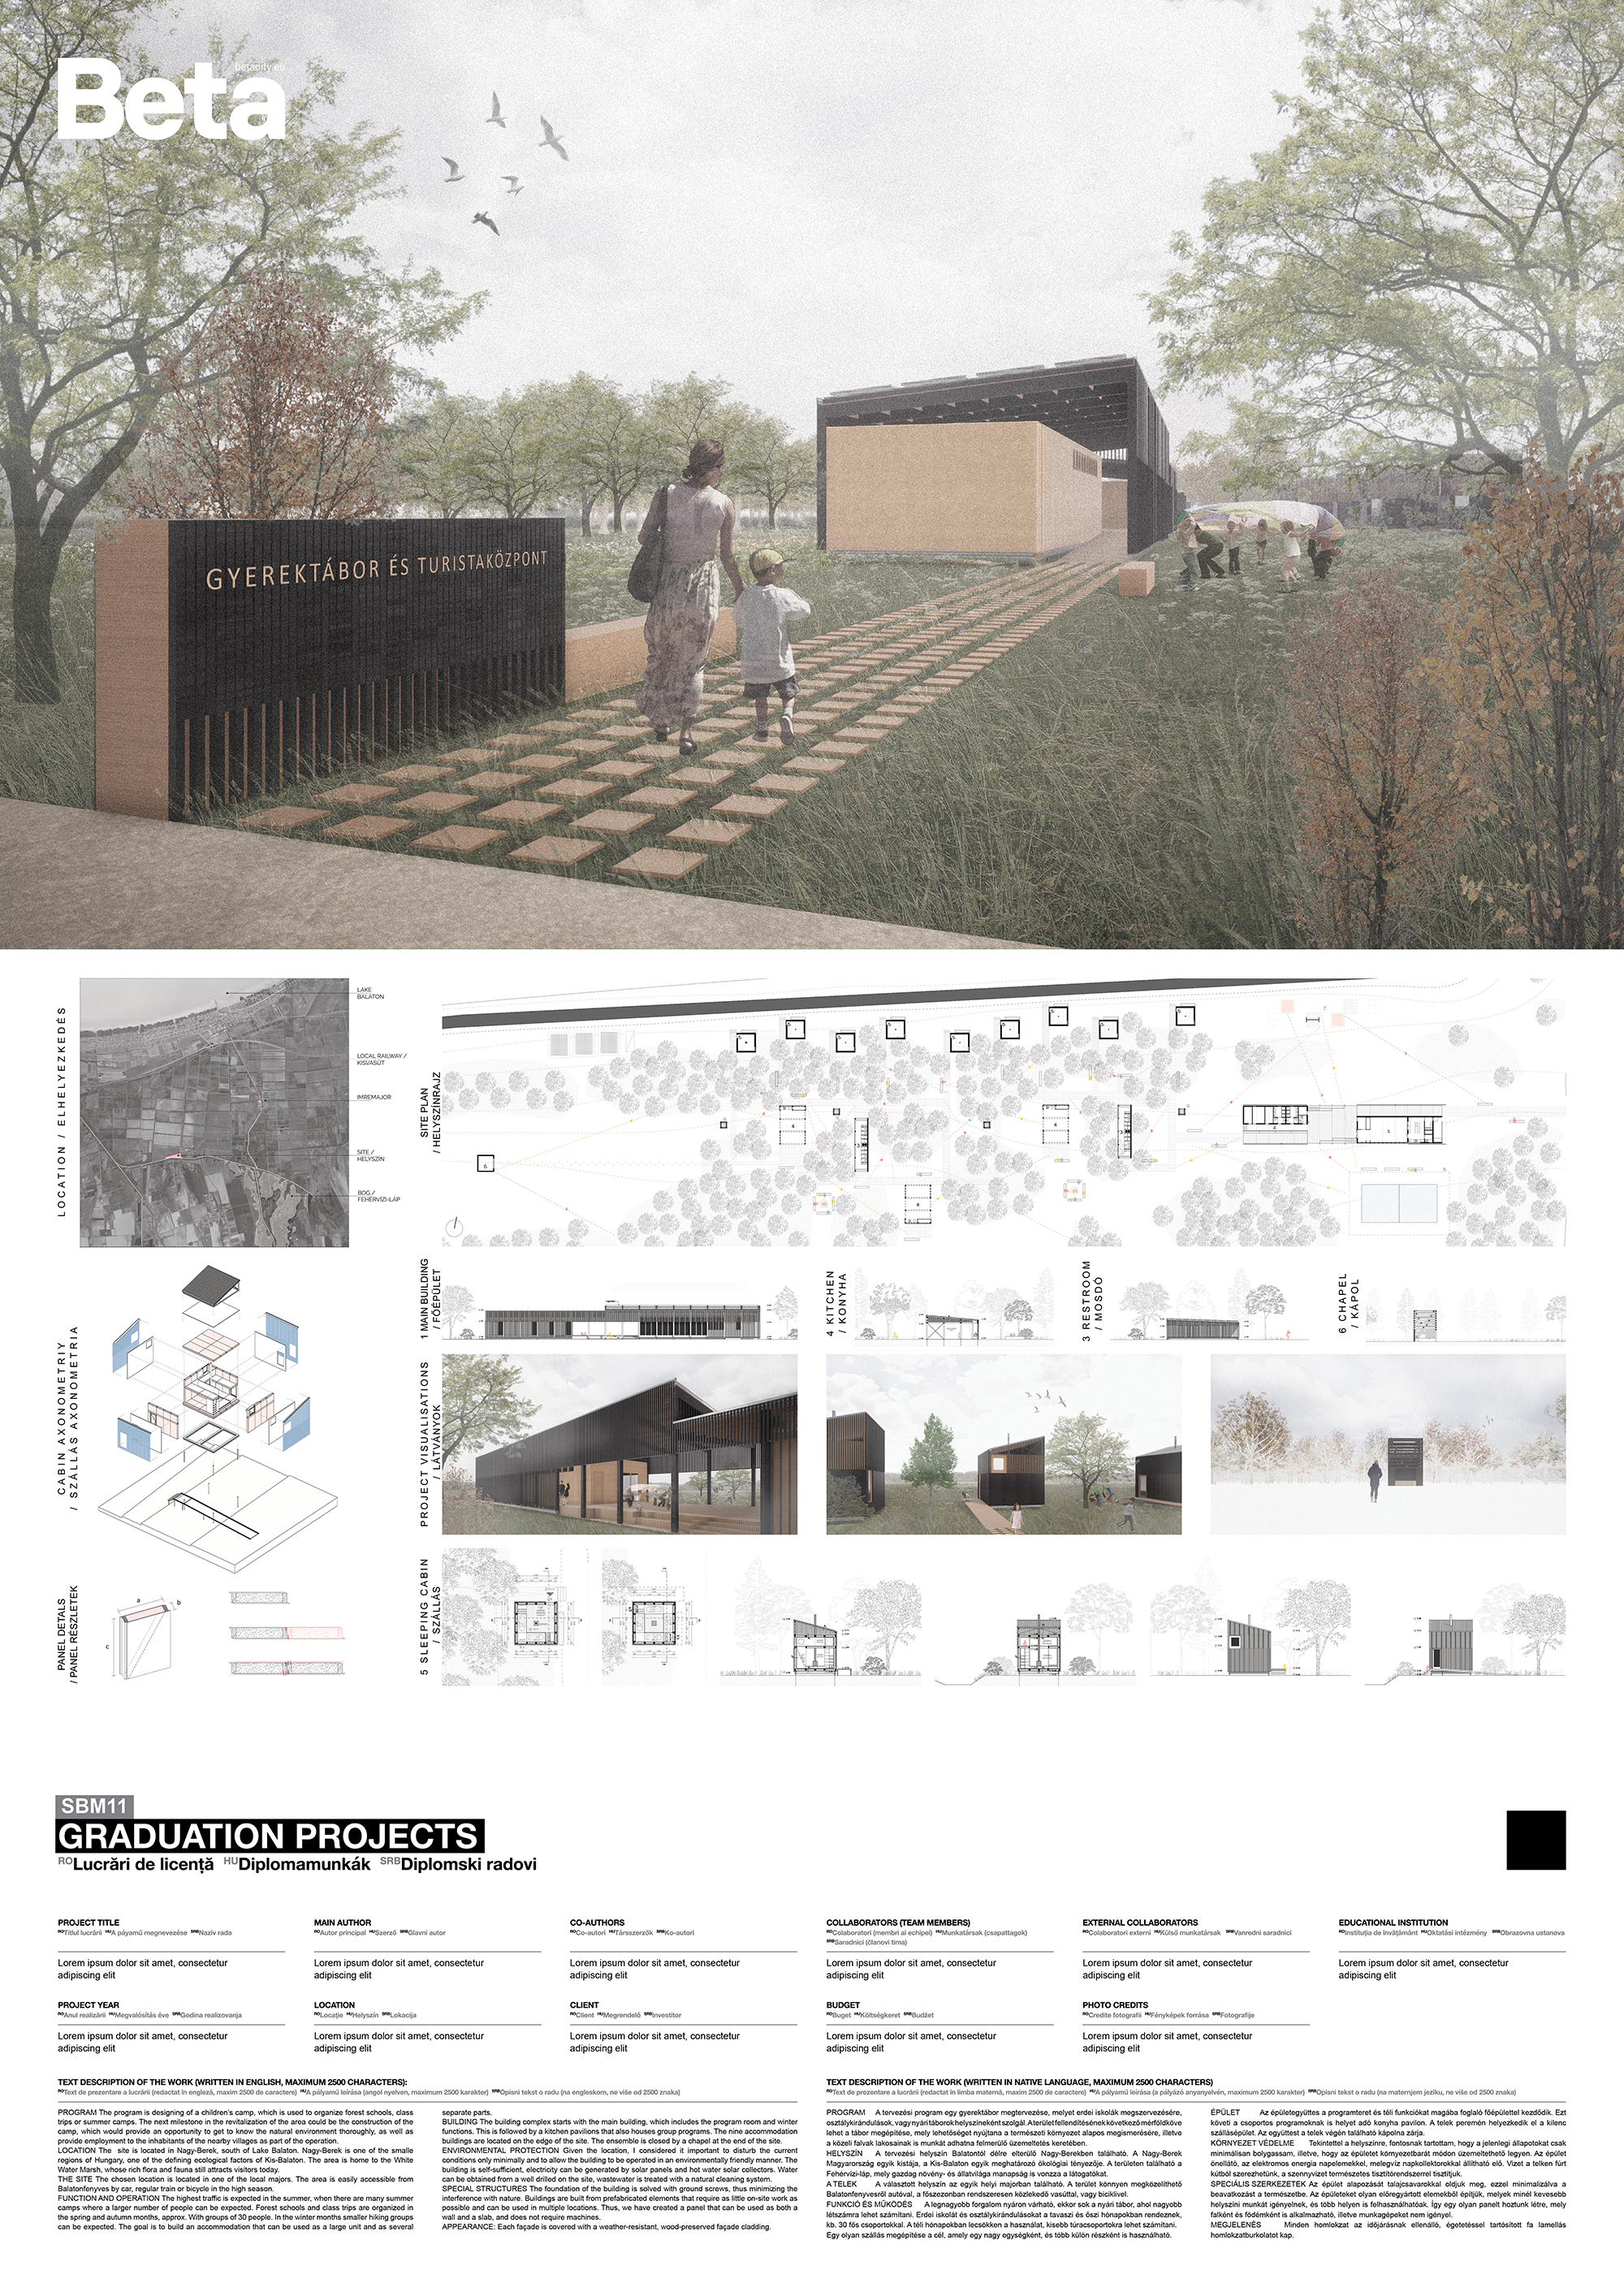
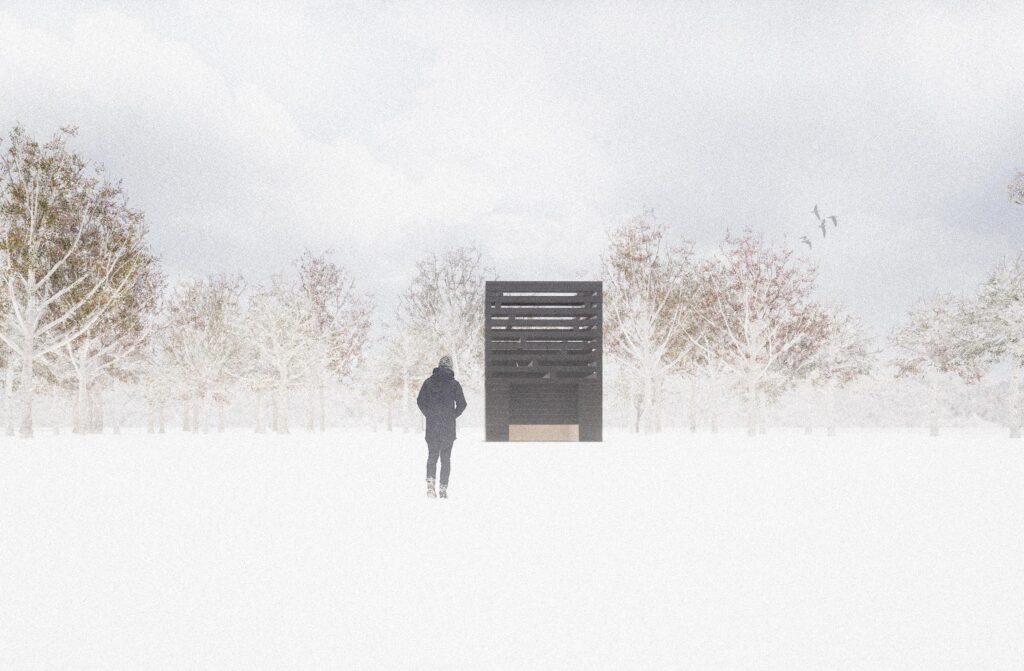
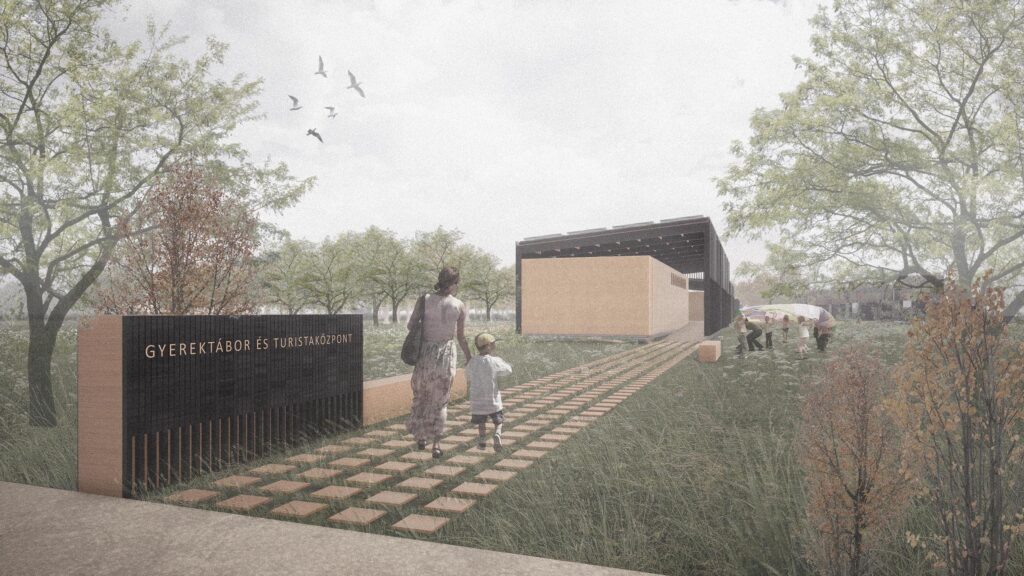
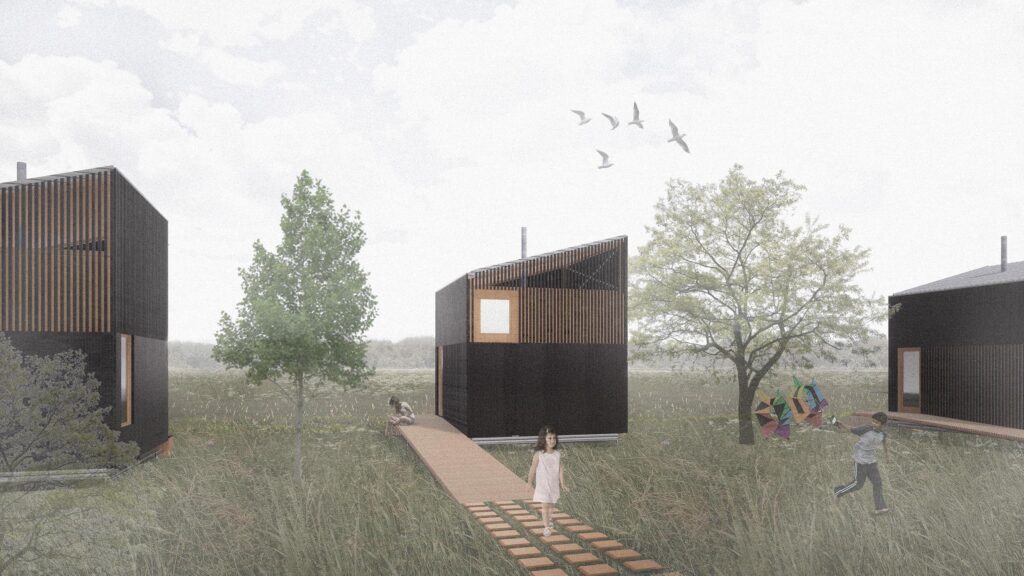
PROGRAM The program is designing of a children’s camp, which is used to organize forest schools, class trips or summer camps. The next milestone in the revitalization of the area could be the construction of the camp, which would provide an opportunity to get to know the natural environment thoroughly, as well as provide employment to the inhabitants of the nearby villages as part of the operation. LOCATION The site is located in Nagy-Berek, south of Lake Balaton. Nagy-Berek is one of the smalle regions of Hungary, one of the defining ecological factors of Kis-Balaton. The area is home to the White Water Marsh, whose rich flora and fauna still attracts visitors today. THE SITE The chosen location is located in one of the local majors. The area is easily accessible from Balatonfenyves by car, regular train or bicycle in the high season. FUNCTION AND OPERATION The highest traffic is expected in the summer, when there are many summer camps where a larger number of people can be expected. Forest schools and class trips are organized in the spring and autumn months, approx. With groups of 30 people. In the winter months smaller hiking groups can be expected. The goal is to build an accommodation that can be used as a large unit and as several separate parts. BUILDING The building complex starts with the main building, which includes the program room and winter functions. This is followed by a kitchen pavilions that also houses group programs. The nine accommodation buildings are located on the edge of the site. The ensemble is closed by a chapel at the end of the site. ENVIRONMENTAL PROTECTION Given the location, I considered it important to disturb the current conditions only minimally and to allow the building to be operated in an environmentally friendly manner. The building is self-sufficient, electricity can be generated by solar panels and hot water solar collectors. Water can be obtained from a well drilled on the site, wastewater is treated with a natural cleaning system. SPECIAL STRUCTURES The foundation of the building is solved with ground screws, thus minimizing the interference with nature. Buildings are built from prefabricated elements that require as little on-site work as possible and can be used in multiple locations. Thus, we have created a panel that can be used as both a wall and a slab, and does not require machines. APPEARANCE: Each façade is covered with a weather-resistant, wood-preserved facade cladding.
Author's presentation text
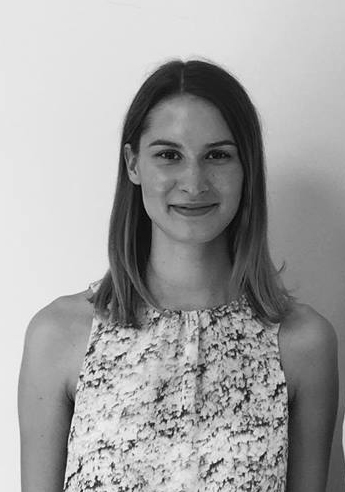
I'm Fanni Zita Salamin, I graduated in January from the Faculty of Architecture of the Budapest University of Technology and Economics. I was born and studied in Budapest, I lived in Portugal for a while. I am interested in international architecture competitions, I am happy to try myself in new situations.