Built space
Hill House

Project description
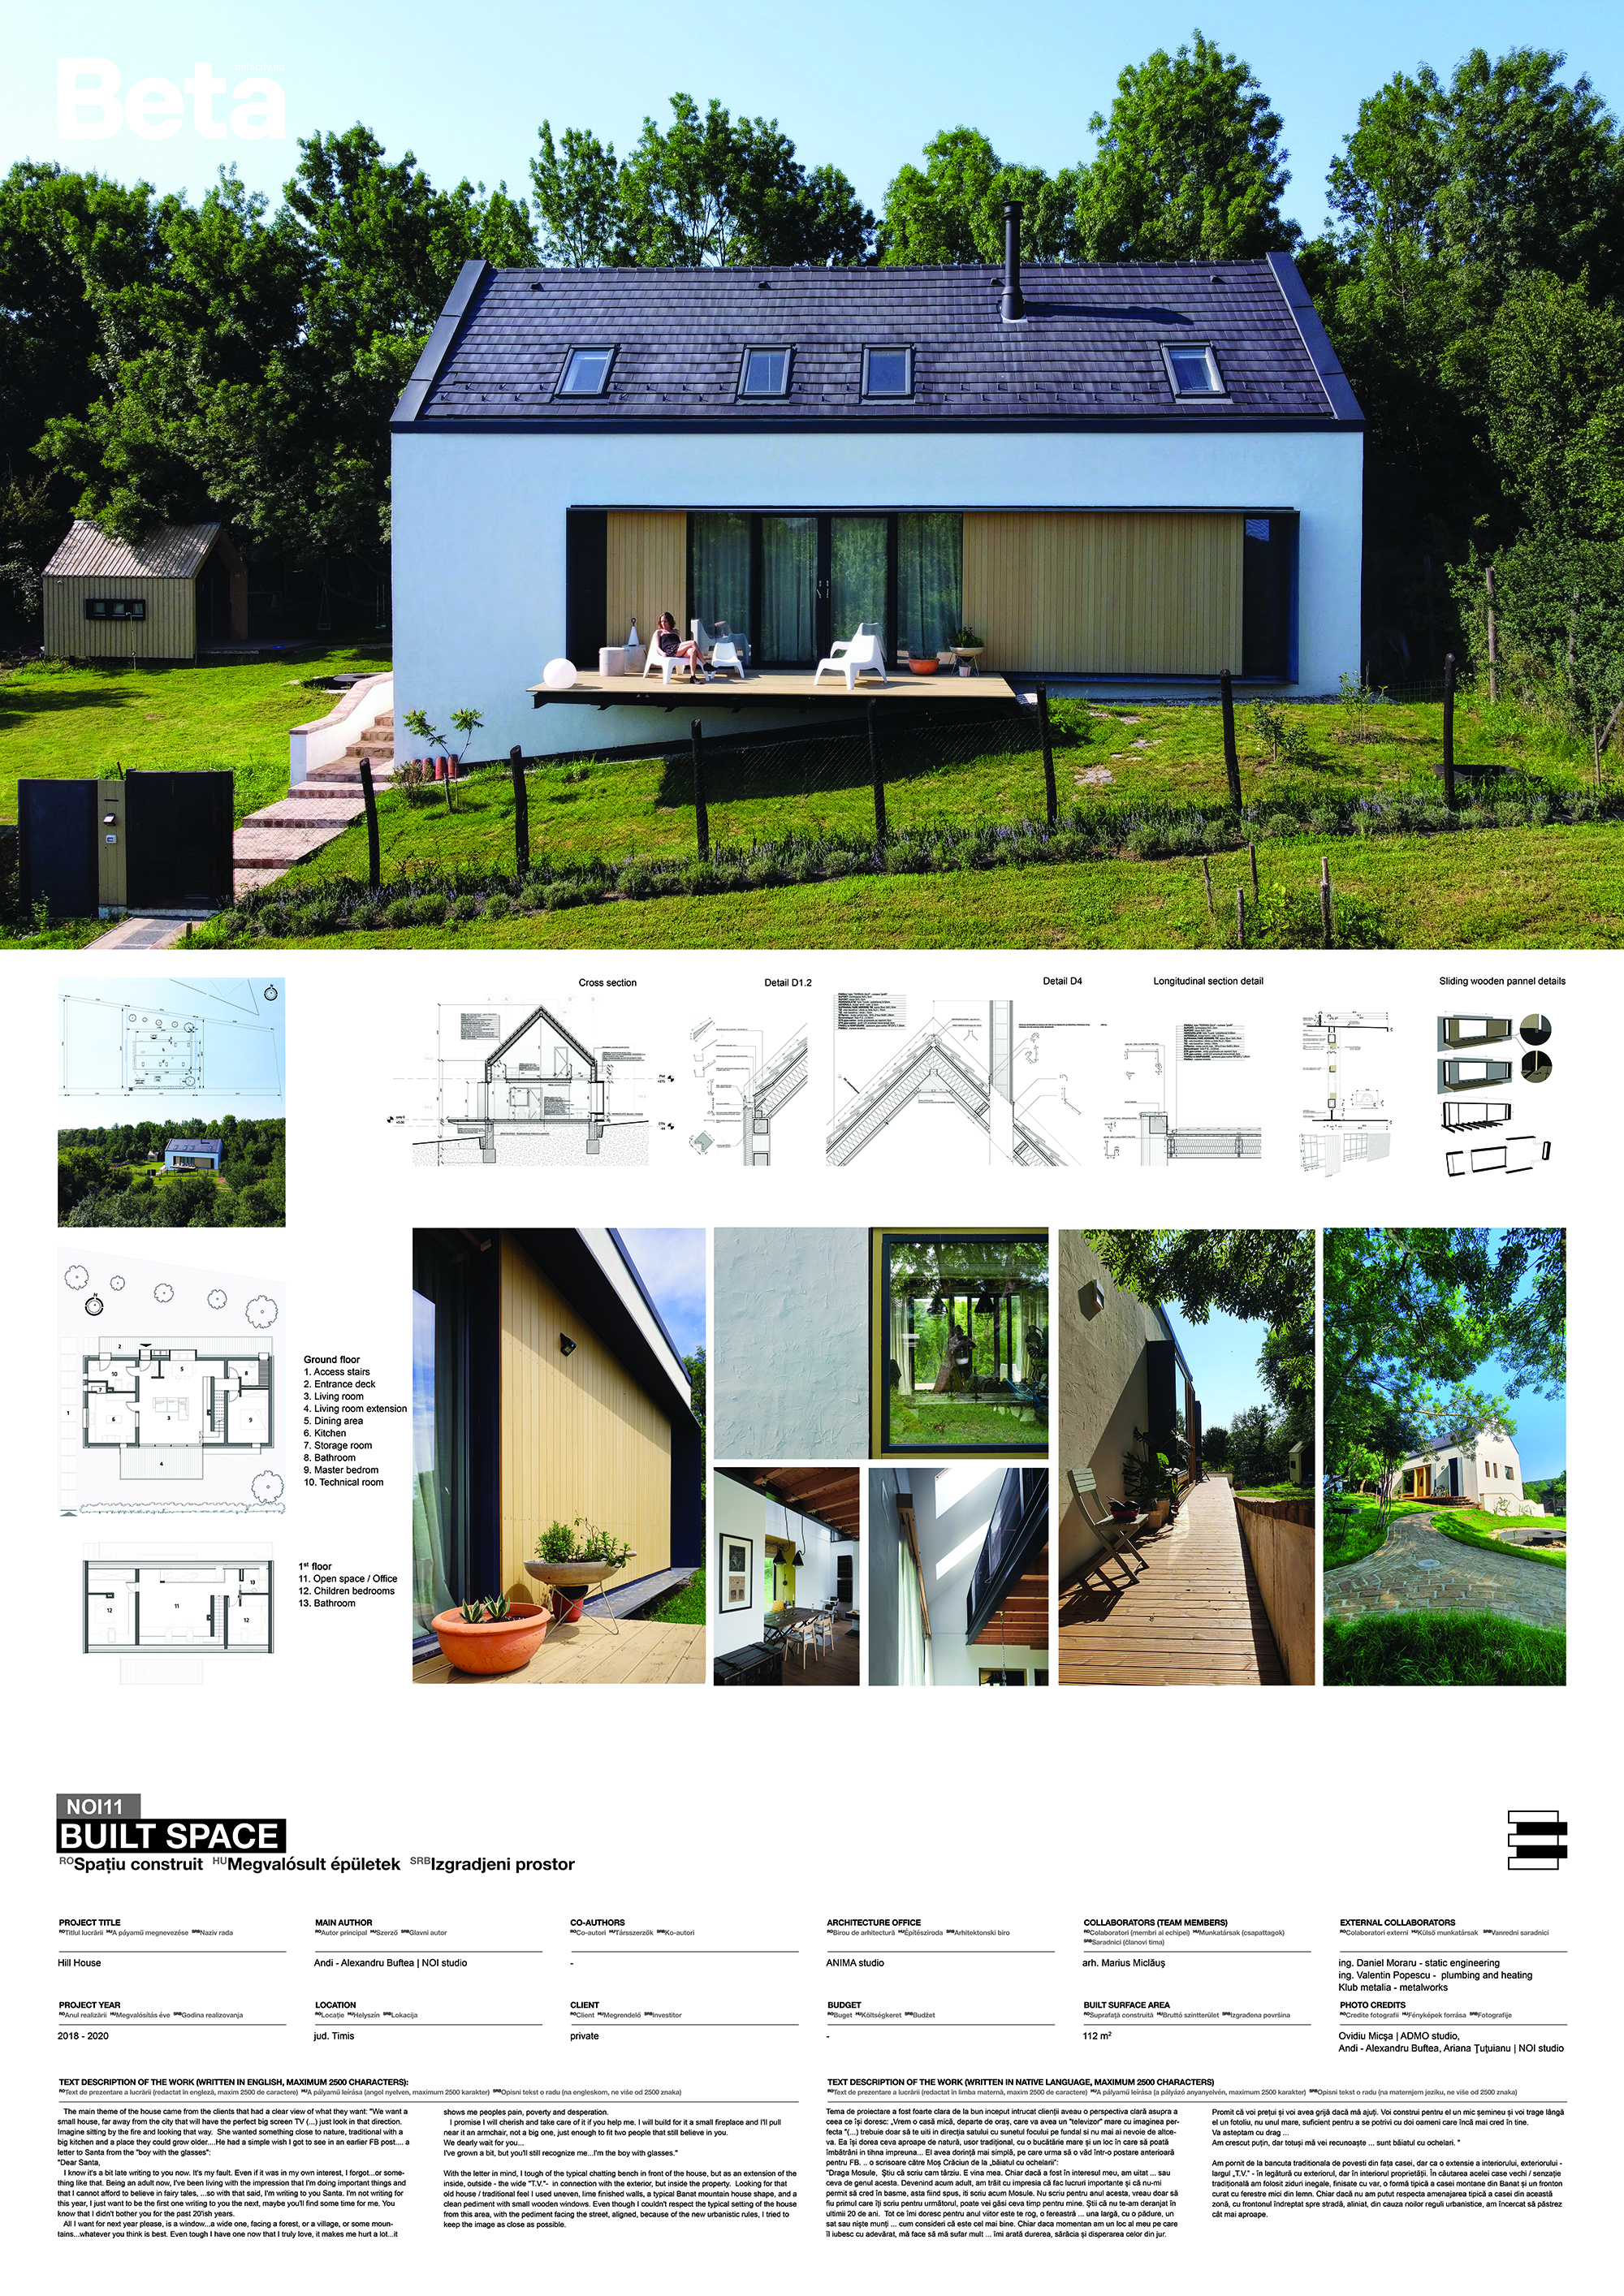
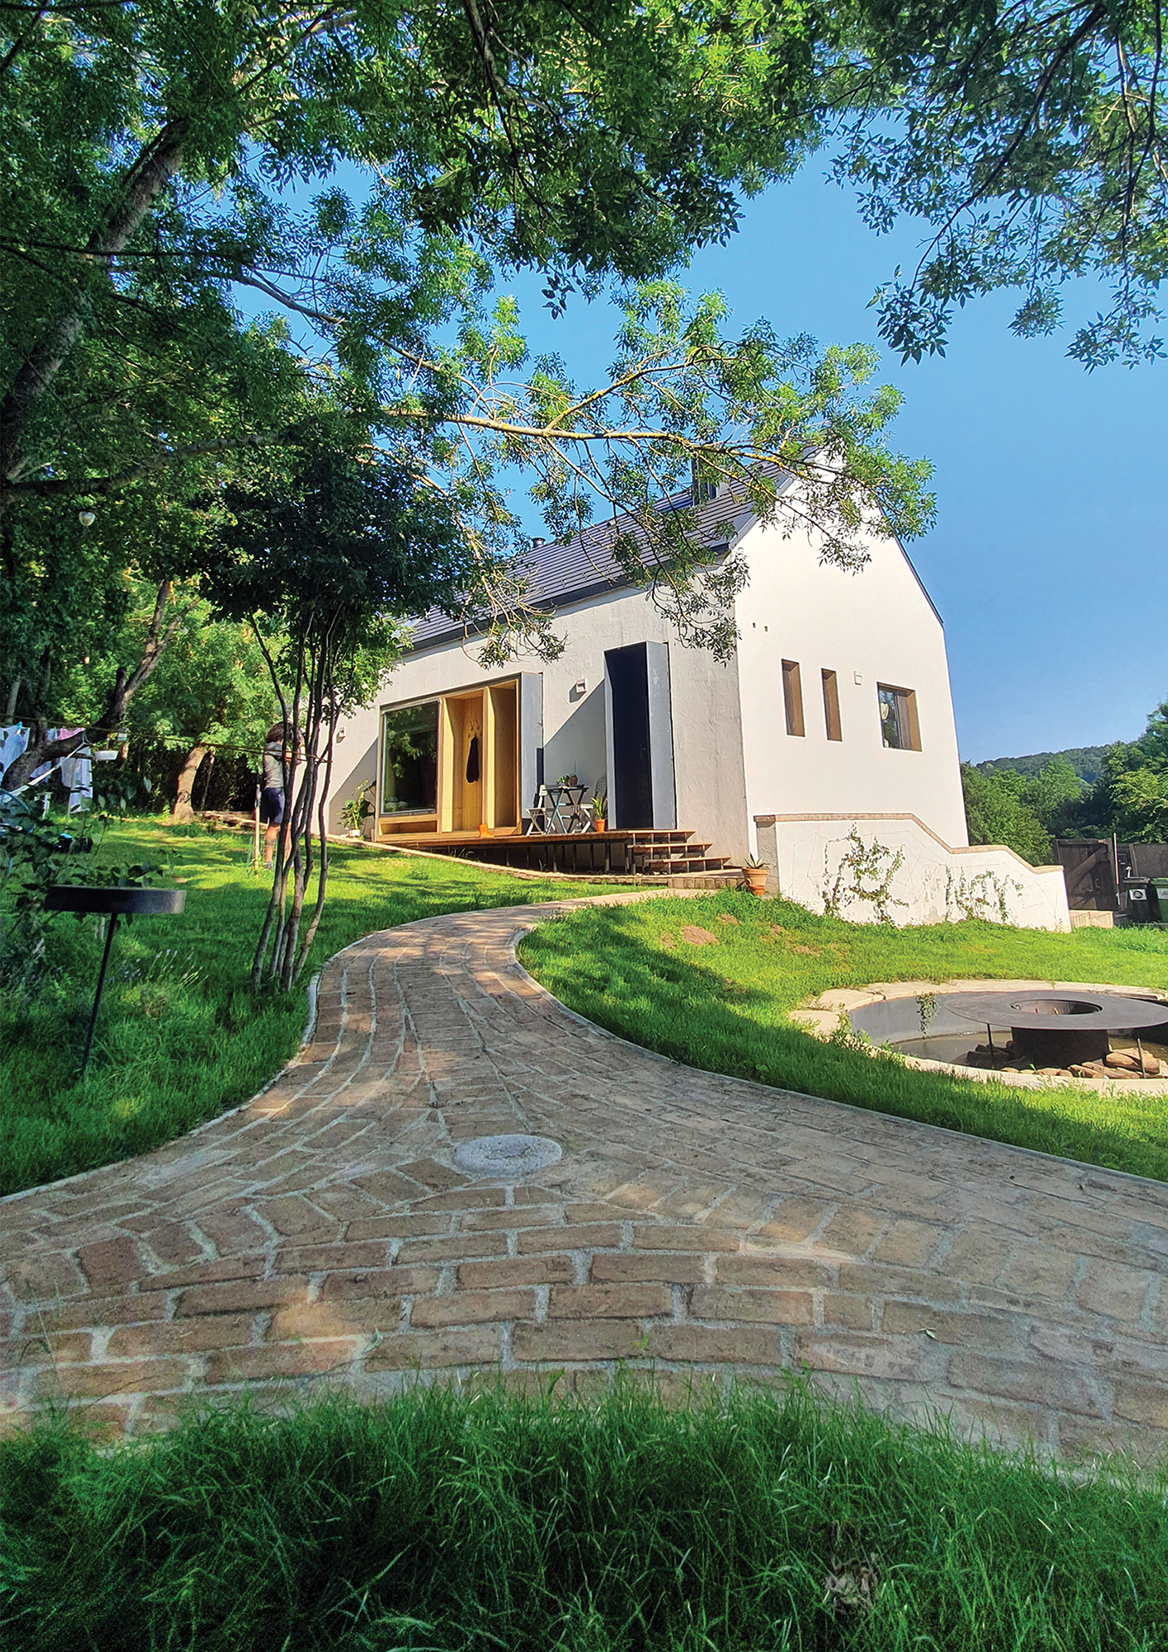
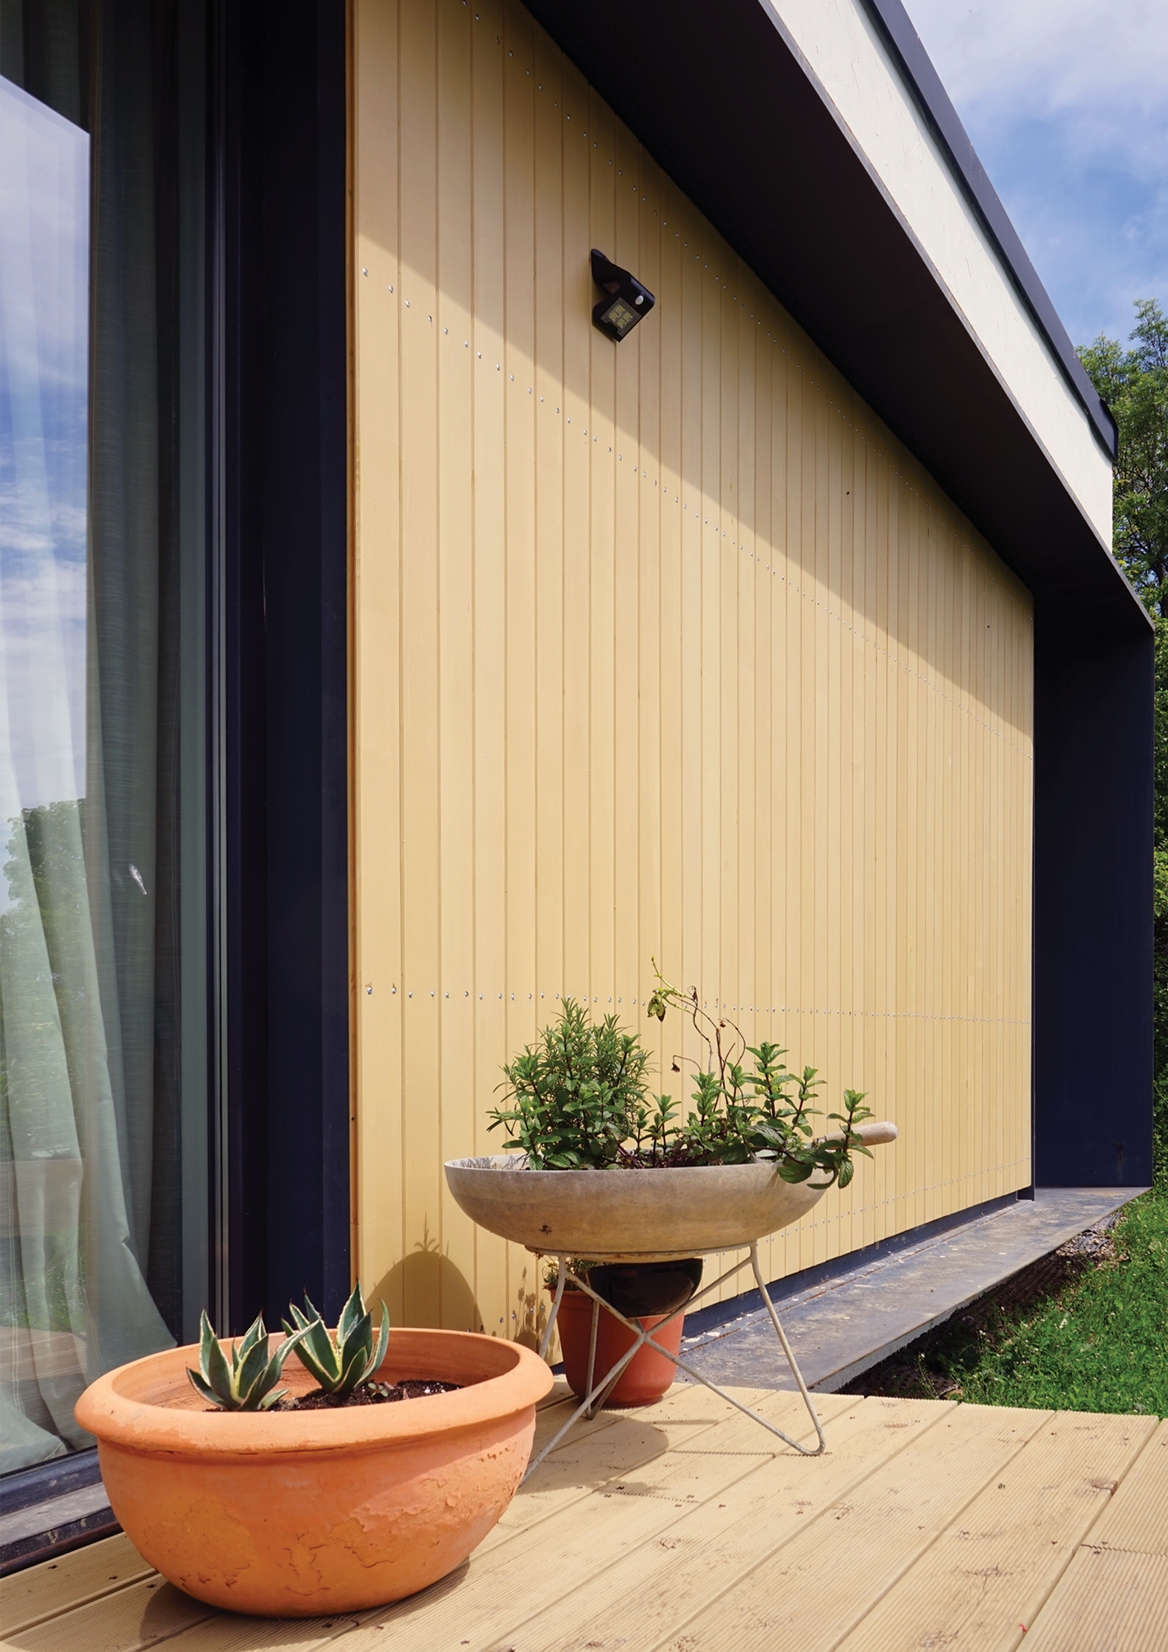
The main theme of the house came from the clients that had a clear view of what they want: "We want a small house, far away from the city that will have the perfect big screen TV (...) just look in that direction. Imagine sitting by the fire and looking that way. She wanted something close to nature, traditional with a big kitchen and a place they could grow older....He had a simple wish I got to see in an earlier FB post ... a letter to Santa from the "boy with the glasses": "Dear Santa, I know it's a bit late writing to you now. It's my fault. Even if it was in my own interest, I forgot...or something like that. Being an adult now, I've been living with the impression that I'm doing important things and that I cannot afford to believe in fairy tales, ...so with that said, I'm writing to you Santa. I'm not writing for this year, I just want to be the first one writing to you the next, maybe you'll find some time for me. You know that I didn't bother you for the past 20'ish years. All I want for next year please, is a window...a wide one, facing a forest, or a village, or some mountains...whatever you think is best. Even tough I have one now that I truly love, it makes me hurt a lot...it shows me peoples pain, poverty and desperation. I promise I will cherish and take care of it if you help me. I will build for it a small fireplace and I'll pull near it an armchair, not a big one, just enough to fit two people that still believe in you. We dearly wait for you... I've grown a bit, but you'll still recognize me...I'm the boy with glasses. P.S. we'll be waiting for you with milk and delicious home baked cookies." Having as clients such a great couple and with the letter in mind, everything dropped into place. I tough of the typical chatting bench in front of the house, but as an extension of the inside, outside - the wide "T.V."- in connection with the exterior, but inside the property. Looking for that old house / traditional feel I used uneven, lime finished walls, a typical Banat mountain house shape, and a clean pediment with small wooden windows. Even though I couldn't respect the typical setting of the house from this area, with the pediment facing the street, aligned, because of the new urbanistic rules, I tried to keep as close as possible.
Author's presentation text
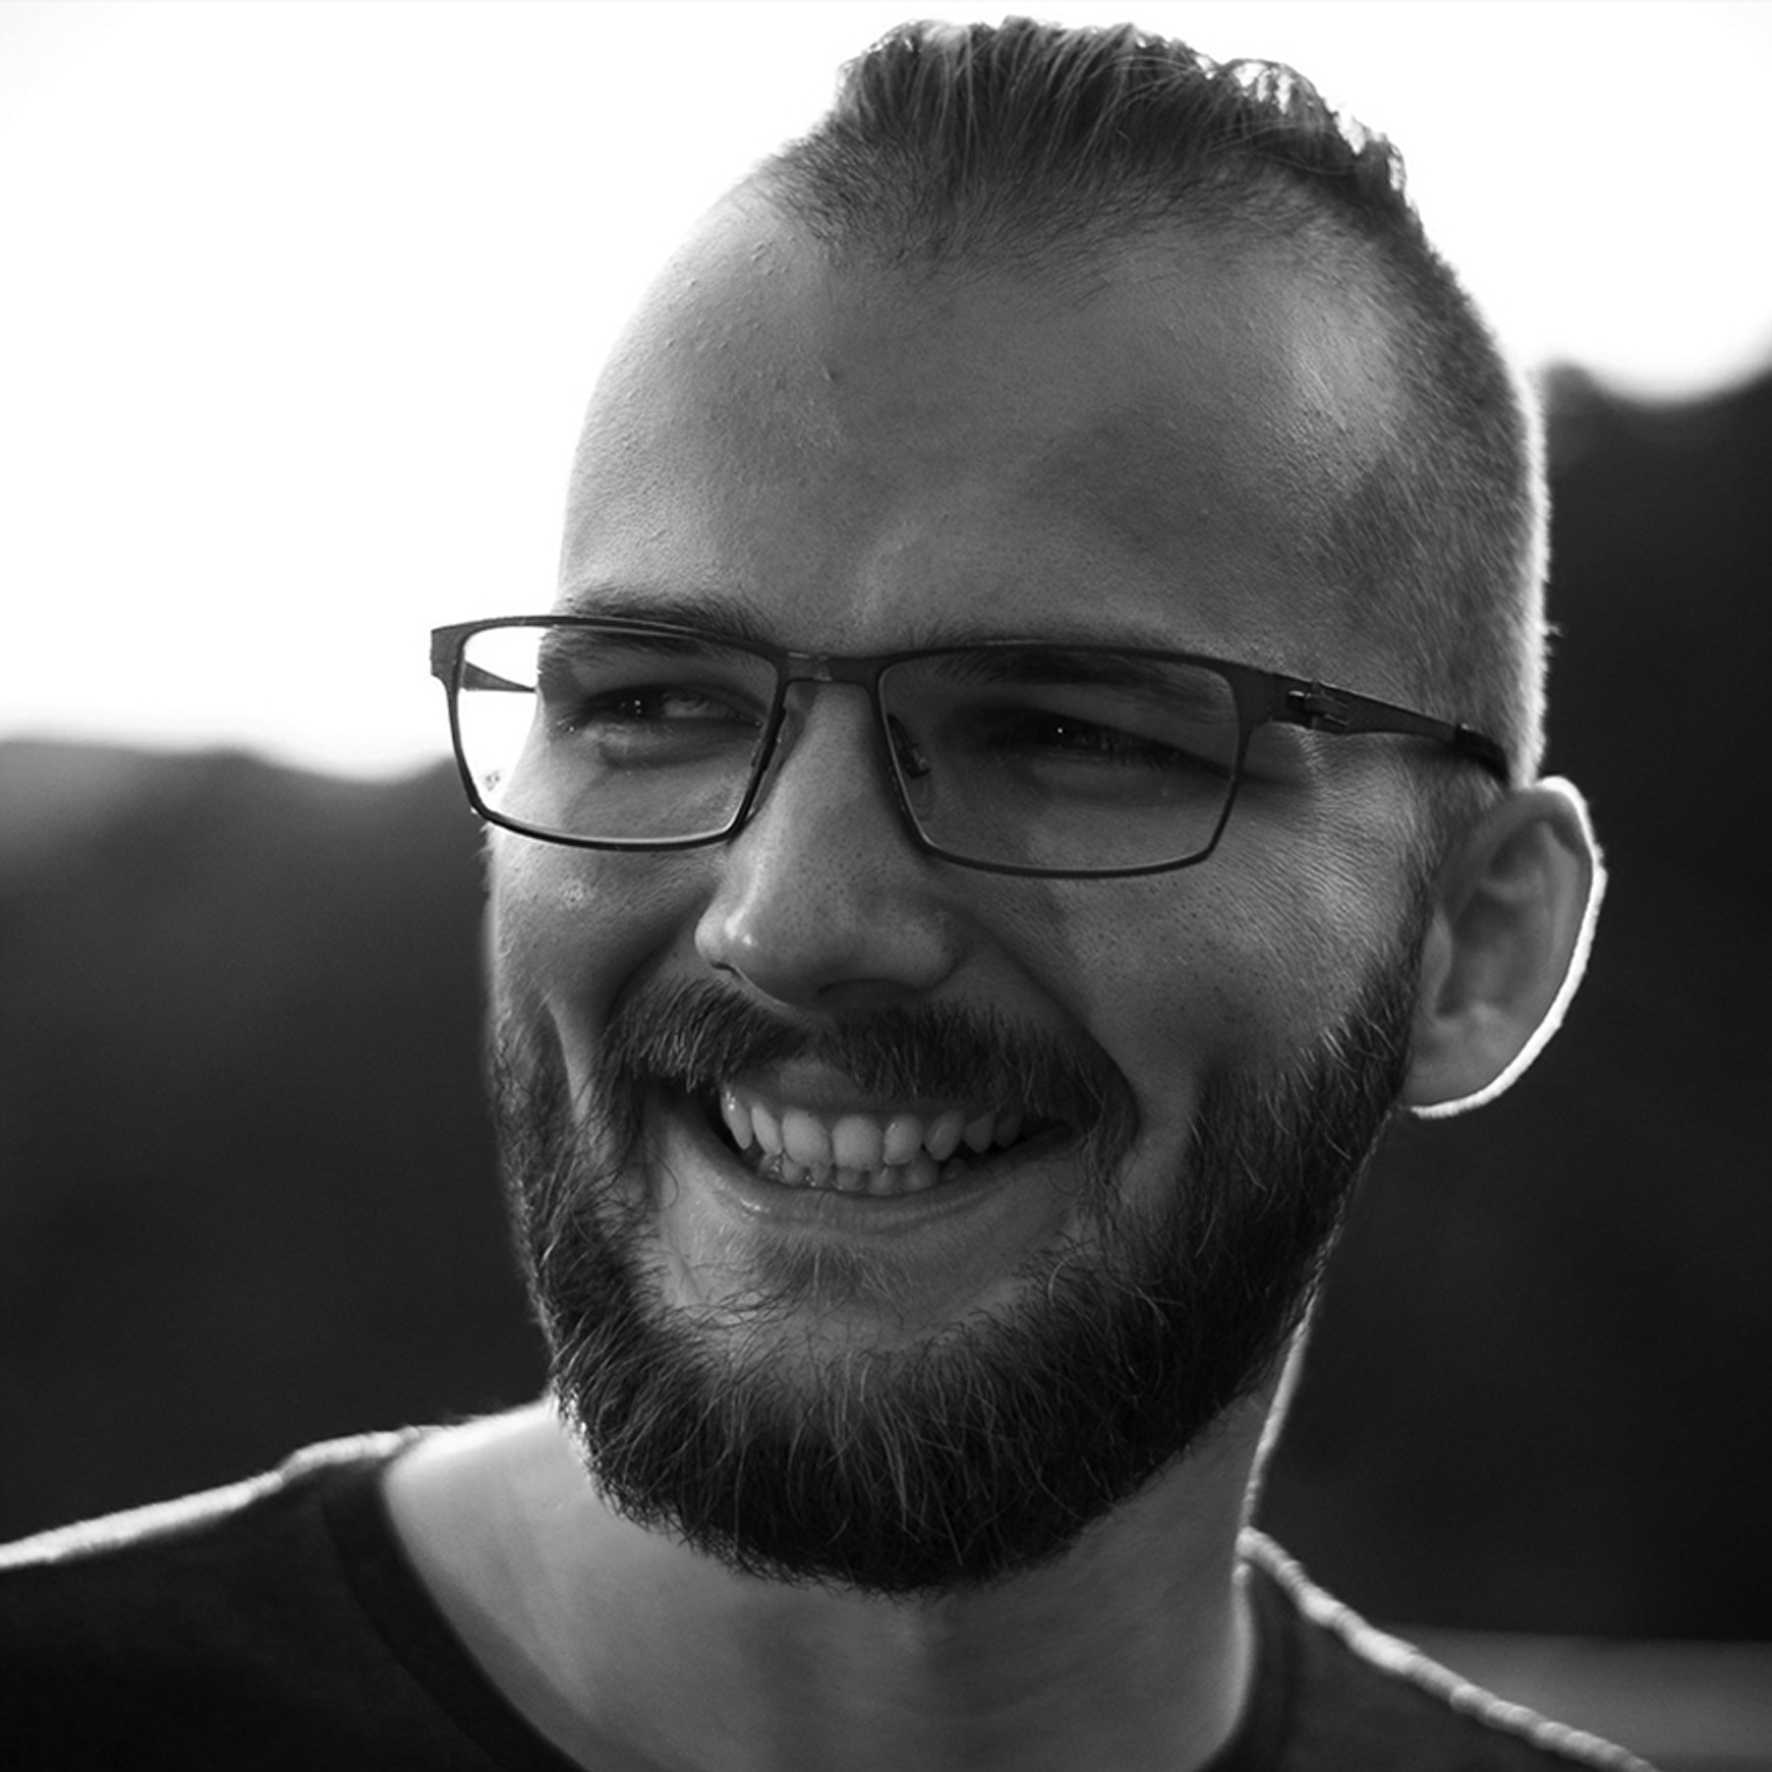
Andi-Alexandru Buftea – 2014, Timisoara Faculty of Architecture and Urbanism, graduate. I made my first steps towards architecture during my study years, by my own and trough different collaborations making contact with various architecture and interior design programs, gradually building my experience and portfolio so I can later develop my own brand named NOI studio. A brand focused on the rigor of project compliance, material knowledge, technical details and working methods of craftsmen - with whom we usually work close - but also focused on a personal relationship with our beneficiaries.