Built space
ID House


Project description
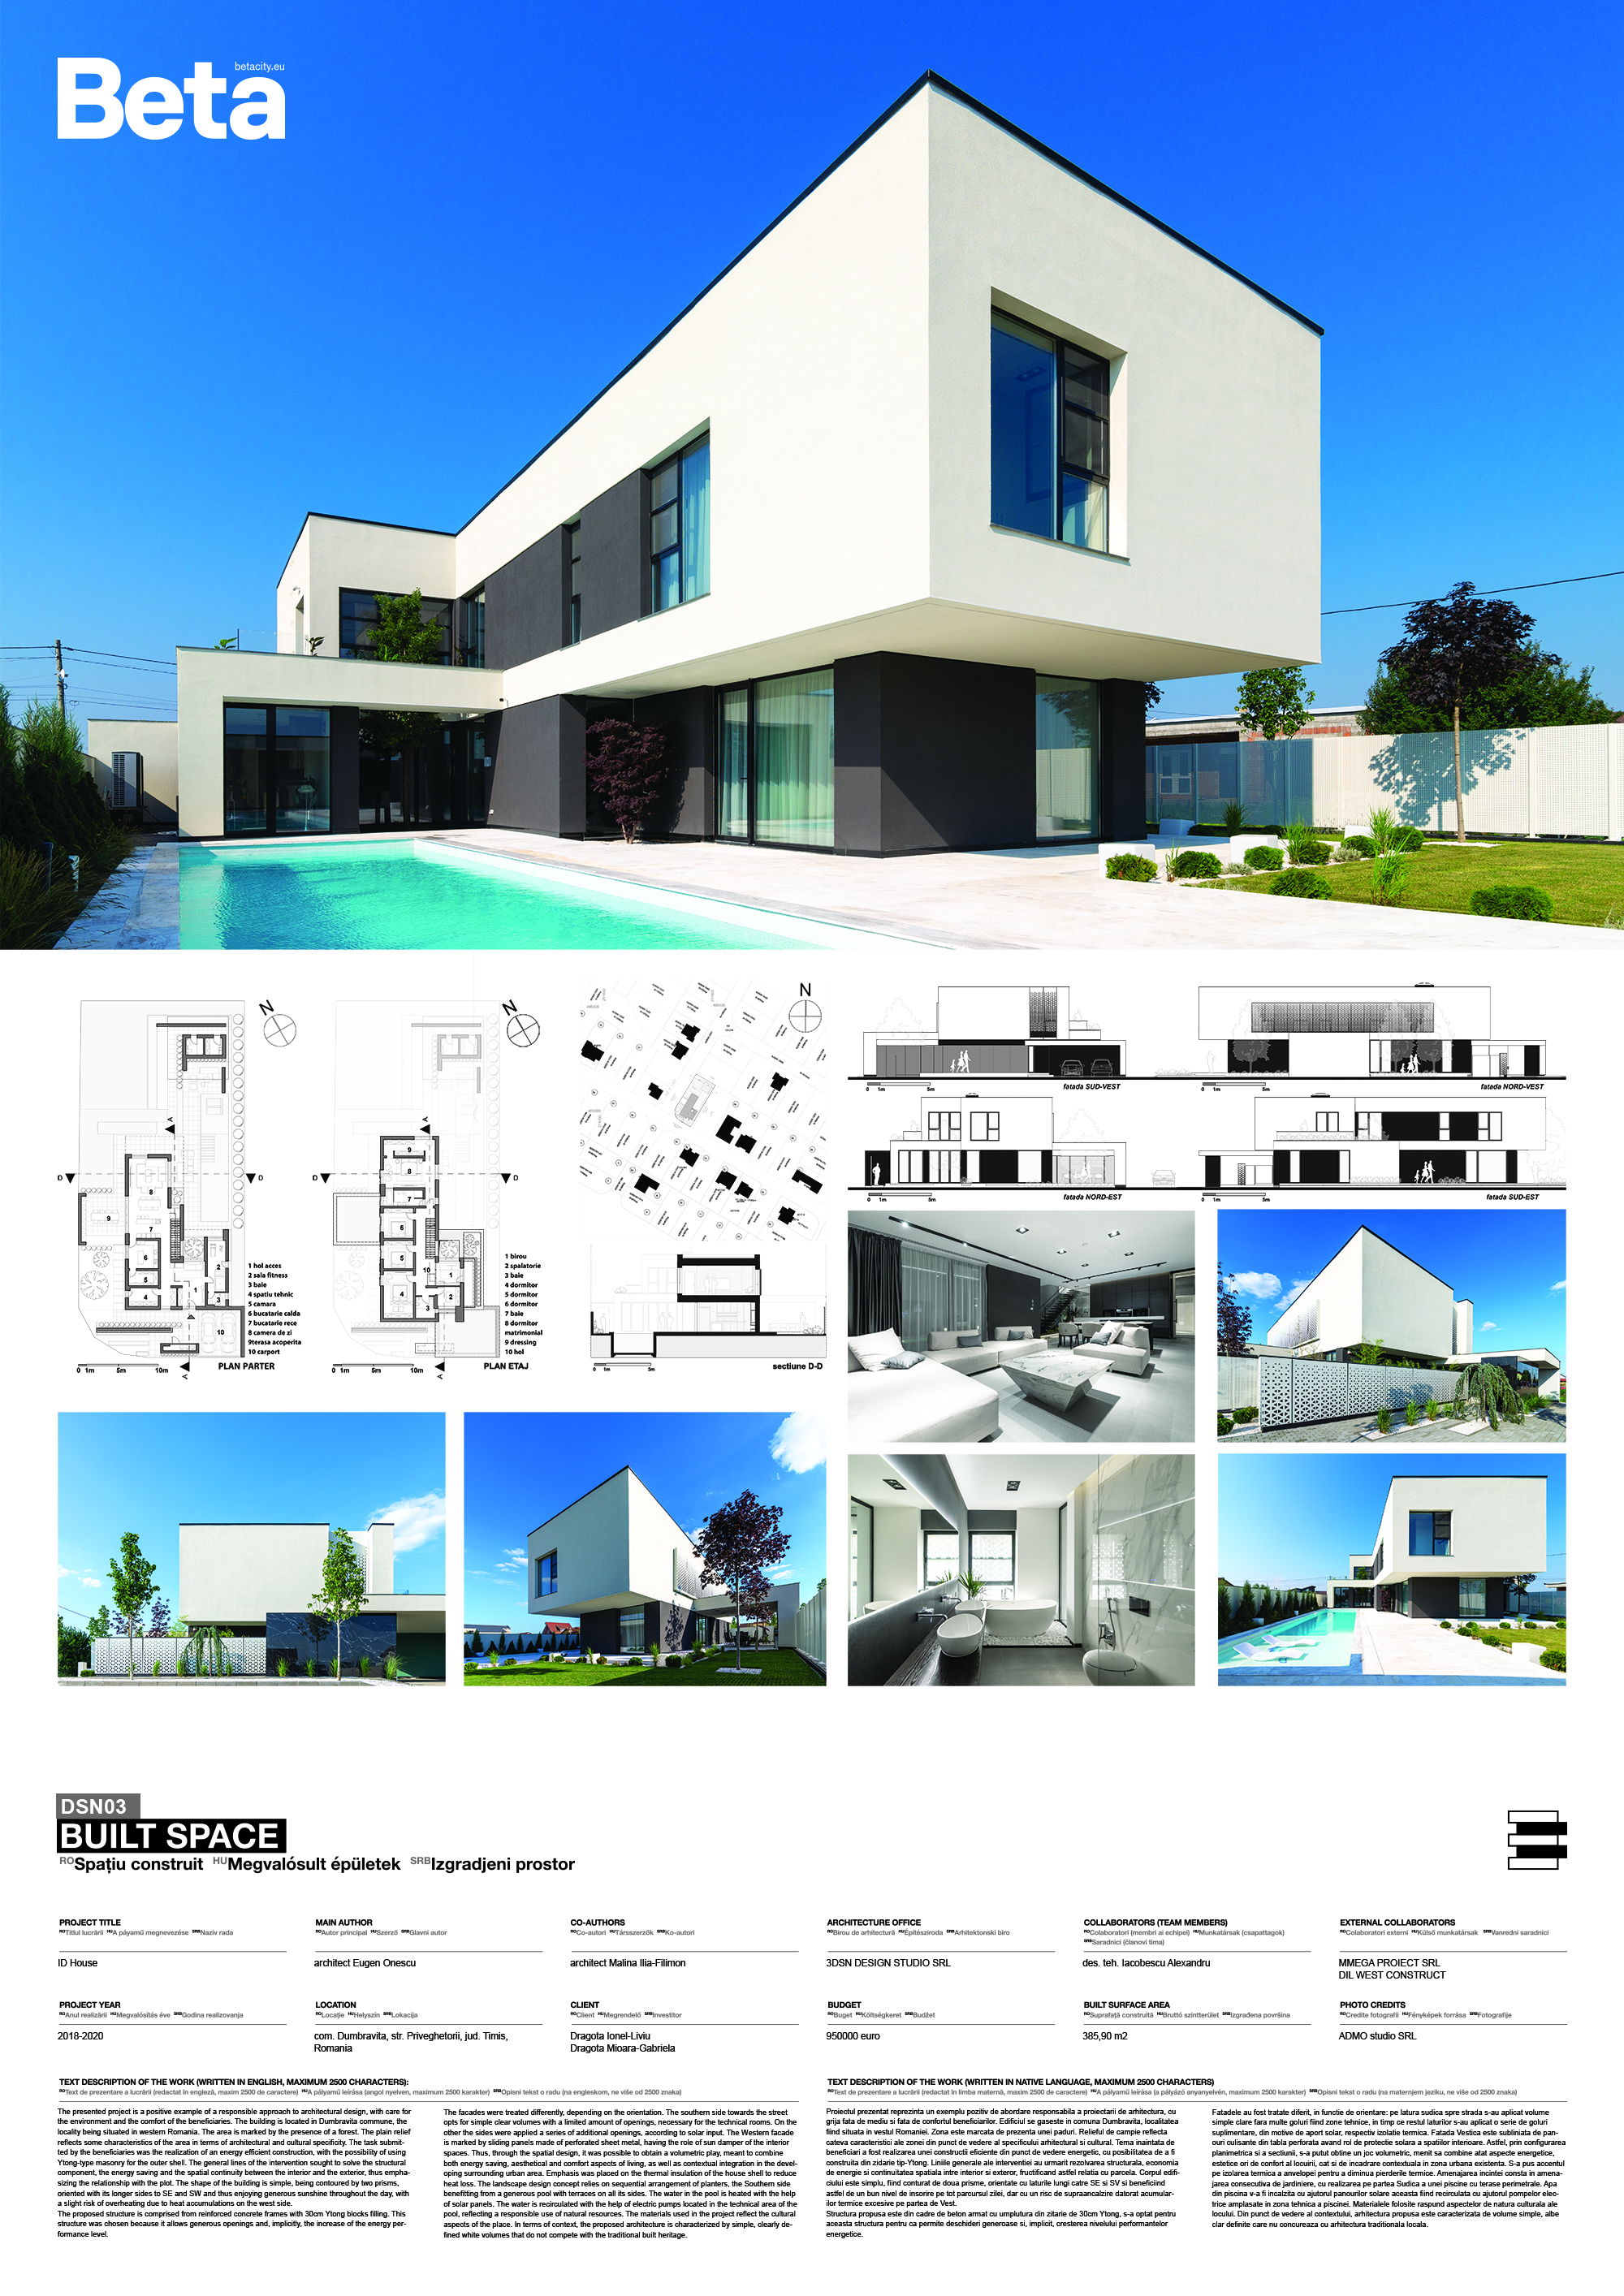
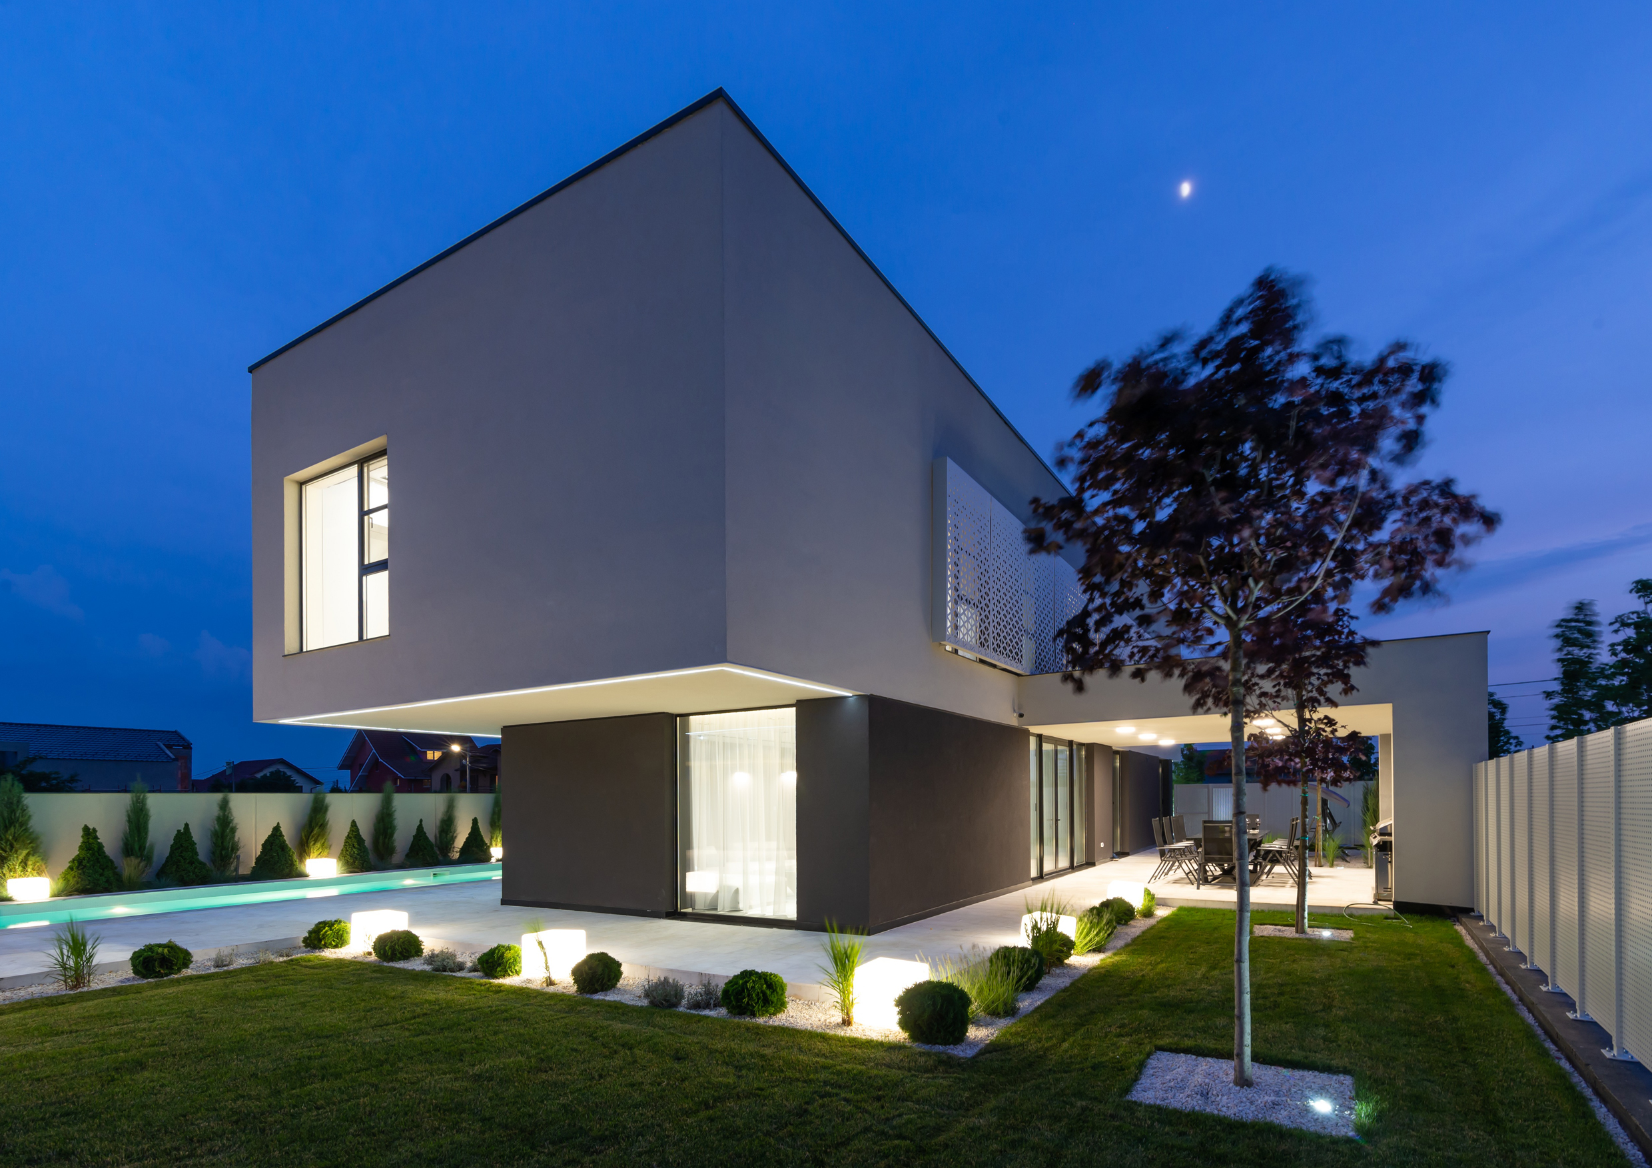
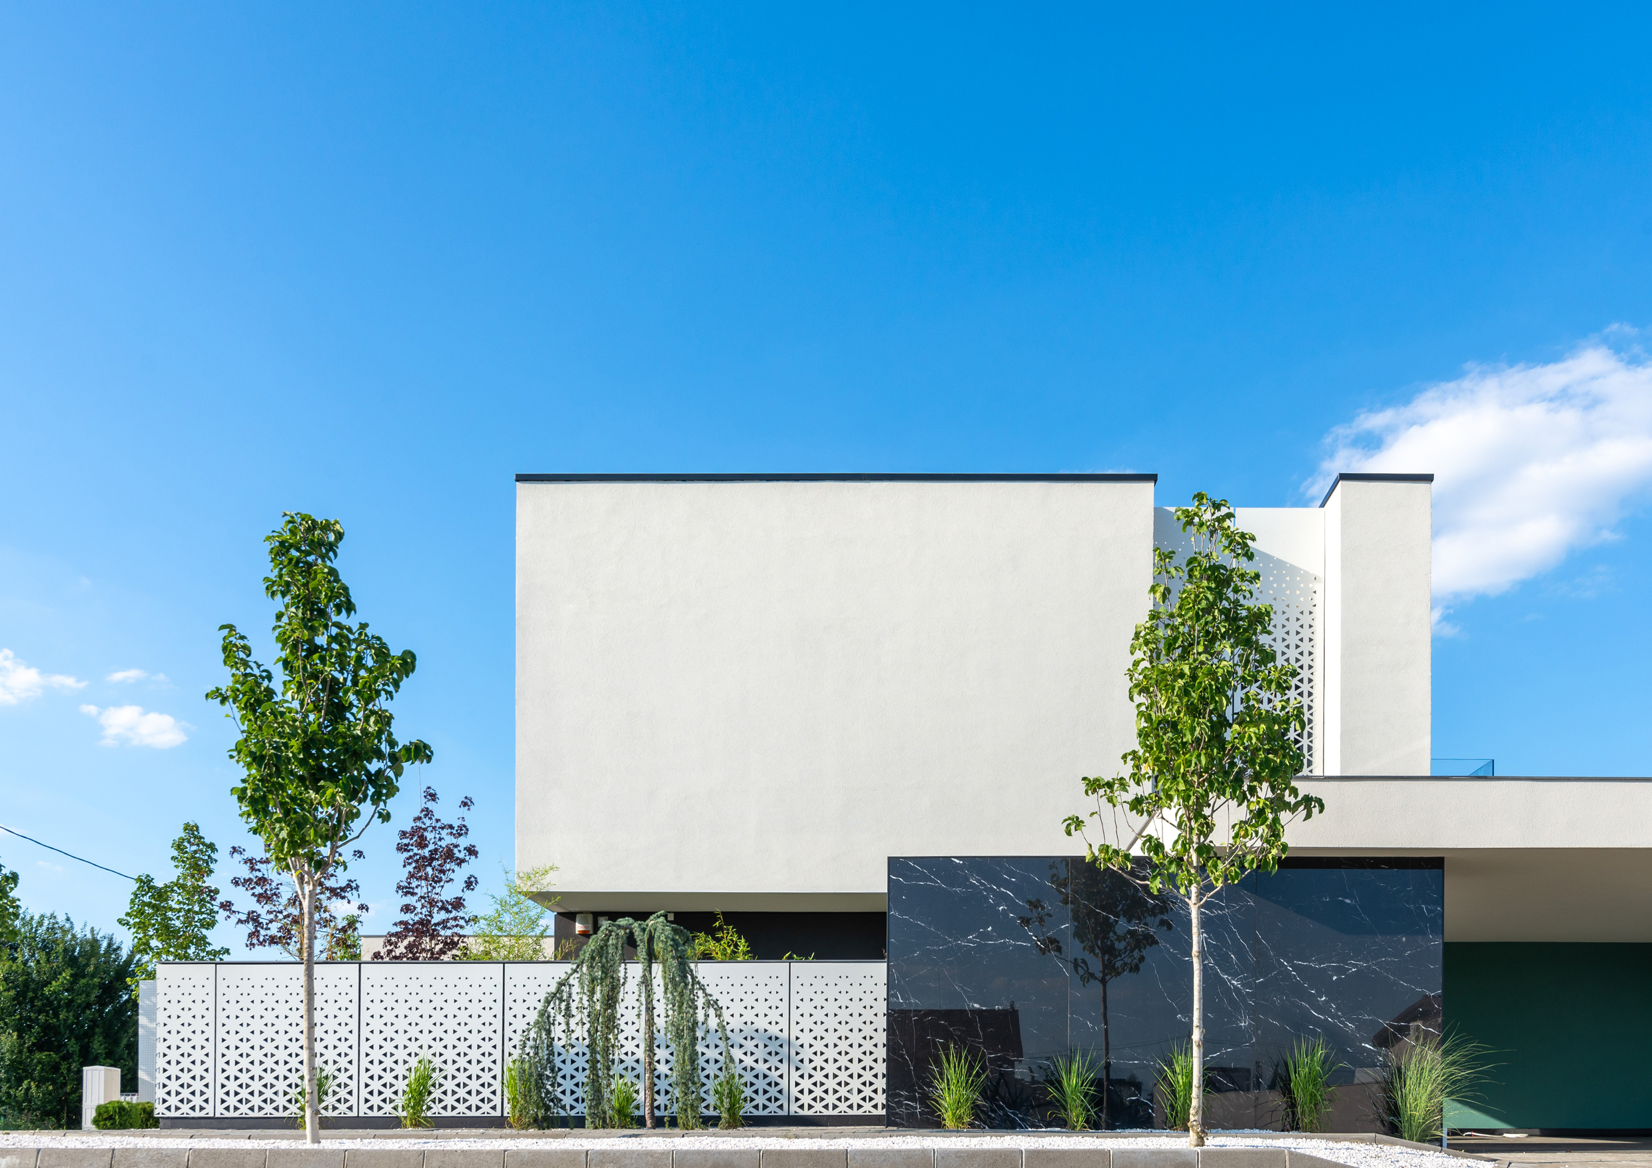
The presented project is a positive example of a responsible approach to architectural design, with care for the environment and the comfort of the beneficiaries. The building is located in Dumbravita commune, the locality being situated in western Romania. The area is marked by the presence of a forest. The plain relief reflects some characteristics of the area in terms of architectural and cultural specificity. The task submitted by the beneficiaries was the realization of an energy efficient construction, with the possibility of using Ytong-type masonry for the outer shell. The general lines of the intervention sought to solve the structural component, the energy saving and the spatial continuity between the interior and the exterior, thus emphasizing the relationship with the plot. The shape of the building is simple, being contoured by two prisms, oriented with its longer sides to SE and SW and thus enjoying generous sunshine throughout the day, with a slight risk of overheating due to heat accumulations on the west side. The proposed structure is comprised from reinforced concrete frames with 30cm Ytong blocks filling. This structure was chosen because it allows generous openings and, implicitly, the increase of the energy performance level. The facades were treated differently, depending on the orientation. The southern side towards the street opts for simple clear volumes with a limited amount of openings, necessary for the technical rooms. On the other the sides were applied a series of additional openings, according to solar input. The Western facade is marked by sliding panels made of perforated sheet metal, having the role of sun damper of the interior spaces. Thus, through the spatial design, it was possible to obtain a volumetric play, meant to combine both energy saving, aesthetical and comfort aspects of living, as well as contextual integration in the developing surrounding urban area. Emphasis was placed on the thermal insulation of the house shell to reduce heat loss. The landscape design concept relies on sequential arrangement of planters, the Southern side benefitting from a generous pool with terraces on all its sides. The water in the pool is heated with the help of solar panels. The water is recirculated with the help of electric pumps located in the technical area of the pool, reflecting a responsible use of natural resources. The materials used in the project reflect the cultural aspects of the place. In terms of context, the proposed architecture is characterized by simple, clearly defined white volumes that do not compete with the traditional built heritage.
Author's presentation text
Eugen Onescu born in 1990 in Chisinau, I studied at the College of Interior Design and Painting in Chisinau and later at the Faculty of Architecture in Timisoara, becoming an architect in 2015. I am currently part of the 3DSN Studio Design team with the title of co-founding architect. We are a small and enthusiastic team, focused on a different architectural approach in order to respond in a special and innovative way to the needs of the beneficiaries. Architectural challenges are the activities that determine and inspire me in exploration and creativity. I believe that new techniques and future perspectives develop architectural projects and help us to evolve successfully. The imprints we leave in society is our responsibility as architects.