Built space
Single family home BOCA HOUSE


Project description
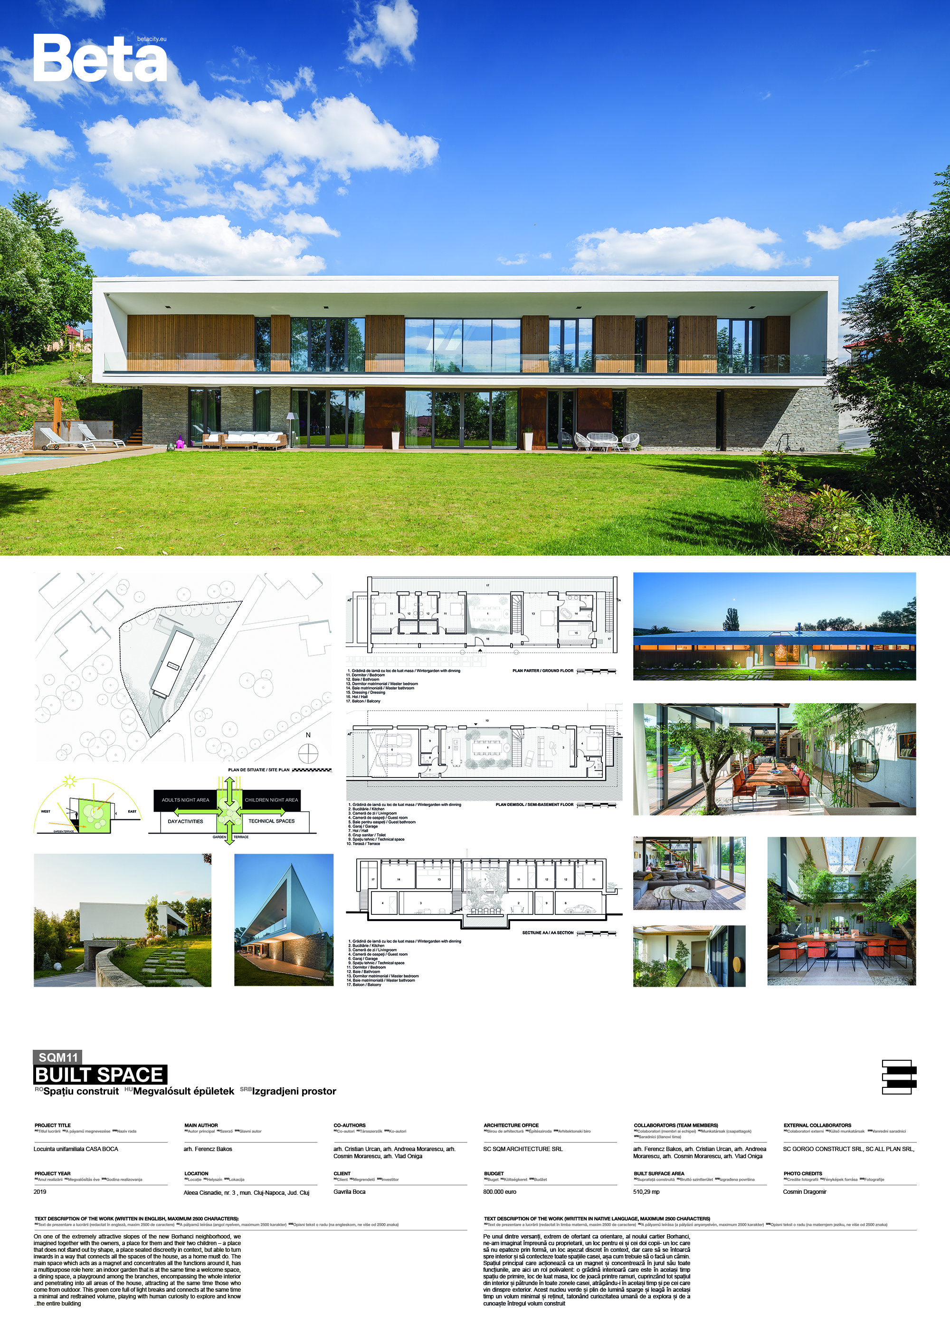
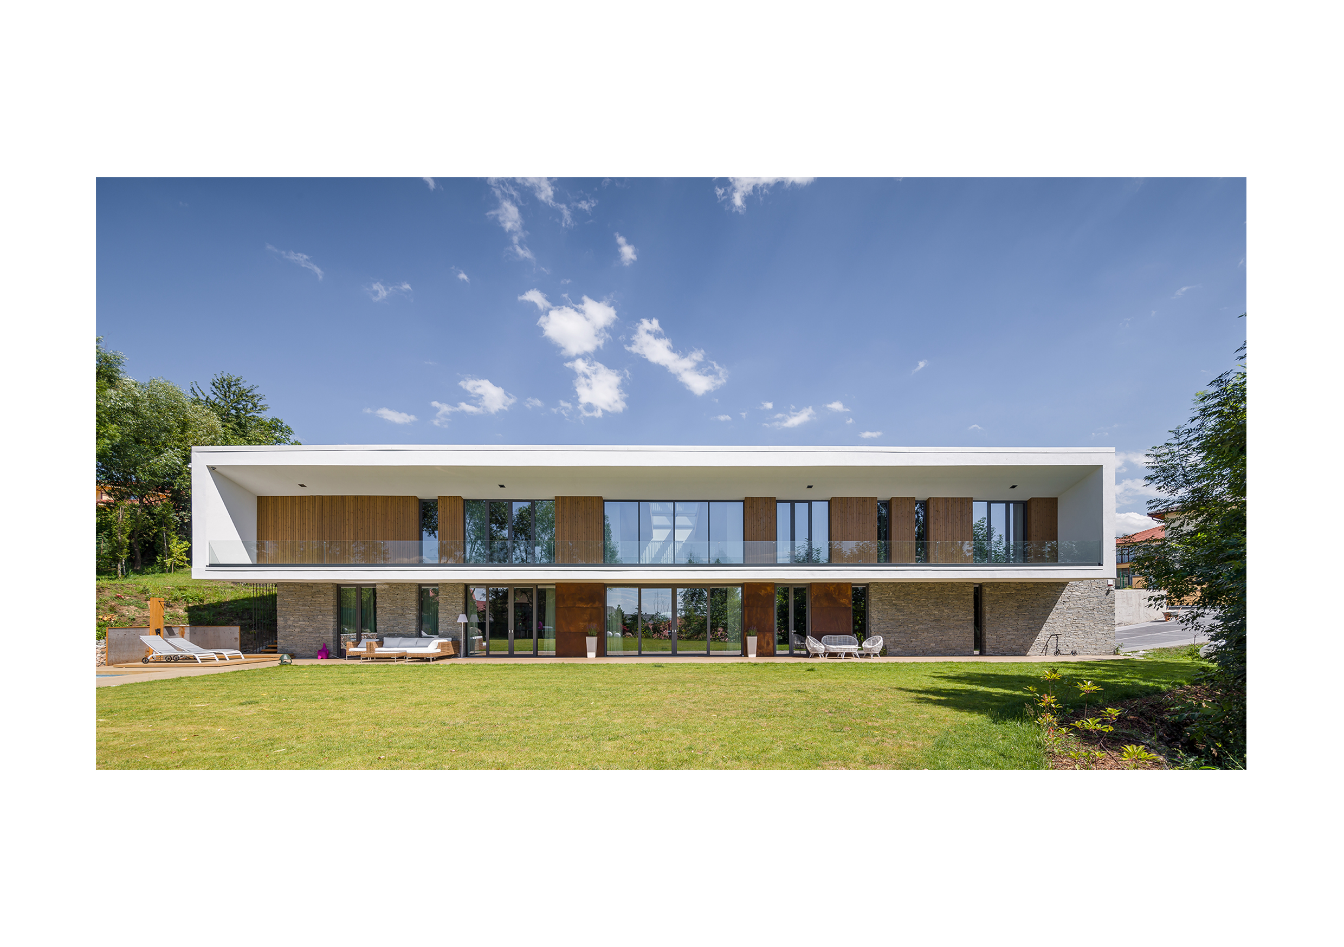
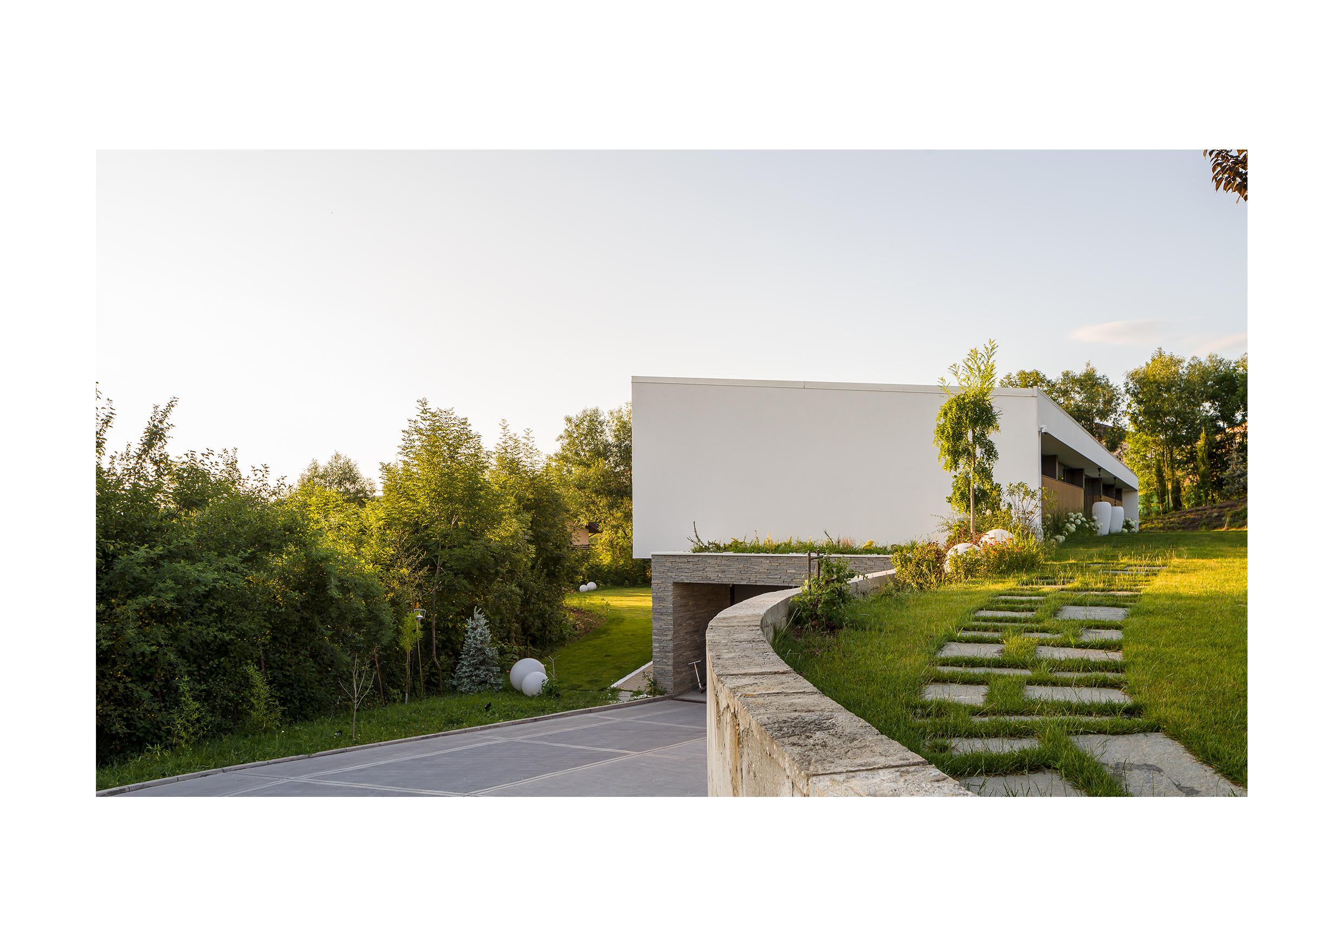
On one of the extremely attractive slopes of the new Borhanci neighborhood, we imagined together with the owners, a place for them and their two children – a place that does not stand out by shape, a place seated discreetly in context, but able to turn inwards in a way that connects all the spaces of the house, as a home must do. The main space which acts as a magnet and concentrates all the functions around it, has a multipurpose role here: an indoor garden that is at the same time a welcome space, a dining space, a playground among the branches, encompassing the whole interior and penetrating into all areas of the house, attracting at the same time those who come from outdoor. This green core full of light breaks and connects at the same time a minimal and restrained volume, playing with human curiosity to explore and know the entire building..
Author's presentation text
On one of the extremely attractive slopes of the new Borhanci neighborhood, we imagined together with the owners, a place for them and their two children – a place that does not stand out by shape, a place seated discreetly in context, but able to turn inwards in a way that connects all the spaces of the house, as a home must do. The main space which acts as a magnet and concentrates all the functions around it, has a multipurpose role here: an indoor garden that is at the same time a welcome space, a dining space, a playground among the branches, encompassing the whole interior and penetrating into all areas of the house, attracting at the same time those who come from outdoor. This green core full of light breaks and connects at the same time a minimal and restrained volume, playing with human curiosity to explore and know the entire building..